3 Bedroom
2 Bathroom
1,100 - 1,500 ft2
Fireplace
Wall Unit
Radiant Heat
$1,059,000
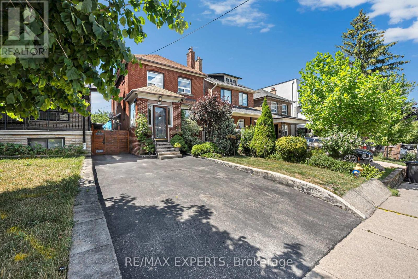
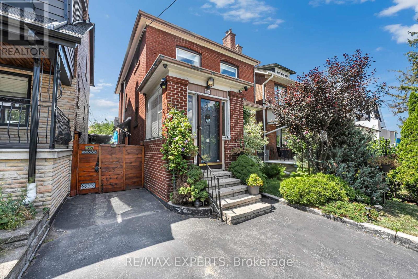
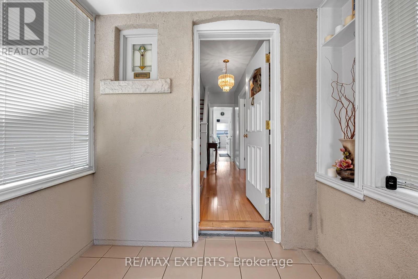
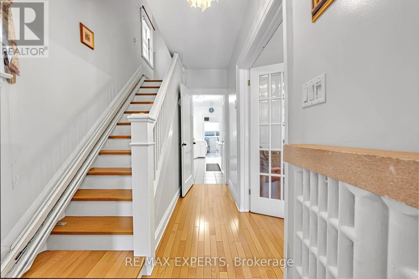
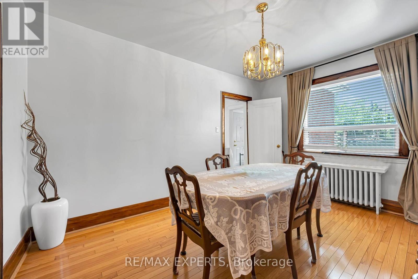
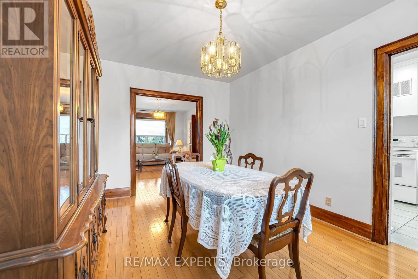
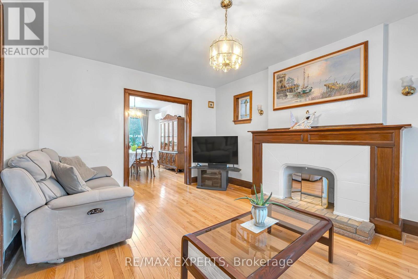
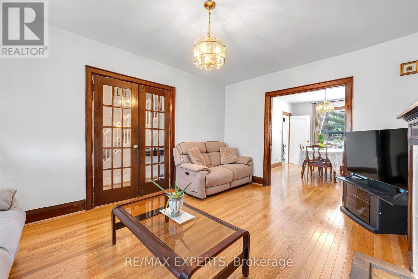
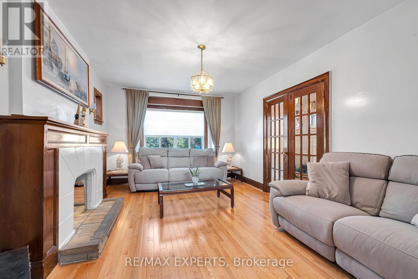
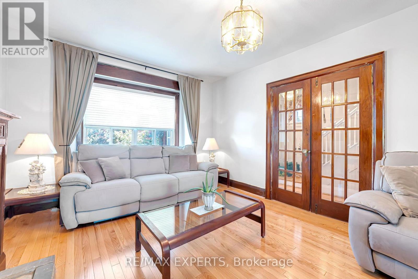
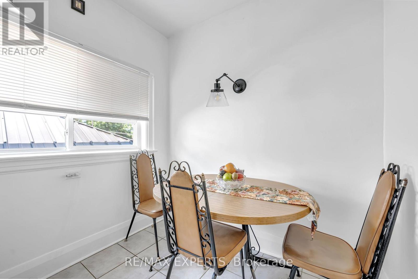
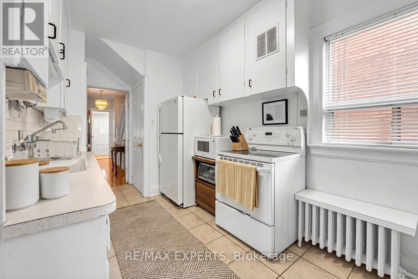
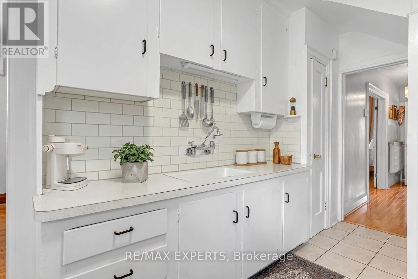
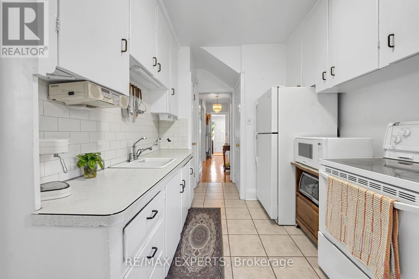
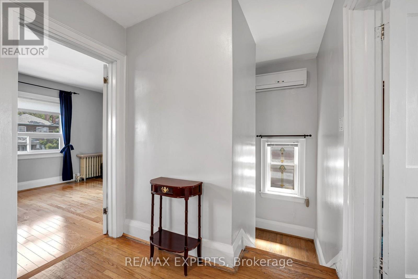
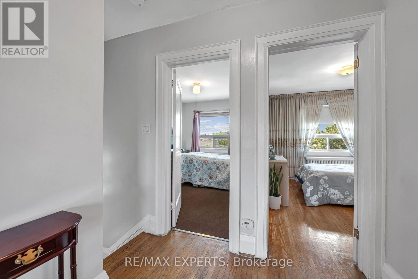
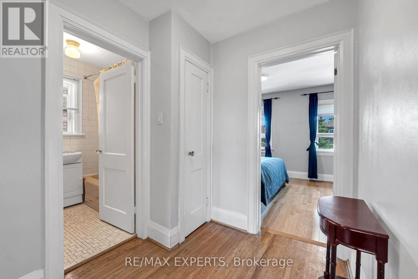
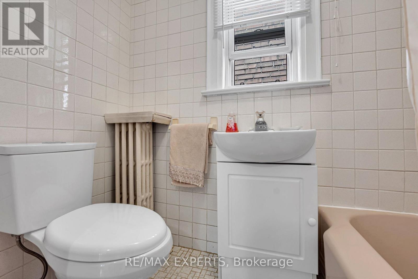
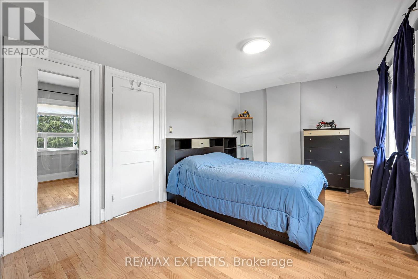
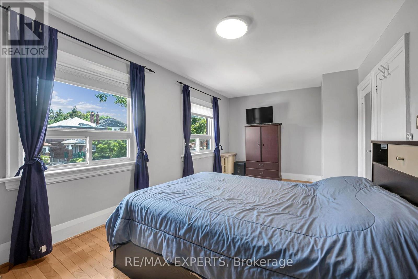
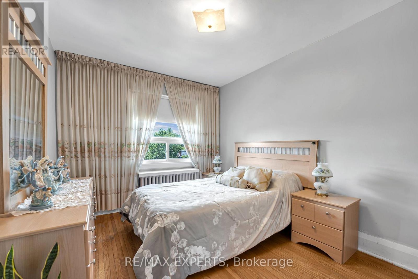
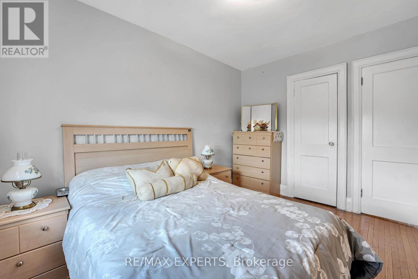
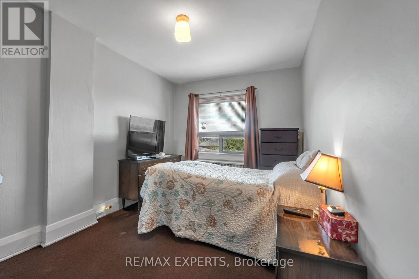
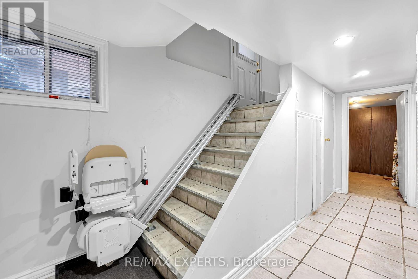
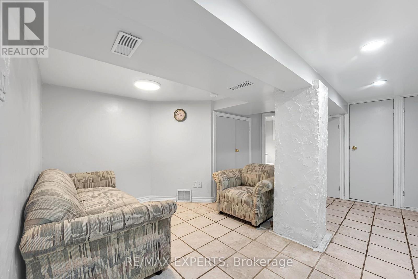
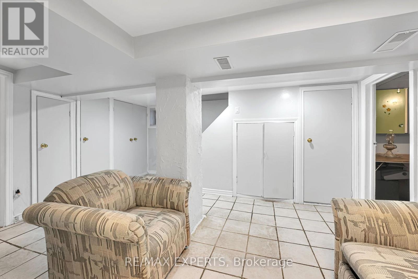
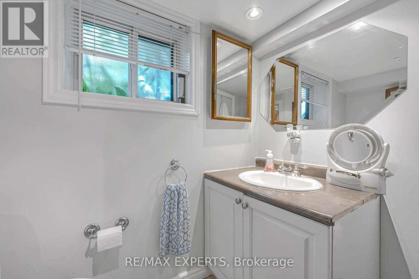
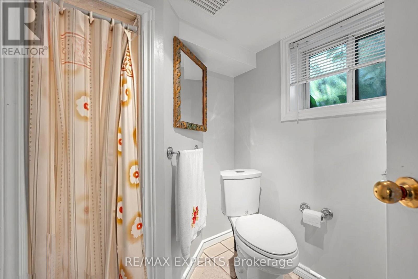
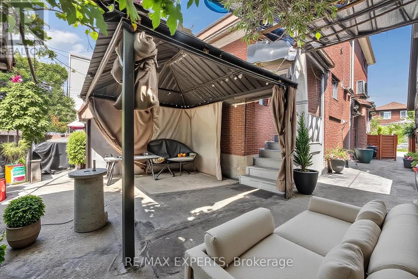
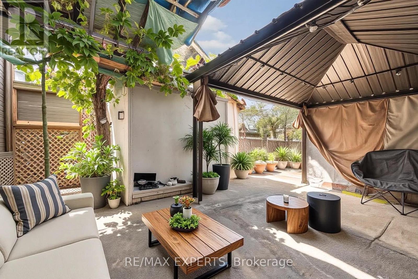
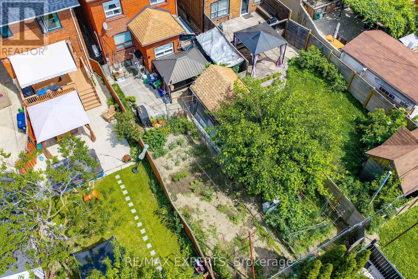
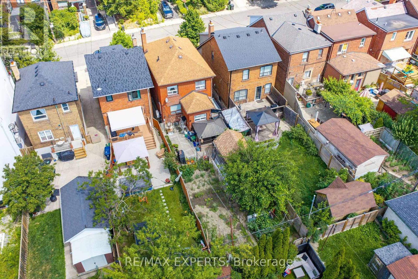
Welcome to 408 Lauder Ave! Timeless charm meets everyday comfort in this beautifully maintained detached two-storey home in sought-after Oakwood Village. Offering 3 spacious bedrooms and 2 bathrooms, this inviting home showcases beautiful hardwood floors and original details that lend warmth and character throughout.The bright living room features a cozy fireplace and flows seamlessly into the dining room-perfect for relaxed evenings and entertaining family and friends. A sun-filled kitchenand dining area make everyday meals and special gatherings feel equally welcoming. Generously sized bedrooms provide comfortable retreats, while the versatile lower level offers additional living space and a convenient 3-piece bathroom. Whether you envision a family room, home office, gym, or recreation area, there's room to make it your own. Enjoy a fantastic Toronto location close to the TTC, parks, restaurants, shops, schools and much much more !. A great opportunity to own a charming detached home in vibrant Oakwood village. (id:50976)
Property Details
|
MLS® Number
|
C13872000 |
|
Property Type
|
Single Family |
|
Community Name
|
Oakwood Village |
|
Amenities Near By
|
Public Transit, Schools |
|
Equipment Type
|
Water Heater |
|
Parking Space Total
|
4 |
|
Rental Equipment Type
|
Water Heater |
Building
|
Bathroom Total
|
2 |
|
Bedrooms Above Ground
|
3 |
|
Bedrooms Total
|
3 |
|
Appliances
|
Freezer, Stove, Window Coverings, Refrigerator |
|
Basement Type
|
Partial |
|
Construction Style Attachment
|
Detached |
|
Cooling Type
|
Wall Unit |
|
Exterior Finish
|
Brick |
|
Fireplace Present
|
Yes |
|
Flooring Type
|
Hardwood, Carpeted, Tile |
|
Foundation Type
|
Concrete |
|
Heating Fuel
|
Natural Gas |
|
Heating Type
|
Radiant Heat |
|
Stories Total
|
2 |
|
Size Interior
|
1,100 - 1,500 Ft2 |
|
Type
|
House |
|
Utility Water
|
Municipal Water |
Parking
Land
|
Acreage
|
No |
|
Fence Type
|
Fenced Yard |
|
Land Amenities
|
Public Transit, Schools |
|
Sewer
|
Sanitary Sewer |
|
Size Depth
|
121 Ft |
|
Size Frontage
|
28 Ft |
|
Size Irregular
|
28 X 121 Ft |
|
Size Total Text
|
28 X 121 Ft |
Rooms
| Level |
Type |
Length |
Width |
Dimensions |
|
Second Level |
Primary Bedroom |
3.05 m |
5.63 m |
3.05 m x 5.63 m |
|
Second Level |
Bedroom 2 |
3.58 m |
2.89 m |
3.58 m x 2.89 m |
|
Second Level |
Bedroom 3 |
3.85 m |
3.02 m |
3.85 m x 3.02 m |
|
Basement |
Recreational, Games Room |
4.7 m |
3.6 m |
4.7 m x 3.6 m |
|
Main Level |
Kitchen |
4.89 m |
2.44 m |
4.89 m x 2.44 m |
|
Main Level |
Living Room |
5.3 m |
3.38 m |
5.3 m x 3.38 m |
|
Main Level |
Dining Room |
4.23 m |
3.12 m |
4.23 m x 3.12 m |
https://www.realtor.ca/real-estate/30375431/406-lauder-avenue-toronto-oakwood-village-oakwood-village