3 Bedroom
2 Bathroom
1,000 - 1,199 sqft
Central Air Conditioning
Forced Air
$349,900Maintenance, Water, Heat
$996.56 Monthly
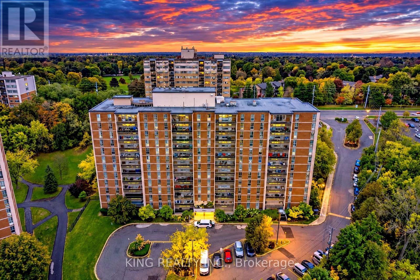
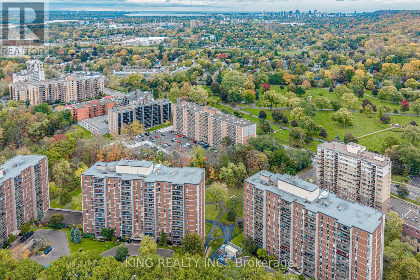
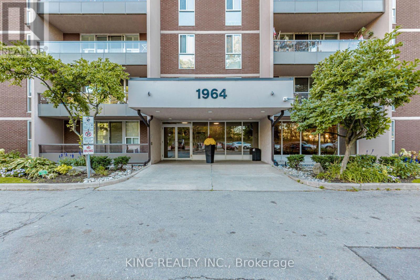
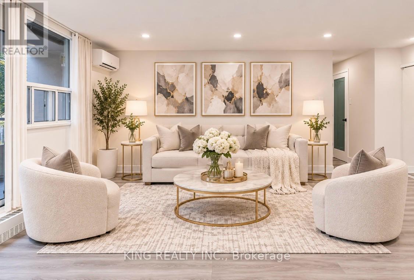
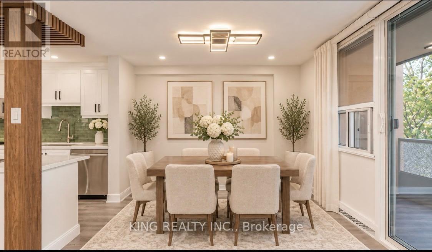
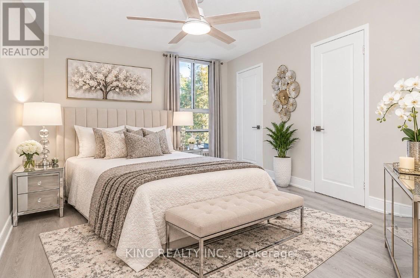
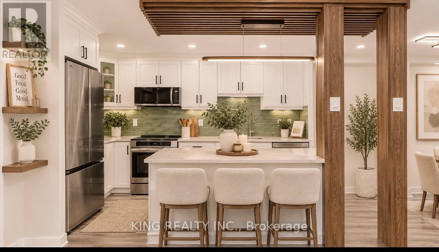
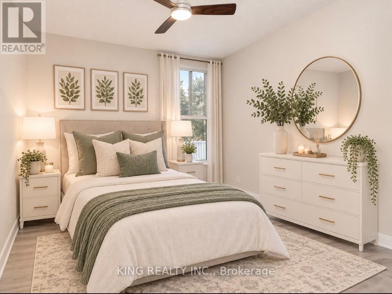
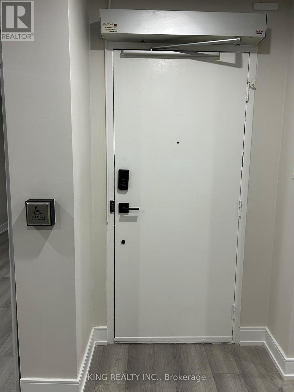
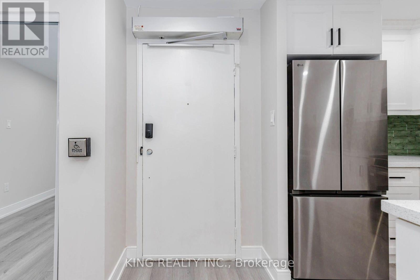
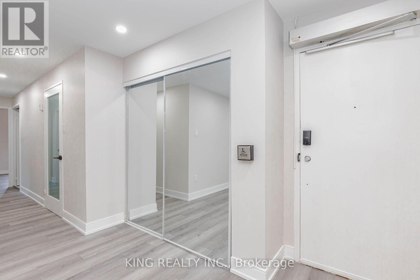
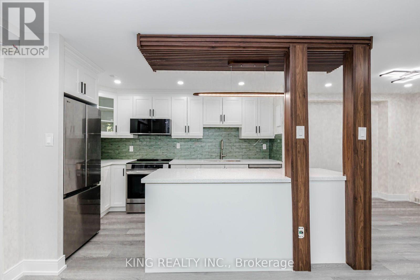
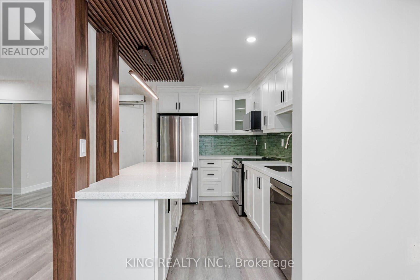
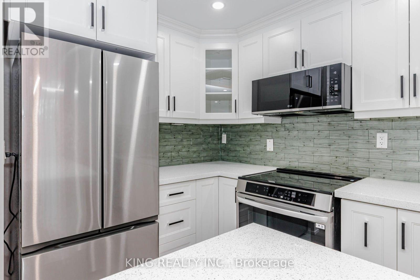
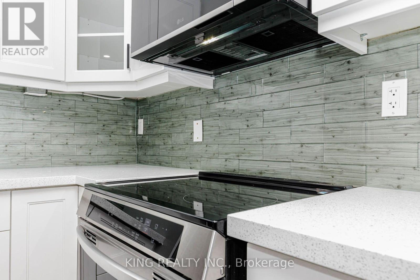
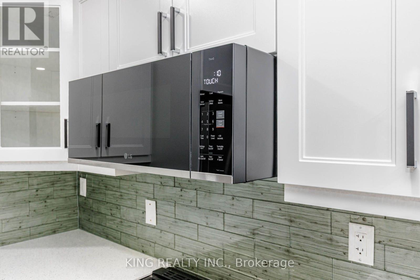
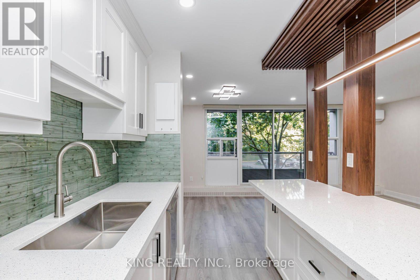
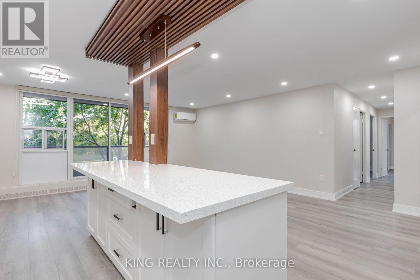
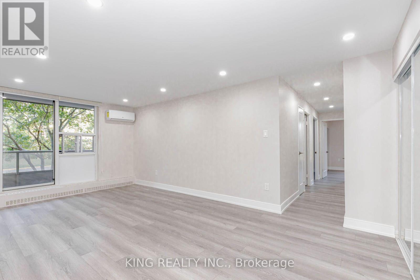
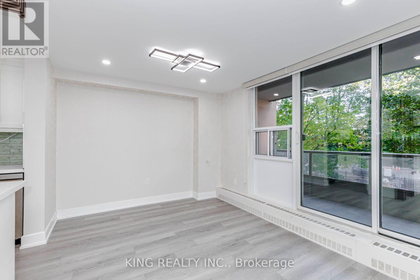
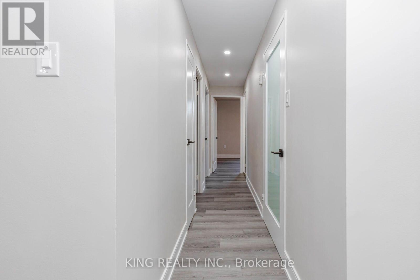
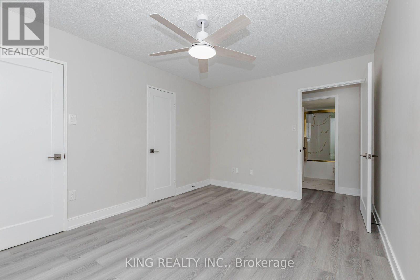
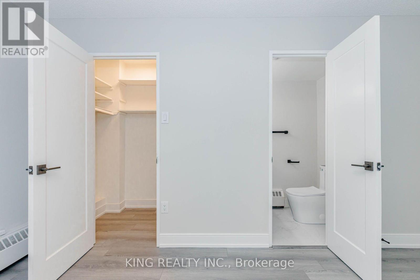
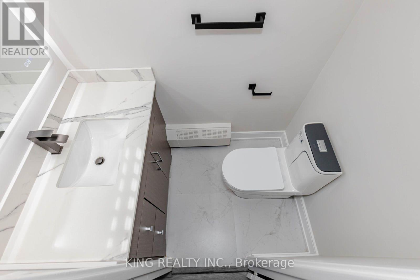
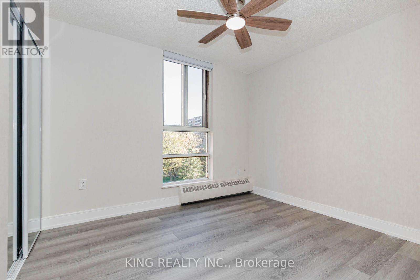
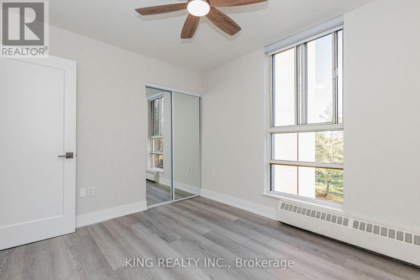
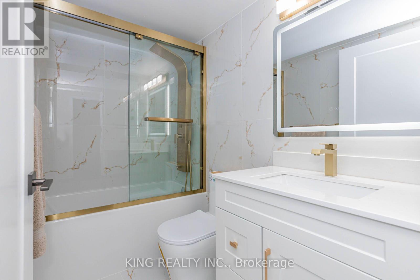
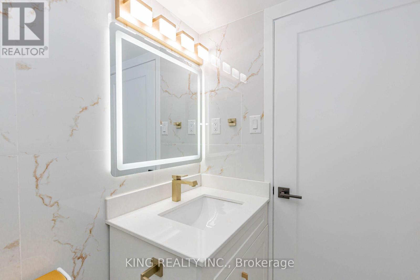
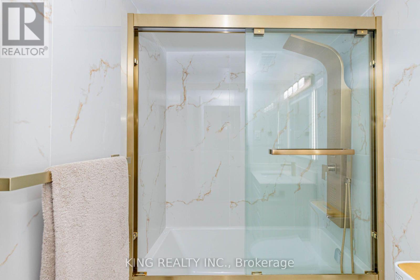
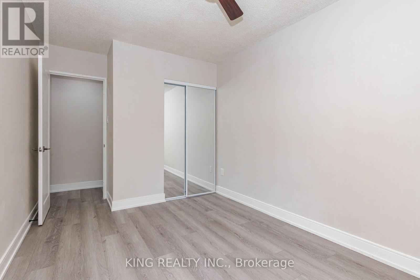
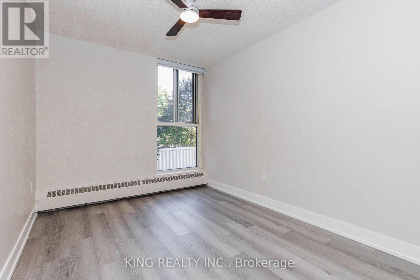
Welcome to this completely modernized, move-in-ready 3-bedroom, 2-bathroom condo, thoughtfully upgraded from top to bottom. Every detail has been refreshed, featuring sleek new flooring, fresh paint, contemporary light fixtures, updated interior doors and hardware, and smooth ceilings accented with pot lights throughout. The stylish, redesigned kitchen boasts brand-new countertops and a full suite of new appliances-including a refrigerator, stove, dishwasher, and range hood. Both full bathrooms have been completely remodeled with modern finishes. Added conveniences include brand-new ceiling fans and remote-controlled window coverings for effortless comfort. Some photos have been virtually staged. (id:50976)
Property Details
|
MLS® Number
|
X14200200 |
|
Property Type
|
Single Family |
|
Community Name
|
Ainslie Wood |
|
Community Features
|
Pets Not Allowed |
|
Features
|
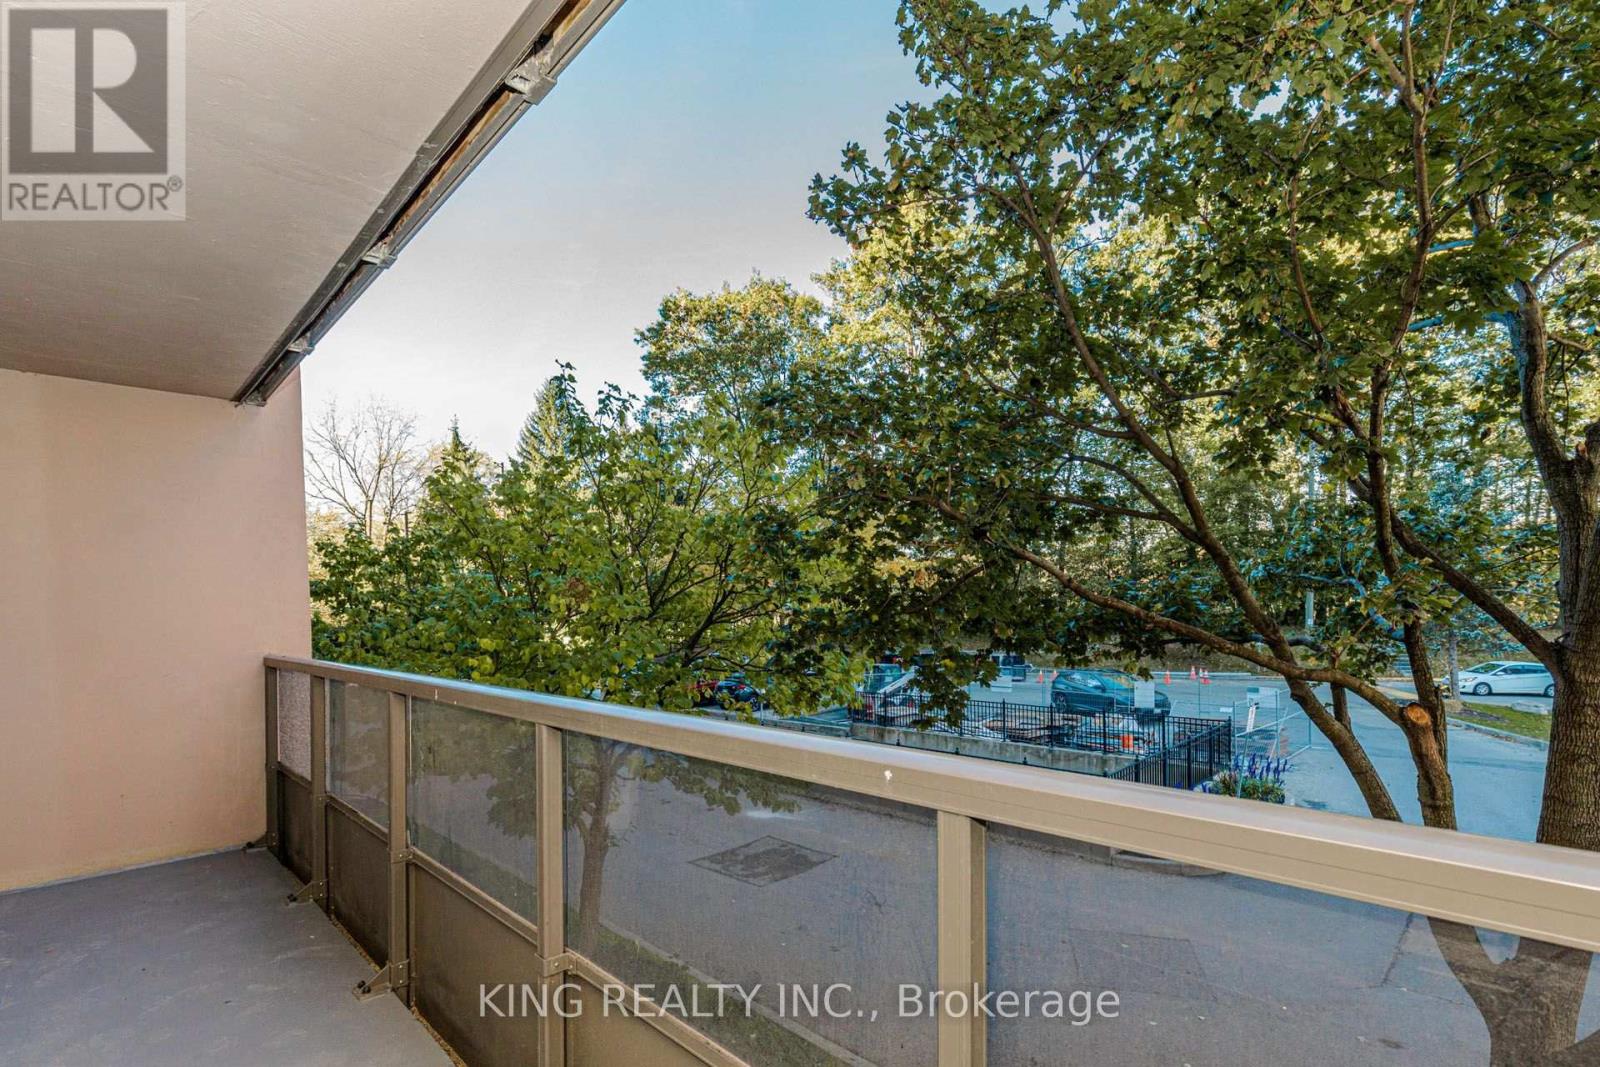
Balcony |
|
Parking Space Total
|
1 |
Building
|
Bathroom Total
|
2 |
|
Bedrooms Above Ground
|
3 |
|
Bedrooms Total
|
3 |
|
Amenities
|
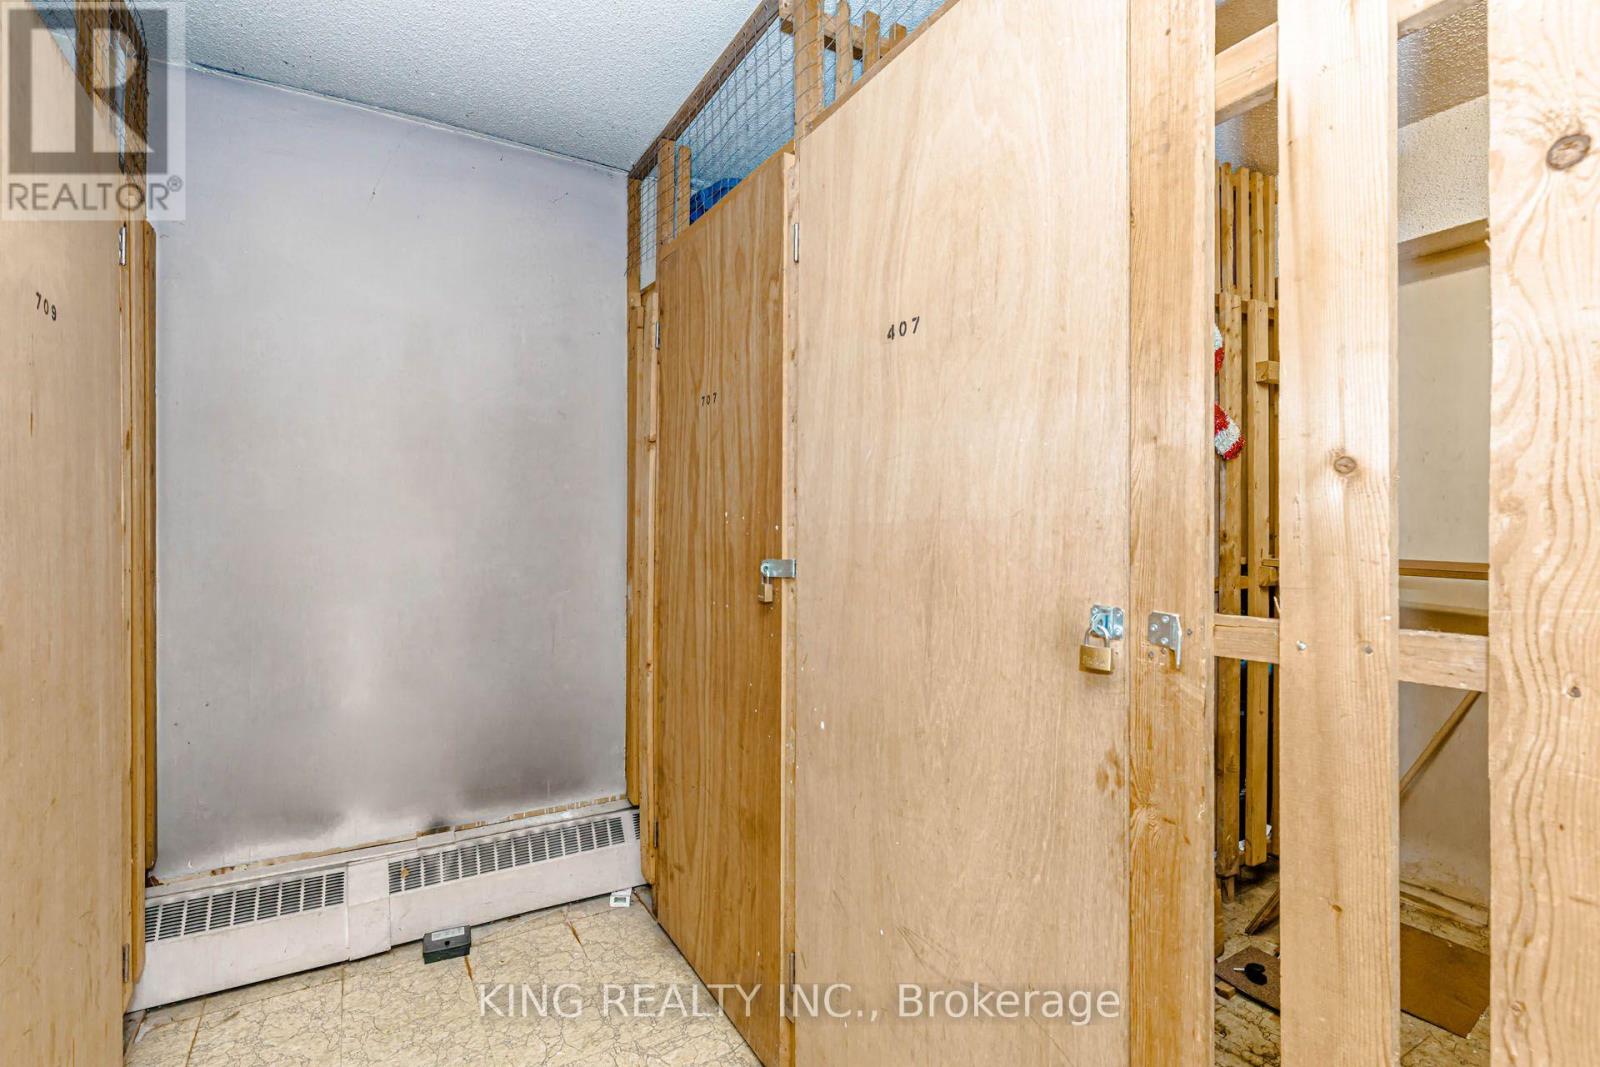
Storage - Locker |
|
Appliances
|
All |
|
Basement Type
|
None |
|
Cooling Type
|
Central Air Conditioning |
|
Exterior Finish
|
Brick |
|
Half Bath Total
|
1 |
|
Heating Fuel
|
Natural Gas |
|
Heating Type
|
Forced Air |
|
Size Interior
|
1,000 - 1,199 Sqft |
|
Type
|
Apartment |
Parking
Land
Rooms
| Level |
Type |
Length |
Width |
Dimensions |
|
Main Level |
Library |
6.4 m |
5.48 m |
6.4 m x 5.48 m |
|
Main Level |
Kitchen |
3.84 m |
3.53 m |
3.84 m x 3.53 m |
|
Main Level |
Bathroom |
|
|
Measurements not available |
|
Main Level |
Primary Bedroom |
4.35 m |
3.1 m |
4.35 m x 3.1 m |
|
Main Level |
Bedroom 2 |
4.35 m |
2.62 m |
4.35 m x 2.62 m |
|
Main Level |
Bedroom 3 |
3.13 m |
2.77 m |
3.13 m x 2.77 m |
|
Main Level |
Bathroom |
|
|
Measurements not available |
https://www.realtor.ca/real-estate/30534421/407-1964-main-street-hamilton-ainslie-wood-ainslie-wood