3 Bedroom
2 Bathroom
1,500 - 2,000 ft2
Fireplace
Central Air Conditioning
Forced Air
$769,900
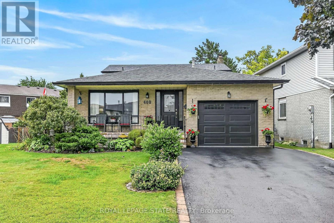
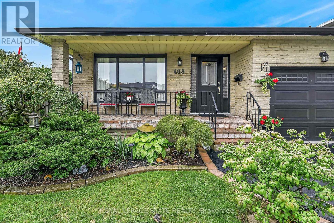
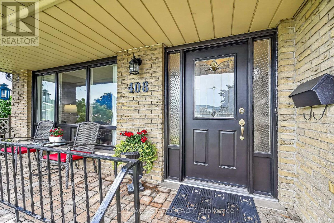
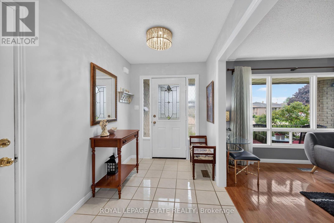
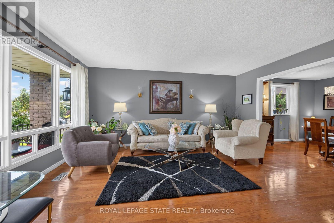
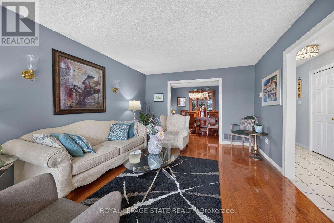
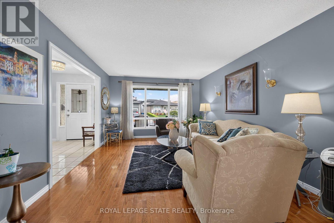
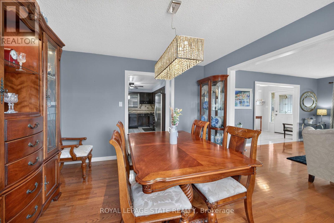
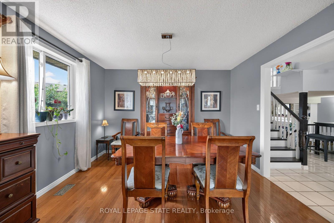
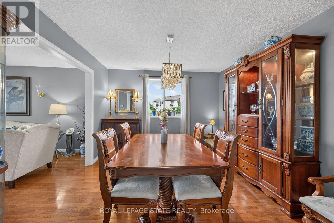
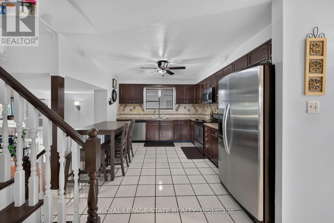
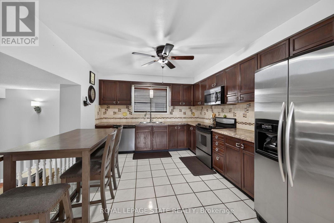
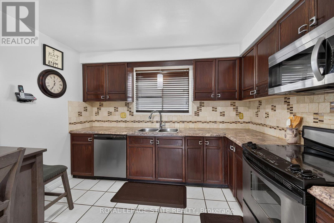
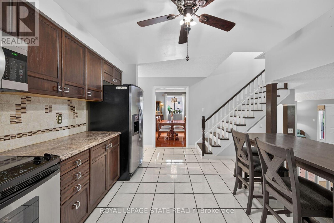
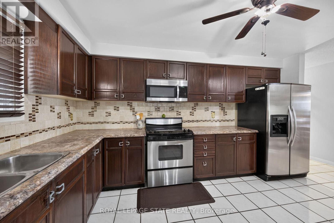
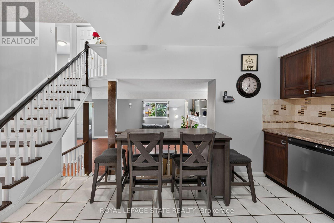
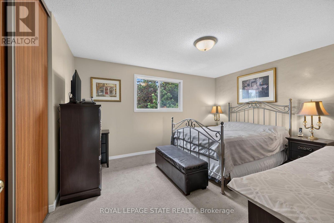
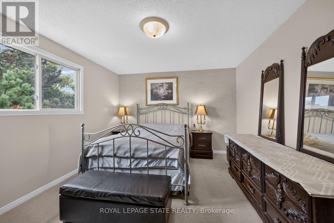
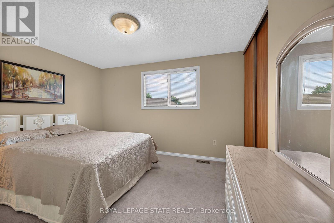
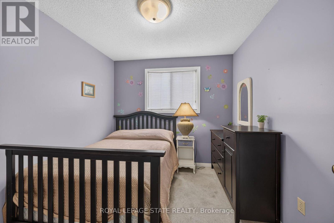
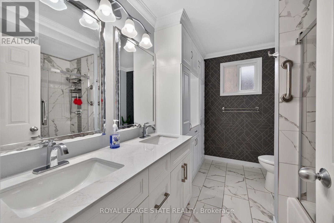
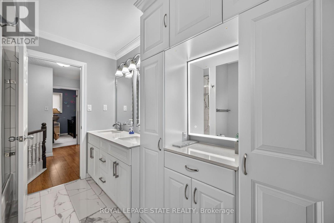
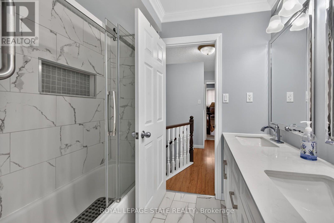
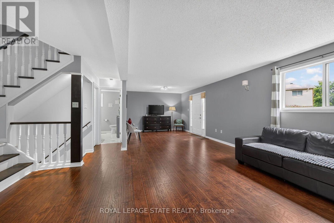
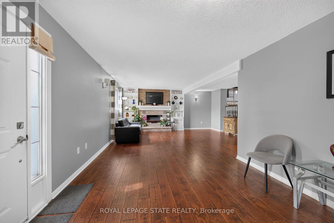
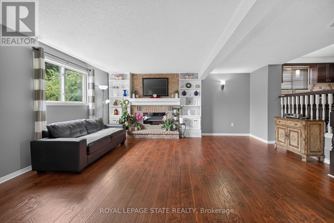
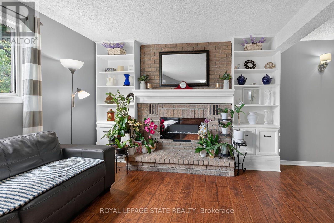
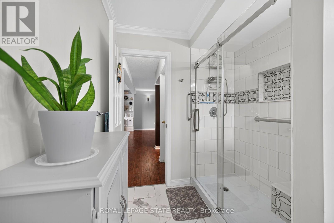
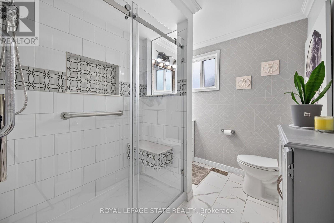
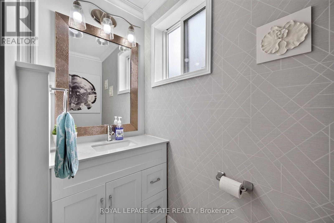
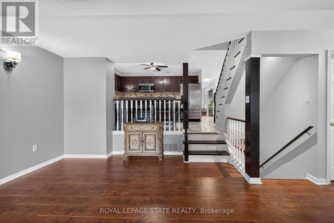
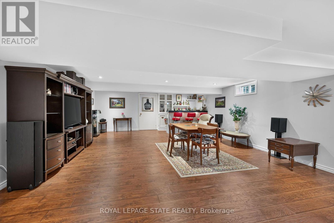
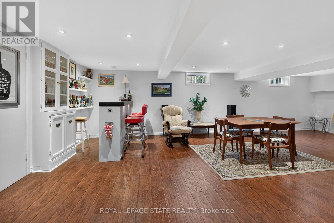
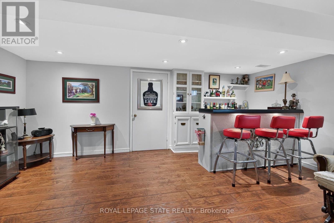
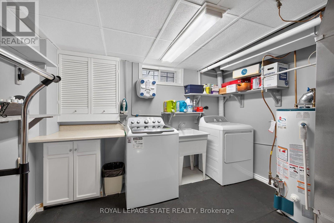
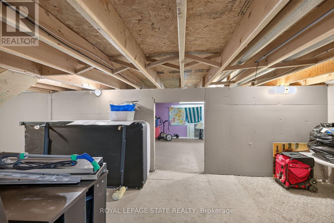
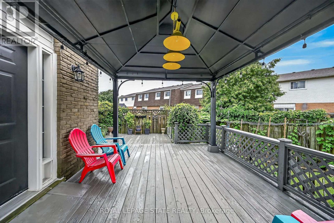
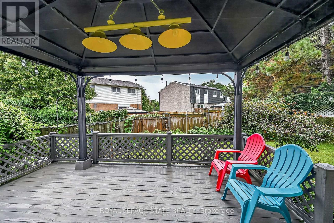
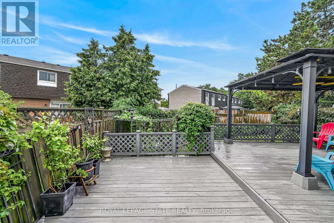
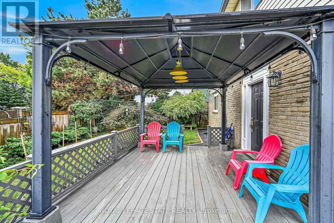
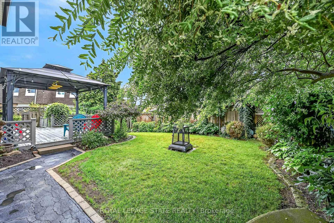
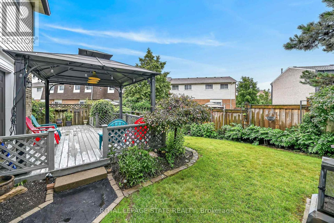
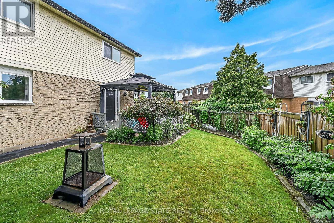
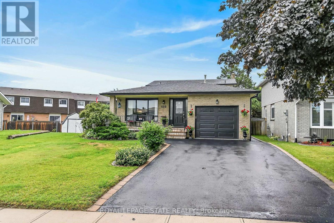
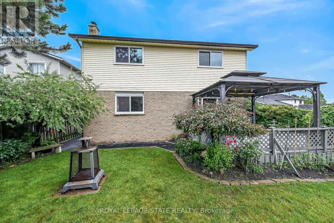
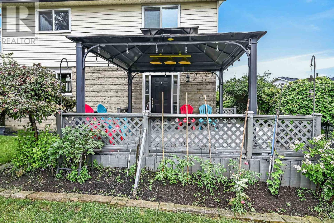
Welcome to this exceptionally clean and meticulously maintained 4-level backsplit, offering over 1,900 sq. ft. of fully finished living space. Thoughtfully designed for comfortable family living and entertaining, this home offers generous living space across every level, with beautiful hardwood and luxury vinyl flooring throughout most of the home.A spacious covered front porch creates a welcoming first impression and leads into the generous foyer with convenient inside garage entry. The main level features a bright living area with sunny windows, separate dining room, and an inviting eat-in kitchen showcasing a stylish backsplash and excellent cupboard space.The bedroom level offers 3 well-proportioned bedrooms and an updated 5-piece main bath with double sinks, sliding glass shower doors and additional cabinetry for ample storage. Polished hardwood stairs with stylish handrail and spindles lead to the impressive family room, featuring an electric fireplace with oak mantel and built-in shelving, large window for natural light, and walkout to a generous deck with covered gazebo. The fully fenced, maturely landscaped yard provides an inviting outdoor setting for relaxing or entertaining. An updated bathroom with walk-in shower and sliding glass doors adds convenience on this lower level.The lower level continues to impress with a spacious recreation room featuring a bar and pot lights, offering plenty of flexibility for gatherings, hobbies or family enjoyment. A generous laundry/utility room and oversized cold room provide excellent additional storage. Furance and A/c 2023.Situated in a desirable mountain location close to parks, schools, public transit and convenient highway access. Exceptionally well maintained, beautifully presented and ready to welcome its next owners. (id:50976)
Property Details
|
MLS® Number
|
X13655130 |
|
Property Type
|
Single Family |
|
Community Name
|
Randall |
|
Equipment Type
|
Air Conditioner, Water Heater, Furnace |
|
Parking Space Total
|
3 |
|
Rental Equipment Type
|
Air Conditioner, Water Heater, Furnace |
Building
|
Bathroom Total
|
2 |
|
Bedrooms Above Ground
|
3 |
|
Bedrooms Total
|
3 |
|
Age
|
31 To 50 Years |
|
Amenities
|
Fireplace(s) |
|
Appliances
|
Garage Door Opener Remote(s), Dishwasher, Dryer, Microwave, Range, Stove, Washer, Refrigerator |
|
Basement Features
|
Walk Out |
|
Basement Type
|
N/a |
|
Construction Style Attachment
|
Detached |
|
Construction Style Split Level
|
Backsplit |
|
Cooling Type
|
Central Air Conditioning |
|
Exterior Finish
|
Brick, Vinyl Siding |
|
Fireplace Present
|
Yes |
|
Fireplace Total
|
1 |
|
Foundation Type
|
Block |
|
Heating Fuel
|
Natural Gas |
|
Heating Type
|
Forced Air |
|
Size Interior
|
1,500 - 2,000 Ft2 |
|
Type
|
House |
|
Utility Water
|
Municipal Water |
Parking
Land
|
Acreage
|
No |
|
Sewer
|
Sanitary Sewer |
|
Size Depth
|
101 Ft ,2 In |
|
Size Frontage
|
40 Ft ,1 In |
|
Size Irregular
|
40.1 X 101.2 Ft |
|
Size Total Text
|
40.1 X 101.2 Ft |
Rooms
| Level |
Type |
Length |
Width |
Dimensions |
|
Second Level |
Primary Bedroom |
4.37 m |
3.63 m |
4.37 m x 3.63 m |
|
Second Level |
Bedroom 2 |
3.94 m |
3.1 m |
3.94 m x 3.1 m |
|
Second Level |
Bedroom 3 |
2.79 m |
2.72 m |
2.79 m x 2.72 m |
|
Second Level |
Bathroom |
3.12 m |
2.21 m |
3.12 m x 2.21 m |
|
Basement |
Recreational, Games Room |
8.43 m |
5.72 m |
8.43 m x 5.72 m |
|
Basement |
Laundry Room |
3.35 m |
3.2 m |
3.35 m x 3.2 m |
|
Basement |
Cold Room |
5.59 m |
0.94 m |
5.59 m x 0.94 m |
|
Lower Level |
Family Room |
8.89 m |
5.79 m |
8.89 m x 5.79 m |
|
Lower Level |
Bathroom |
2.67 m |
2.13 m |
2.67 m x 2.13 m |
|
Main Level |
Foyer |
3.25 m |
1.98 m |
3.25 m x 1.98 m |
|
Main Level |
Living Room |
5.03 m |
3.71 m |
5.03 m x 3.71 m |
|
Main Level |
Dining Room |
3.71 m |
3.43 m |
3.71 m x 3.43 m |
|
Main Level |
Kitchen |
4.32 m |
3.38 m |
4.32 m x 3.38 m |
https://www.realtor.ca/real-estate/30133447/408-rexford-drive-hamilton-randall-randall