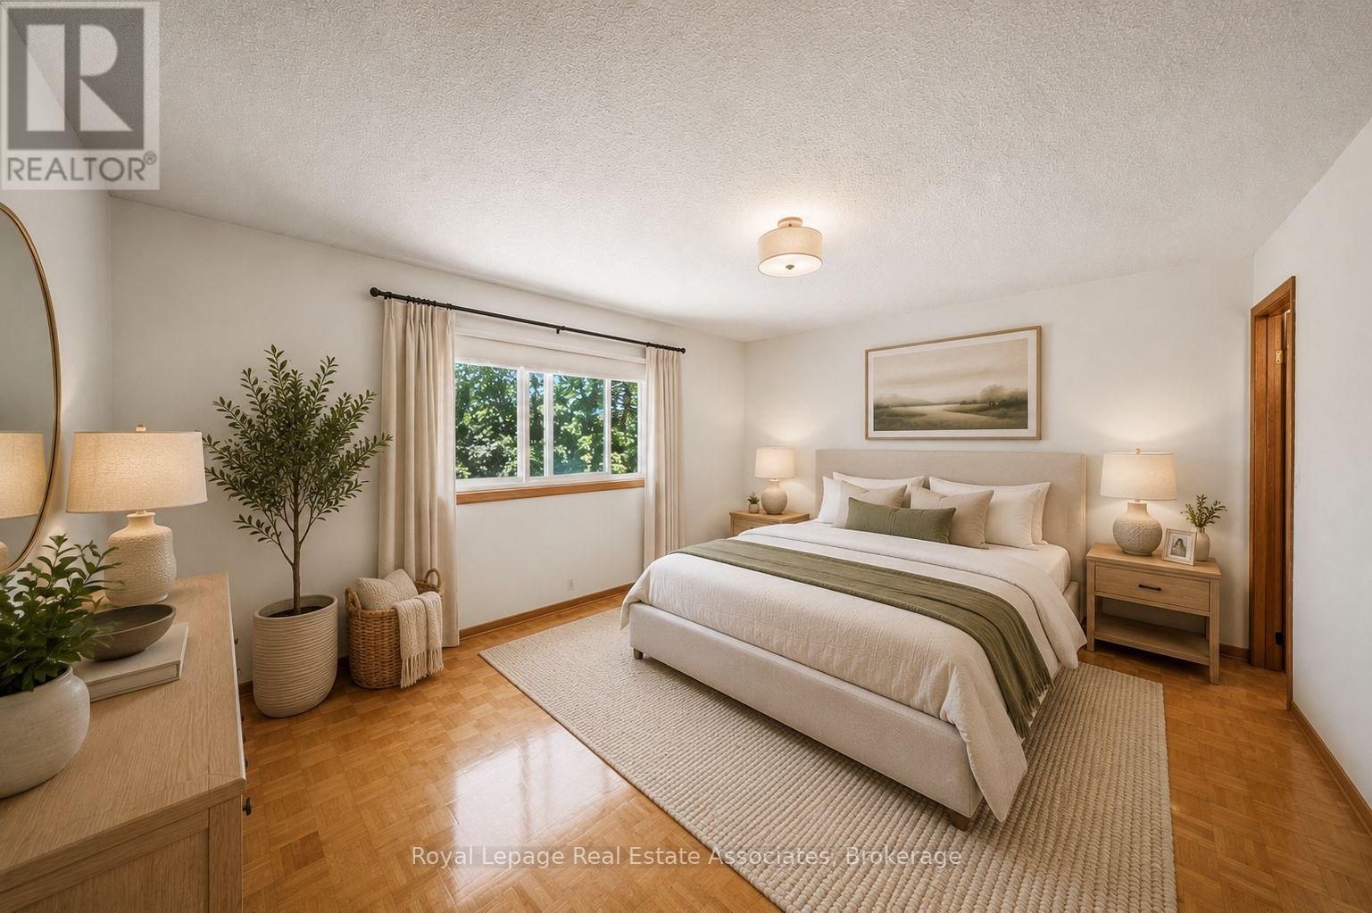
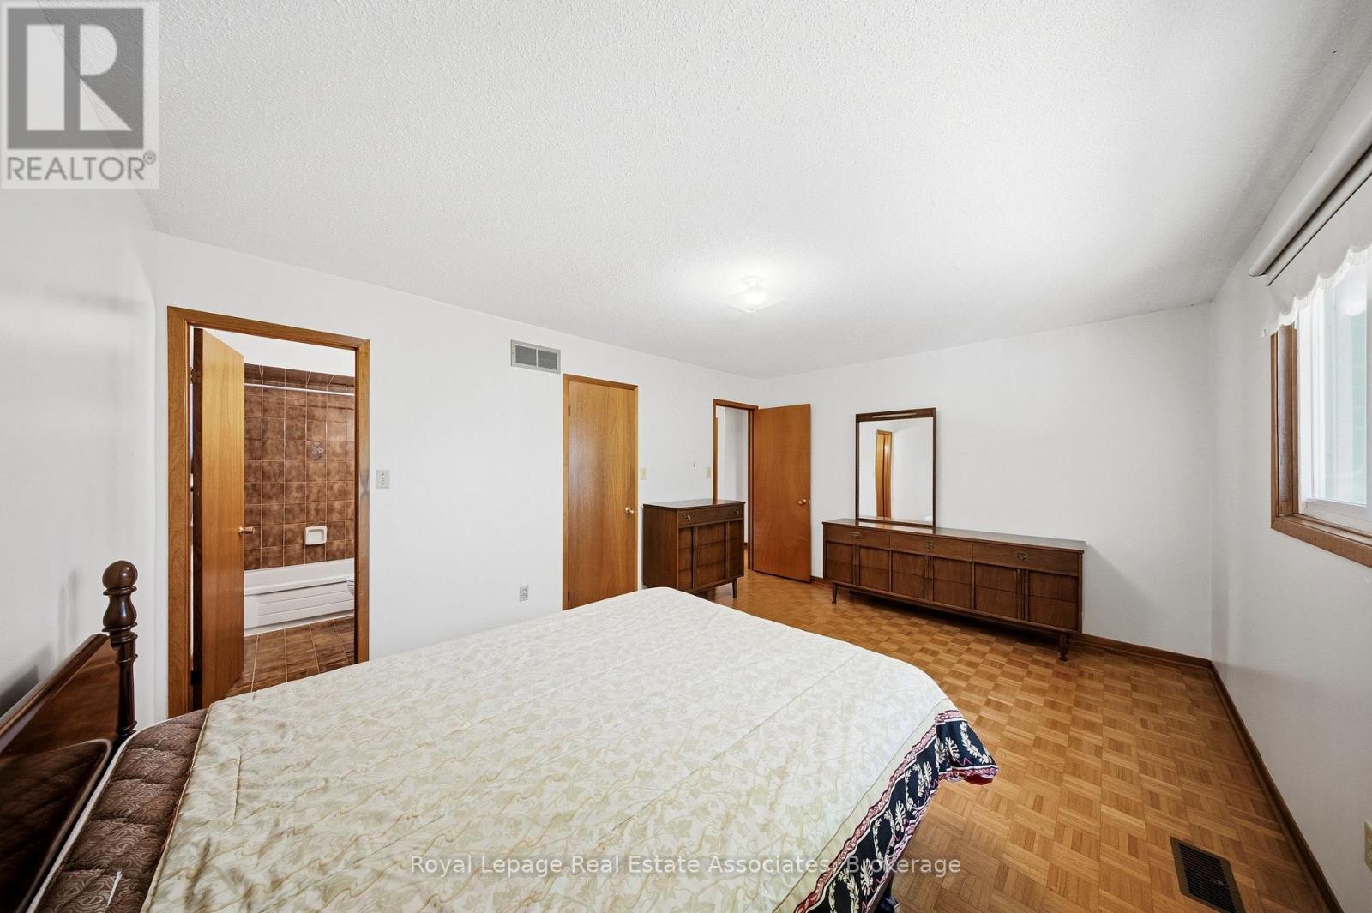
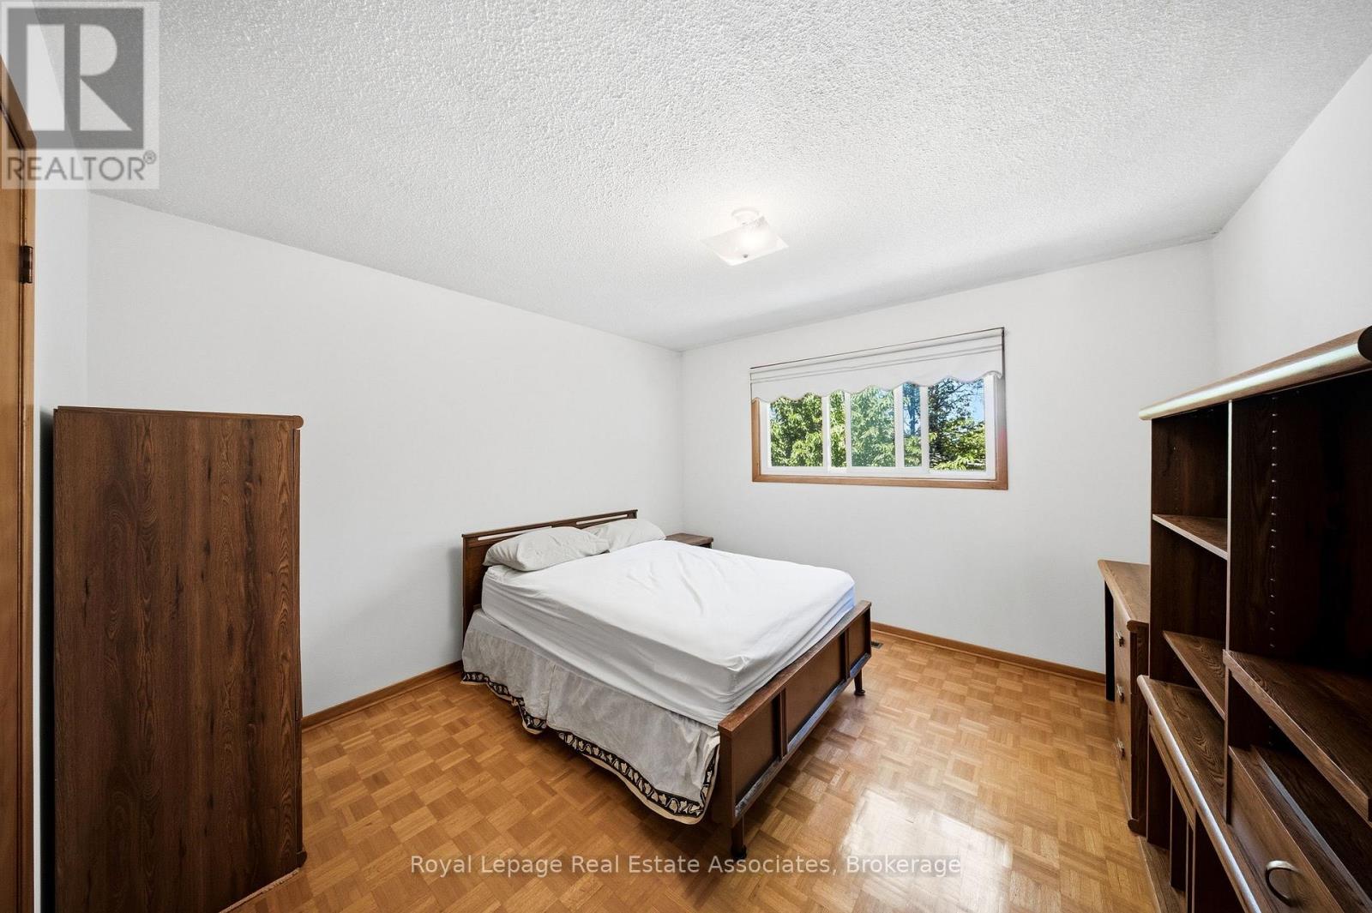
5 Bedroom
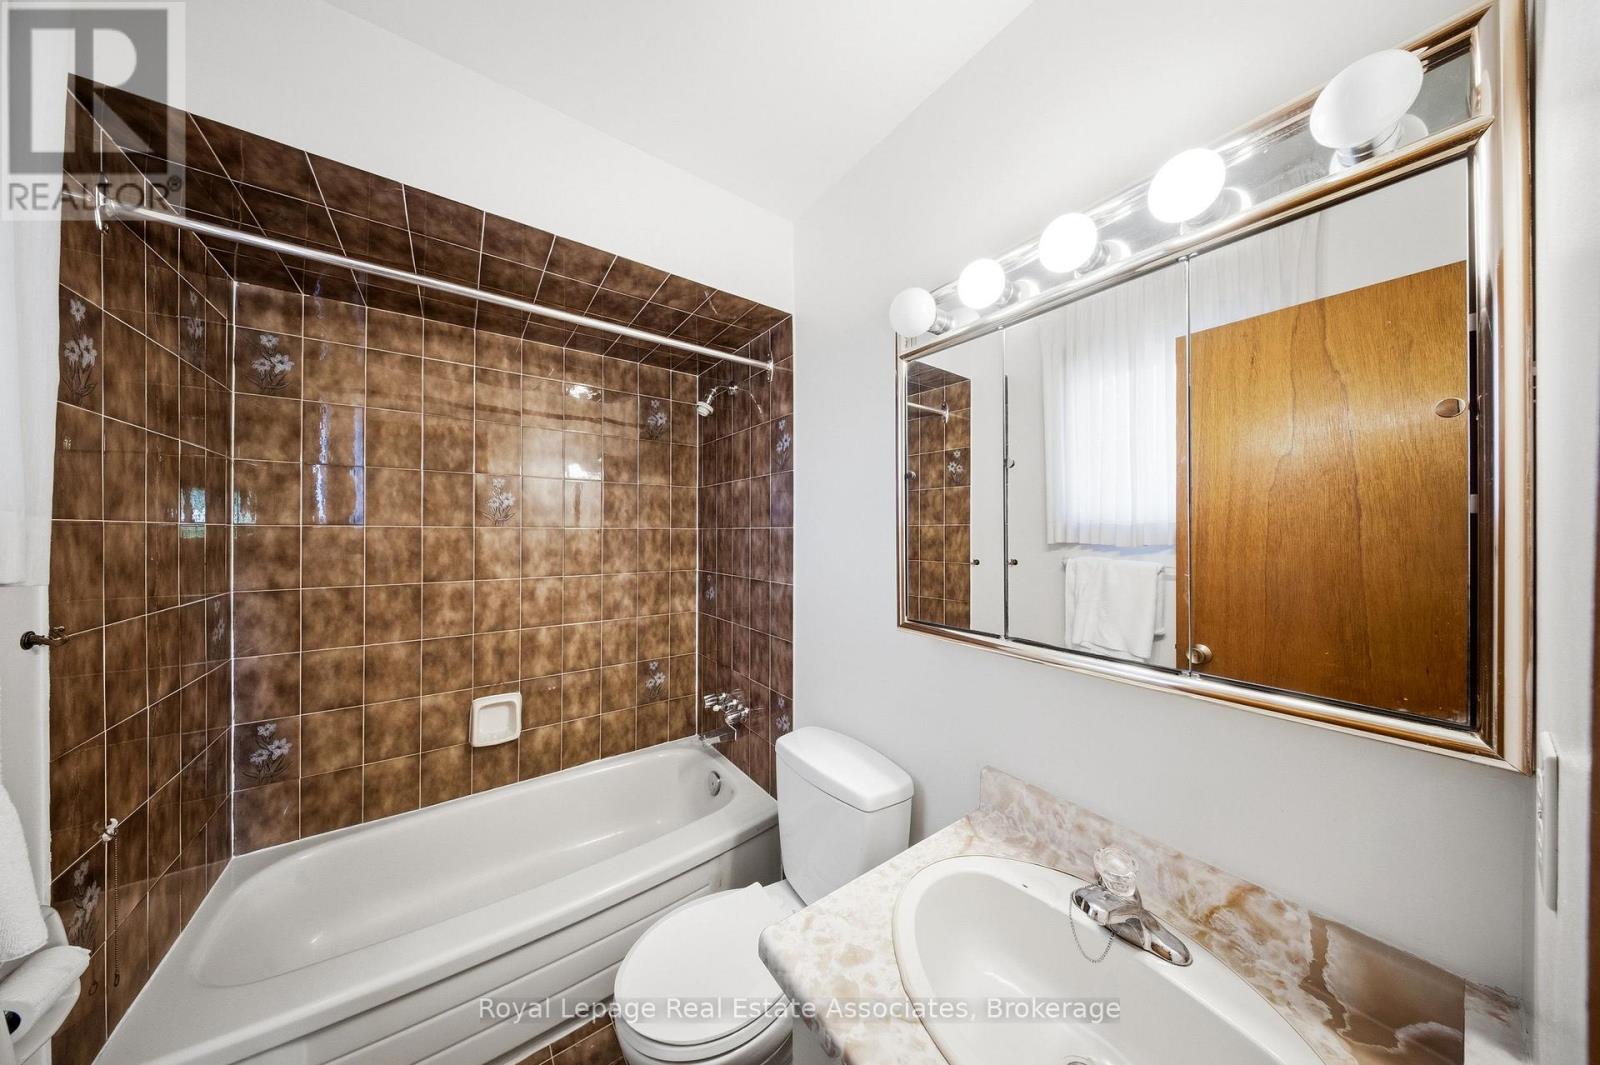
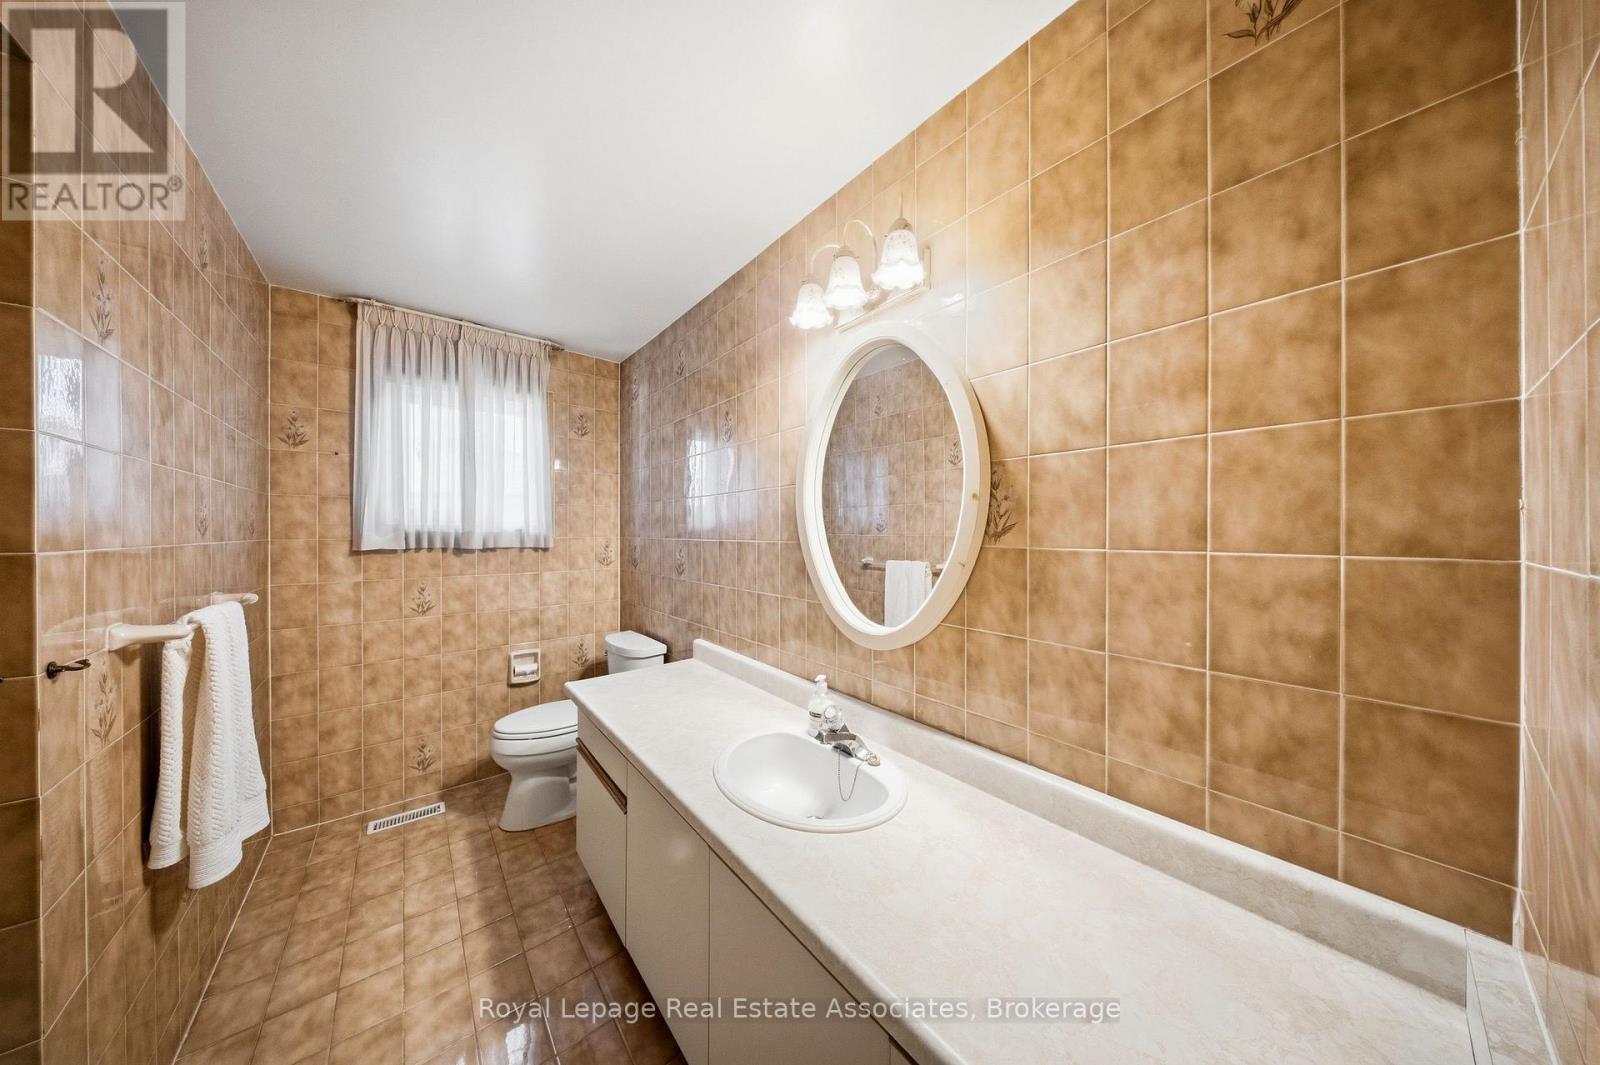
3 Bathroom
2,000 - 2,500 ft2
Fireplace
Central Air Conditioning
Forced Air
$1,045,000
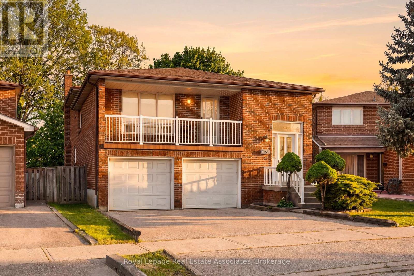
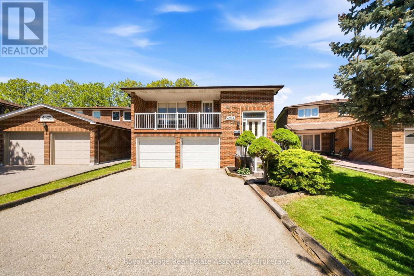
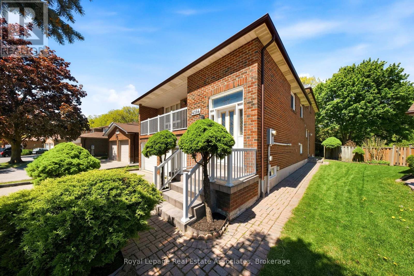
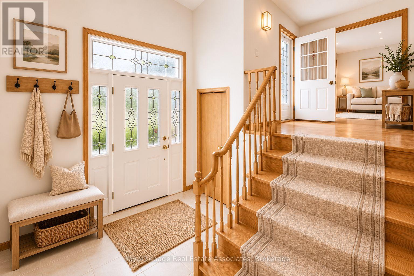
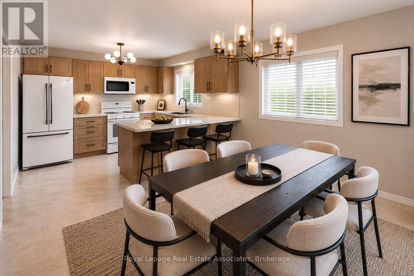
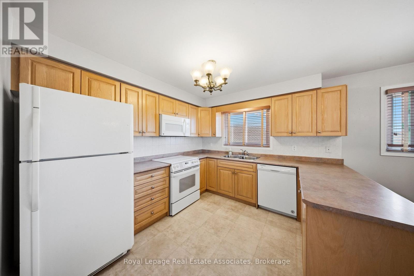
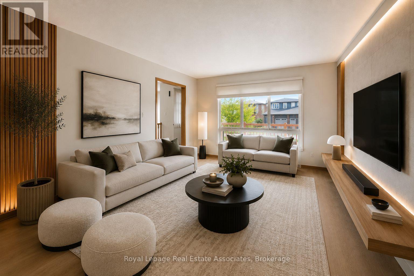
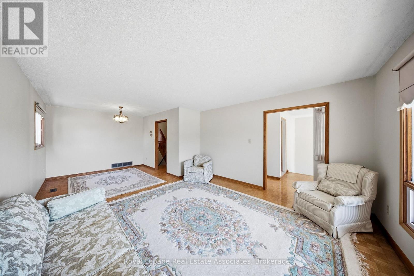
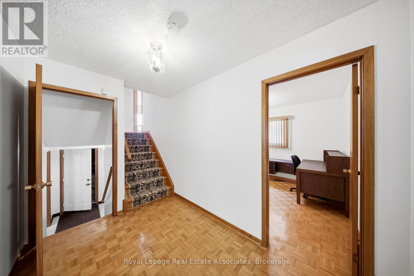
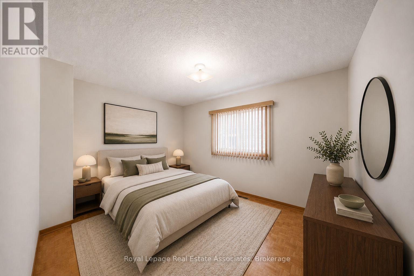
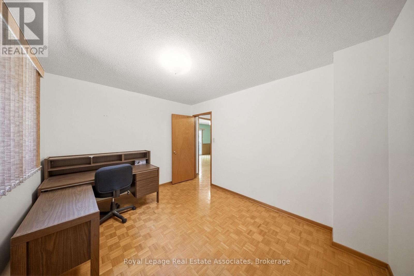
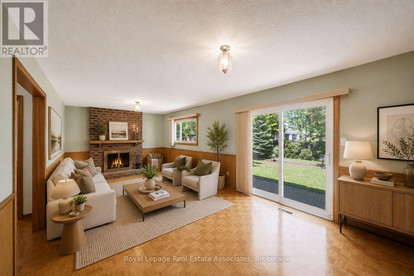
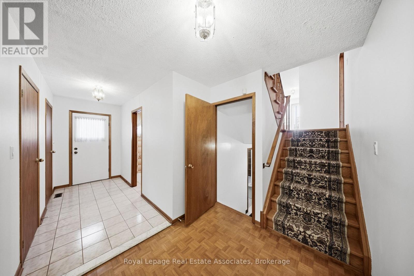
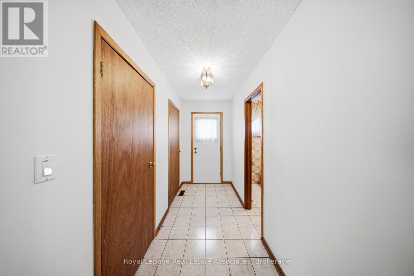
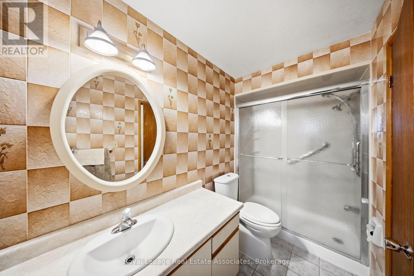
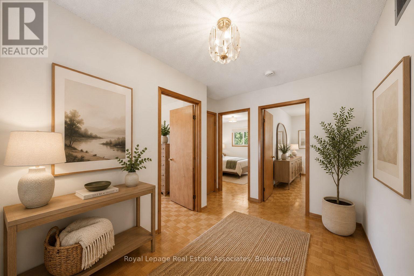
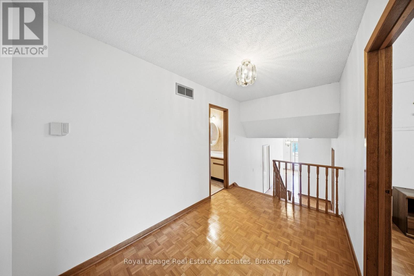
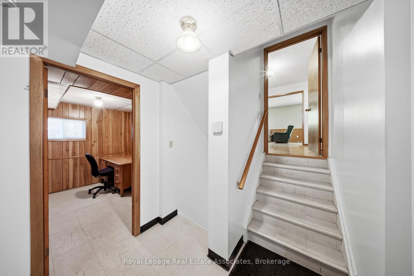
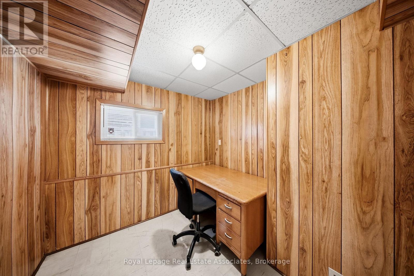
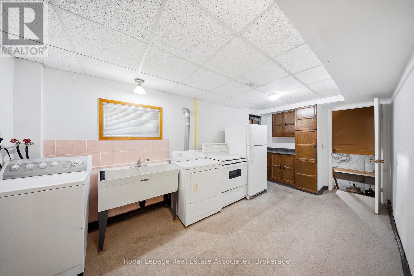
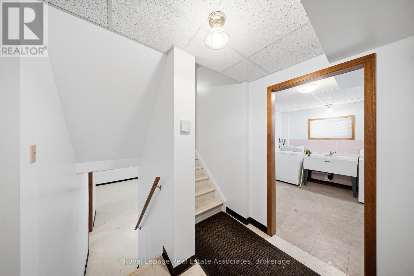
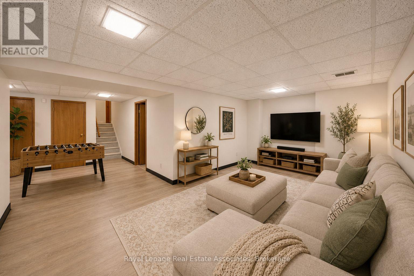
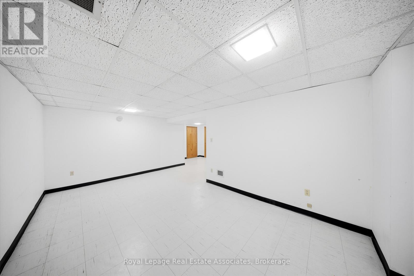
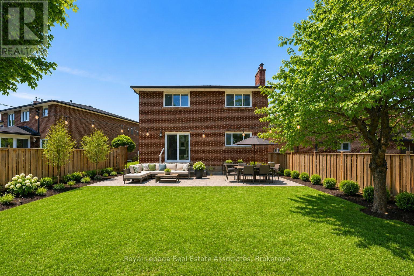
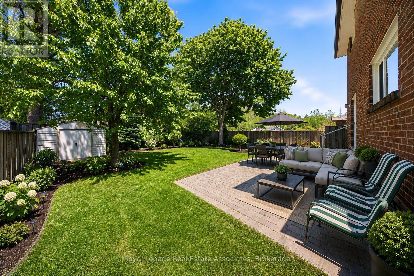
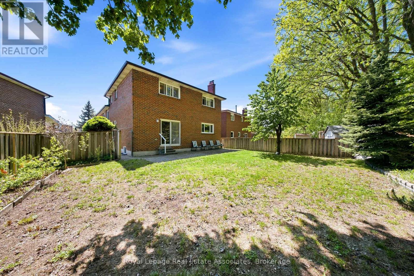
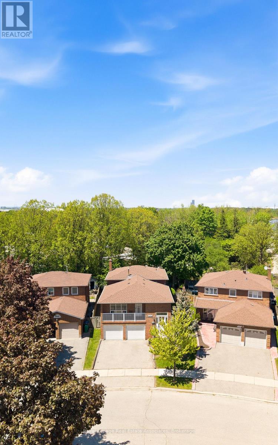
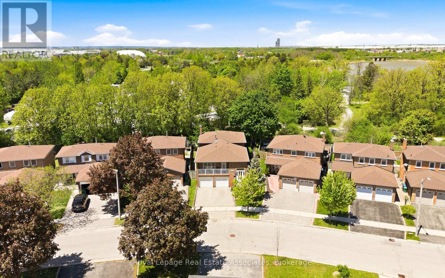
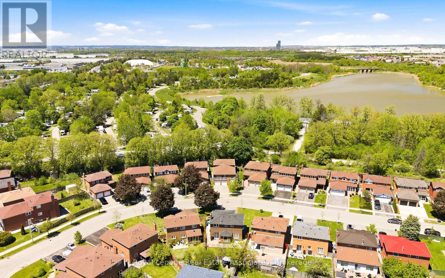
Tucked away in an exclusive Mississauga enclave, this spacious 4+1 bedroom family home backs directly onto conservation, offering exceptional privacy and a setting that feels worlds away from the city. Proudly maintained by the original owners, this unique multi-level home offers incredible flexibility for growing families, multigenerational living, home offices, playrooms, in-law guest suites, or income potential. The separate side entrance, second kitchen, walkout lower level, and rough-in for an additional bathroom create endless future possibilities. Complete with oversized principal rooms, a double car garage with interior access, and a large pie-shaped lot, this is one of the few homes of its kind in the area. Step directly from your backyard onto the West Humber Trail system, connecting through miles of scenic ravine paths and nature trails stretching throughout the city toward High Park. For nature lovers, runners, cyclists, and outdoor enthusiasts, this is a rare opportunity to enjoy serene surroundings while still being minutes from prime amenities. Conveniently located near Hwy 427, Pearson Airport, Vaughan, golf courses, shopping, hospitals, schools, libraries, trails, plazas, and every major amenity imaginable, while still feeling completely secluded from the city. A truly unique opportunity in one of Mississauga's hidden enclaves. (id:50976)
Property Details
|
MLS® Number
|
W13206544 |
|
Property Type
|
Single Family |
|
Community Name
|
Malton |
|
Amenities Near By
|
Park, Hospital |
|
Equipment Type
|
Water Heater |
|
Features
|
Backs On Greenbelt, Conservation/green Belt, Carpet Free |
|
Parking Space Total
|
4 |
|
Rental Equipment Type
|
Water Heater |
|
Structure
|
Shed |
Building
|
Bathroom Total
|
3 |
|
Bedrooms Above Ground
|
4 |
|
Bedrooms Below Ground
|
1 |
|
Bedrooms Total
|
5 |
|
Appliances
|
Dishwasher, Dryer, Microwave, Stove, Washer, Window Coverings, Refrigerator |
|
Basement Development
|
Finished |
|
Basement Type
|
N/a (finished) |
|
Construction Style Attachment
|
Detached |
|
Construction Style Split Level
|
Backsplit |
|
Cooling Type
|
Central Air Conditioning |
|
Exterior Finish
|
Brick |
|
Fireplace Present
|
Yes |
|
Fireplace Total
|
1 |
|
Fireplace Type
|
Woodstove |
|
Flooring Type
|
Ceramic, Tile, Parquet |
|
Foundation Type
|
Unknown |
|
Heating Fuel
|
Natural Gas |
|
Heating Type
|
Forced Air |
|
Size Interior
|
2,000 - 2,500 Ft2 |
|
Type
|
House |
|
Utility Water
|
Municipal Water |
Parking
Land
|
Acreage
|
No |
|
Fence Type
|
Fenced Yard |
|
Land Amenities
|
Park, Hospital |
|
Sewer
|
Sanitary Sewer |
|
Size Depth
|
115 Ft ,6 In |
|
Size Frontage
|
33 Ft ,9 In |
|
Size Irregular
|
33.8 X 115.5 Ft ; Irregular |
|
Size Total Text
|
33.8 X 115.5 Ft ; Irregular |
Rooms
| Level |
Type |
Length |
Width |
Dimensions |
|
Second Level |
Kitchen |
3.03 m |
2.93 m |
3.03 m x 2.93 m |
|
Second Level |
Eating Area |
3.03 m |
2.38 m |
3.03 m x 2.38 m |
|
Second Level |
Living Room |
3.71 m |
4.19 m |
3.71 m x 4.19 m |
|
Second Level |
Dining Room |
2.97 m |
2.88 m |
2.97 m x 2.88 m |
|
Third Level |
Primary Bedroom |
4.54 m |
3.24 m |
4.54 m x 3.24 m |
|
Third Level |
Bedroom 2 |
3.54 m |
3.24 m |
3.54 m x 3.24 m |
|
Third Level |
Bedroom 3 |
2.97 m |
3.19 m |
2.97 m x 3.19 m |
|
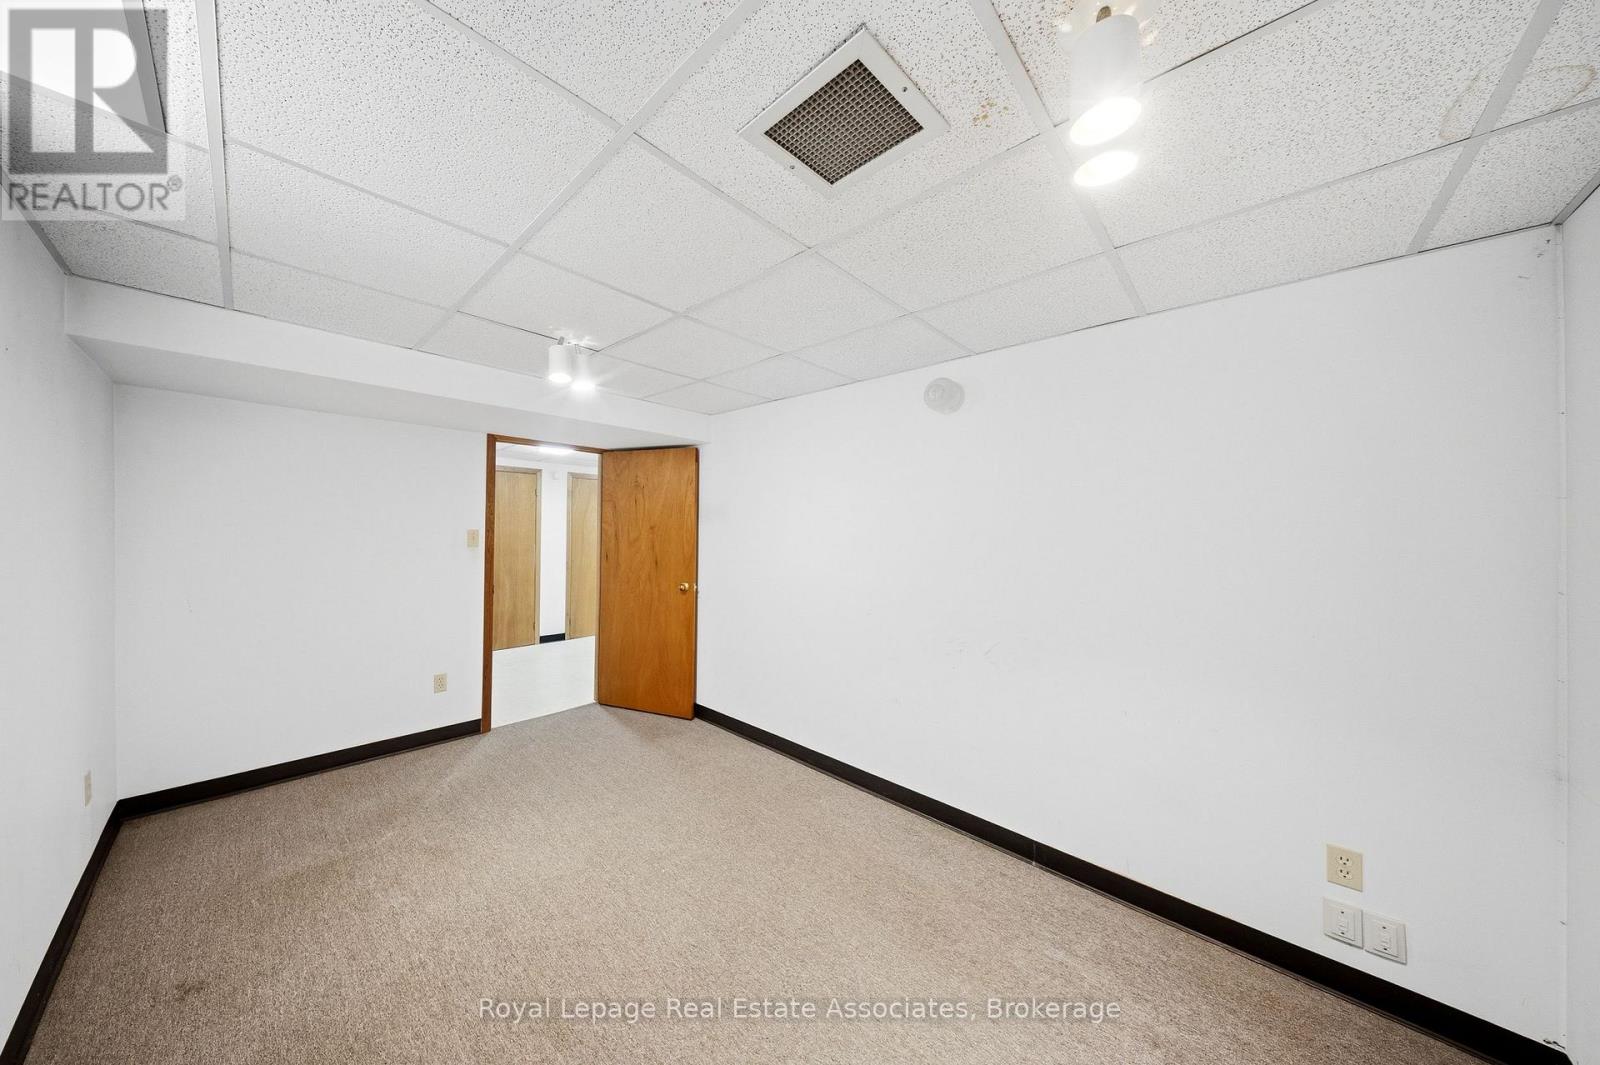
Basement |
Bedroom 4 |
2.68 m |
4.02 m |
2.68 m x 4.02 m |
|
Basement |
Recreational, Games Room |
5.84 m |
3.21 m |
5.84 m x 3.21 m |
|
Basement |
Other |
1.71 m |
3.28 m |
1.71 m x 3.28 m |
|
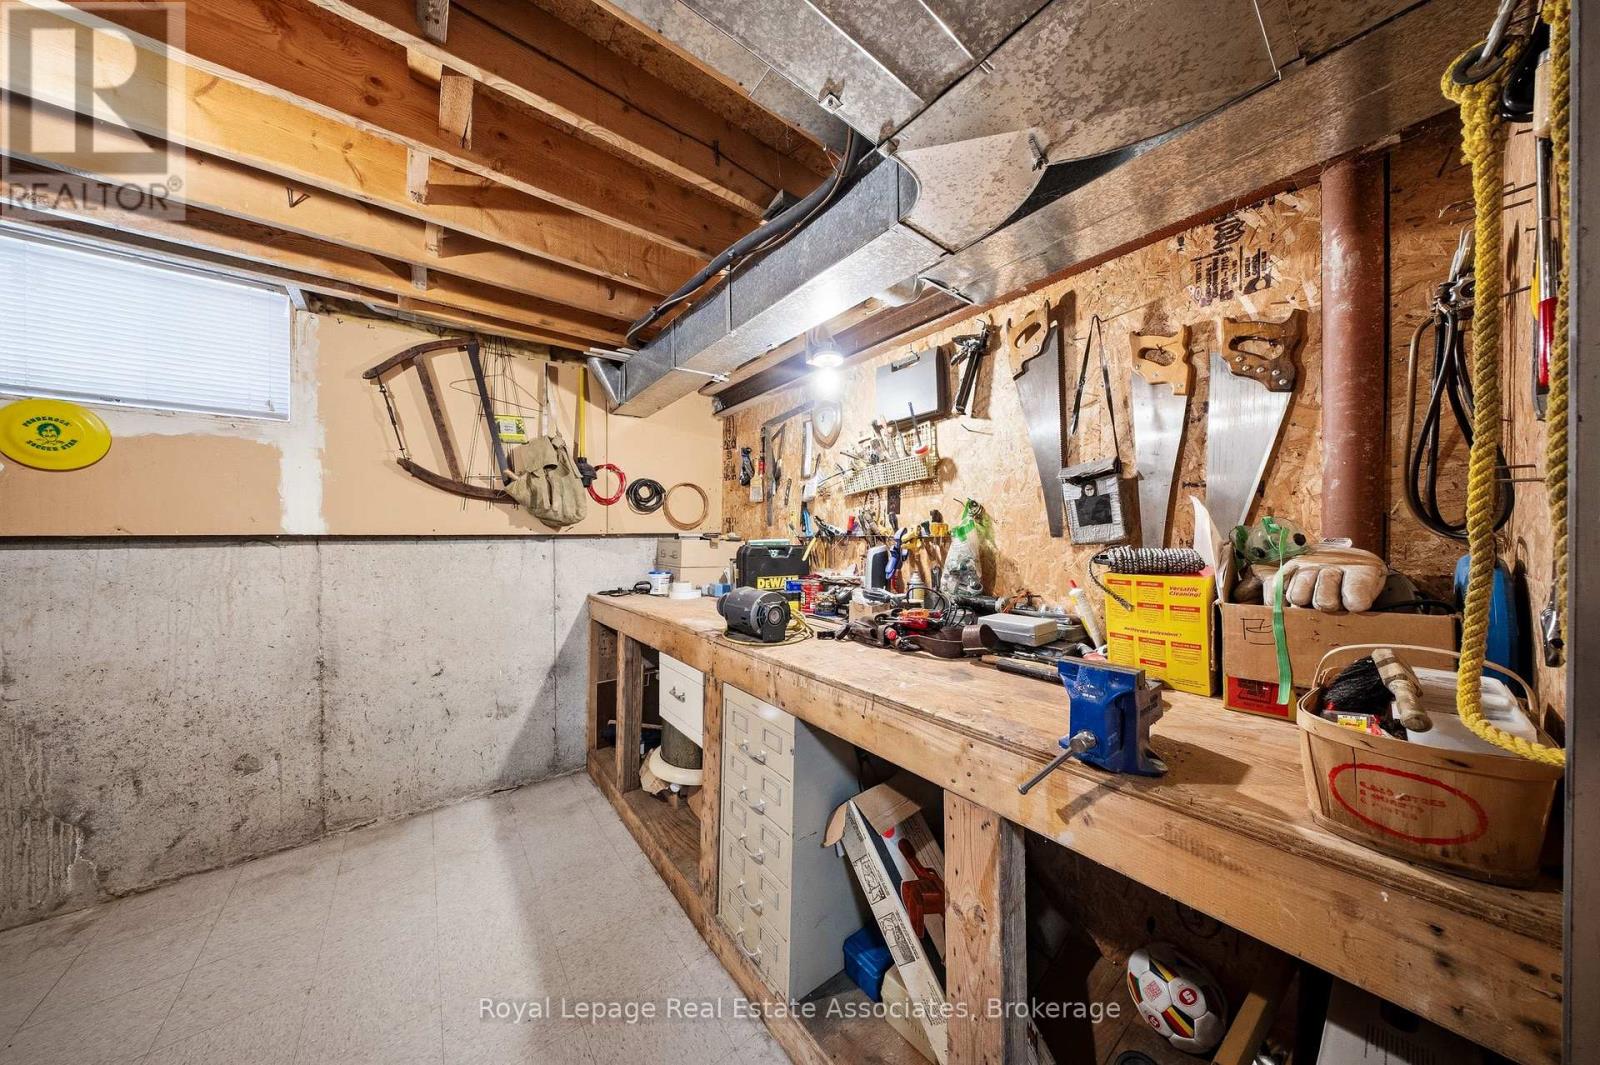
Basement |
Workshop |
2.98 m |
4.09 m |
2.98 m x 4.09 m |
|
Main Level |
Office |
2.98 m |
2.46 m |
2.98 m x 2.46 m |
|
Main Level |
Family Room |
8.18 m |
3.51 m |
8.18 m x 3.51 m |
|
Main Level |
Den |
2.97 m |
3.79 m |
2.97 m x 3.79 m |
|
Main Level |
Laundry Room |
2.87 m |
5.63 m |
2.87 m x 5.63 m |
|
Sub-basement |
Cold Room |
2.61 m |
2.6 m |
2.61 m x 2.6 m |
https://www.realtor.ca/real-estate/29816246/4084-longo-circle-mississauga-malton-malton