3 Bedroom
3 Bathroom
1,400 - 1,599 ft2
Bungalow
Fireplace
Central Air Conditioning
Forced Air
$759,900Maintenance, Insurance
$286 Monthly
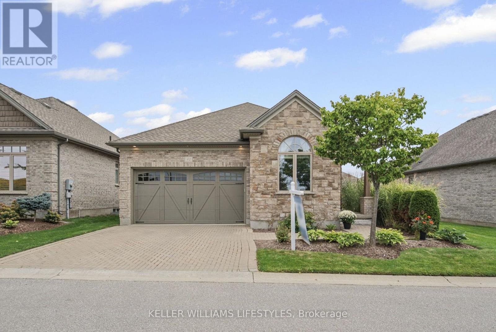
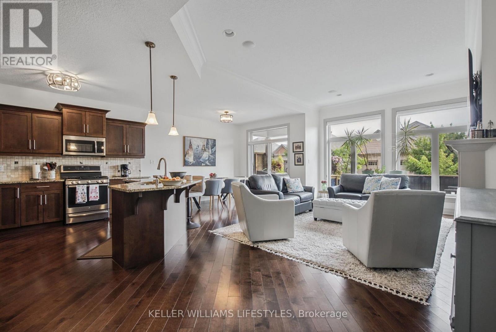
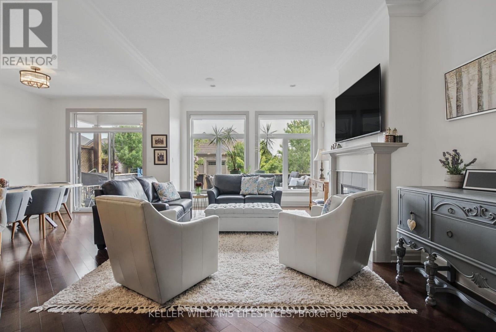
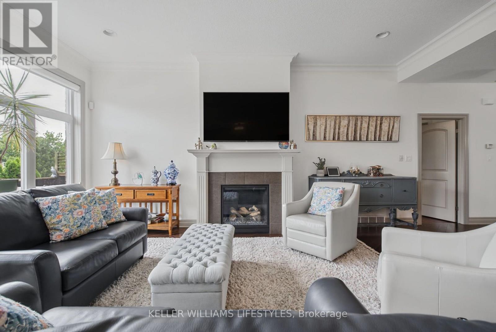
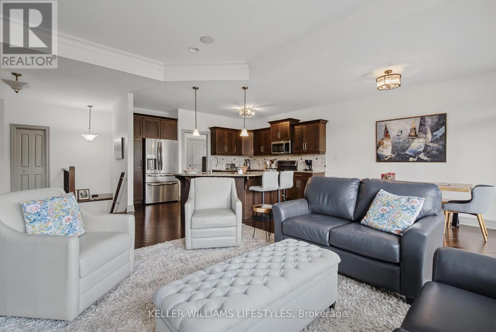
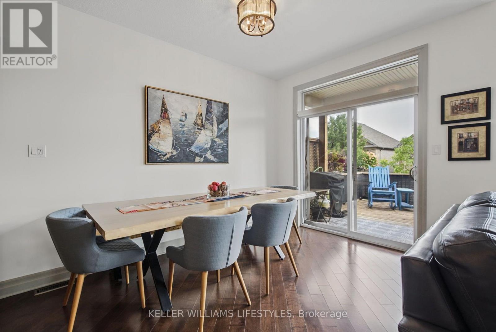
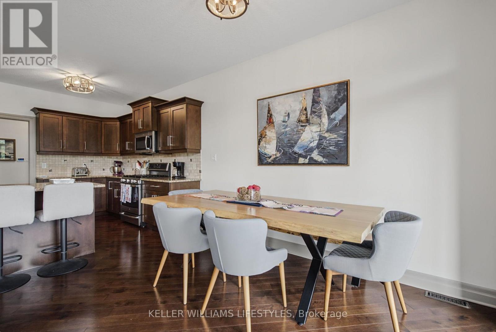
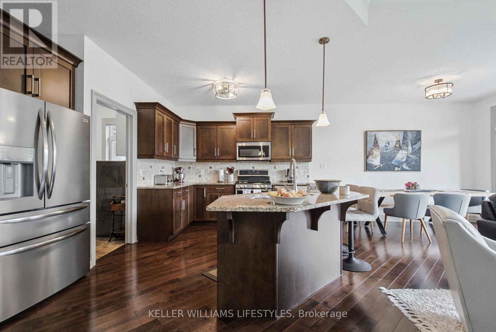
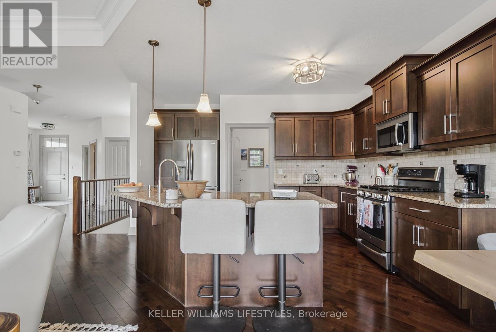
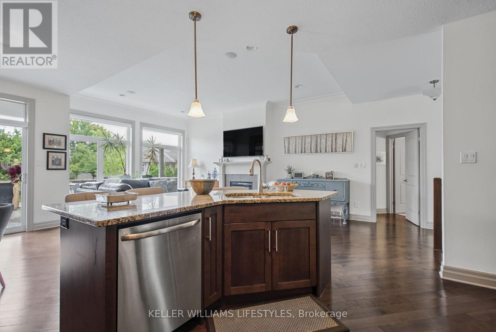
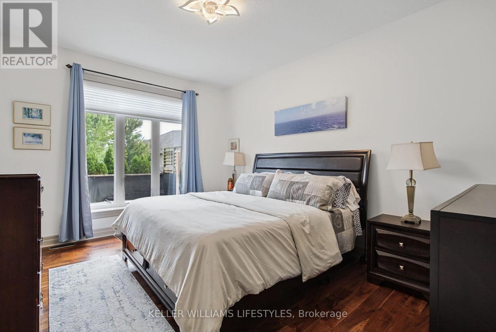
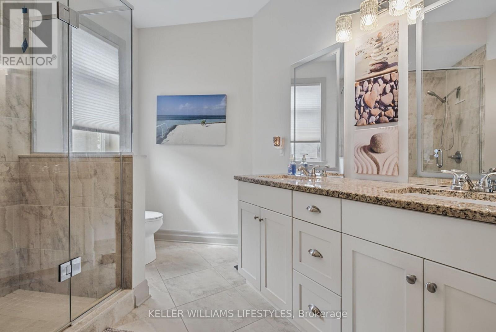
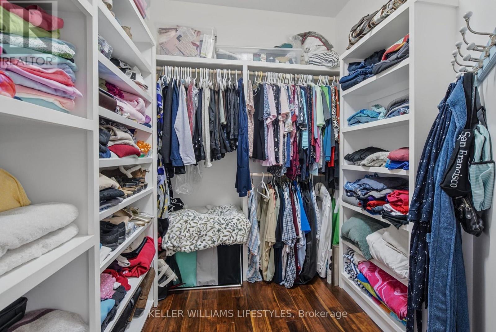
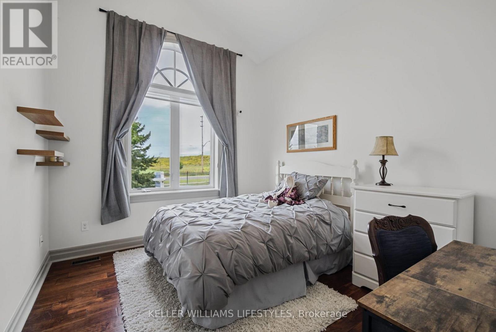
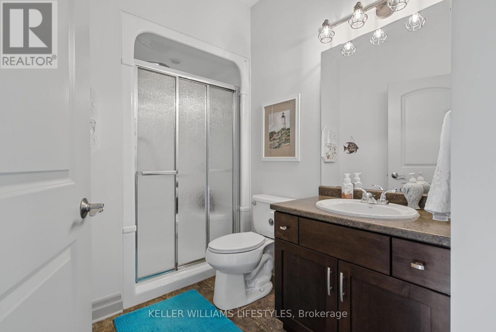
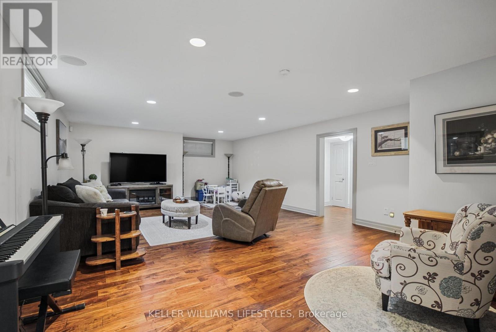
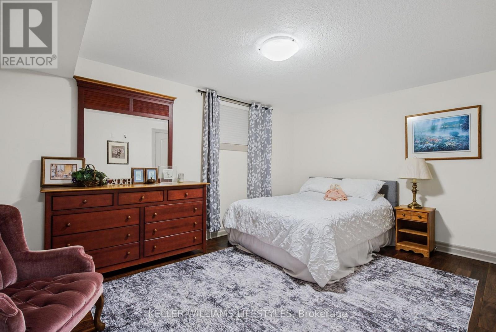
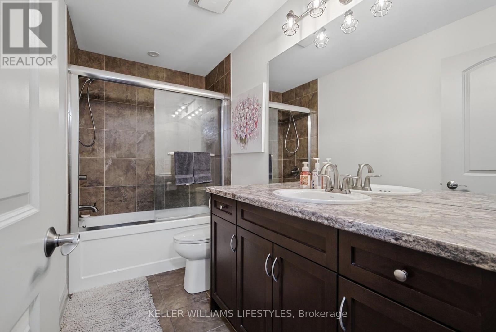
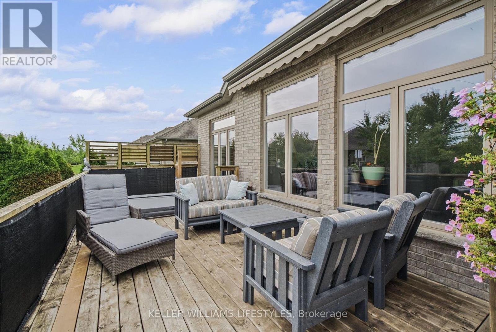
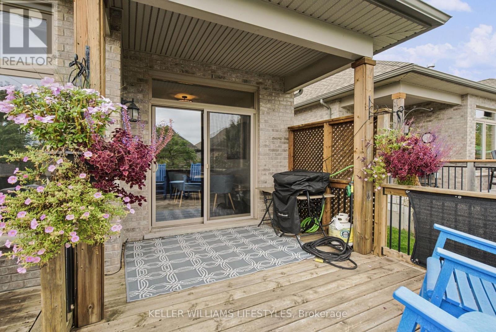
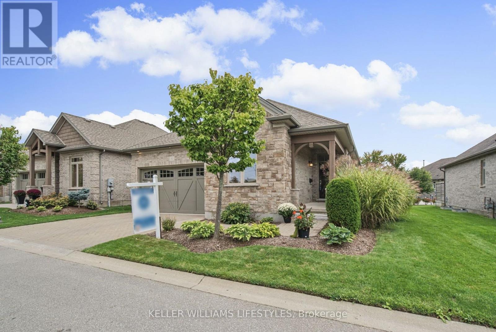
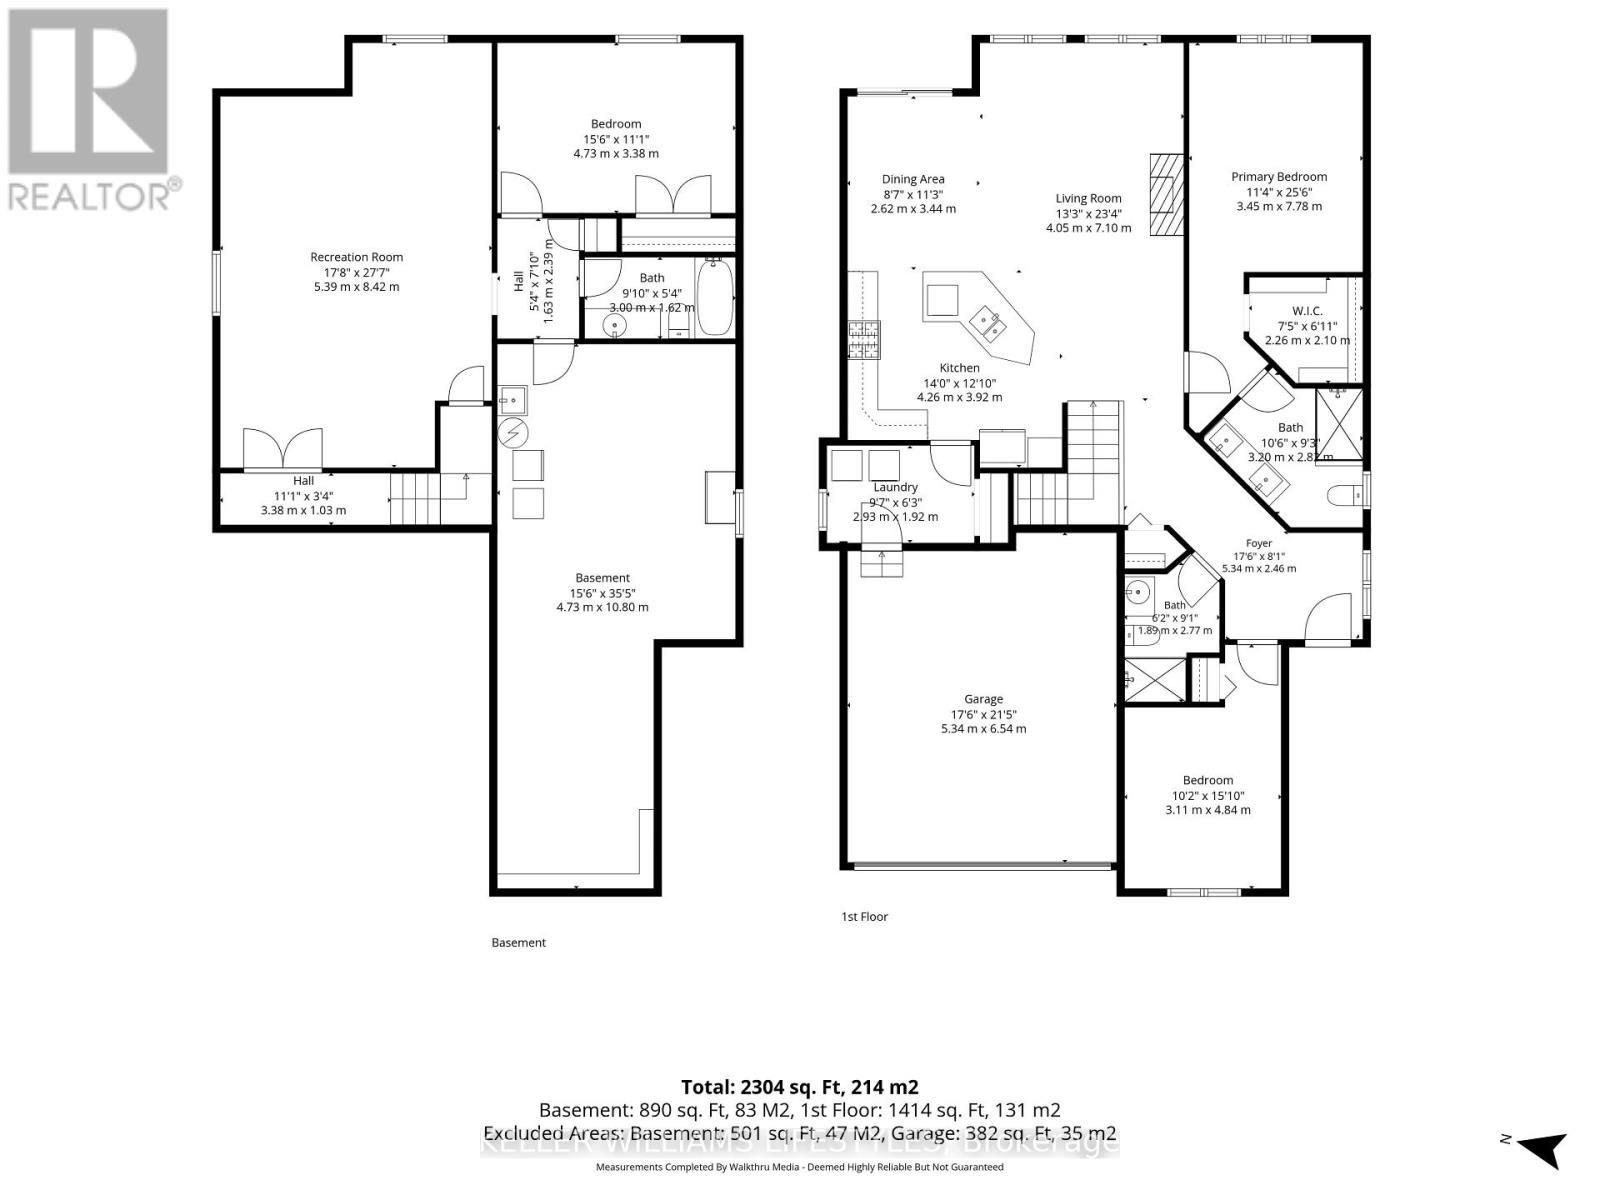
Welcome to easy living in The Promenade at Talbot Village. This beautifully maintained vacant land condominium offers the space and privacy of a detached home with the convenience of low-maintenance living. The bright, open-concept main level brings the kitchen, dining and living areas together, creating a comfortable space for everyday life and effortless entertaining. Beautiful hardwood flooring adds warmth throughout, while large windows fill the home with natural light.The main level features two spacious bedrooms and two full bathrooms, including a lovely primary suite with a walk-in closet and private ensuite. Downstairs, the fully finished lower level offers even more room to enjoy, with an additional bedroom, a third full bathroom and flexible living space for guests, hobbies or relaxing.Complete with a double-car garage and situated close to shopping, parks, walking trails and everyday amenities, this meticulously cared-for home offers comfort, convenience and plenty of room to make it your own. (id:50976)
Open House
This property has open houses!
Starts at:
10:00 am
Ends at:
12:00 pm
Starts at:
2:00 pm
Ends at:
4:00 pm
Property Details
|
MLS® Number
|
X13802344 |
|
Property Type
|
Vacant Land |
|
Community Name
|
South V |
|
Community Features
|
Pets Allowed With Restrictions |
|
Features
|
Carpet Free, In Suite Laundry, Sump Pump |
|
Parking Space Total
|
4 |
|
Structure
|
Deck, Porch |
Building
|
Bathroom Total
|
3 |
|
Bedrooms Above Ground
|
3 |
|
Bedrooms Total
|
3 |
|
Amenities
|
Fireplace(s) |
|
Appliances
|
Water Heater, Dishwasher, Dryer, Garage Door Opener, Microwave, Stove, Washer, Refrigerator |
|
Architectural Style
|
Bungalow |
|
Basement Development
|
Partially Finished |
|
Basement Type
|
N/a (partially Finished) |
|
Cooling Type
|
Central Air Conditioning |
|
Exterior Finish
|
Brick Veneer |
|
Fireplace Present
|
Yes |
|
Foundation Type
|
Concrete |
|
Heating Fuel
|
Natural Gas |
|
Heating Type
|
Forced Air |
|
Stories Total
|
1 |
|
Size Interior
|
1,400 - 1,599 Ft2 |
Parking
Land
|
Acreage
|
No |
|
Size Irregular
|
. |
|
Size Total Text
|
. |
Rooms
| Level |
Type |
Length |
Width |
Dimensions |
|
Basement |
Recreational, Games Room |
5.39 m |
8.42 m |
5.39 m x 8.42 m |
|
Basement |
Bedroom |
4.73 m |
3.38 m |
4.73 m x 3.38 m |
|
Basement |
Bathroom |
3 m |
1.62 m |
3 m x 1.62 m |
|
Main Level |
Primary Bedroom |
3.45 m |
7.78 m |
3.45 m x 7.78 m |
|
Main Level |
Bathroom |
3.2 m |
2.8 m |
3.2 m x 2.8 m |
|
Main Level |
Bedroom |
3.11 m |
4.84 m |
3.11 m x 4.84 m |
|
Main Level |
Living Room |
4.05 m |
7.1 m |
4.05 m x 7.1 m |
|
Main Level |
Dining Room |
2.62 m |
3.44 m |
2.62 m x 3.44 m |
|
Main Level |
Kitchen |
4.26 m |
3.92 m |
4.26 m x 3.92 m |
|
Main Level |
Laundry Room |
2.93 m |
1.92 m |
2.93 m x 1.92 m |
|
Main Level |
Bathroom |
1.89 m |
2.77 m |
1.89 m x 2.77 m |
https://www.realtor.ca/real-estate/30298696/41-3278-colonel-talbot-road-london-south-south-v-south-v