5 Bedroom
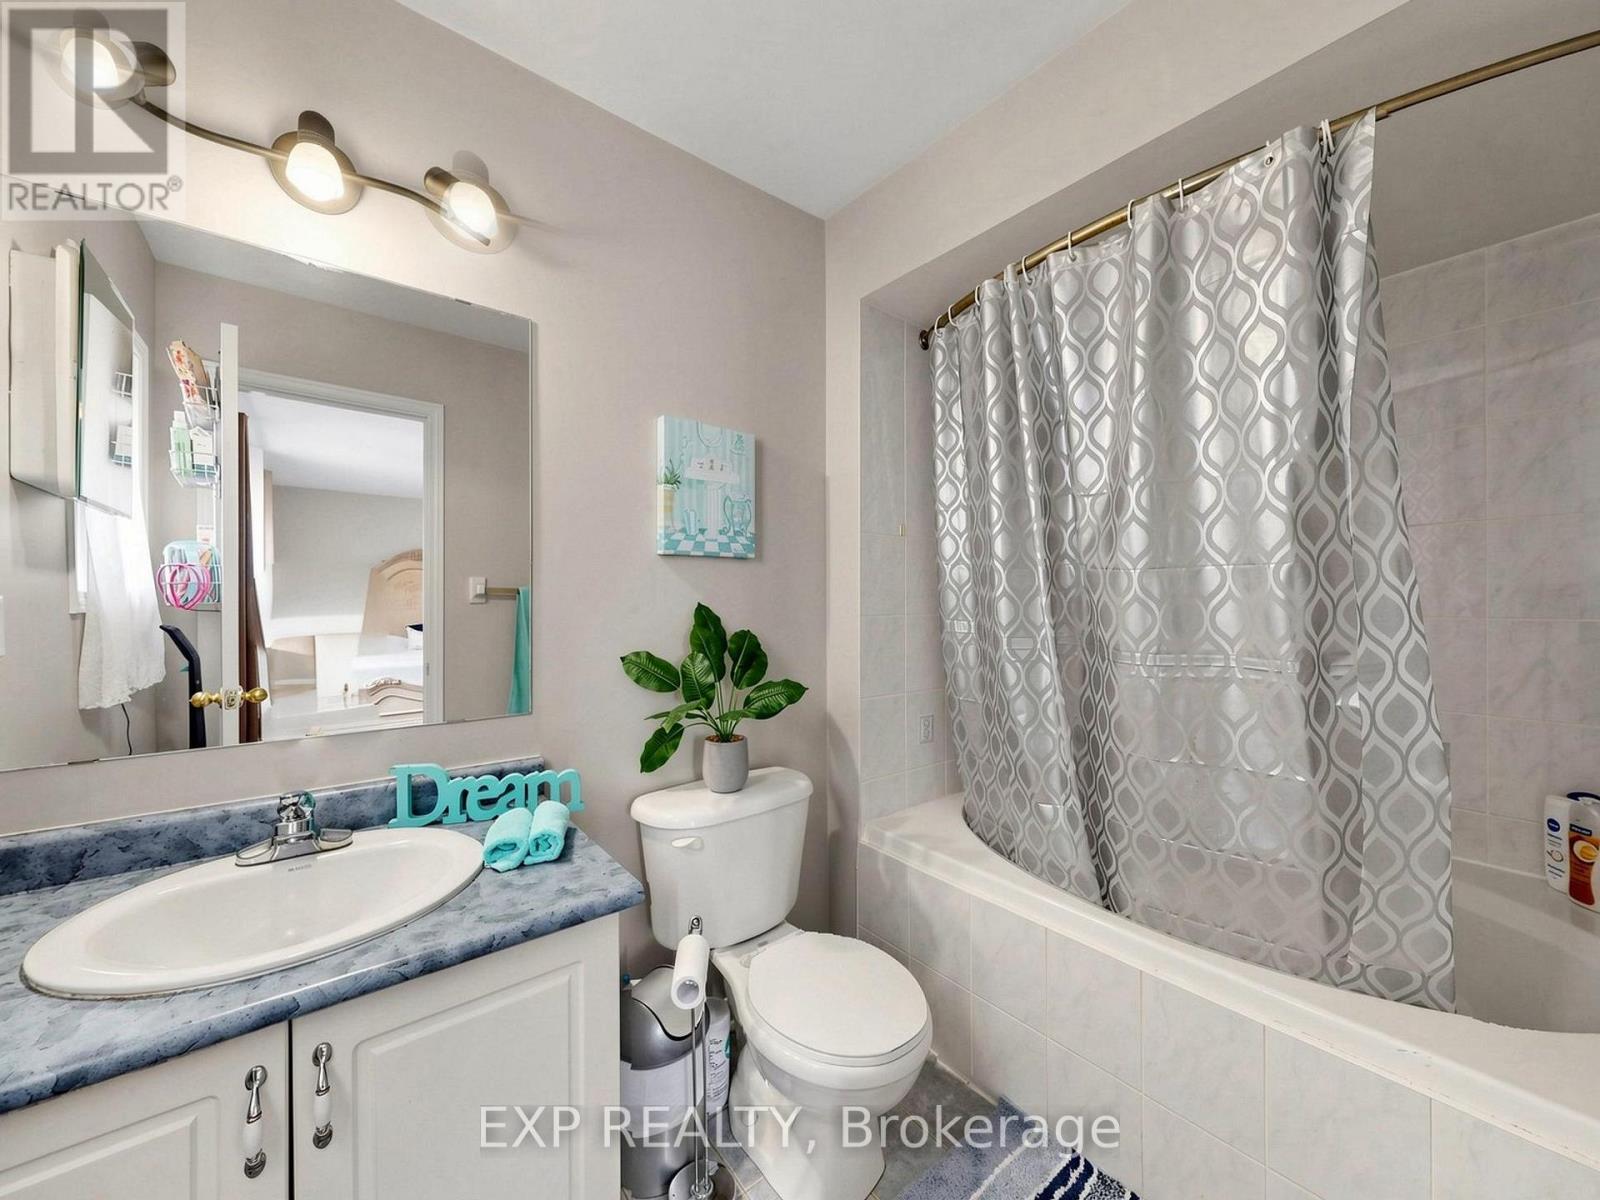
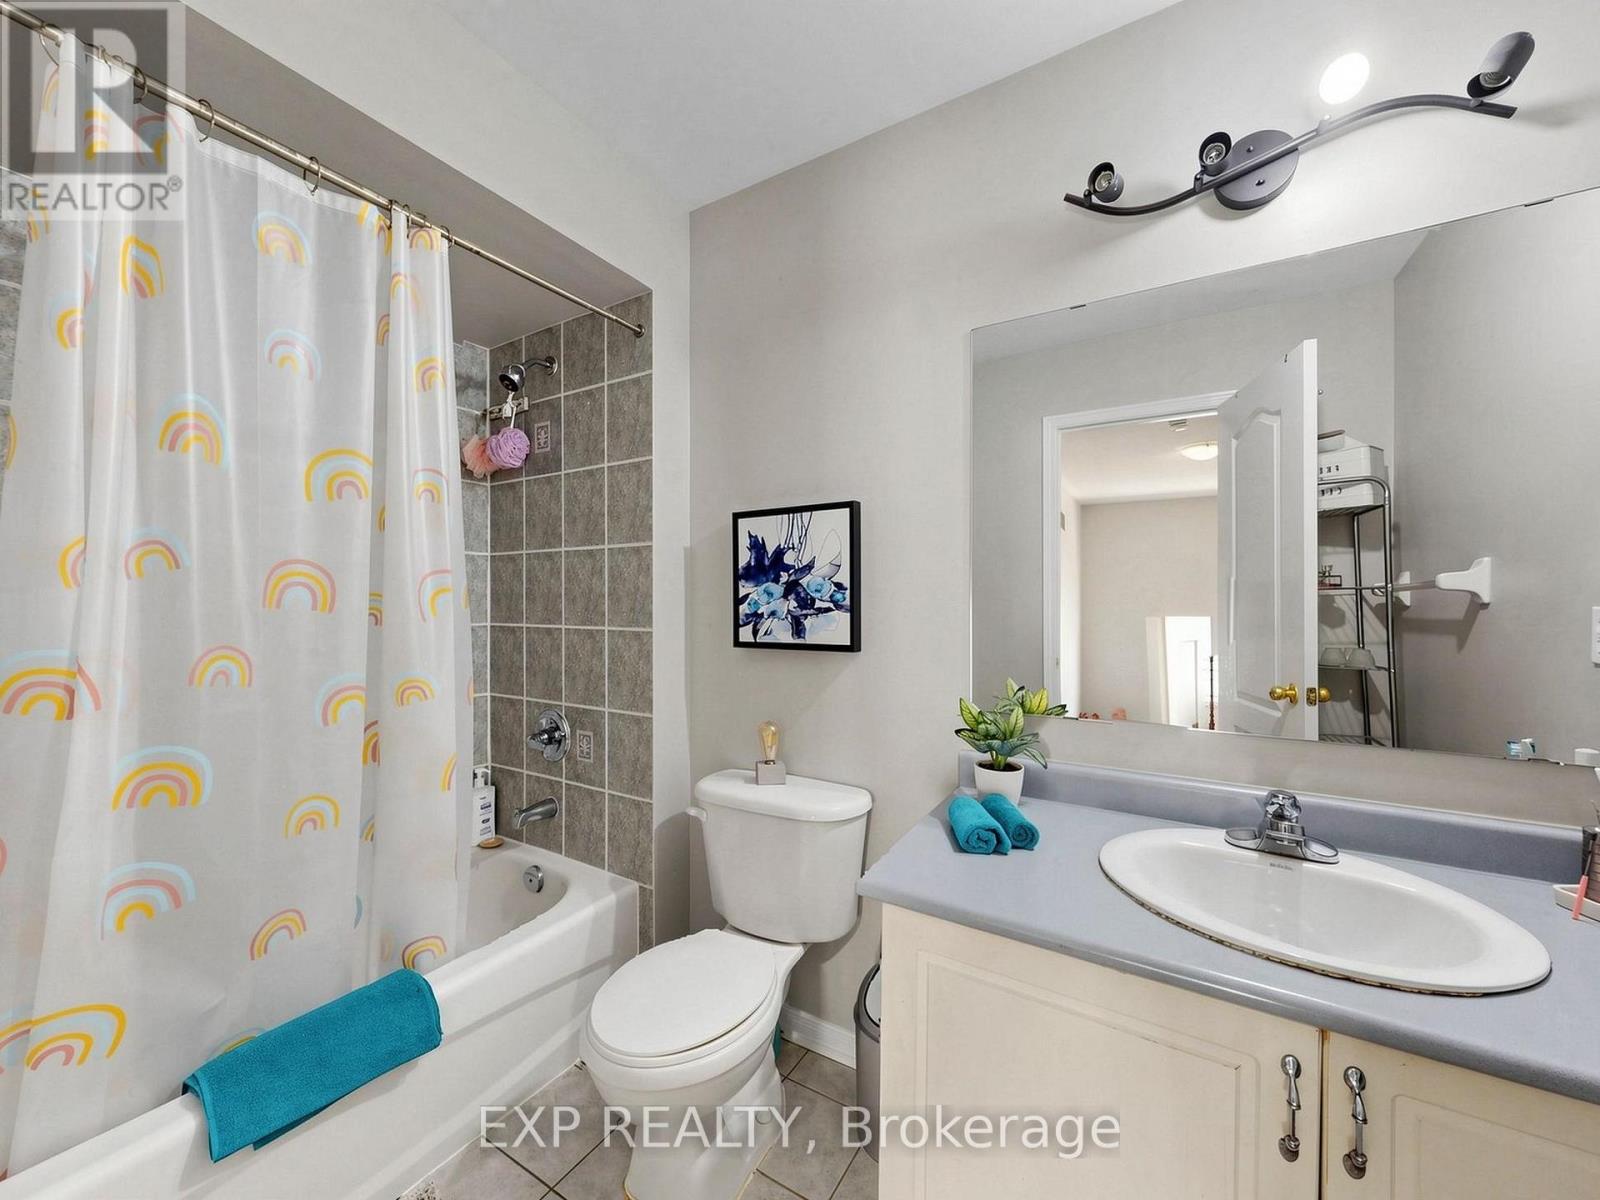
4 Bathroom
2,000 - 2,500 ft2
Central Air Conditioning
Forced Air
$849,000
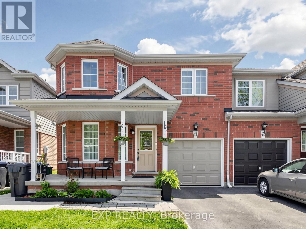
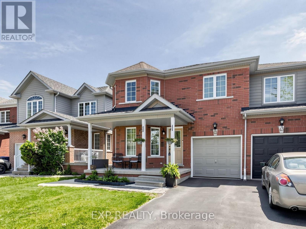
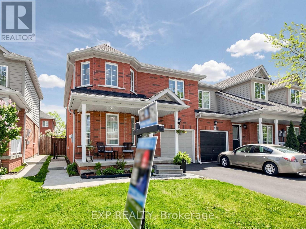
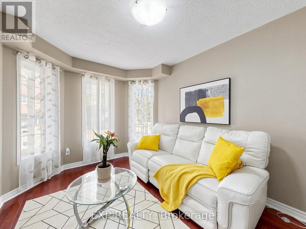
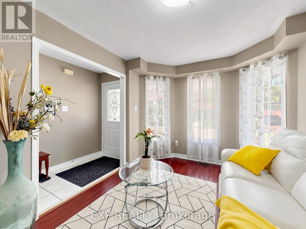
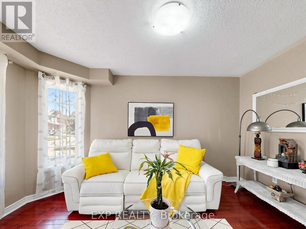
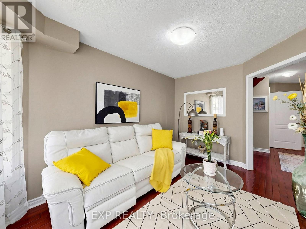
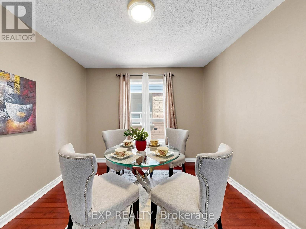
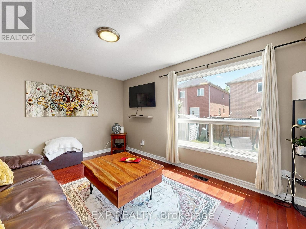
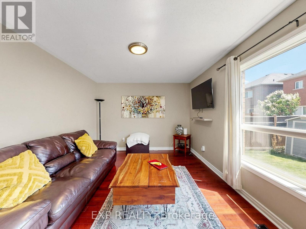
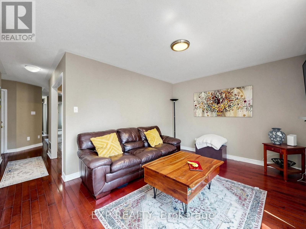
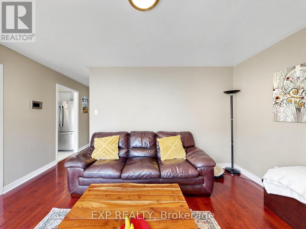
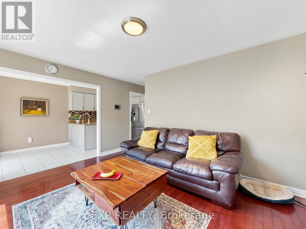
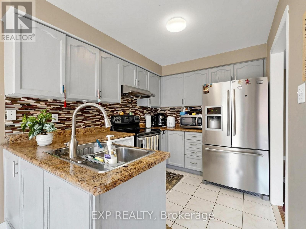
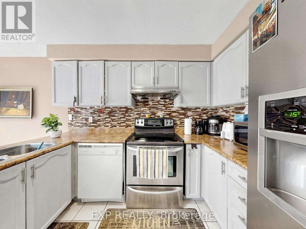
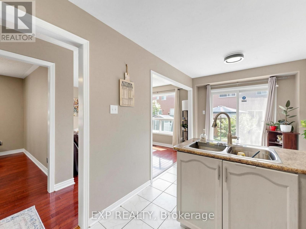
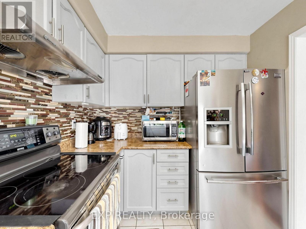
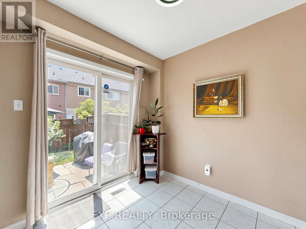
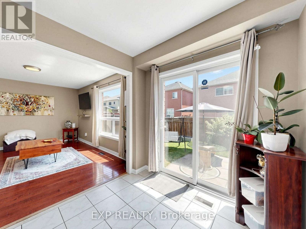
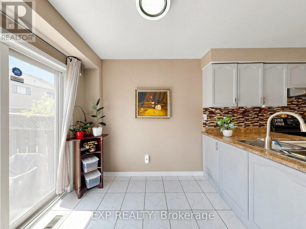
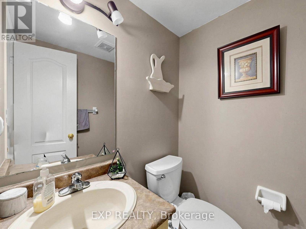
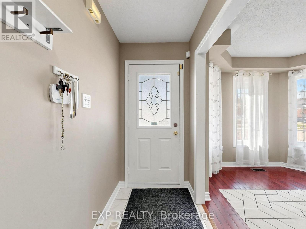
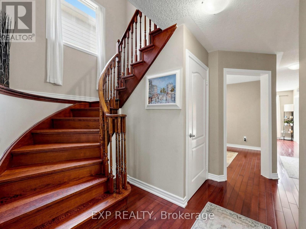
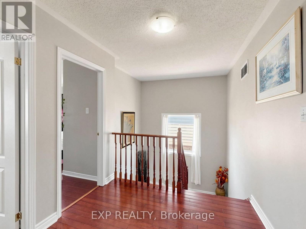
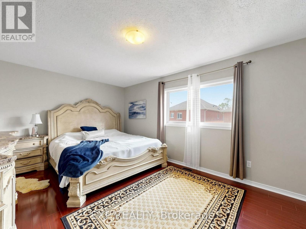
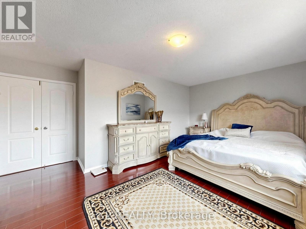
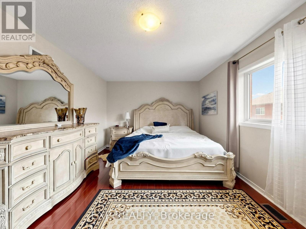
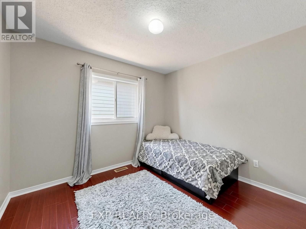
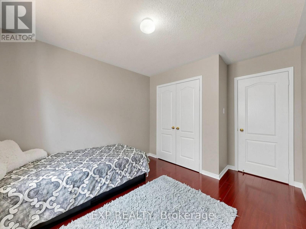
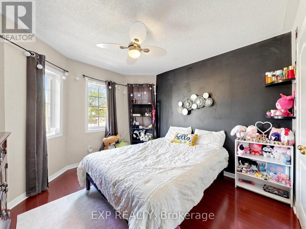
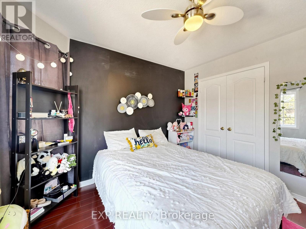
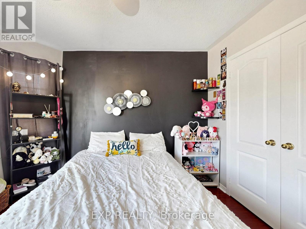
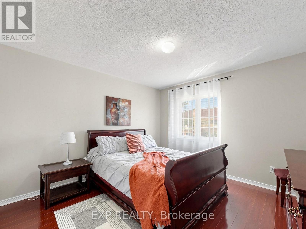
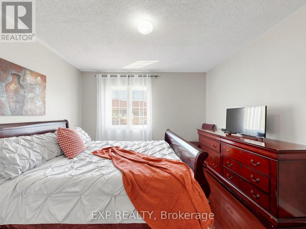
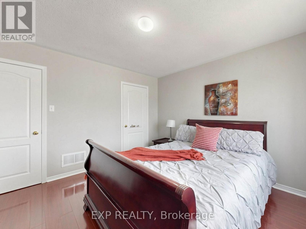
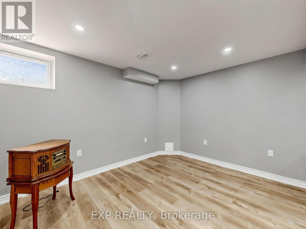
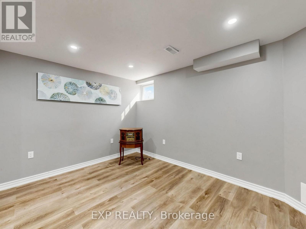
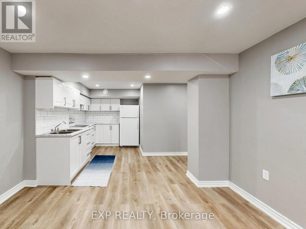
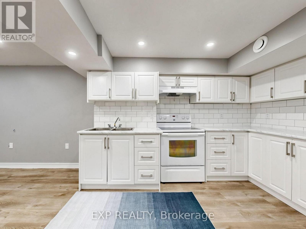
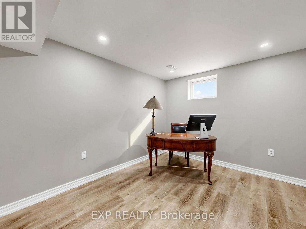
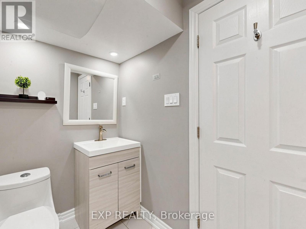
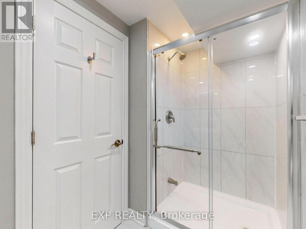
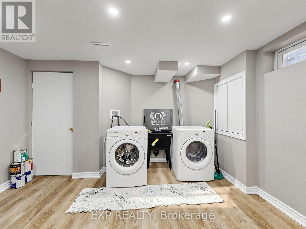
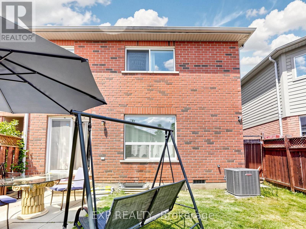
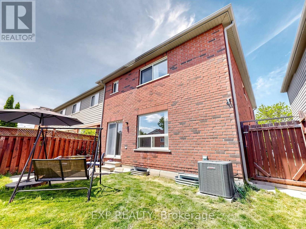
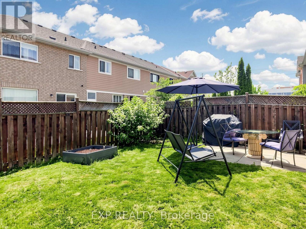
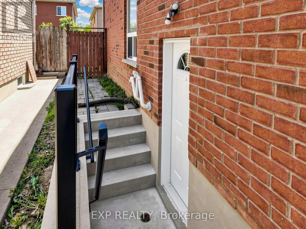
Spacious End Unit Townhouse That Feels Like A Semi Detached Home With Excellent Income Potential ** Absolutely Gorgeous Approx 2,115 Sq Ft Of Beautifully Maintained Upper Level plus Finished Basement ** Larger Than Most Semi Detached Homes In The Area ** Spacious Layout Featuring Separate Living, Dining & Family Rooms Offering The Perfect Blend Of Comfort & Privacy ** Four Oversized Bedrooms Including A Stunning Primary Retreat With Double Door Entry ** No Carpet Throughout * Bright Functional Kitchen With Modern Flooring & Stainless Steel Appliances Perfect For Everyday Living & Entertaining ** Finished Basement With 1 Bedroom, 1 Washroom & Separate Side Entrance ** Basement Side Entrance Completed With City Permit ** Seller Is Willing To Complete The Basement With Applicable City Permits Prior To Closing For Personal Use By The Buyer ** Great Opportunity For Extended Family Or Future In Law Suite Potential ** Prime Family Friendly Location Close To Schools, Parks, Transit, GO Station & Community Centres ** Move In Ready ** Incredible Value In Today's Market ** See The 3D Virtual Tour Before It's Gone *** Priced To Sell *** Offers Welcome Anytime *** (id:50976)
Property Details
|
MLS® Number
|
W13206898 |
|
Property Type
|
Single Family |
|
Community Name
|
Fletcher's Meadow |
|
Amenities Near By
|
Place Of Worship, Schools, Public Transit |
|
Community Features
|
Community Centre |
|
Equipment Type
|
Furnace |
|
Parking Space Total
|
3 |
|
Rental Equipment Type
|
Furnace |
Building
|
Bathroom Total
|
4 |
|
Bedrooms Above Ground
|
4 |
|
Bedrooms Below Ground
|
1 |
|
Bedrooms Total
|
5 |
|
Age
|
16 To 30 Years |
|
Appliances
|
Water Heater |
|
Basement Development
|
Finished |
|
Basement Features
|
Separate Entrance |
|
Basement Type
|
N/a (finished), N/a |
|
Construction Style Attachment
|
Attached |
|
Cooling Type
|
Central Air Conditioning |
|
Exterior Finish
|
Brick |
|
Flooring Type
|
Hardwood, Ceramic, Laminate |
|
Foundation Type
|
Concrete |
|
Half Bath Total
|
1 |
|
Heating Fuel
|
Natural Gas |
|
Heating Type
|
Forced Air |
|
Stories Total
|
2 |
|
Size Interior
|
2,000 - 2,500 Ft2 |
|
Type
|
Row / Townhouse |
|
Utility Water
|
Municipal Water |
Parking
Land
|
Acreage
|
No |
|
Fence Type
|
Fenced Yard |
|
Land Amenities
|
Place Of Worship, Schools, Public Transit |
|
Sewer
|
Sanitary Sewer |
|
Size Depth
|
85 Ft ,3 In |
|
Size Frontage
|
29 Ft ,3 In |
|
Size Irregular
|
29.3 X 85.3 Ft |
|
Size Total Text
|
29.3 X 85.3 Ft |
Rooms
| Level |
Type |
Length |
Width |
Dimensions |
|
Second Level |
Primary Bedroom |
5.3 m |
4.47 m |
5.3 m x 4.47 m |
|
Second Level |
Bedroom 2 |
3.76 m |
3.09 m |
3.76 m x 3.09 m |
|
Second Level |
Bedroom 3 |
3.6 m |
3.55 m |
3.6 m x 3.55 m |
|
Second Level |
Bedroom 4 |
4.55 m |
3.79 m |
4.55 m x 3.79 m |
|
Basement |
Bedroom |
3.429 m |
2.8956 m |
3.429 m x 2.8956 m |
|
Basement |
Kitchen |
2.362 m |
2.921 m |
2.362 m x 2.921 m |
|
Basement |
Laundry Room |
4.064 m |
3.987 m |
4.064 m x 3.987 m |
|
Basement |
Living Room |
3.225 m |
3.1242 m |
3.225 m x 3.1242 m |
|
Main Level |
Living Room |
4.03 m |
3.01 m |
4.03 m x 3.01 m |
|
Main Level |
Dining Room |
3.3 m |
3.05 m |
3.3 m x 3.05 m |
|
Main Level |
Family Room |
4.41 m |
3.3 m |
4.41 m x 3.3 m |
|
Main Level |
Kitchen |
5.46 m |
2.54 m |
5.46 m x 2.54 m |
|
Main Level |
Eating Area |
5.46 m |
2.54 m |
5.46 m x 2.54 m |
https://www.realtor.ca/real-estate/29816677/41-bramfield-street-brampton-fletchers-meadow-fletchers-meadow