3 Bedroom
2 Bathroom
1,100 - 1,500 ft2
Fireplace
Central Air Conditioning
Forced Air
Landscaped
$699,900
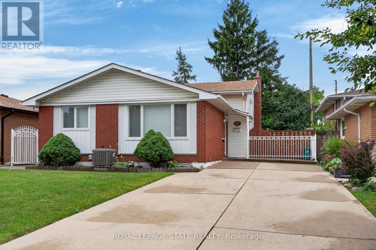
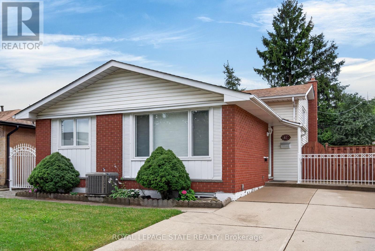
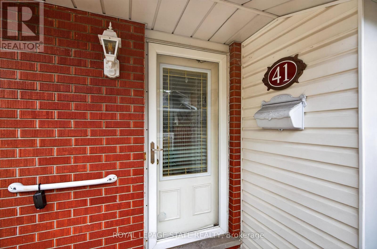
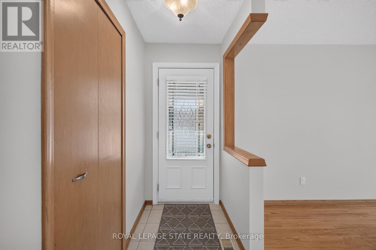
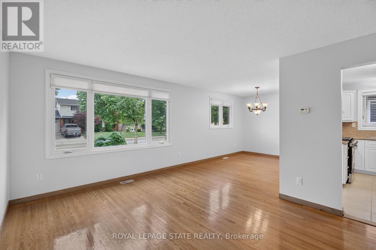
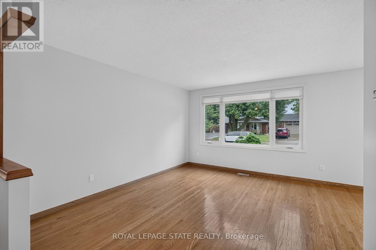
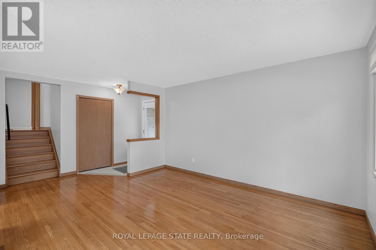
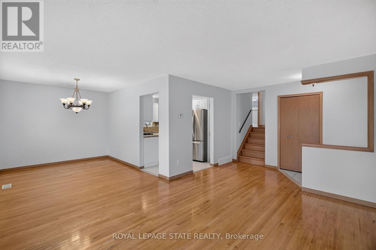
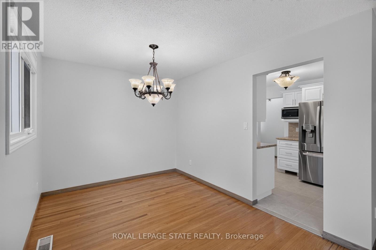
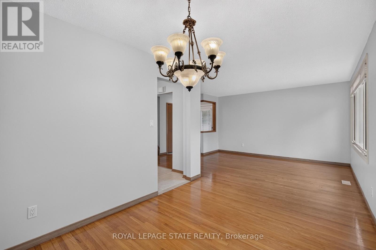
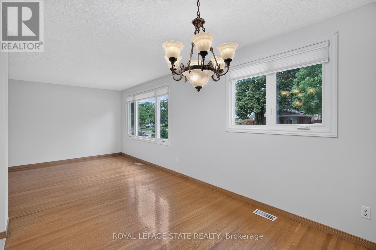
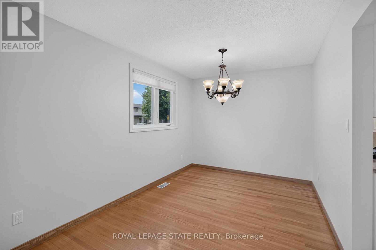
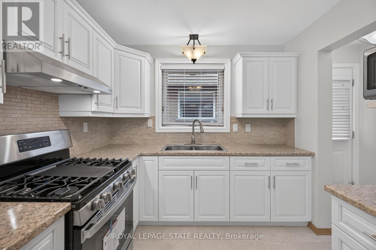
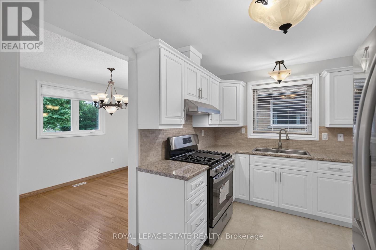
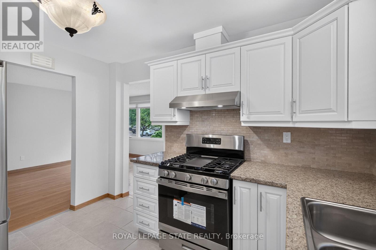
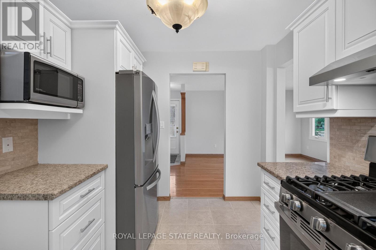
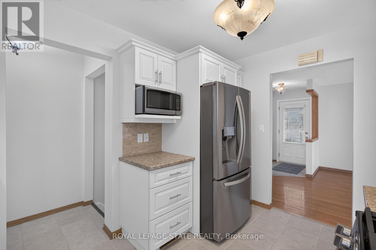
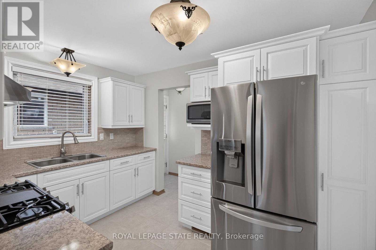
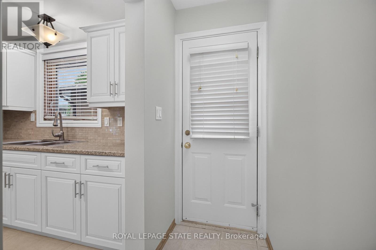
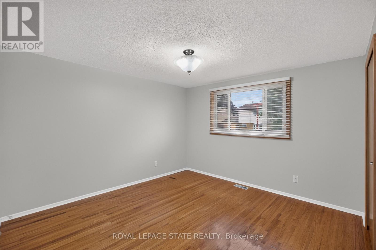
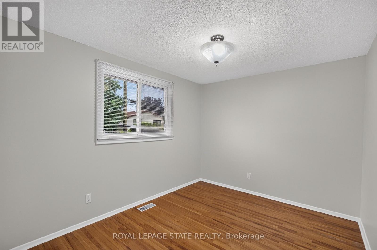
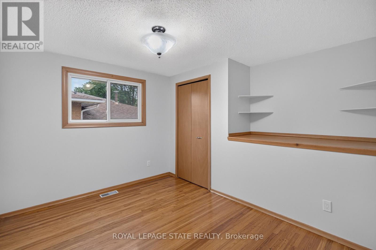
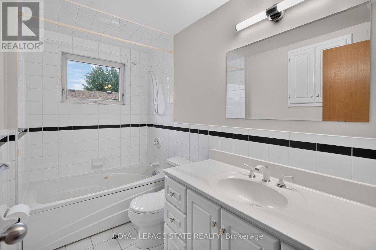
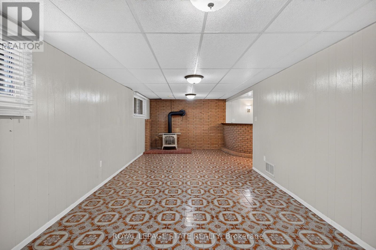
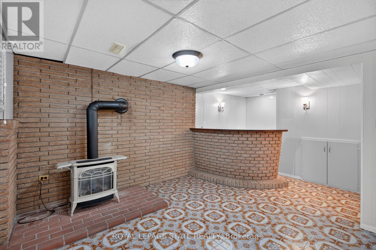
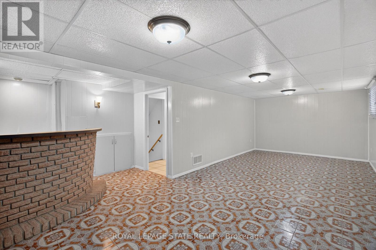
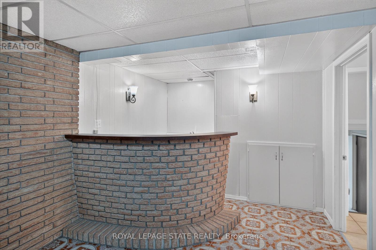
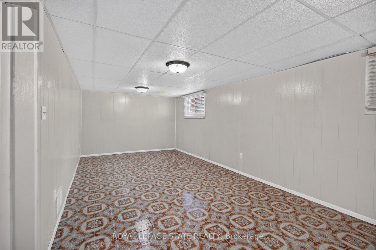
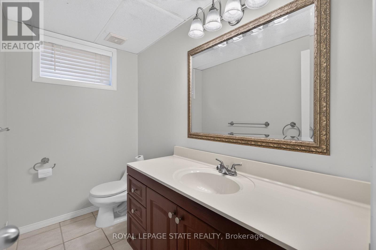
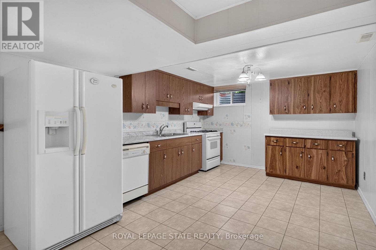
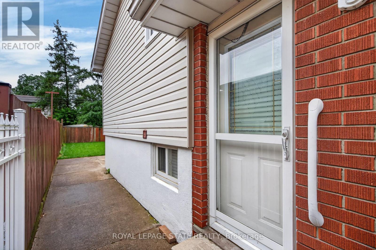
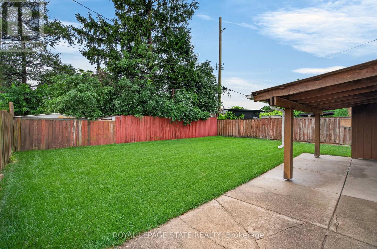
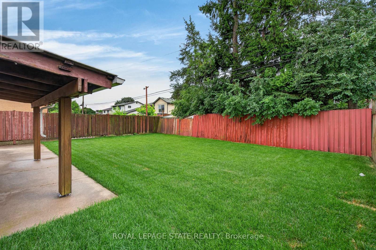
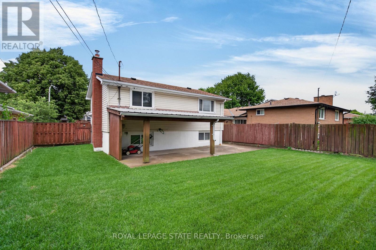
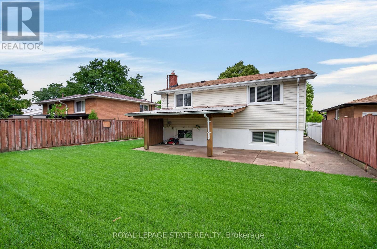
Pride of ownership is evident throughout this beautifully maintained 3 bedroom, 1.5 bathroom, 4-level backsplit, lovingly cared for by the same family for over 50 years. Offering 1128 sq ft above grade plus a fully finished lower level, this home features a bright main level with hardwood flooring, spacious living & dining rooms, and an updated kitchen with white cabinetry, stainless steel appliances & a side entrance providing direct access to the lower levels - plenty of potential. The upper level offers 3 generous bedrooms with hardwood flooring and a 4-pc bath with a jetted tub. In the lower level, the expansive recreation room is perfect for entertaining, complete with a cozy gas fireplace, unique curved wet bar & 2-pc bath. The basement level adds exceptional flexibility with a second kitchen (in-law potential), laundry, utility area & abundant storage. Outside, enjoy a freshly sodded backyard with a covered concrete patio, ideal for relaxing or entertaining. Double-wide concrete driveway with parking for 4 vehicles. Notable updates include lighting fixtures, front windows (2019), central air (2020), roof shingles (2023), fresh paint (2026) & more. Situated on Hamilton's desirable West Mountain, close to schools, parks, shopping, restaurants, public transit, Ancaster's Meadowlands & quick access to the LINC, Highway 403 Red Hill Valley Parkway & QEW. (id:50976)
Property Details
|
MLS® Number
|
X13597758 |
|
Property Type
|
Single Family |
|
Community Name
|
Gilbert |
|
Amenities Near By
|
Hospital, Park, Place Of Worship, Public Transit |
|
Equipment Type
|
Water Heater |
|
Parking Space Total
|
4 |
|
Rental Equipment Type
|
Water Heater |
|
Structure
|
Porch, Patio(s) |
Building
|
Bathroom Total
|
2 |
|
Bedrooms Above Ground
|
3 |
|
Bedrooms Total
|
3 |
|
Age
|
51 To 99 Years |
|
Amenities
|
Canopy, Fireplace(s) |
|
Appliances
|
Water Heater, Water Meter, Dishwasher, Microwave, Stove, Refrigerator |
|
Basement Development
|
Finished |
|
Basement Type
|
Full (finished) |
|
Construction Style Attachment
|
Detached |
|
Construction Style Split Level
|
Backsplit |
|
Cooling Type
|
Central Air Conditioning |
|
Exterior Finish
|
Vinyl Siding, Brick |
|
Fire Protection
|
Smoke Detectors |
|
Fireplace Present
|
Yes |
|
Fireplace Total
|
1 |
|
Half Bath Total
|
1 |
|
Heating Fuel
|
Natural Gas |
|
Heating Type
|
Forced Air |
|
Size Interior
|
1,100 - 1,500 Ft2 |
|
Type
|
House |
|
Utility Water
|
Municipal Water |
Parking
Land
|
Acreage
|
No |
|
Land Amenities
|
Hospital, Park, Place Of Worship, Public Transit |
|
Landscape Features
|
Landscaped |
|
Sewer
|
Sanitary Sewer |
|
Size Depth
|
100 Ft |
|
Size Frontage
|
44 Ft ,7 In |
|
Size Irregular
|
44.6 X 100 Ft |
|
Size Total Text
|
44.6 X 100 Ft |
Rooms
| Level |
Type |
Length |
Width |
Dimensions |
|
Second Level |
Primary Bedroom |
4.15 m |
3.83 m |
4.15 m x 3.83 m |
|
Second Level |
Bedroom |
4.39 m |
2.74 m |
4.39 m x 2.74 m |
|
Second Level |
Bedroom |
3.35 m |
2.71 m |
3.35 m x 2.71 m |
|
Second Level |
Bathroom |
2.75 m |
1.55 m |
2.75 m x 1.55 m |
|
Basement |
Kitchen |
5.77 m |
3.43 m |
5.77 m x 3.43 m |
|
Basement |
Utility Room |
5.56 m |
3.49 m |
5.56 m x 3.49 m |
|
Basement |
Other |
2.67 m |
1.79 m |
2.67 m x 1.79 m |
|
Basement |
Other |
3.68 m |
0.99 m |
3.68 m x 0.99 m |
|
Lower Level |
Bathroom |
2.53 m |
1.38 m |
2.53 m x 1.38 m |
|
Lower Level |
Recreational, Games Room |
7.93 m |
3.42 m |
7.93 m x 3.42 m |
|
Lower Level |
Other |
3.03 m |
2.48 m |
3.03 m x 2.48 m |
|
Main Level |
Foyer |
|
|
Measurements not available |
|
Main Level |
Living Room |
5.58 m |
3.46 m |
5.58 m x 3.46 m |
|
Main Level |
Dining Room |
3.58 m |
2.72 m |
3.58 m x 2.72 m |
|
Main Level |
Kitchen |
3.46 m |
2.65 m |
3.46 m x 2.65 m |
https://www.realtor.ca/real-estate/30070594/41-darlington-drive-hamilton-gilbert-gilbert