6 Bedroom
4 Bathroom
1,650 ft2
Raised Bungalow
Central Air Conditioning
Forced Air
$859,900
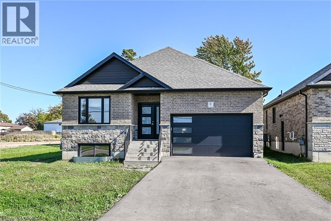
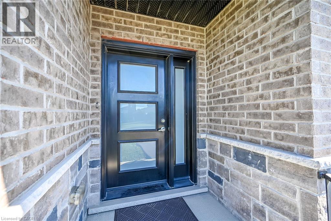
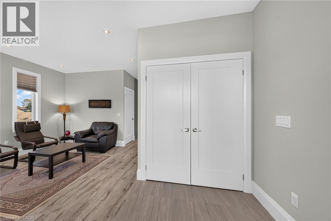
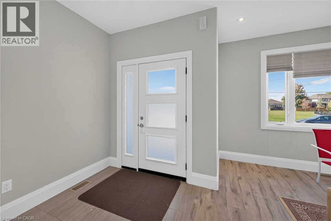
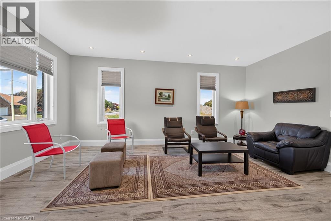
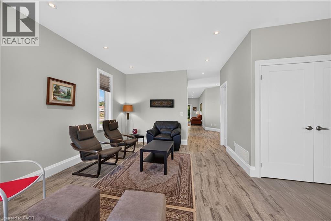
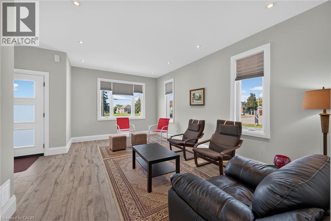
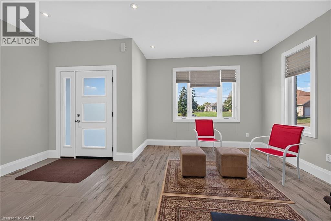
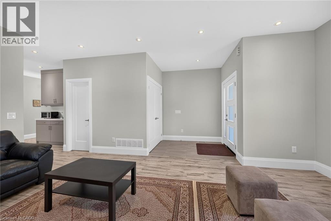
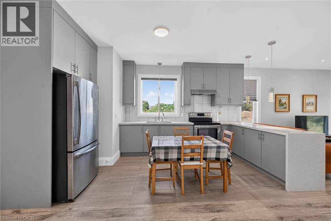
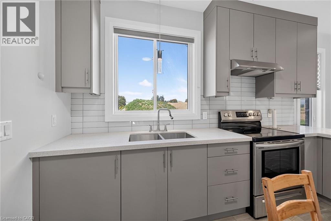
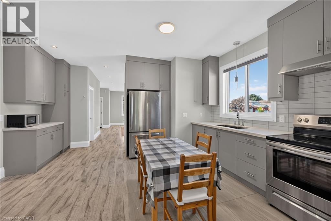
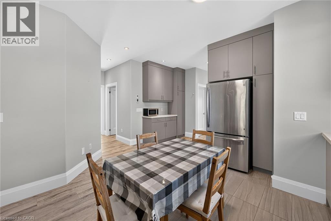
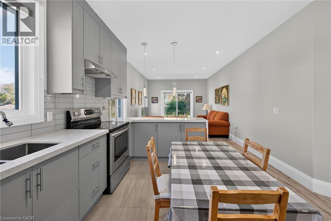
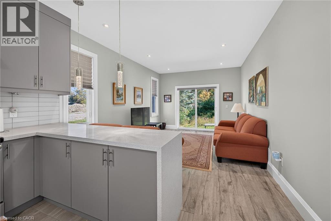
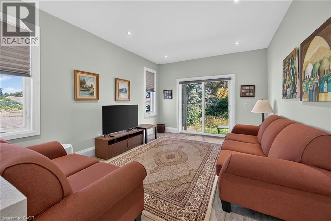
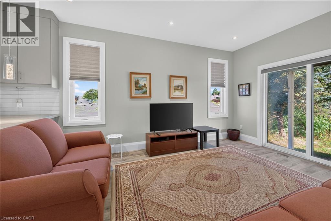
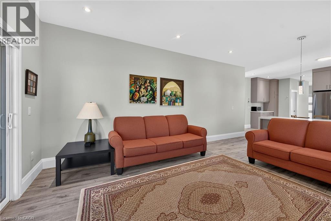
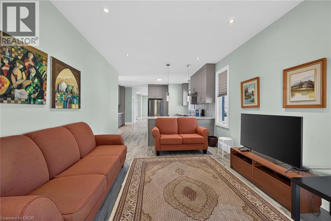
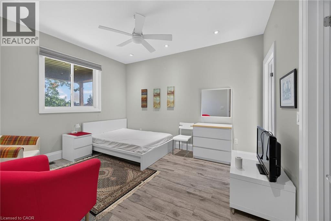
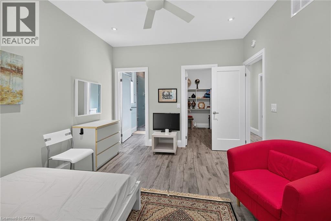
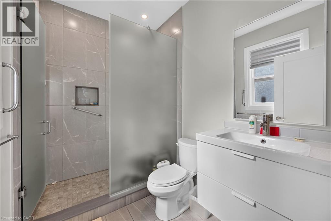
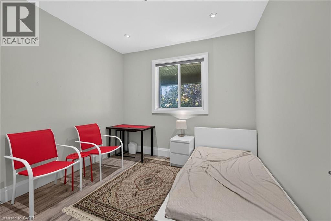
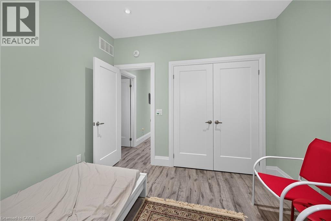
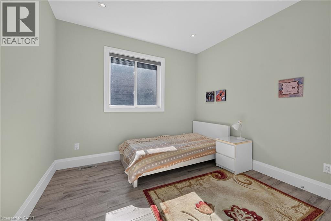
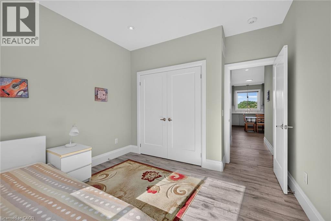
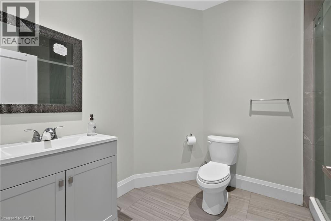
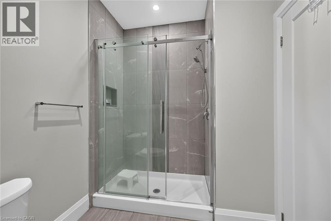
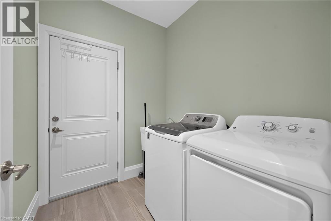
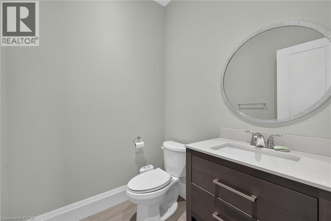
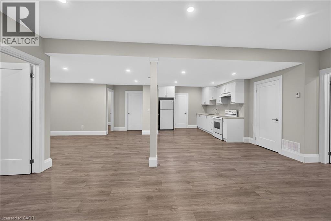
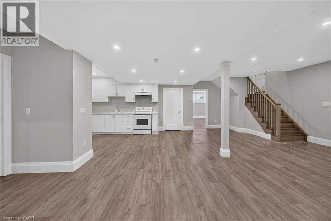
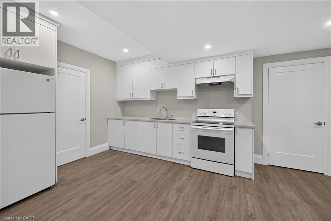
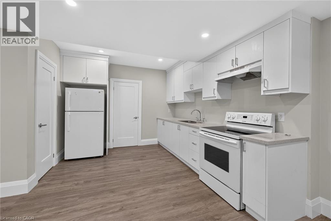
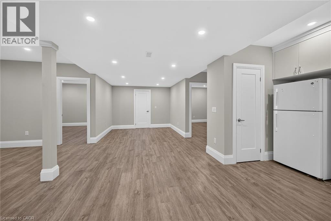
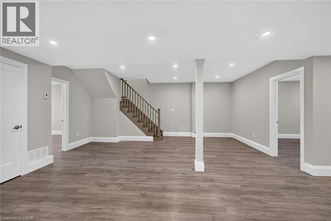
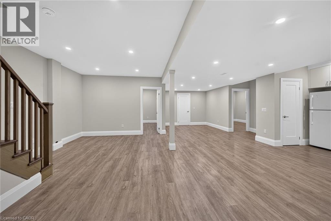
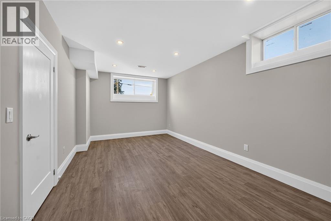
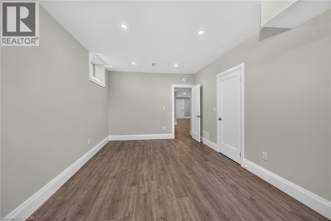
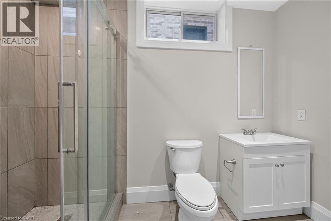
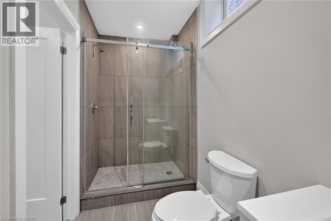
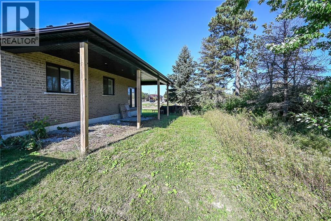
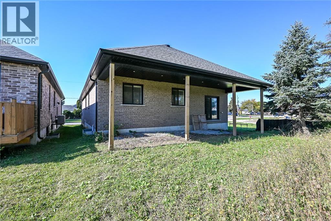
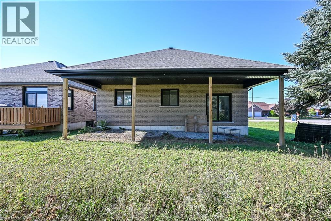
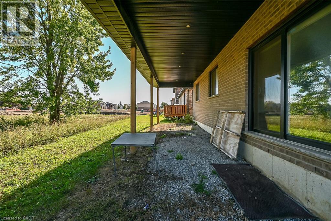
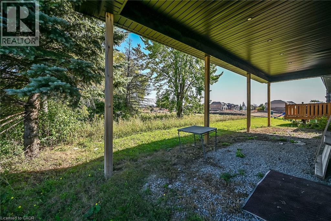
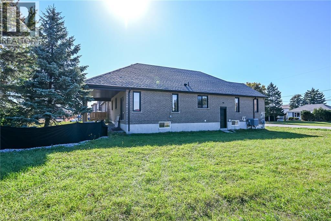
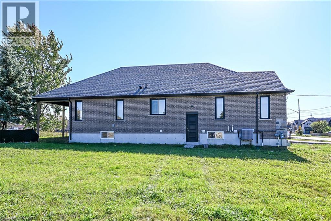
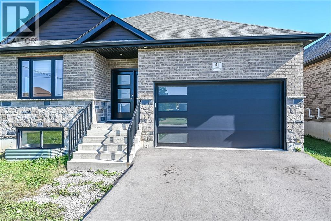
Exceptional 2020 Custom - Built raised bungalow with separate entrance to finished lower level. Featuring 9-ft. ceilings, premium finishes, pot lights throughout, this home is designed for modern living. The main floor offers 3 spacious bedrooms, 2 .5 bathrooms and a gourmet kitchen. Basement apartment offers flexibility for extended family or future income potential. Conveniently located , close to schools, shopping, public transport and easy access to Lincoln M. Alexander Parkway. (id:50976)
Property Details
|
MLS® Number
|
40870175 |
|
Property Type
|
Single Family |
|
Amenities Near By
|
Public Transit, Schools, Shopping |
|
Community Features
|
School Bus |
|
Features
|
Automatic Garage Door Opener |
|
Parking Space Total
|
3 |
Building
|
Bathroom Total
|
4 |
|
Bedrooms Above Ground
|
3 |
|
Bedrooms Below Ground
|
3 |
|
Bedrooms Total
|
6 |
|
Appliances
|
Dryer, Refrigerator, Stove |
|
Architectural Style
|
Raised Bungalow |
|
Basement Development
|
Finished |
|
Basement Type
|
Full (finished) |
|
Constructed Date
|
2020 |
|
Construction Style Attachment
|
Detached |
|
Cooling Type
|
Central Air Conditioning |
|
Exterior Finish
|
Brick |
|
Half Bath Total
|
1 |
|
Heating Fuel
|
Natural Gas |
|
Heating Type
|
Forced Air |
|
Stories Total
|
1 |
|
Size Interior
|
1,650 Ft2 |
|
Type
|
House |
|
Utility Water
|
Municipal Water |
Parking
Land
|
Acreage
|
No |
|
Land Amenities
|
Public Transit, Schools, Shopping |
|
Sewer
|
Municipal Sewage System |
|
Size Depth
|
100 Ft |
|
Size Frontage
|
45 Ft |
|
Size Total Text
|
Under 1/2 Acre |
|
Zoning Description
|
C |
Rooms
| Level |
Type |
Length |
Width |
Dimensions |
|
Basement |
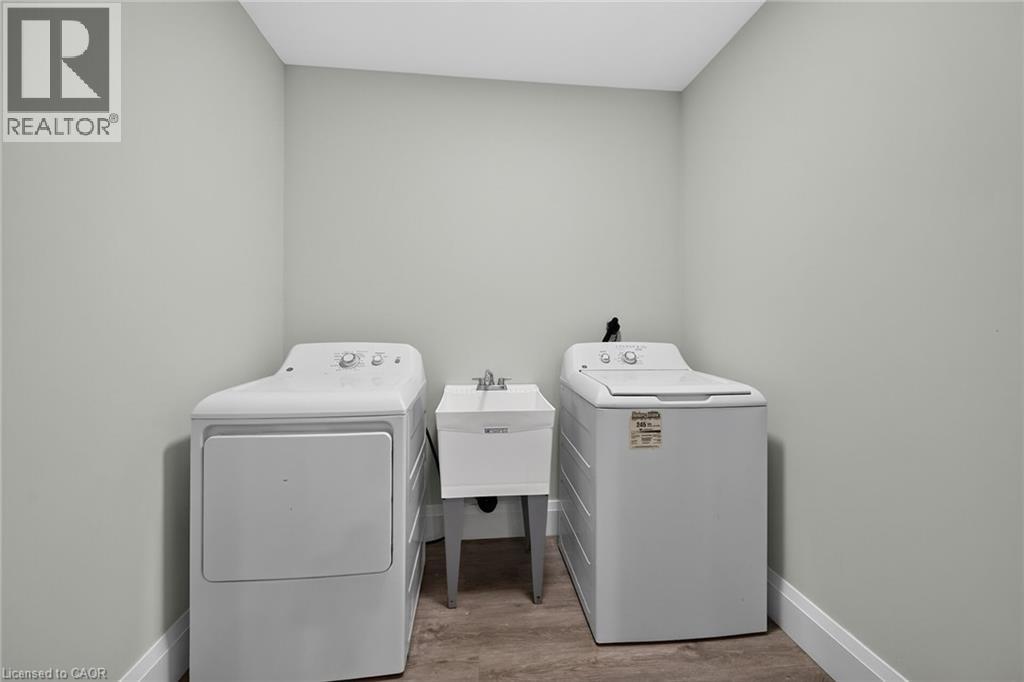
Laundry Room |
|
|
Measurements not available |
|
Basement |
3pc Bathroom |
|
|
Measurements not available |
|
Basement |
Recreation Room |
|
|
Measurements not available |
|
Basement |
Eat In Kitchen |
|
|
Measurements not available |
|
Basement |
Bedroom |
|
|
11'6'' x 10'7'' |
|
Basement |
Bedroom |
|
|
10'9'' x 10'6'' |
|
Basement |
Bedroom |
|
|
11'1'' x 10'1'' |
|
Main Level |
2pc Bathroom |
|
|
Measurements not available |
|
Main Level |
Laundry Room |
|
|
Measurements not available |
|
Main Level |
3pc Ensuite Bath |
|
|
Measurements not available |
|
Main Level |
3pc Bathroom |
|
|
Measurements not available |
|
Main Level |
Bedroom |
|
|
10'5'' x 10'7'' |
|
Main Level |
Bedroom |
|
|
10'4'' x 10'6'' |
|
Main Level |
Primary Bedroom |
|
|
13'6'' x 11'4'' |
|
Main Level |
Dining Room |
|
|
15'6'' x 11'10'' |
|
Main Level |
Kitchen |
|
|
11'6'' x 11'10'' |
|
Main Level |
Living Room |
|
|
18'8'' x 11'11'' |
https://www.realtor.ca/real-estate/30383995/41-eleanor-avenue-hamilton