2 Bedroom
2 Bathroom
1,100 - 1,500 ft2
Bungalow
Central Air Conditioning
Forced Air
$649,000
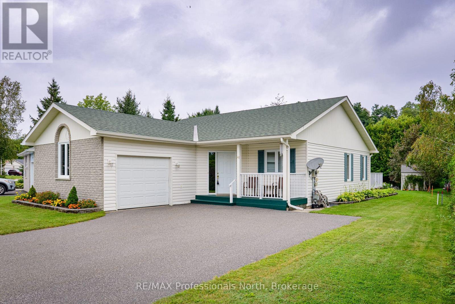
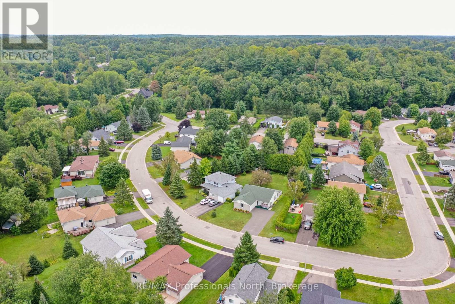
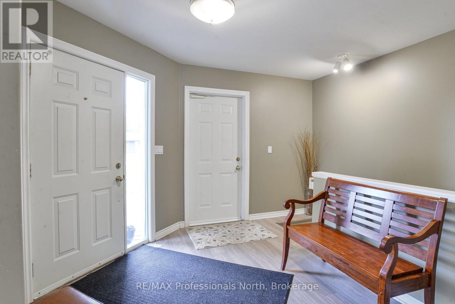
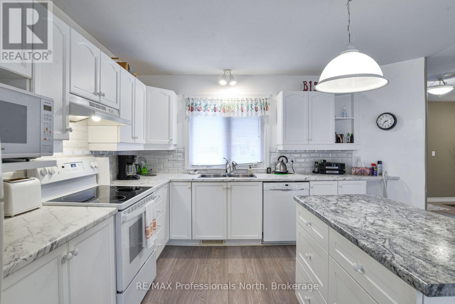
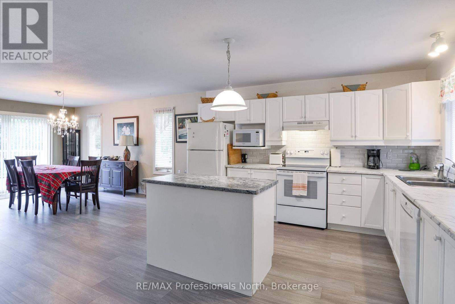
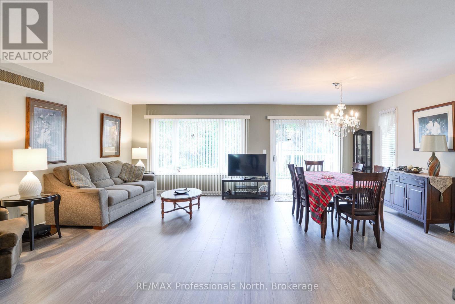
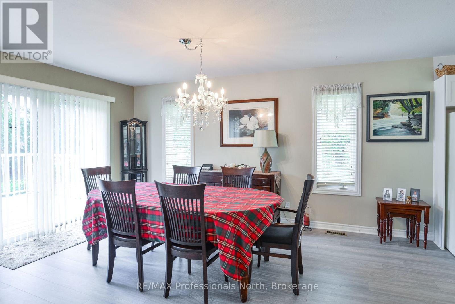
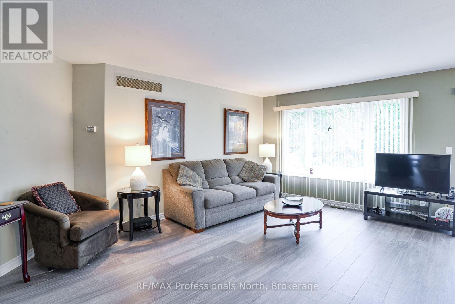
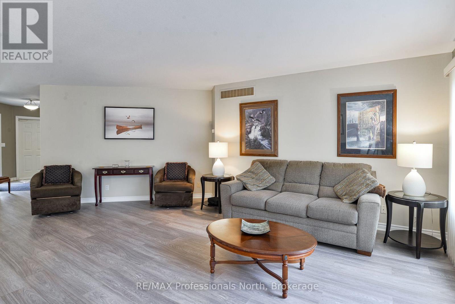
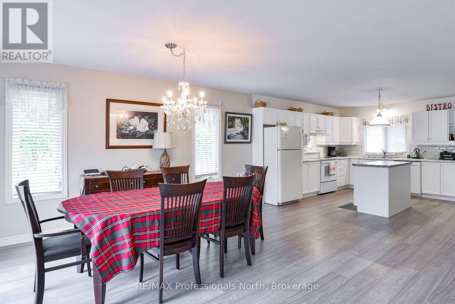
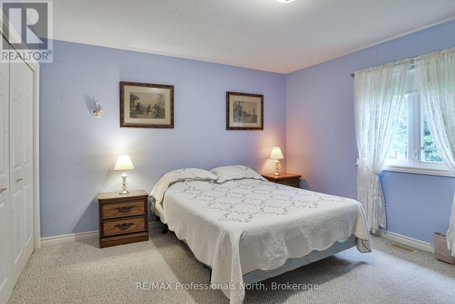
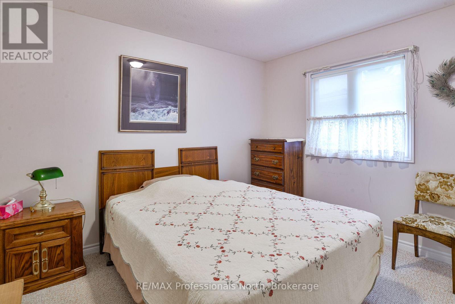
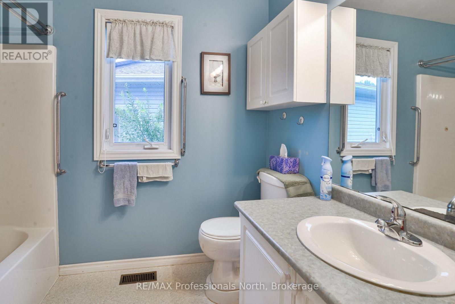
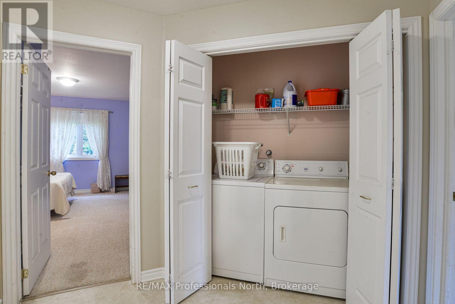
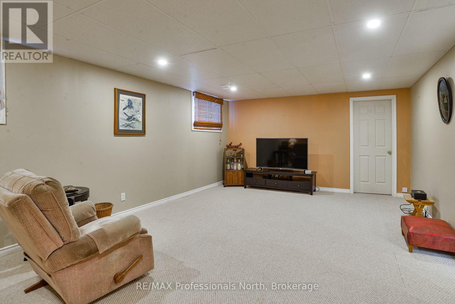
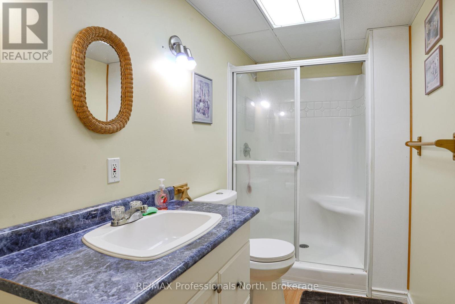
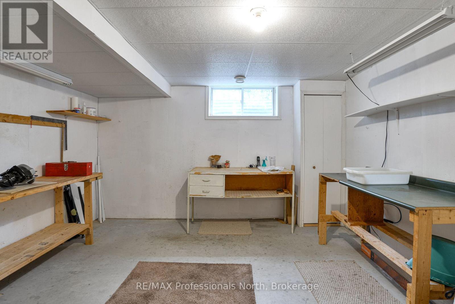
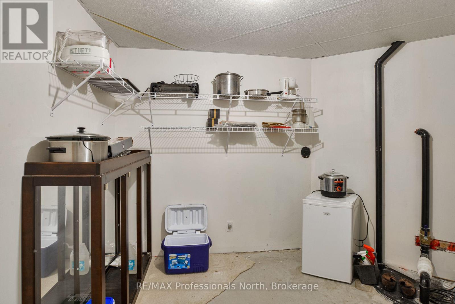
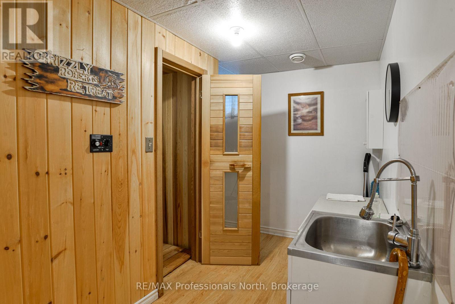
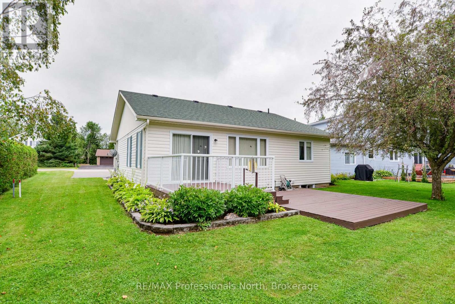
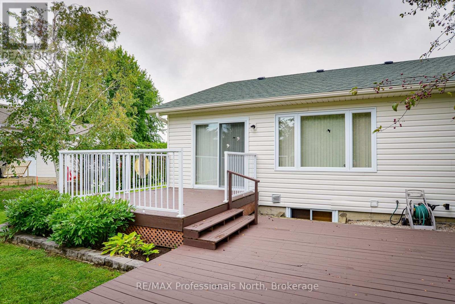
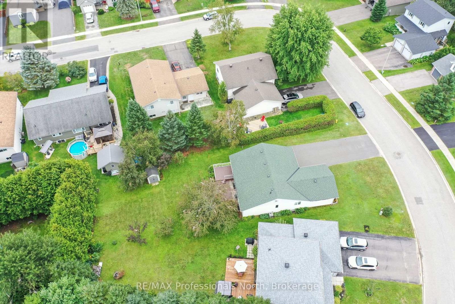
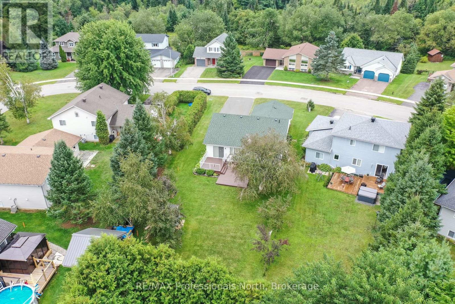
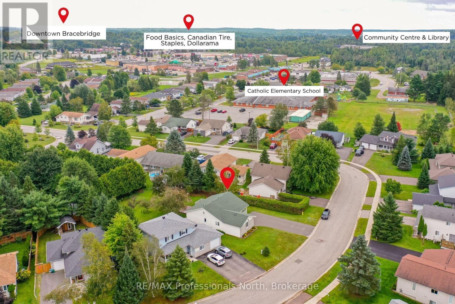
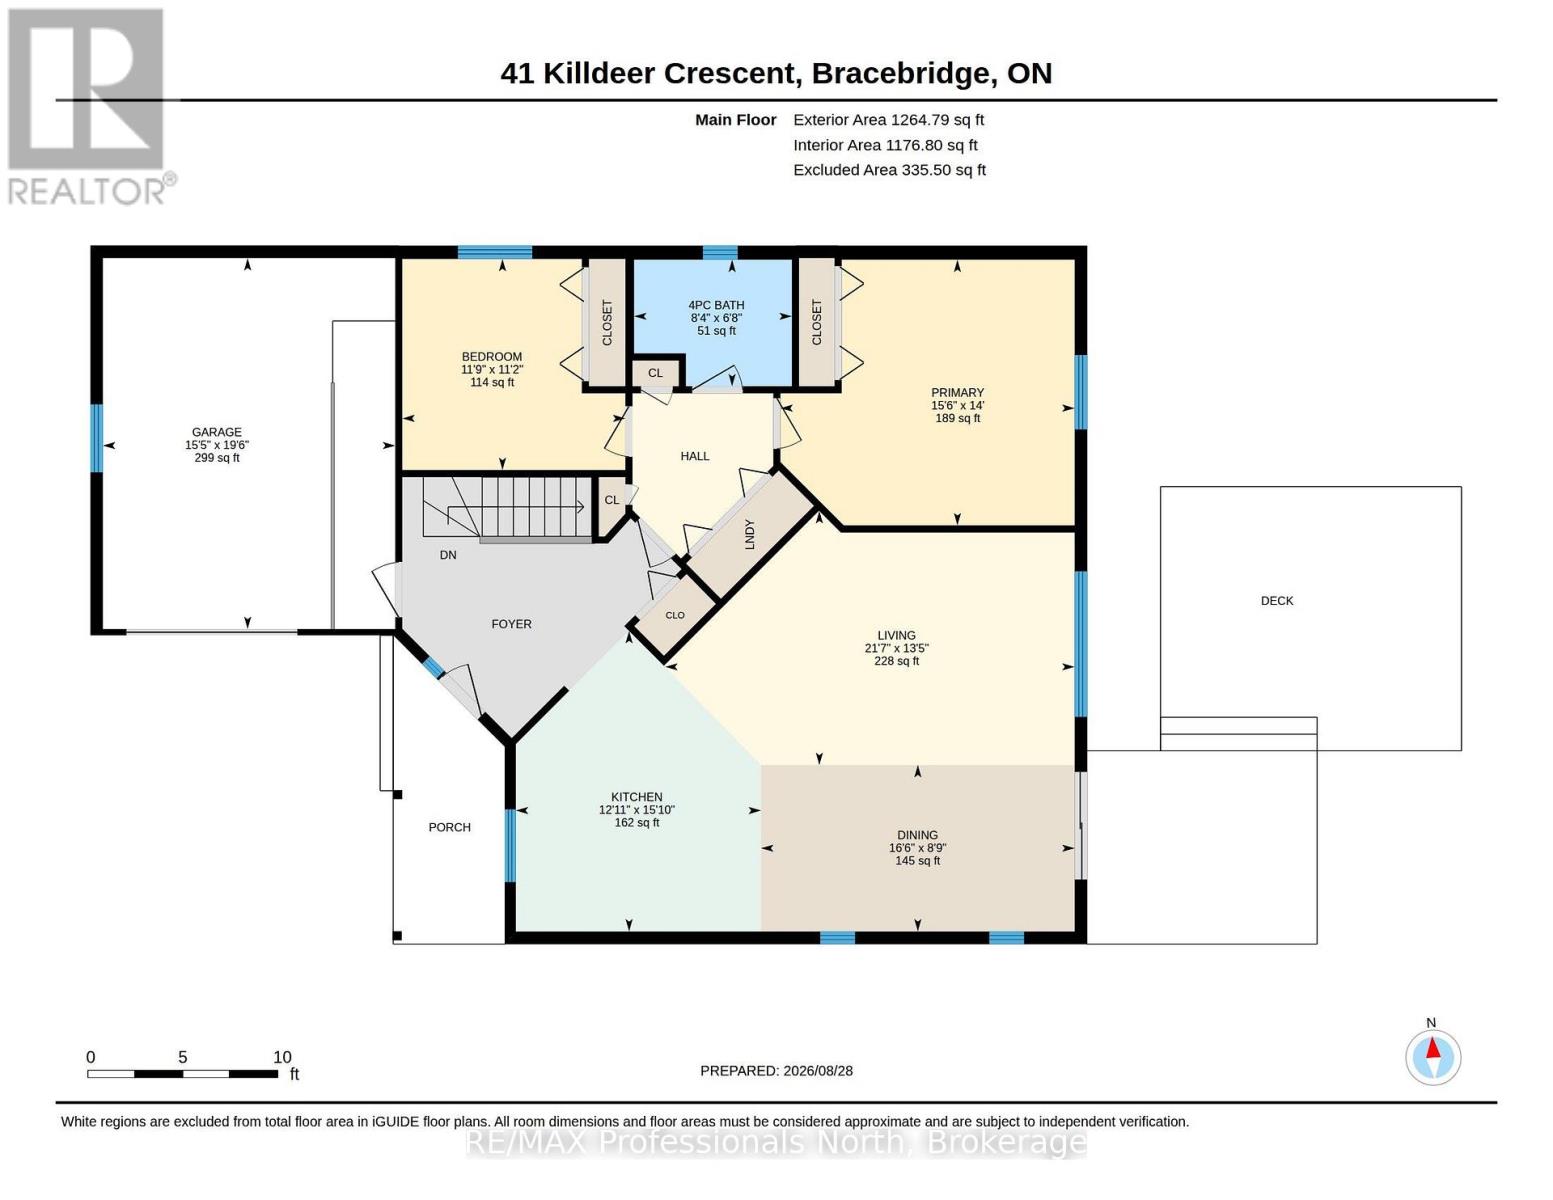
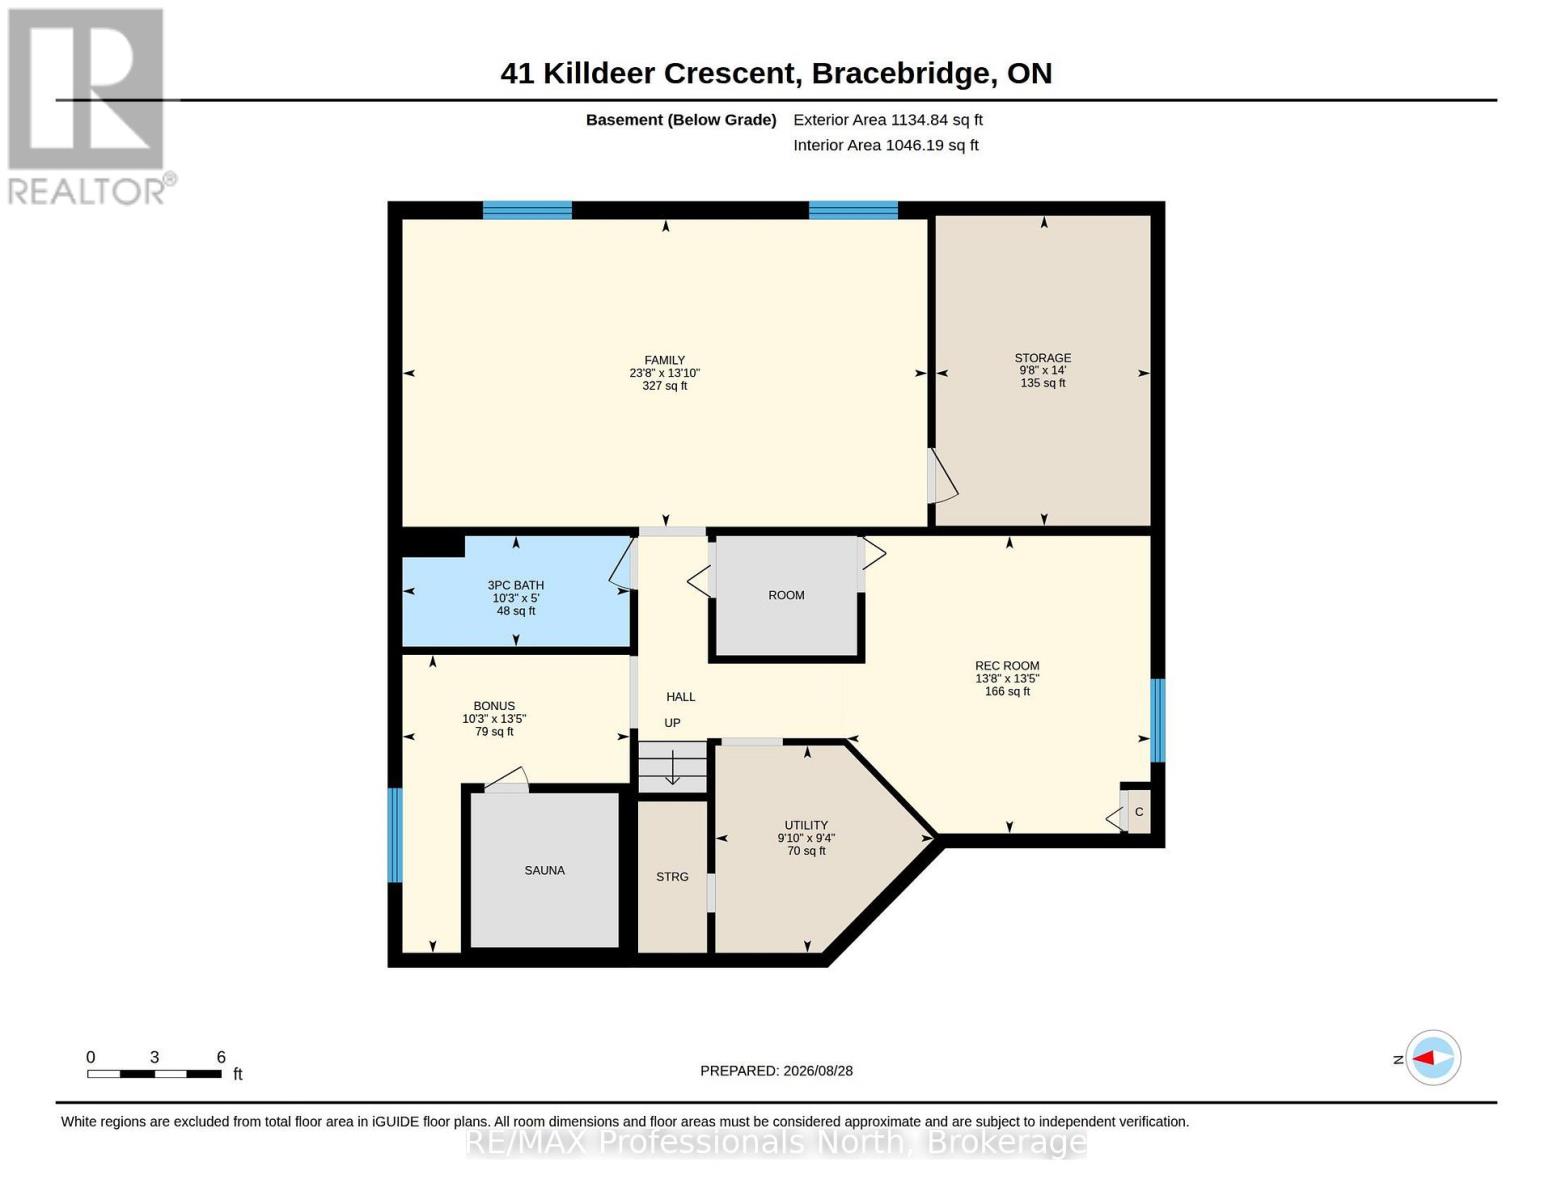
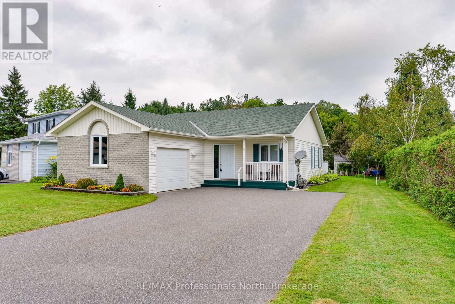
A place to call home. This charming bungalow is situated on a quiet crescent close to all amenities. This home features true one floor living and would be ideal for those seeking barrier free accessibility. Main floor laundry, oversized interior doors, hard surface flooring and a garage ramp which offers direct access into the house. On the main floor you will find two bedrooms, an open concept floorplan and a living room walk out to the rear deck. The full lower level offers a recreation room, 3 piece bath and an abundance of storage space with room to finish should you desire. New flooring in the kitchen and living room (2 years), paved driveway (5 years) and new shingles (9 years) and a delightful front covered porch round out the features. A low maintenance home located in a wonderful neighbourhood. Come see this one today. (id:50976)
Open House
This property has open houses!
Starts at:
11:00 am
Ends at:
2:00 pm
Property Details
|
MLS® Number
|
X13732910 |
|
Property Type
|
Single Family |
|
Community Name
|
Monck (Bracebridge) |
|
Amenities Near By
|
Schools, Public Transit |
|
Features
|
Cul-de-sac, Wheelchair Access, Sauna |
|
Parking Space Total
|
5 |
|
Structure
|
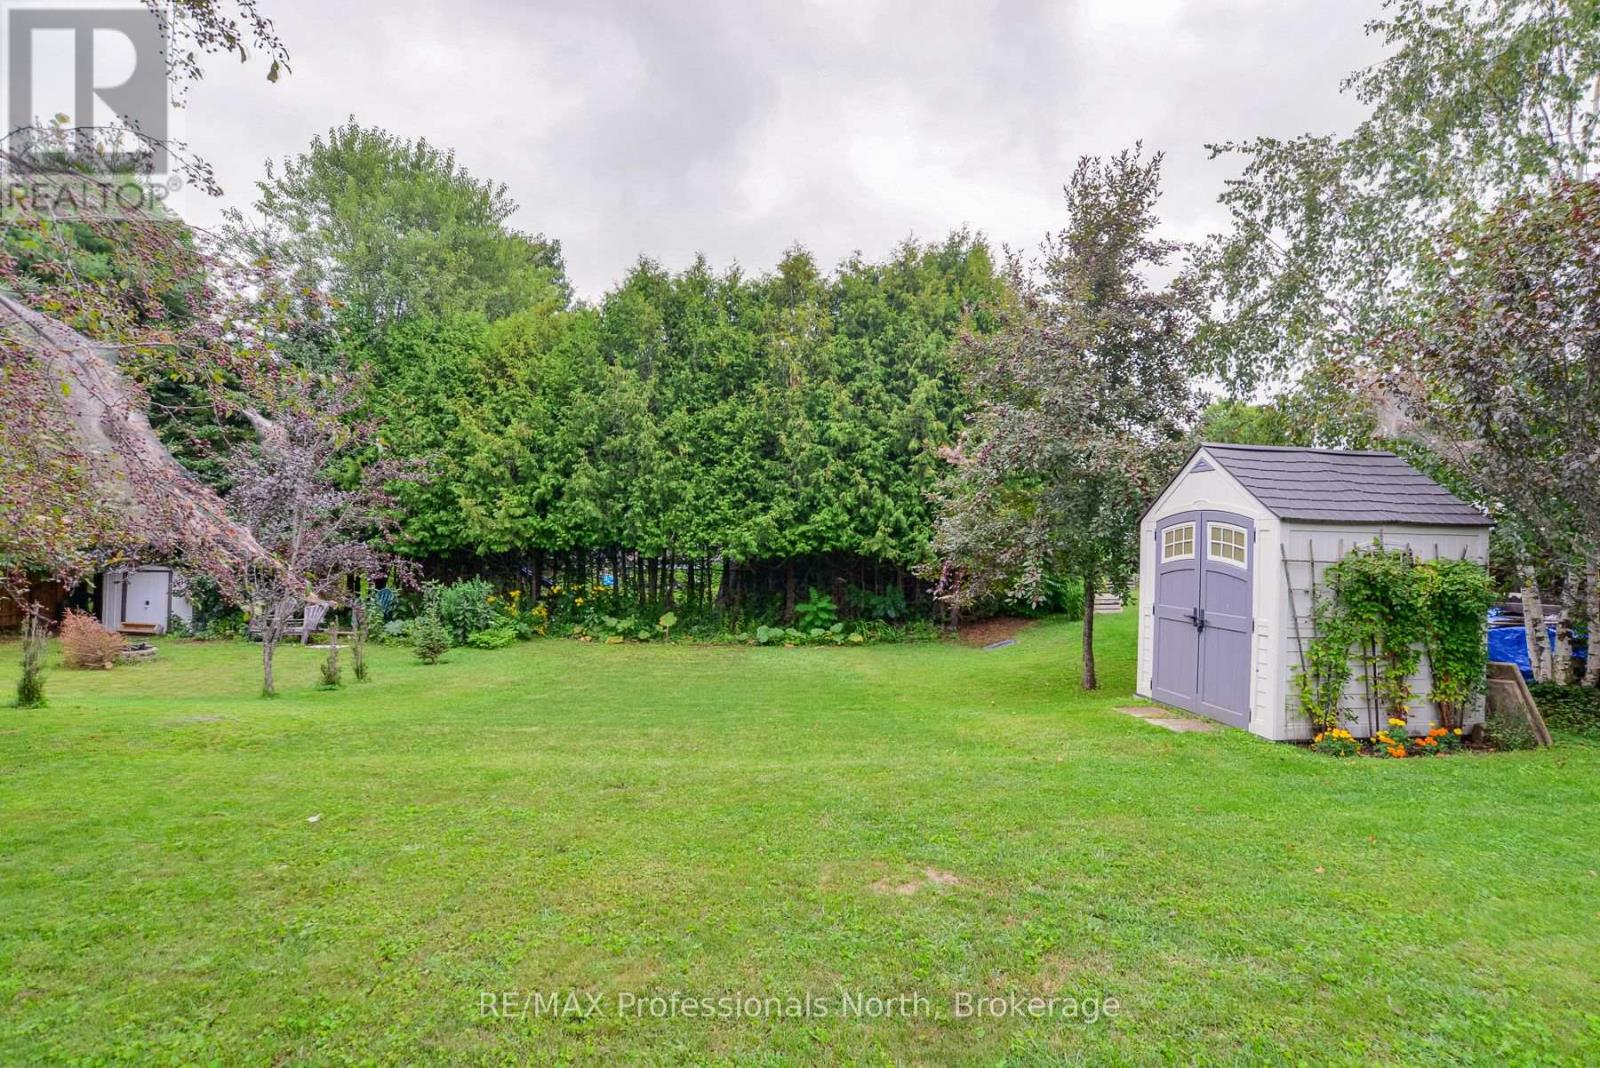
Deck, Shed |
Building
|
Bathroom Total
|
2 |
|
Bedrooms Above Ground
|
2 |
|
Bedrooms Total
|
2 |
|
Age
|
16 To 30 Years |
|
Appliances
|
Central Vacuum, Dishwasher, Dryer, Water Heater, Stove, Washer, Refrigerator |
|
Architectural Style
|
Bungalow |
|
Basement Development
|
Partially Finished |
|
Basement Type
|
N/a (partially Finished) |
|
Construction Style Attachment
|
Detached |
|
Cooling Type
|
Central Air Conditioning |
|
Exterior Finish
|
Brick, Vinyl Siding |
|
Foundation Type
|
Concrete |
|
Heating Fuel
|
Natural Gas |
|
Heating Type
|
Forced Air |
|
Stories Total
|
1 |
|
Size Interior
|
1,100 - 1,500 Ft2 |
|
Type
|
House |
|
Utility Water
|
Municipal Water |
Parking
Land
|
Acreage
|
No |
|
Land Amenities
|
Schools, Public Transit |
|
Sewer
|
Sanitary Sewer |
|
Size Depth
|
174 Ft ,8 In |
|
Size Frontage
|
70 Ft ,2 In |
|
Size Irregular
|
70.2 X 174.7 Ft |
|
Size Total Text
|
70.2 X 174.7 Ft|under 1/2 Acre |
Rooms
| Level |
Type |
Length |
Width |
Dimensions |
|
Lower Level |
Other |
3.12 m |
4.09 m |
3.12 m x 4.09 m |
|
Lower Level |
Recreational, Games Room |
7.2 m |
4.22 m |
7.2 m x 4.22 m |
|
Lower Level |
Recreational, Games Room |
4.17 m |
4.08 m |
4.17 m x 4.08 m |
|
Lower Level |
Utility Room |
3 m |
2.85 m |
3 m x 2.85 m |
|
Lower Level |
Other |
2.95 m |
4.26 m |
2.95 m x 4.26 m |
|
Main Level |
Kitchen |
4.83 m |
3.94 m |
4.83 m x 3.94 m |
|
Main Level |
Dining Room |
2.67 m |
5.04 m |
2.67 m x 5.04 m |
|
Main Level |
Living Room |
4.08 m |
6.58 m |
4.08 m x 6.58 m |
|
Main Level |
Primary Bedroom |
4.27 m |
4.72 m |
4.27 m x 4.72 m |
|
Main Level |
Bedroom |
3.3 m |
3.58 m |
3.3 m x 3.58 m |
|
Main Level |
Bathroom |
2.03 m |
2.53 m |
2.03 m x 2.53 m |
https://www.realtor.ca/real-estate/30220865/41-killdeer-crescent-bracebridge-monck-bracebridge-monck-bracebridge