1 Bedroom
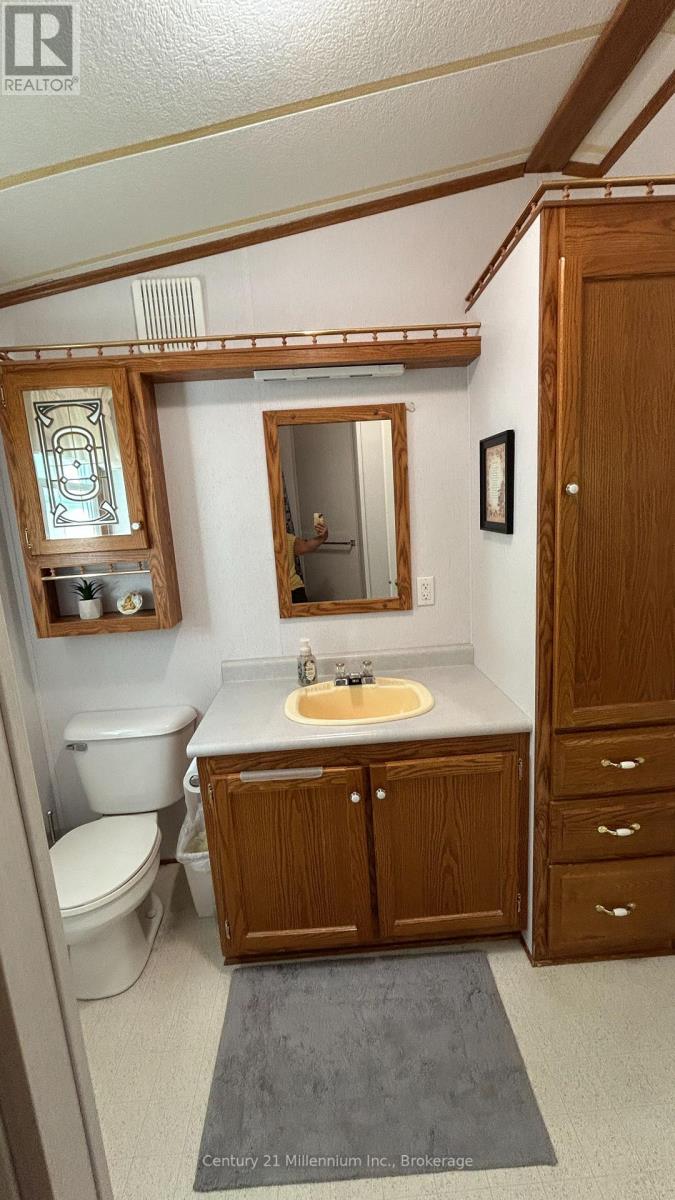
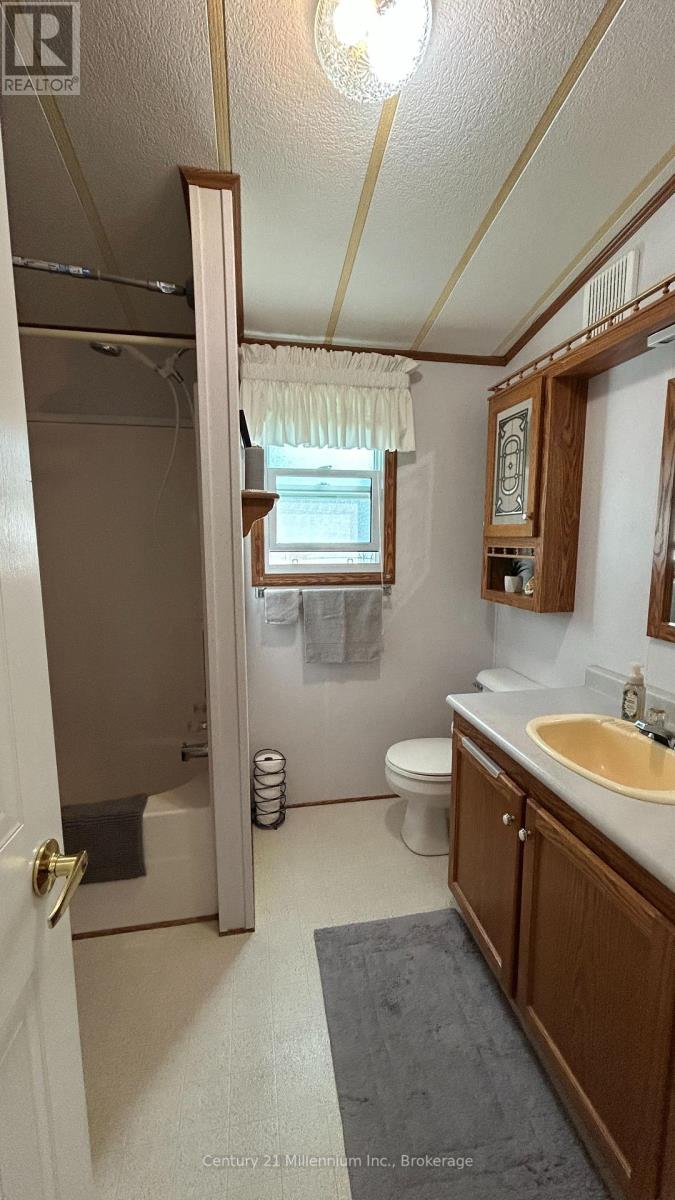
1 Bathroom
700 - 1,100 ft2
Bungalow
Central Air Conditioning
Forced Air
$249,000
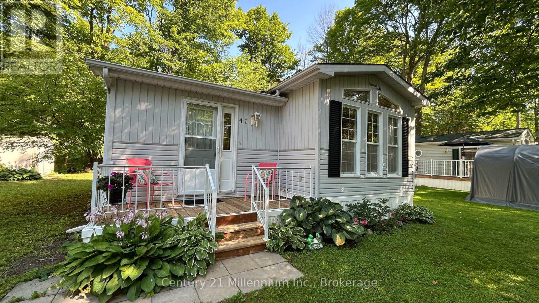
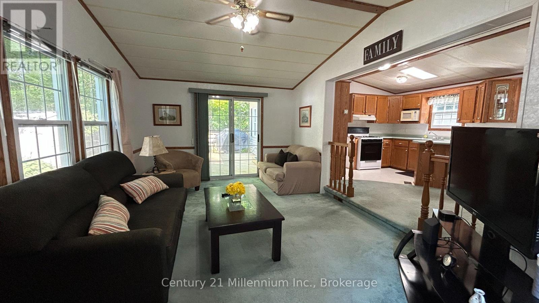
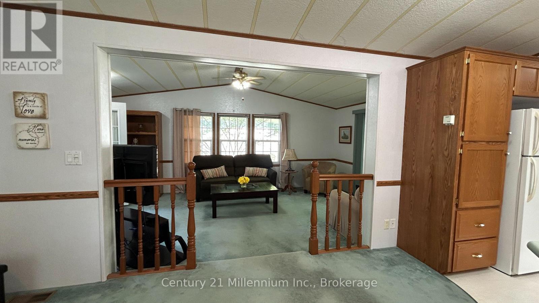
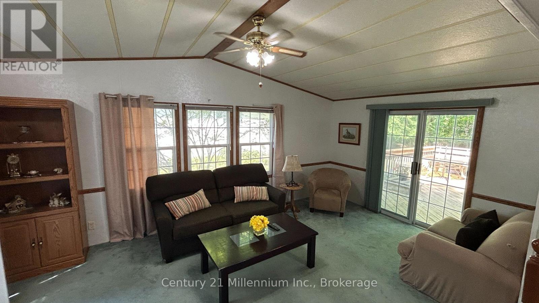
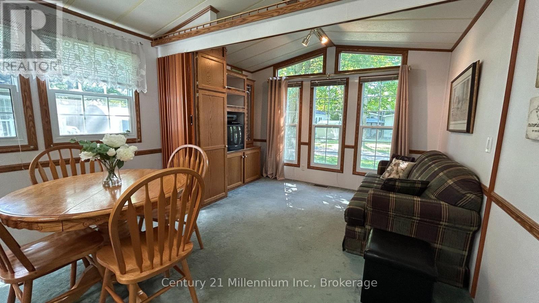
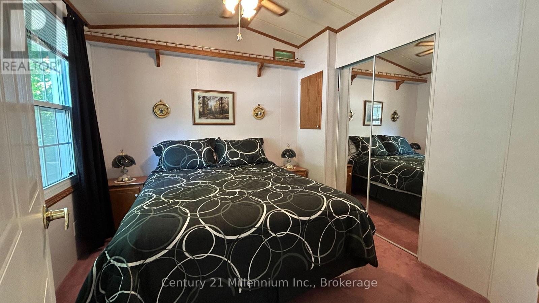
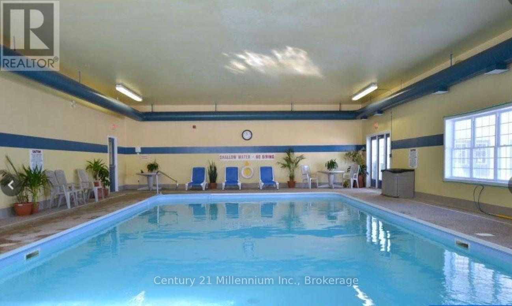
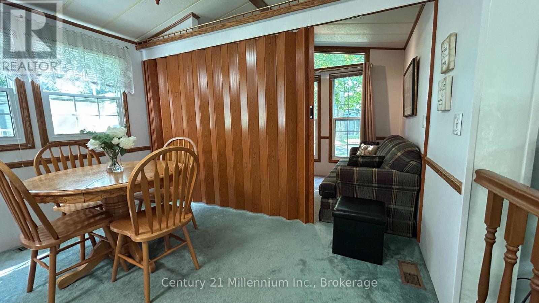
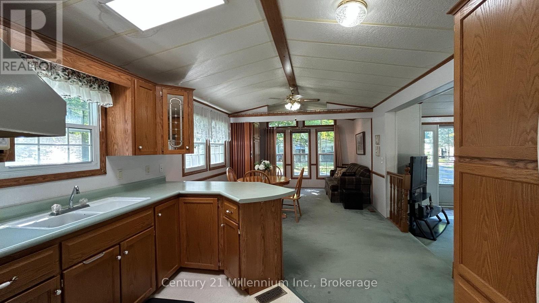
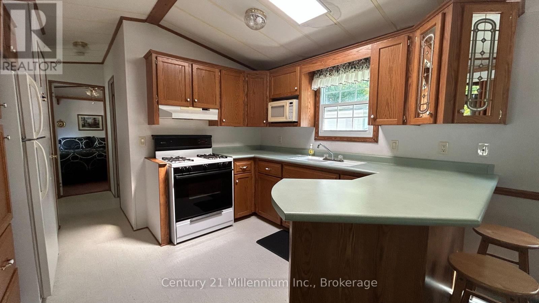
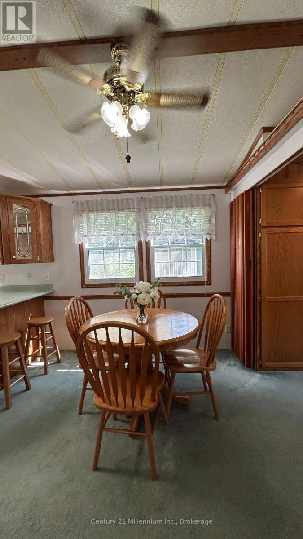
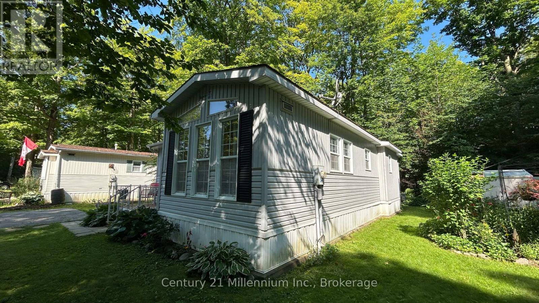
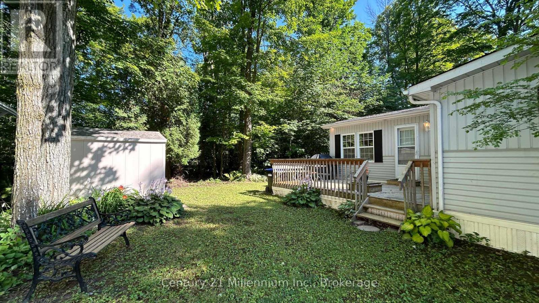
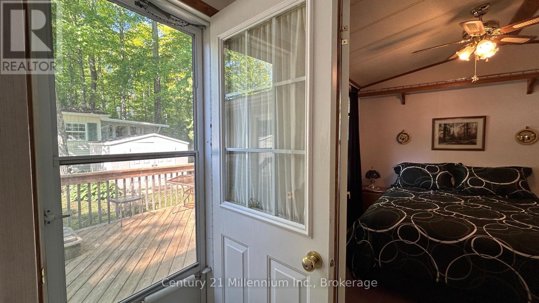
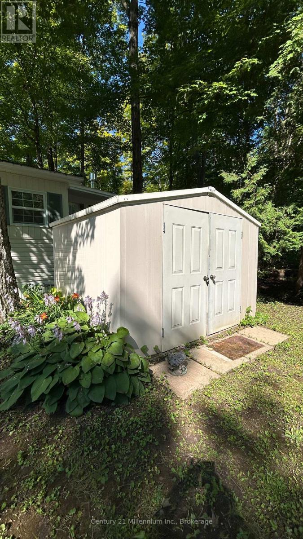
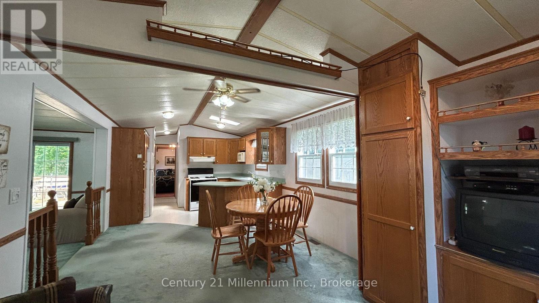
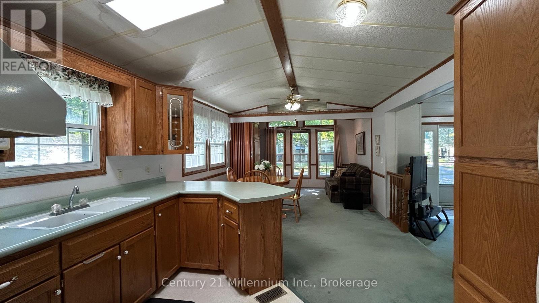
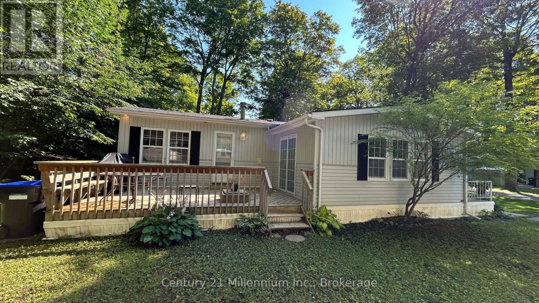
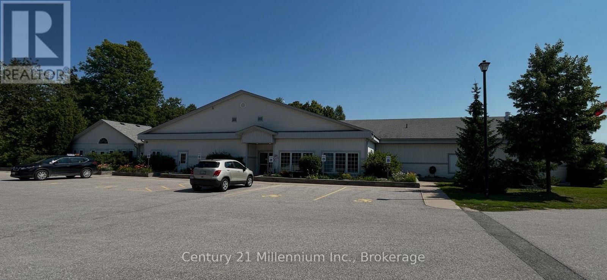
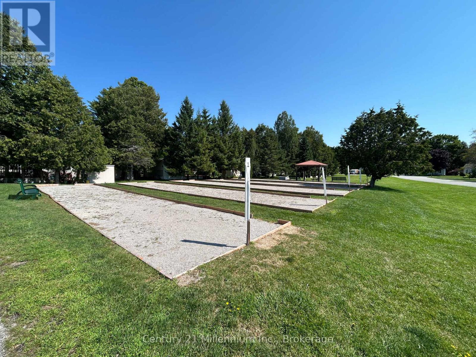
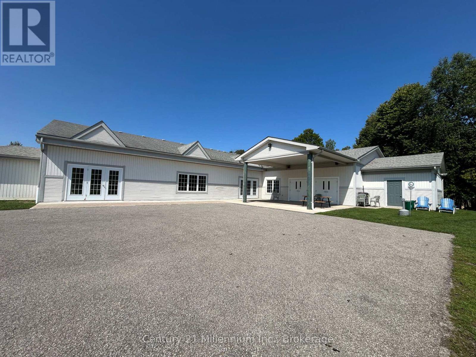
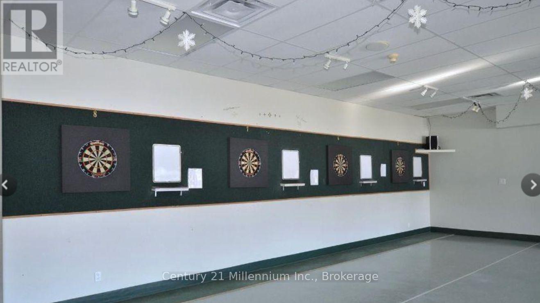
Offered for re-sale turn-key and for the first time from the original owner, you'll find this 768 sq ft, Meadowbrook Model backing onto the trees and Marlwood Golf Course in the coveted 55+ community of Park Place, just a 9 min drive to the sandy shores of Georgian Bay. Don't let the small square footage fool you, there is lots of space for different activities. The spacious open kitchen for food prep while the kids play a board game in the dining room, the teenagers watch a movie in the den, the women plan the weekend in the living room, the men bbq on the deck, and Grandpa takes a nap in the bedroom. This turn-key home means you just need to bring your clothes and groceries and start making memories. Other amenities in Park Place include horse shoe pits and a 12 000 sq ft recreation complex with an indoor saltwater pool, games room, library, gym and woodworking shop. Monthly fees are $890.83 (Land Lease $825, SiteTax $39.12, Home Tax $26.71). Come Live Where You Play! (id:50976)
Open House
This property has open houses!
Starts at:
11:00 am
Ends at:
1:00 pm
Property Details
|
MLS® Number
|
S13643950 |
|
Property Type
|
Single Family |
|
Community Name
|
Wasaga Beach |
|
Equipment Type
|
Water Heater |
|
Features
|
Backs On Greenbelt |
|
Parking Space Total
|
2 |
|
Rental Equipment Type
|
Water Heater |
|
Structure
|
Deck, Porch |
Building
|
Bathroom Total
|
1 |
|
Bedrooms Above Ground
|
1 |
|
Bedrooms Total
|
1 |
|
Appliances
|
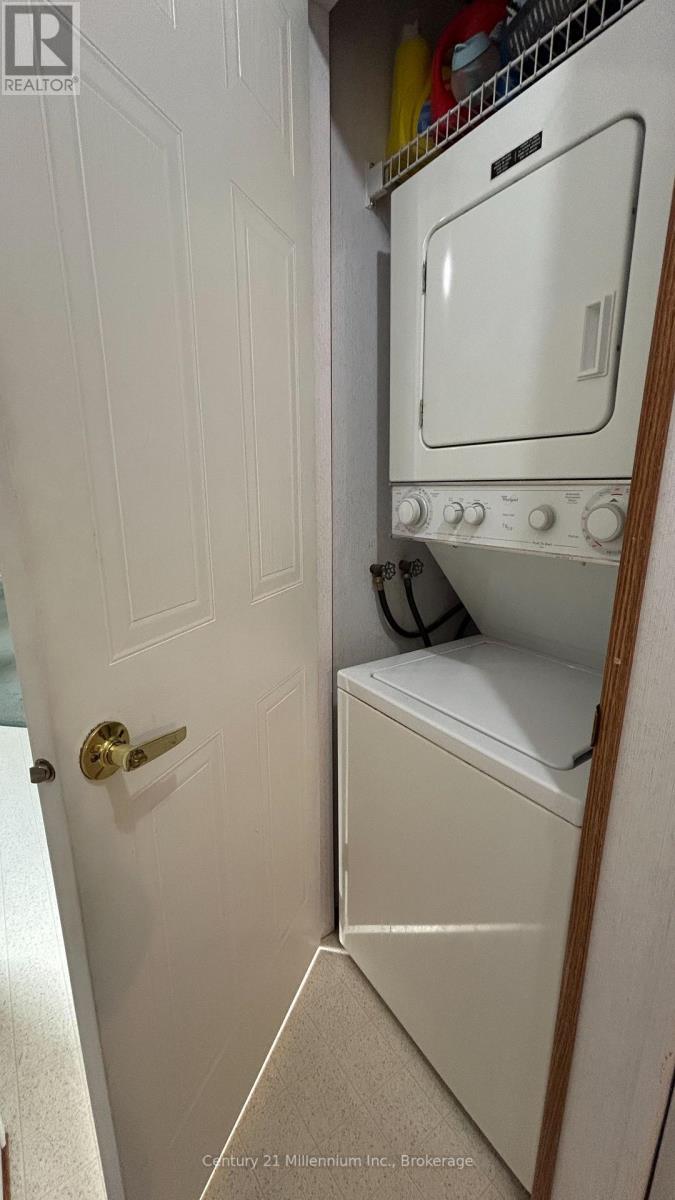
Water Heater, Dryer, Furniture, Stove, Washer, Refrigerator |
|
Architectural Style
|
Bungalow |
|
Basement Type
|
None |
|
Construction Style Other
|
Manufactured |
|
Cooling Type
|
Central Air Conditioning |
|
Exterior Finish
|
Vinyl Siding |
|
Foundation Type
|
Unknown |
|
Heating Fuel
|
Natural Gas |
|
Heating Type
|
Forced Air |
|
Stories Total
|
1 |
|
Size Interior
|
700 - 1,100 Ft2 |
|
Type
|
Modular |
|
Utility Water
|
Municipal Water |
Parking
Land
|
Acreage
|
No |
|
Sewer
|
Sanitary Sewer |
Rooms
| Level |
Type |
Length |
Width |
Dimensions |
|
Ground Level |
Living Room |
3.56 m |
5.89 m |
3.56 m x 5.89 m |
|
Ground Level |
Kitchen |
3.48 m |
3.05 m |
3.48 m x 3.05 m |
|
Ground Level |
Dining Room |
3.48 m |
2.57 m |
3.48 m x 2.57 m |
|
Ground Level |
Den |
3.48 m |
2.26 m |
3.48 m x 2.26 m |
|
Ground Level |
Bedroom |
2.79 m |
3 m |
2.79 m x 3 m |
|
Ground Level |
Bathroom |
1.52 m |
2.13 m |
1.52 m x 2.13 m |
Utilities
|
Electricity
|
Installed |
|
Sewer
|
Installed |
https://www.realtor.ca/real-estate/30121142/41-the-boardwalk-wasaga-beach-wasaga-beach