

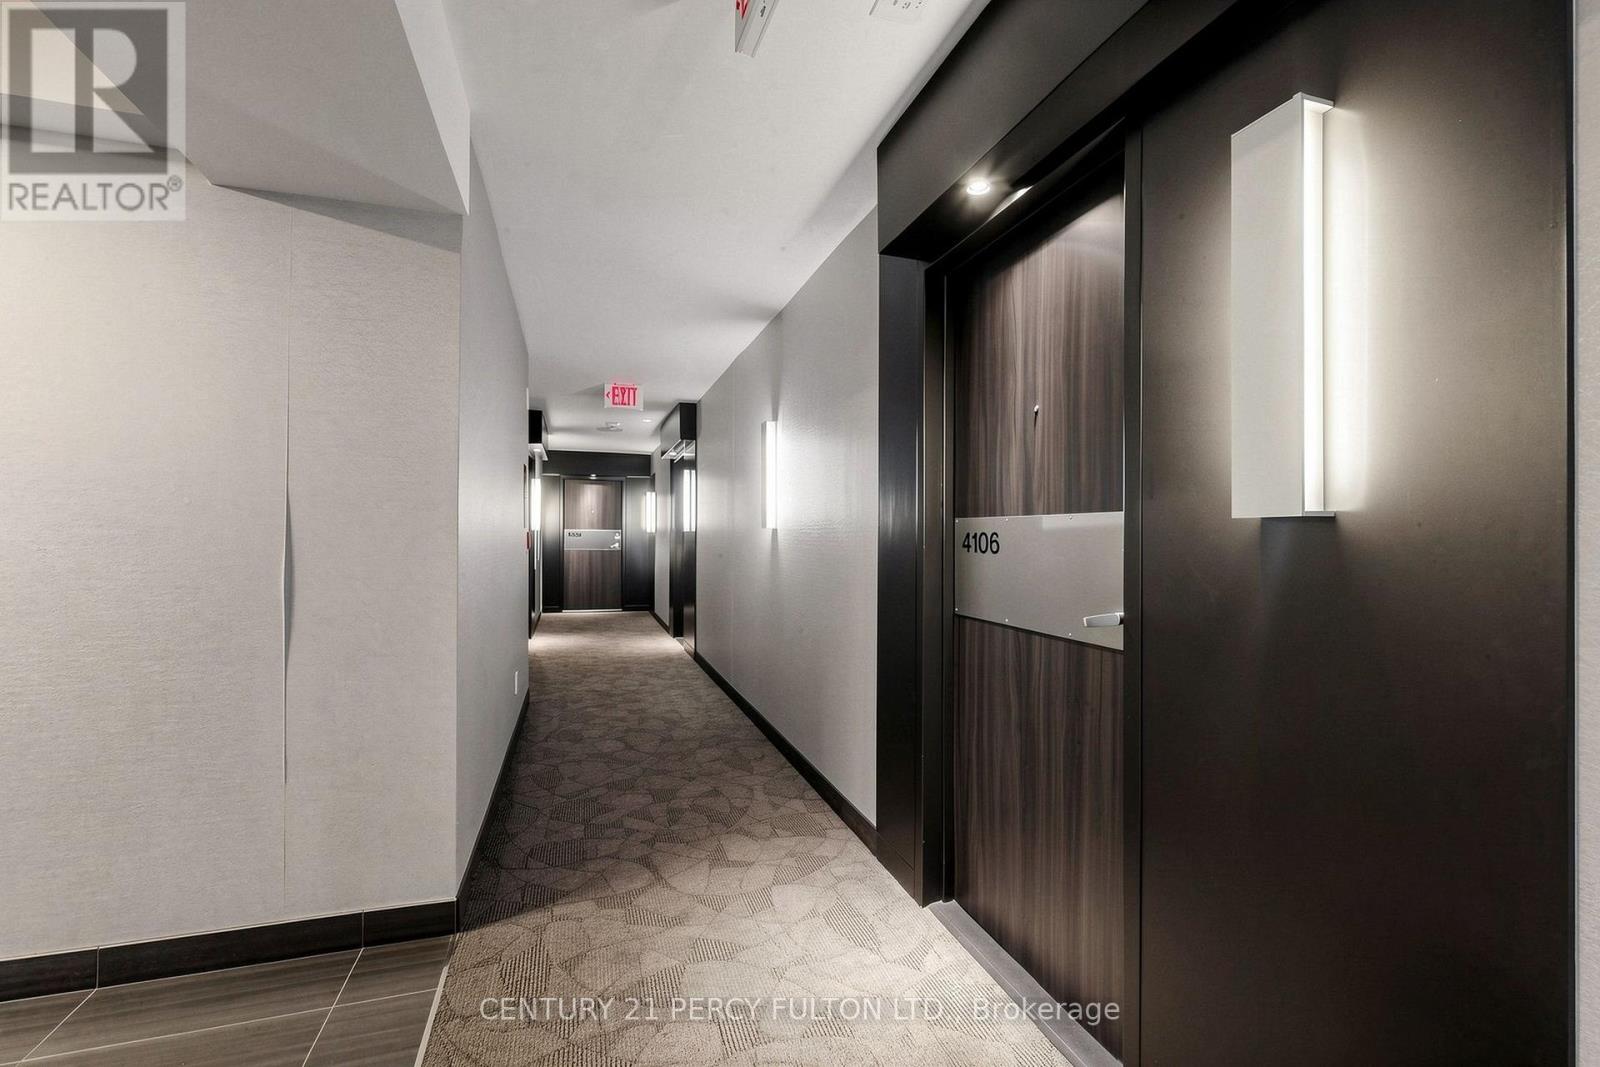



4106 – 210 Victoria Street, Toronto (Church-Yonge Corridor), Ontario M5B 2R3 (30165311)

4106 - 210 Victoria Street Toronto, Ontario M5B 2R3


1 Bedroom 1 Bathroom 600 - 699 ft2
Central Air Conditioning Forced Air

$499,000

Maintenance, Common Area Maintenance, Heat, Electricity, Insurance, Parking, Water

$748 Monthly

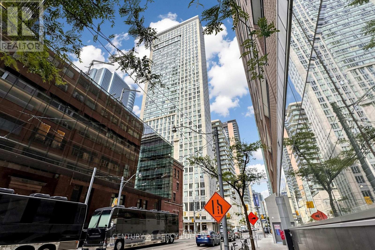
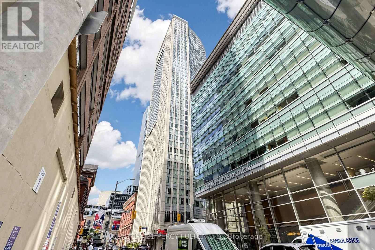
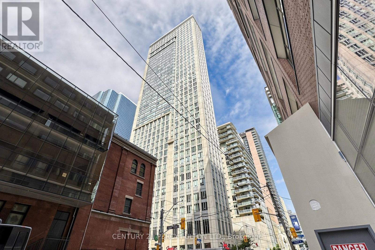
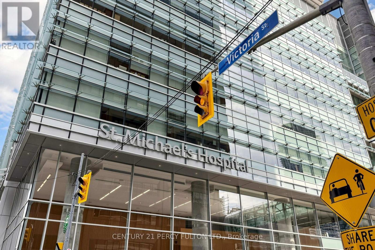
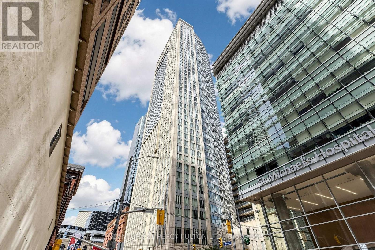
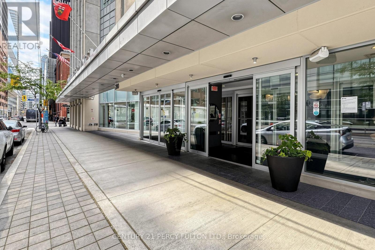
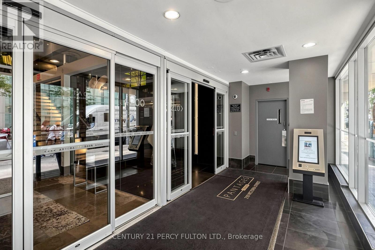
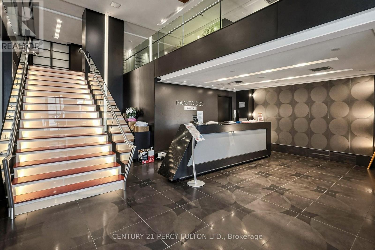
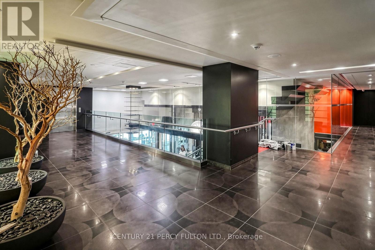
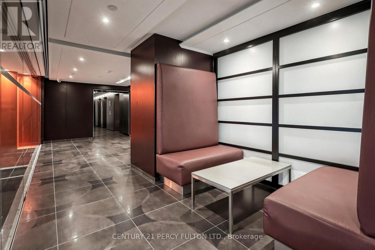
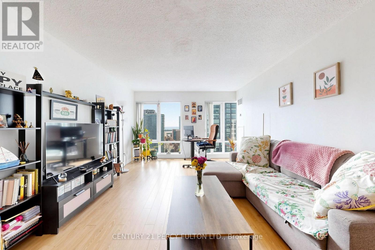
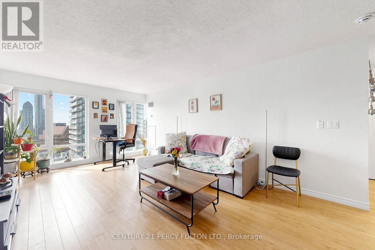

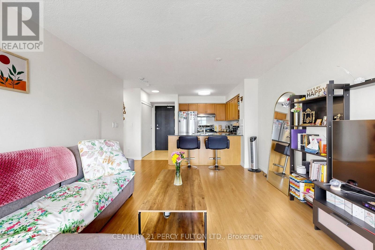
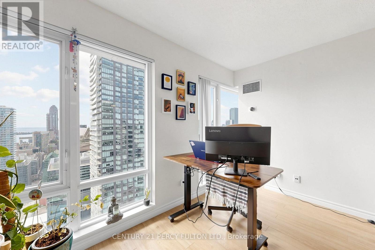
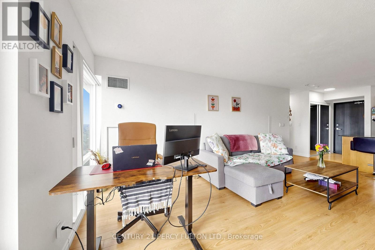
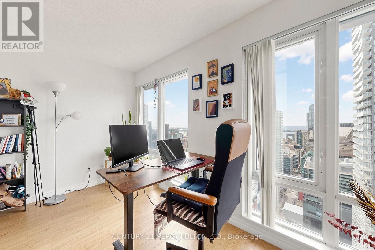
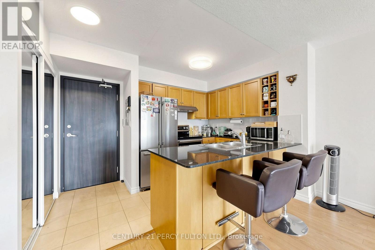
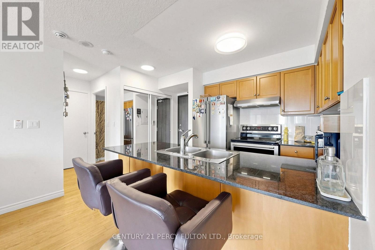
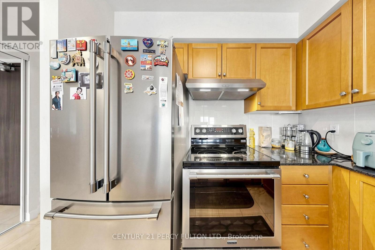
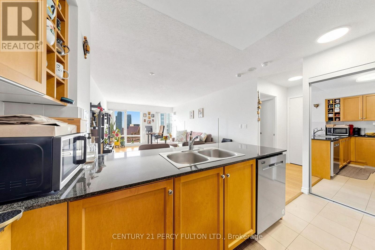
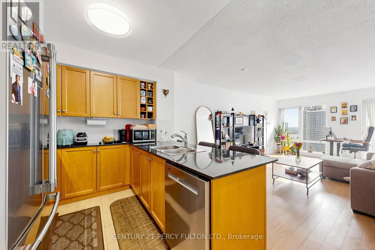
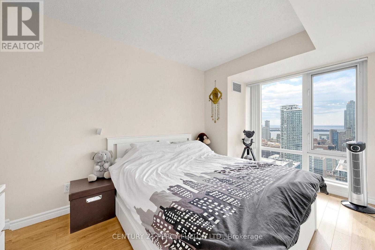
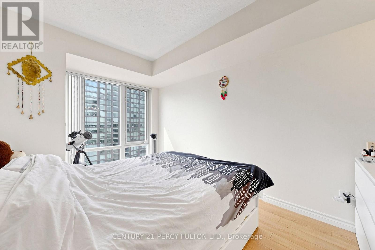
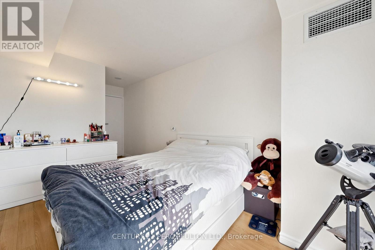
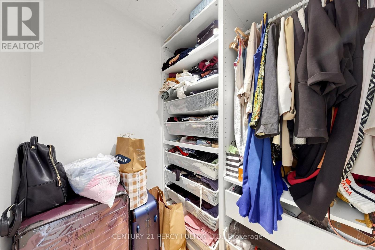
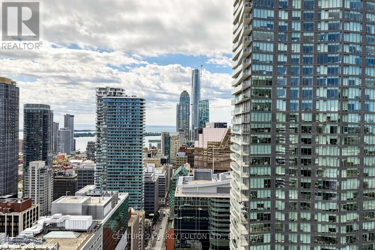
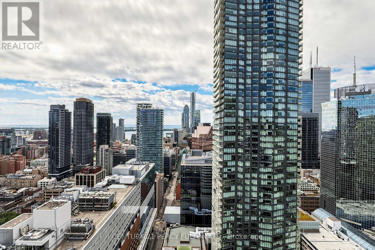
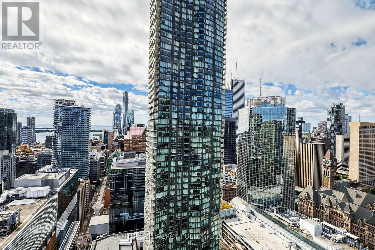
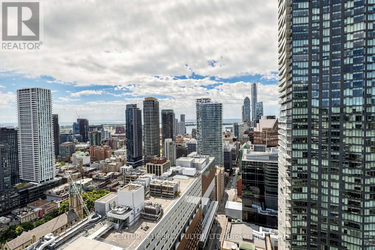
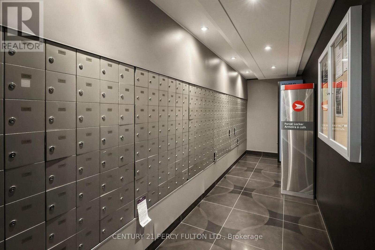
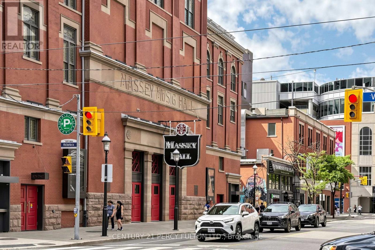
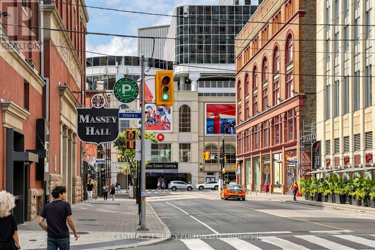
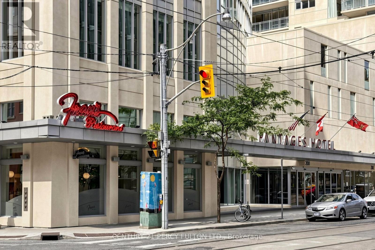
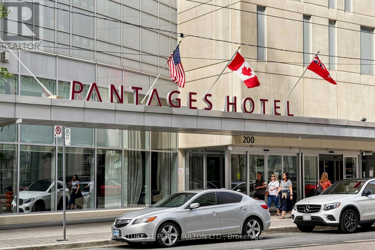
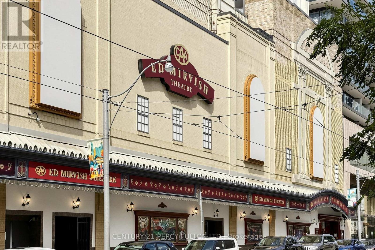
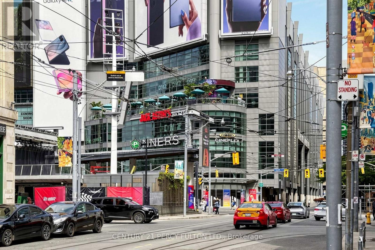
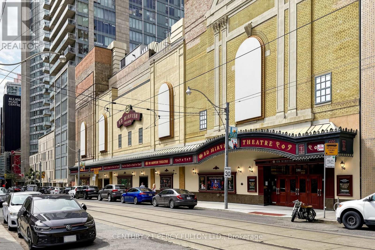
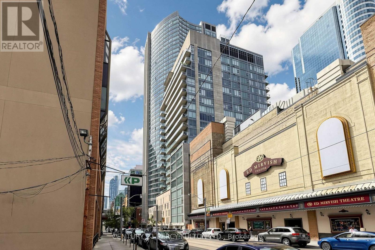
Terrific investment & opportunity to live in the heart of it all at Yonge & Dundas! This fantastic 41st floor south-facing 1-bedroom suite in The Pantages Tower includes rare u/g parking & locker + all the utilities are included in your monthly maintenance fees. Offering vibrant city views, incredible natural light, and an unbeatable downtown lifestyle with a smart, efficient 620 sf layout, the open-concept living and dining space is framed by floor-to-ceiling windows, creating a bright and energetic atmosphere day and night. The spacious bedroom offers great closet space, and the included parking spot & locker is a rare and valuable bonus in this prime location. Walk Score of 998 - a true Walker's Paradise. Step outside and you're steps away from the Eaton Centre, Dundas subway station, TMU (Toronto Metropolitan University), the Financial District, and St. Michael's Hospital. Grab coffee downstairs, meet friends for dinner around the corner, catch a show, run errands, or hop on the subway - everything is at your doorstep. No car? No problem. But having parking gives you ultimate flexibility. Perfect for young professionals, students, medical professionals, or savvy investors looking for strong rental demand in one of Toronto's most dynamic neighborhood's. High-floor south lakeview & Cn Tower exposure means sunlight all day and sparkling city lights at night. Building amenities include 24-hour concierge service, terrace on the 5th floor Downtown energy, unbeatable convenience, and exceptional value at $499,000.00 (id:50976)

Property Details

MLS® Number C13684250
Property Type Single Family
Community Name Church-Yonge Corridor
Amenities Near By Hospital, Park, Public Transit
Community Features Pets Allowed With Restrictions
Parking Space Total 1
View Type View, Lake View, City View

Building

Bathroom Total 1
Bedrooms Above Ground 1
Bedrooms Total 1
Age 16 To 30 Years
Amenities Security/concierge, Storage - Locker
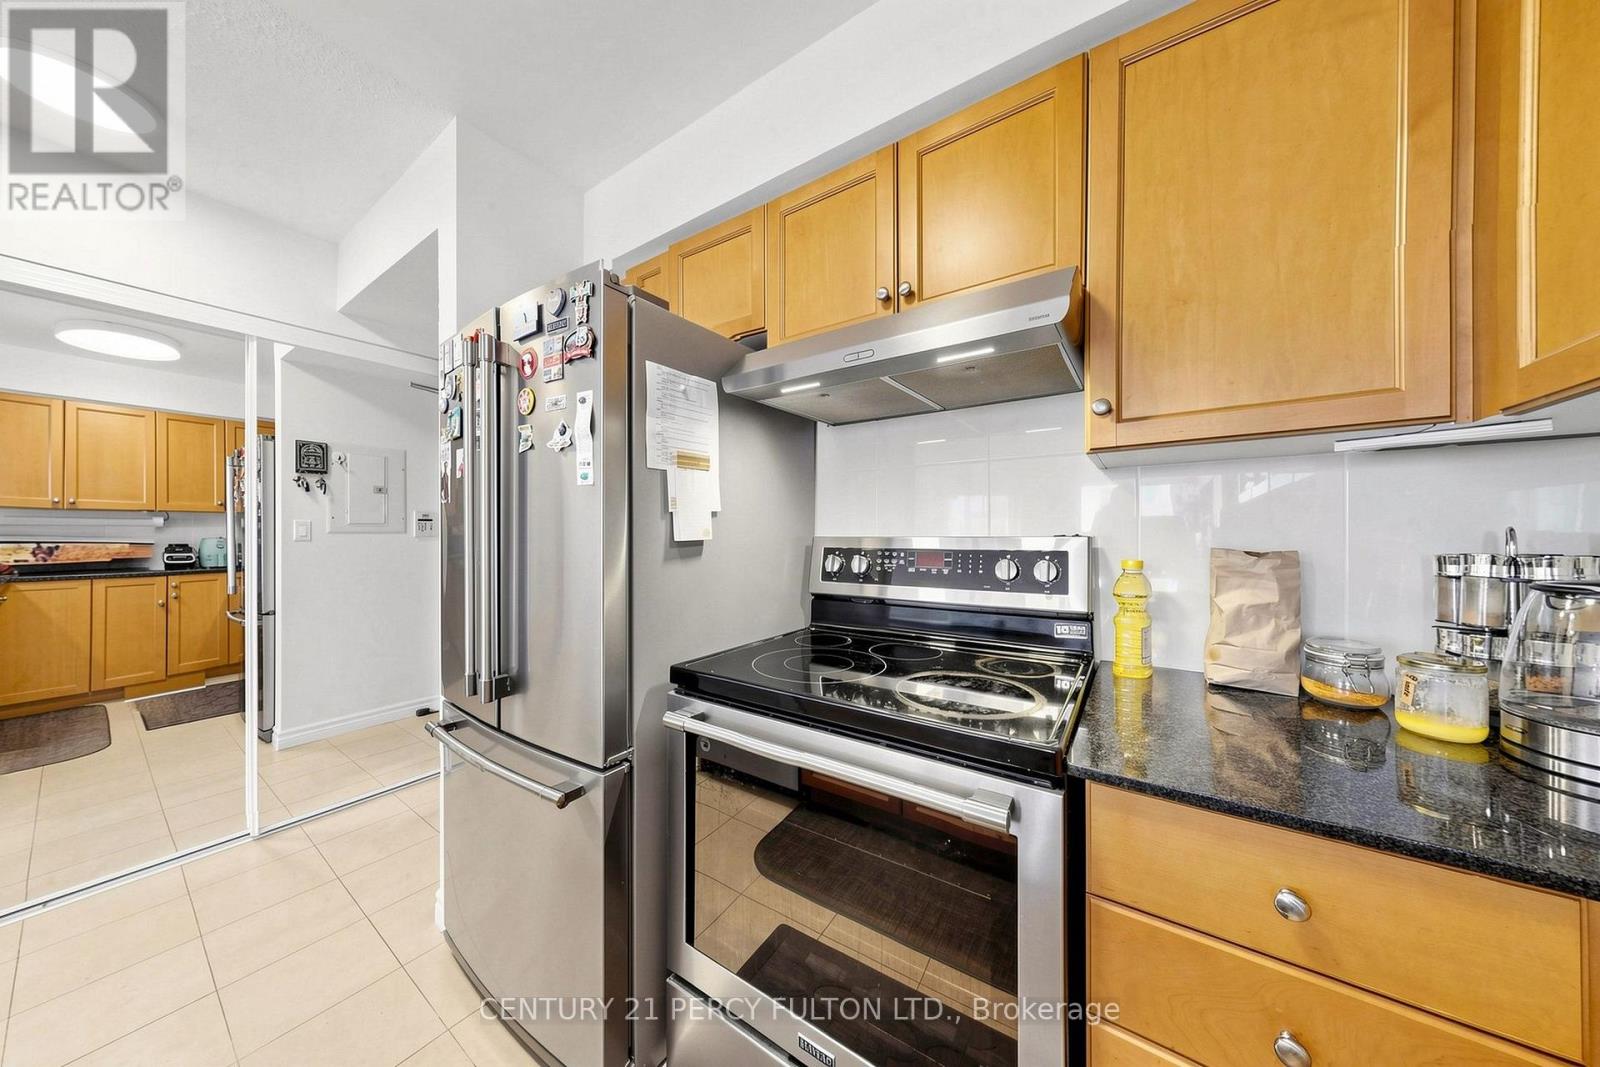
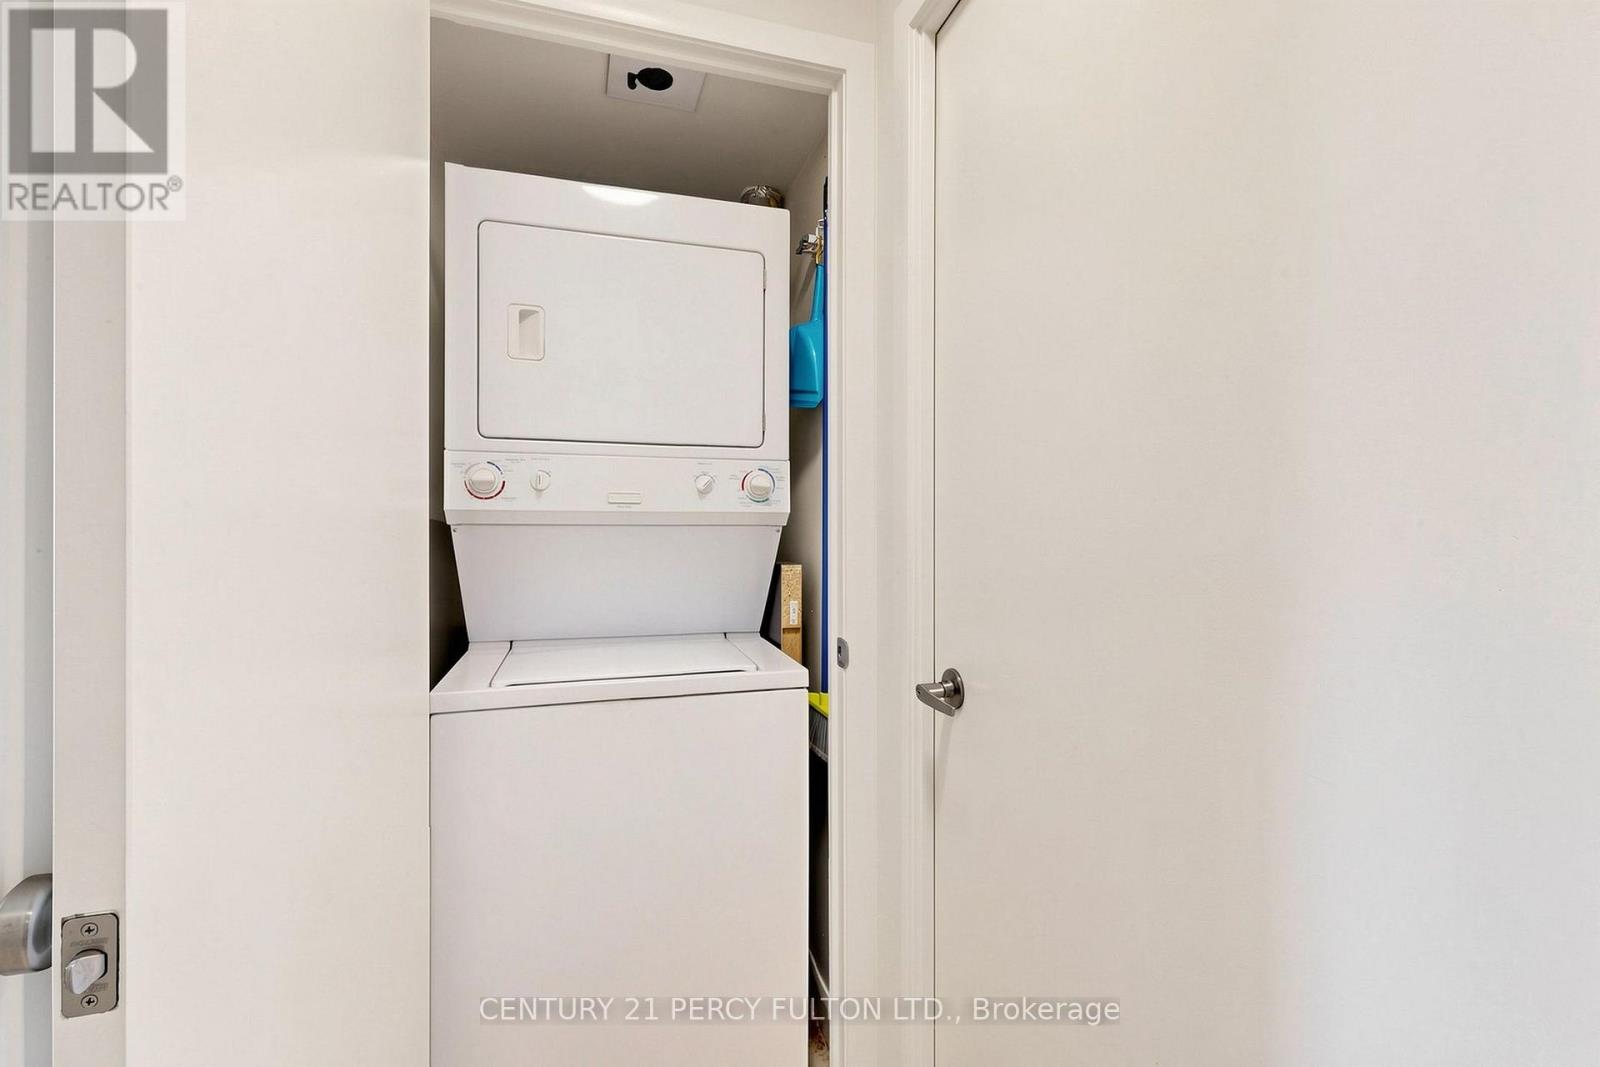
Appliances Blinds, Dishwasher, Dryer, Stove, Washer, Refrigerator
Basement Type None
Cooling Type Central Air Conditioning
Exterior Finish Concrete
Flooring Type Laminate
Heating Fuel Natural Gas
Heating Type Forced Air
Size Interior 600 - 699 Ft2
Type Apartment

Parking

Underground
Garage

Land

Acreage No
Land Amenities Hospital, Park, Public Transit

Rooms

Level Type Dimensions
Ground Level Living Room 6.06 m x 3.63 m
Ground Level Kitchen 2.5 m x 2.45 m
Ground Level Primary Bedroom 4.27 m x 2.74 m

https://www.realtor.ca/real-estate/30165311/4106-210-victoria-street-toronto-church-yonge-corridor-church-yonge-corridor

Contact Us

Contact us for more information

Generating Captcha

Elie Rizk
Salesperson

(416) 720-5888
www.elierizk.com/

Century 21 Percy Fulton Ltd.
2911 Kennedy Road
Toronto, Ontario M1V 1S8

(416) 298-8200
(416) 298-6602
HTTP://www.c21percyfulton.com

Paul Rizk
Salesperson

(416) 298-8200

Century 21 Percy Fulton Ltd.
2911 Kennedy Road
Toronto, Ontario M1V 1S8

(416) 298-8200
(416) 298-6602
HTTP://www.c21percyfulton.com

Your Favourites


No Favourites Found
