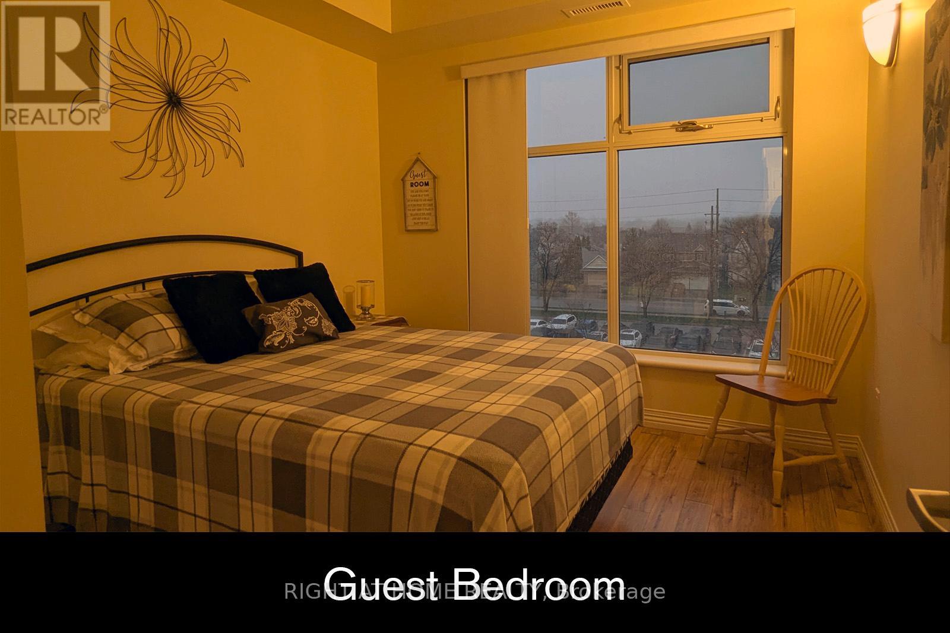
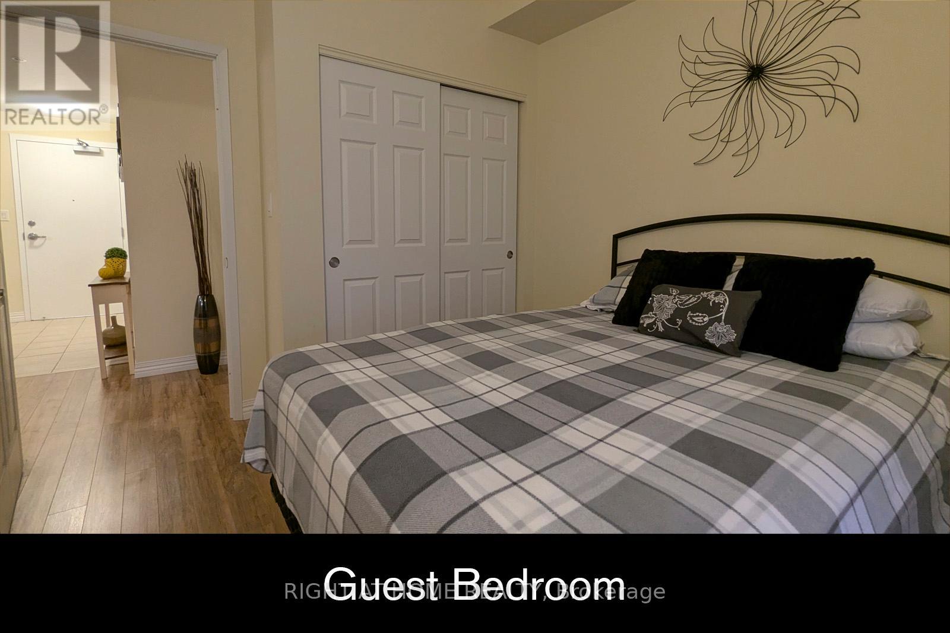
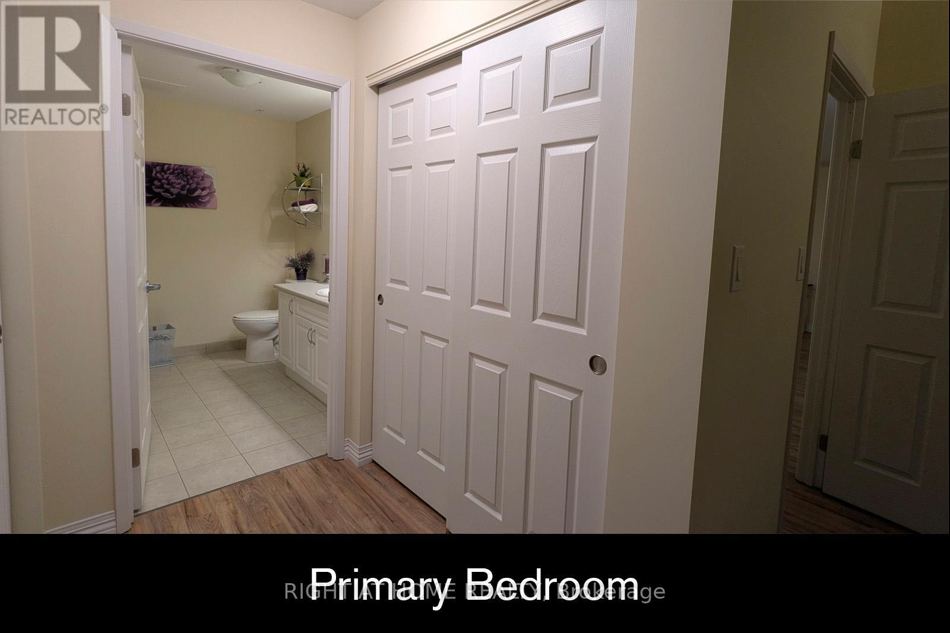
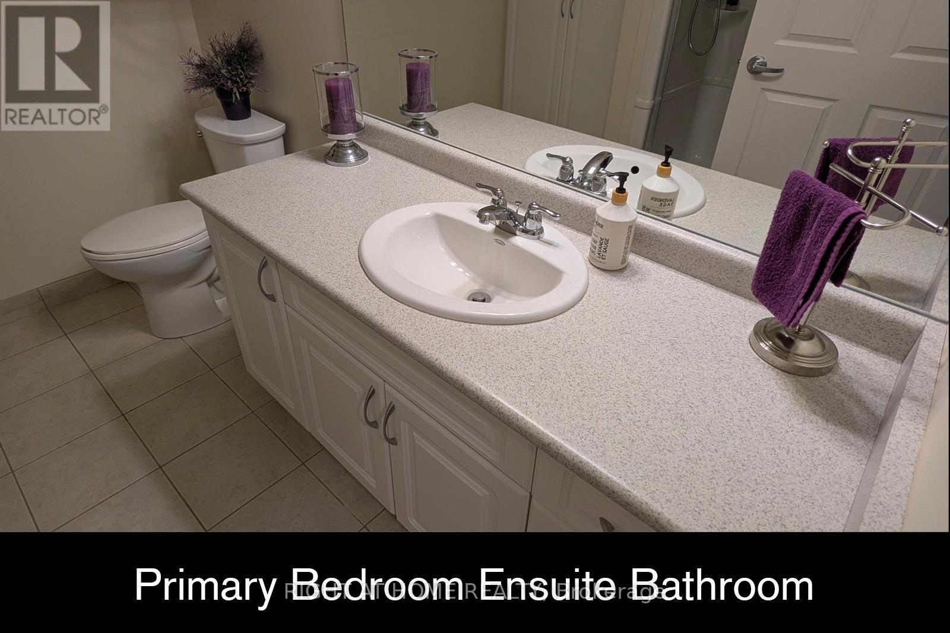
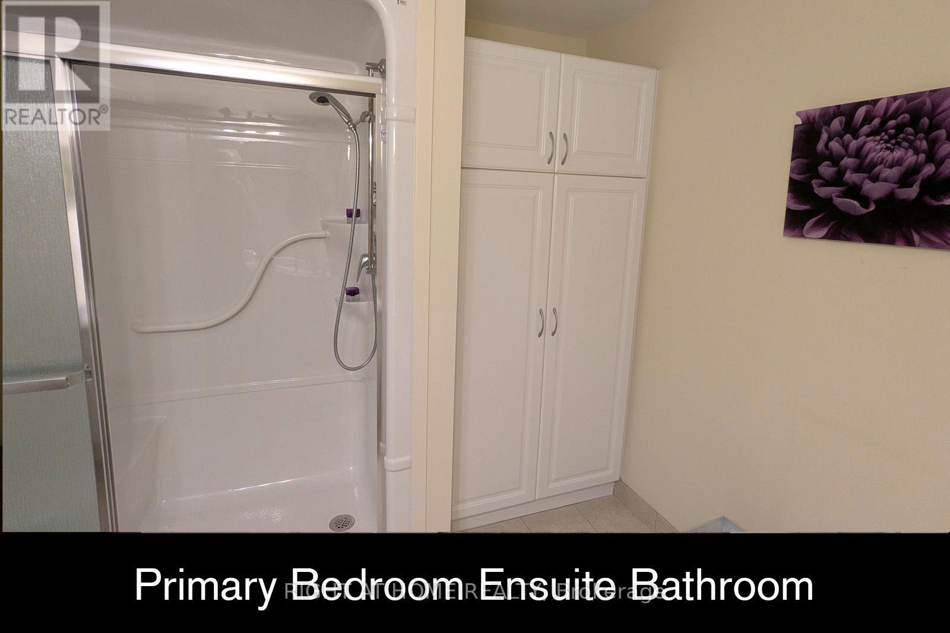
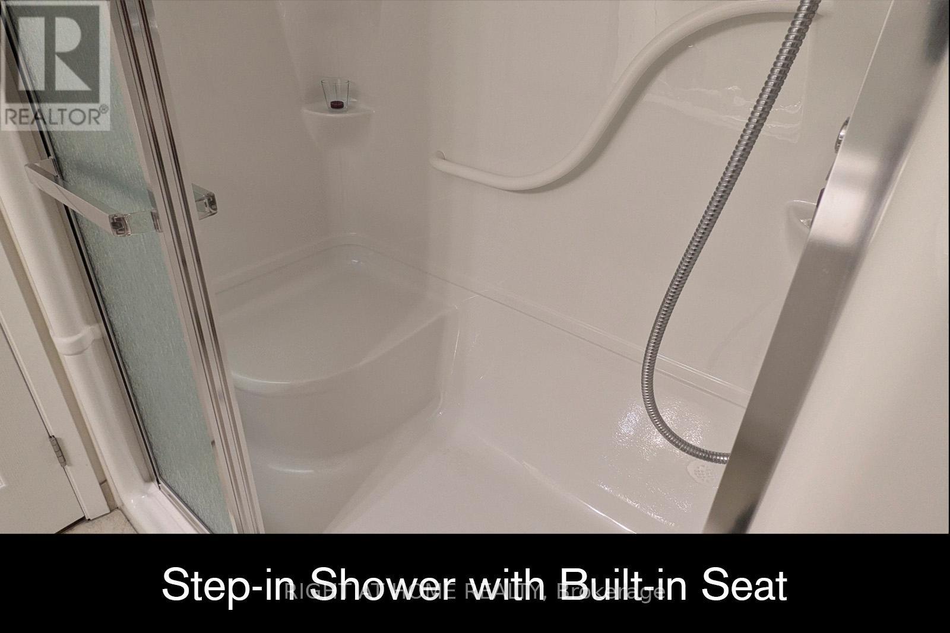
2 Bedroom
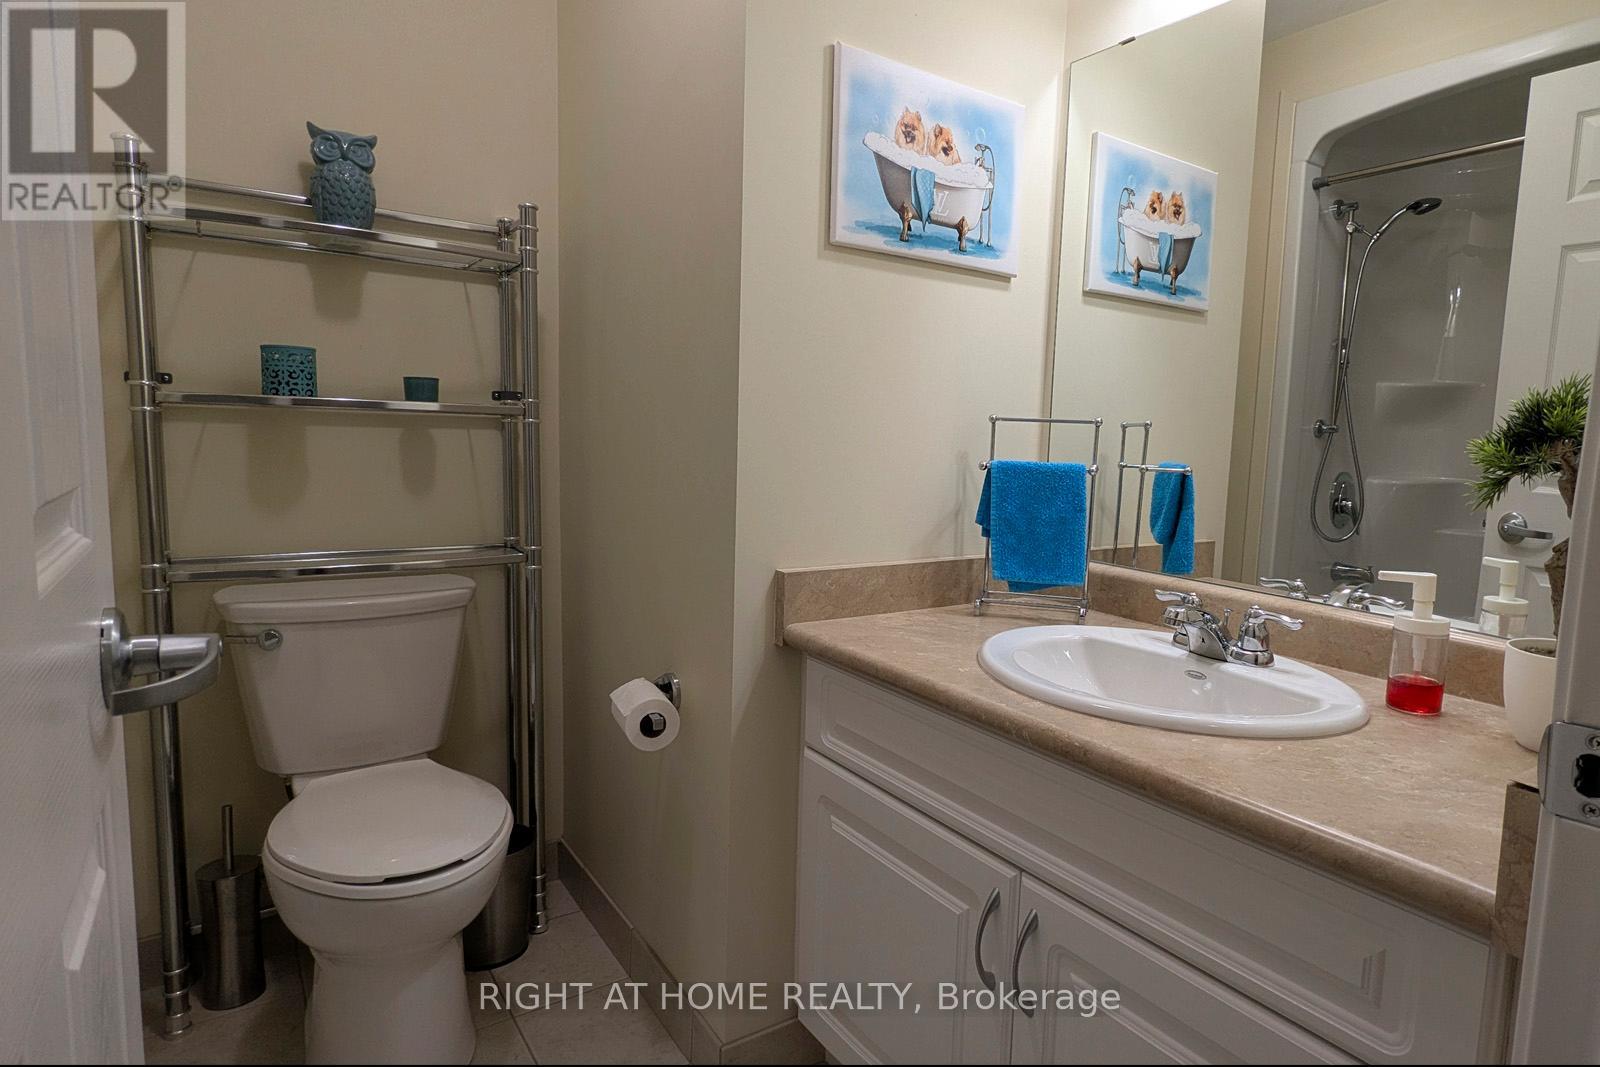
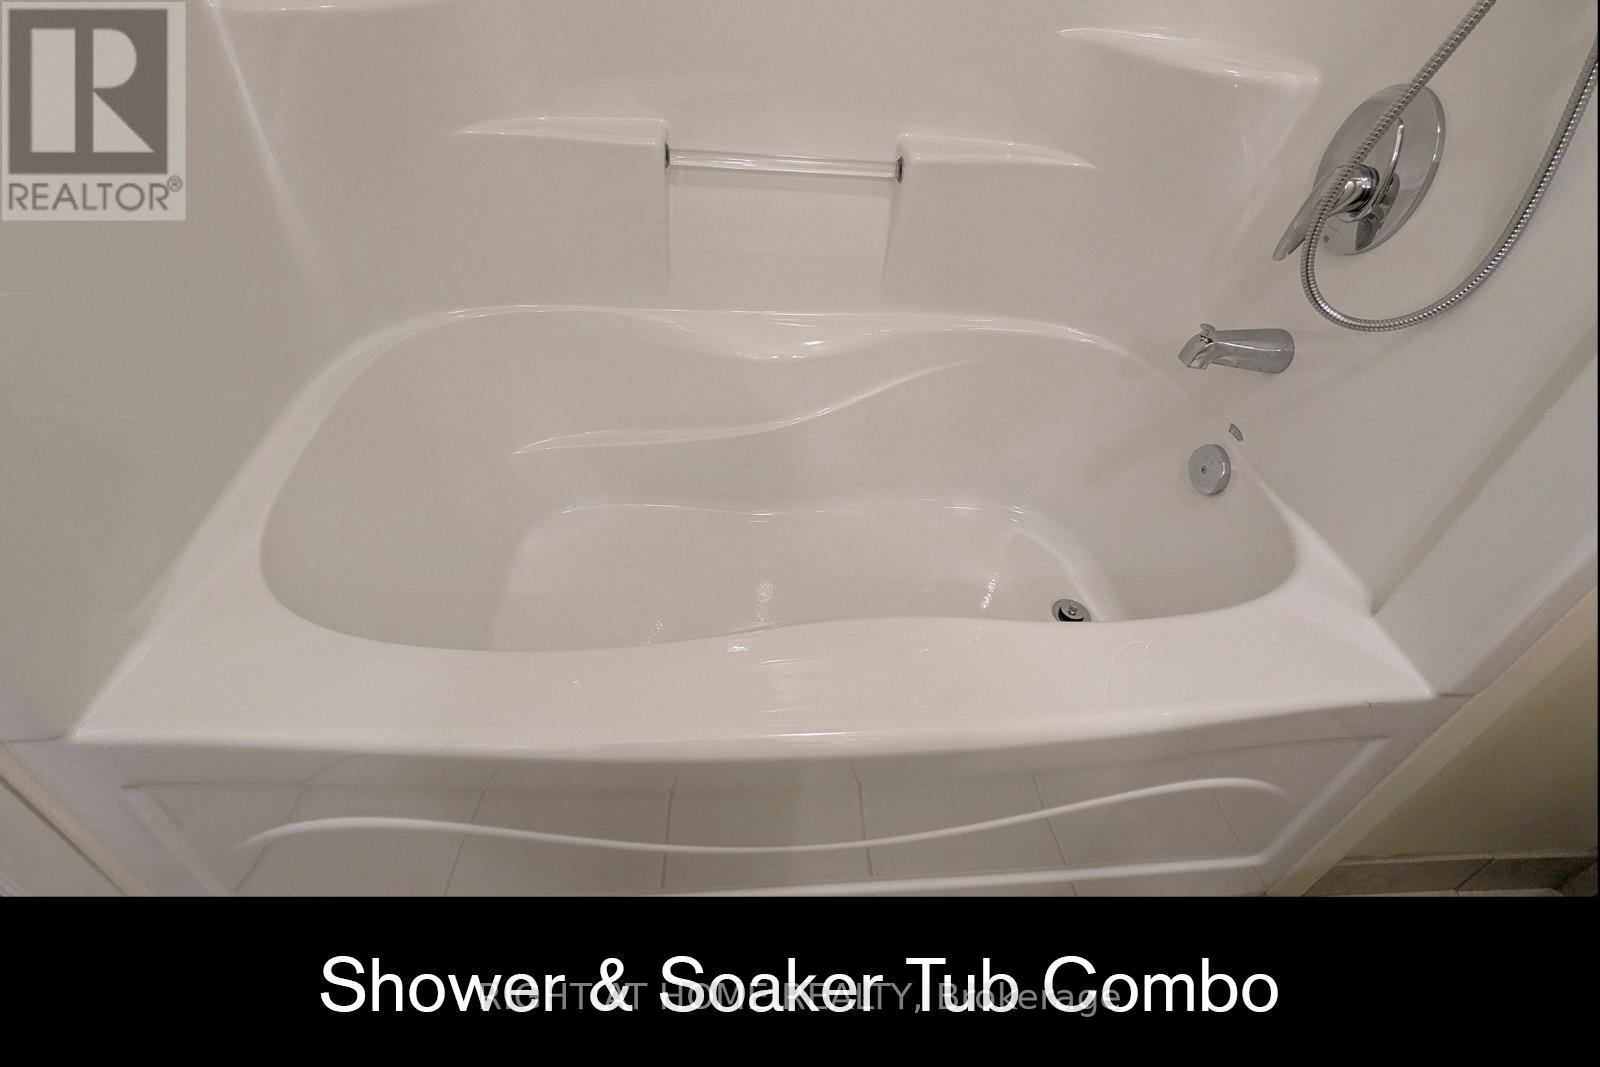
2 Bathroom
1,000 - 1,199 ft2
Central Air Conditioning
$496,000Maintenance, Heat, Water, Insurance, Parking, Common Area Maintenance
$766.20 Monthly
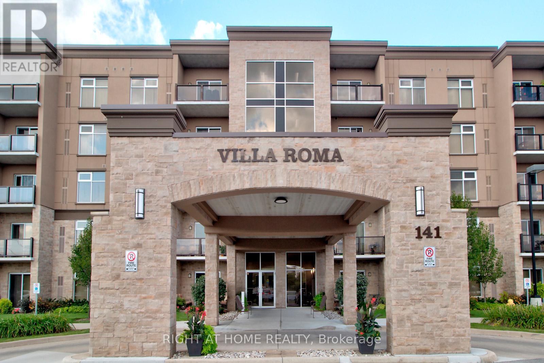
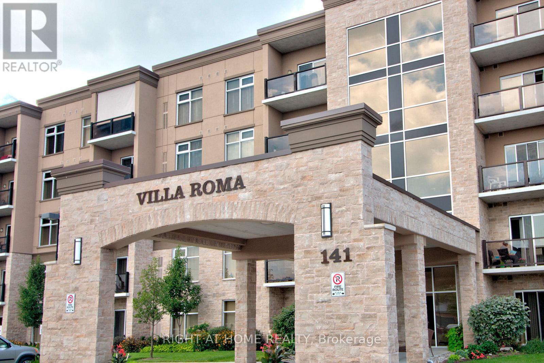
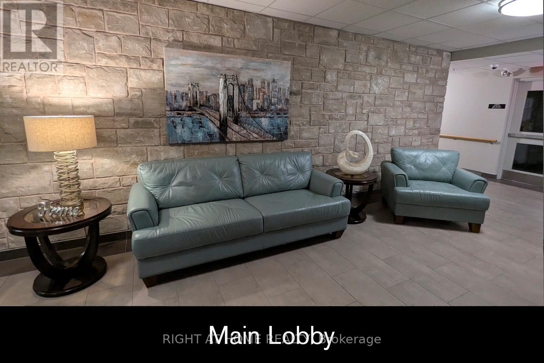
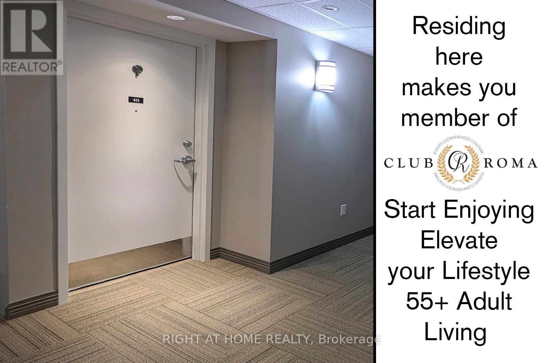

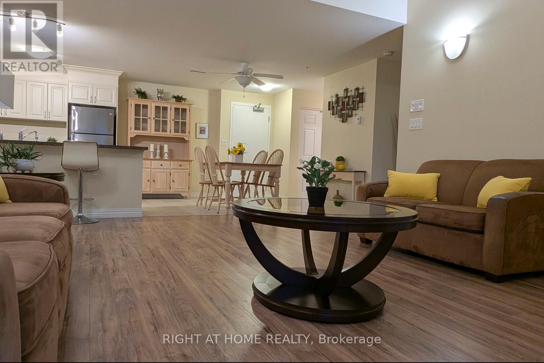
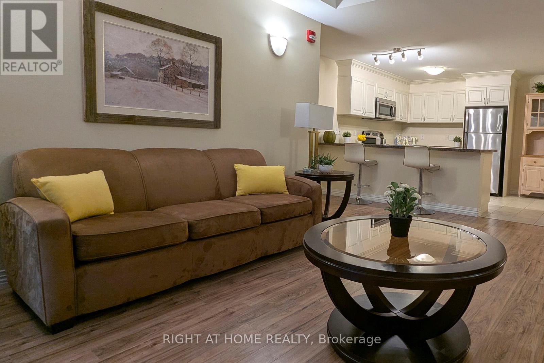
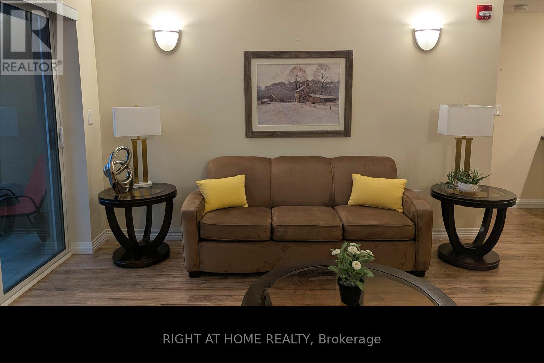
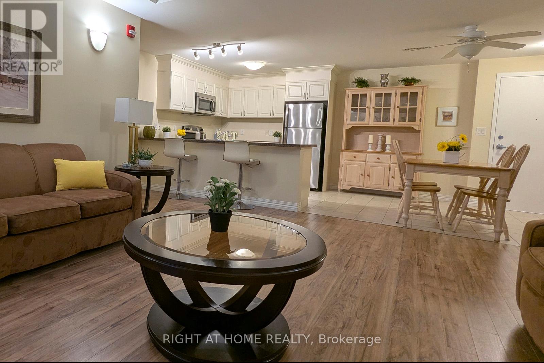
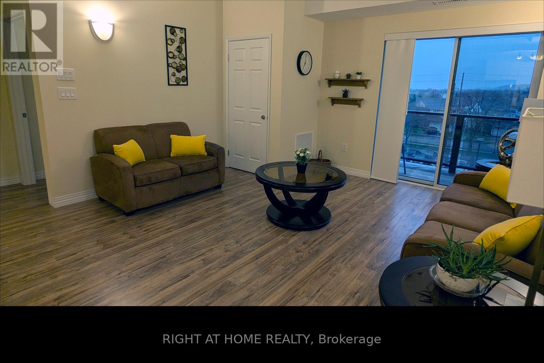
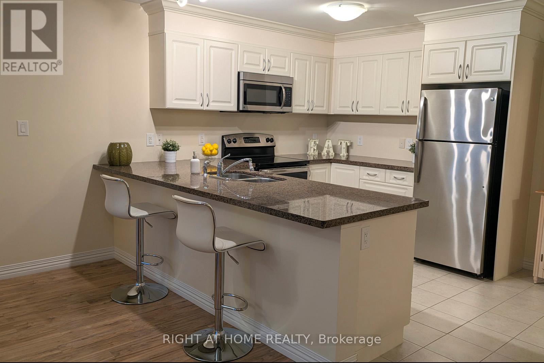
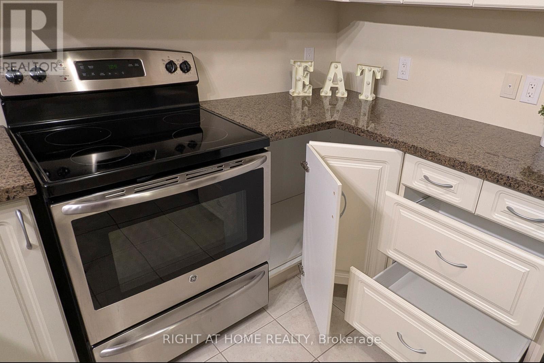
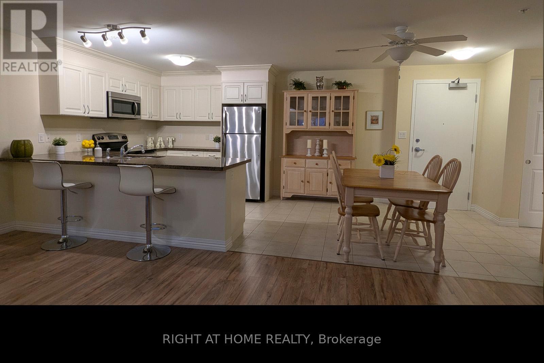
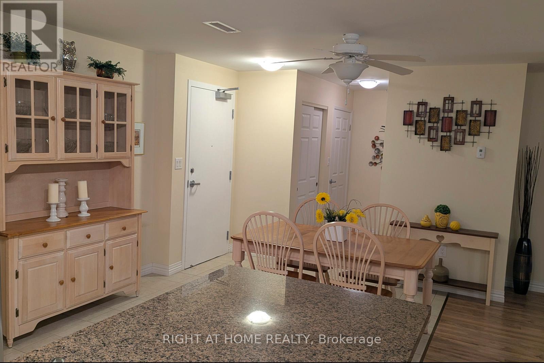
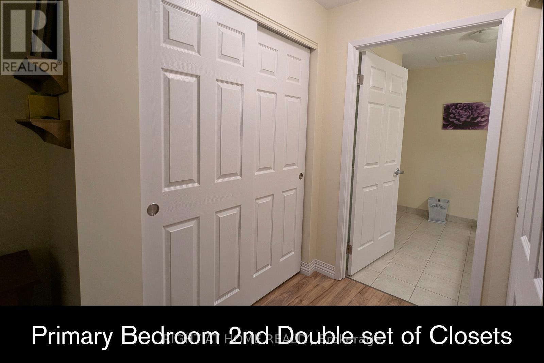
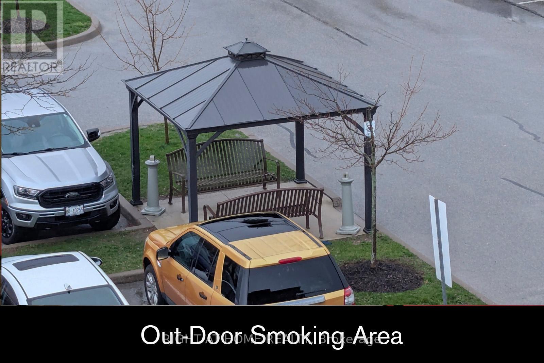
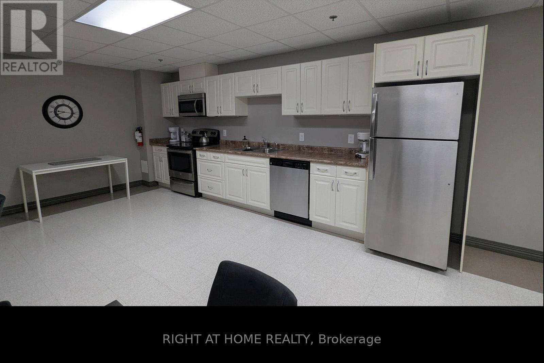
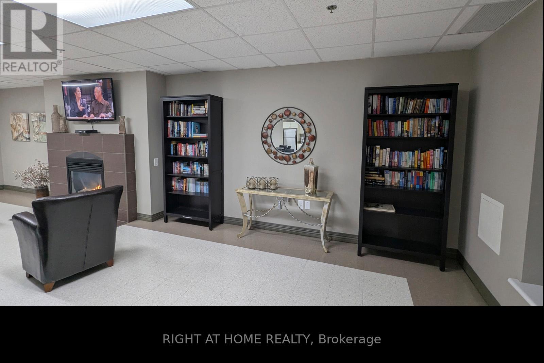
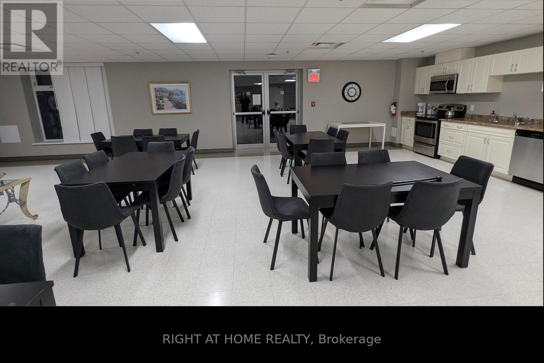
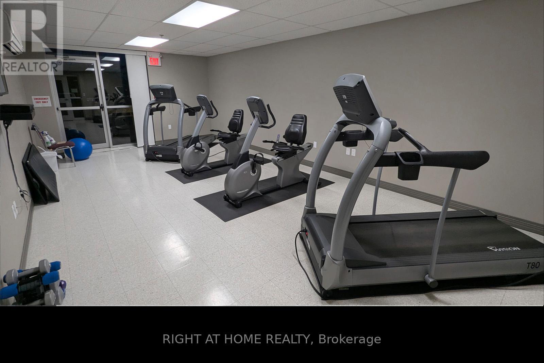
Discover effortless retirement living at Villa Roma, a premier 55+ Life Lease adult lifestyle community situated on the historic Club Roma grounds in the heart of Niagara. Perfect for anyone looking to downsize, this well-maintained Unit 411 offers a low-maintenance, community-oriented lifestyle complete with one dedicated parking space and a private storage locker for everyday convenience. Residents enjoy exceptional on-site amenities, including a fully equipped fitness center, a billiards room, a dedicated workshop, a craft room, and a large party room with a kitchen, alongside beautifully landscaped grounds featuring an outdoor patio, a gazebo, and BBQ areas. Strategically located just minutes from the Fourth Avenue shopping district, diverse restaurants, the new Niagara Health hospital, and major highway access, this property offers the ultimate combination of comfort and convenience. To help simplify monthly expenses and provide greater predictability, the comprehensive monthly fee covers property taxes, water, heat, central air conditioning, building insurance, parking, and all exterior maintenance, leaving residents responsible only for personal hydro and cable. This rare opportunity for maintenance-free adult living is ready for immediate enjoyment, and a quick closing is available. (id:50976)
Property Details
|
MLS® Number
|
X13701556 |
|
Property Type
|
Single Family |
|
Community Name
|
462 - Rykert/Vansickle |
|
Amenities Near By
|
Hospital, Park, Place Of Worship, Public Transit |
|
Community Features
|
Pets Allowed With Restrictions, Community Centre |
|
Features
|
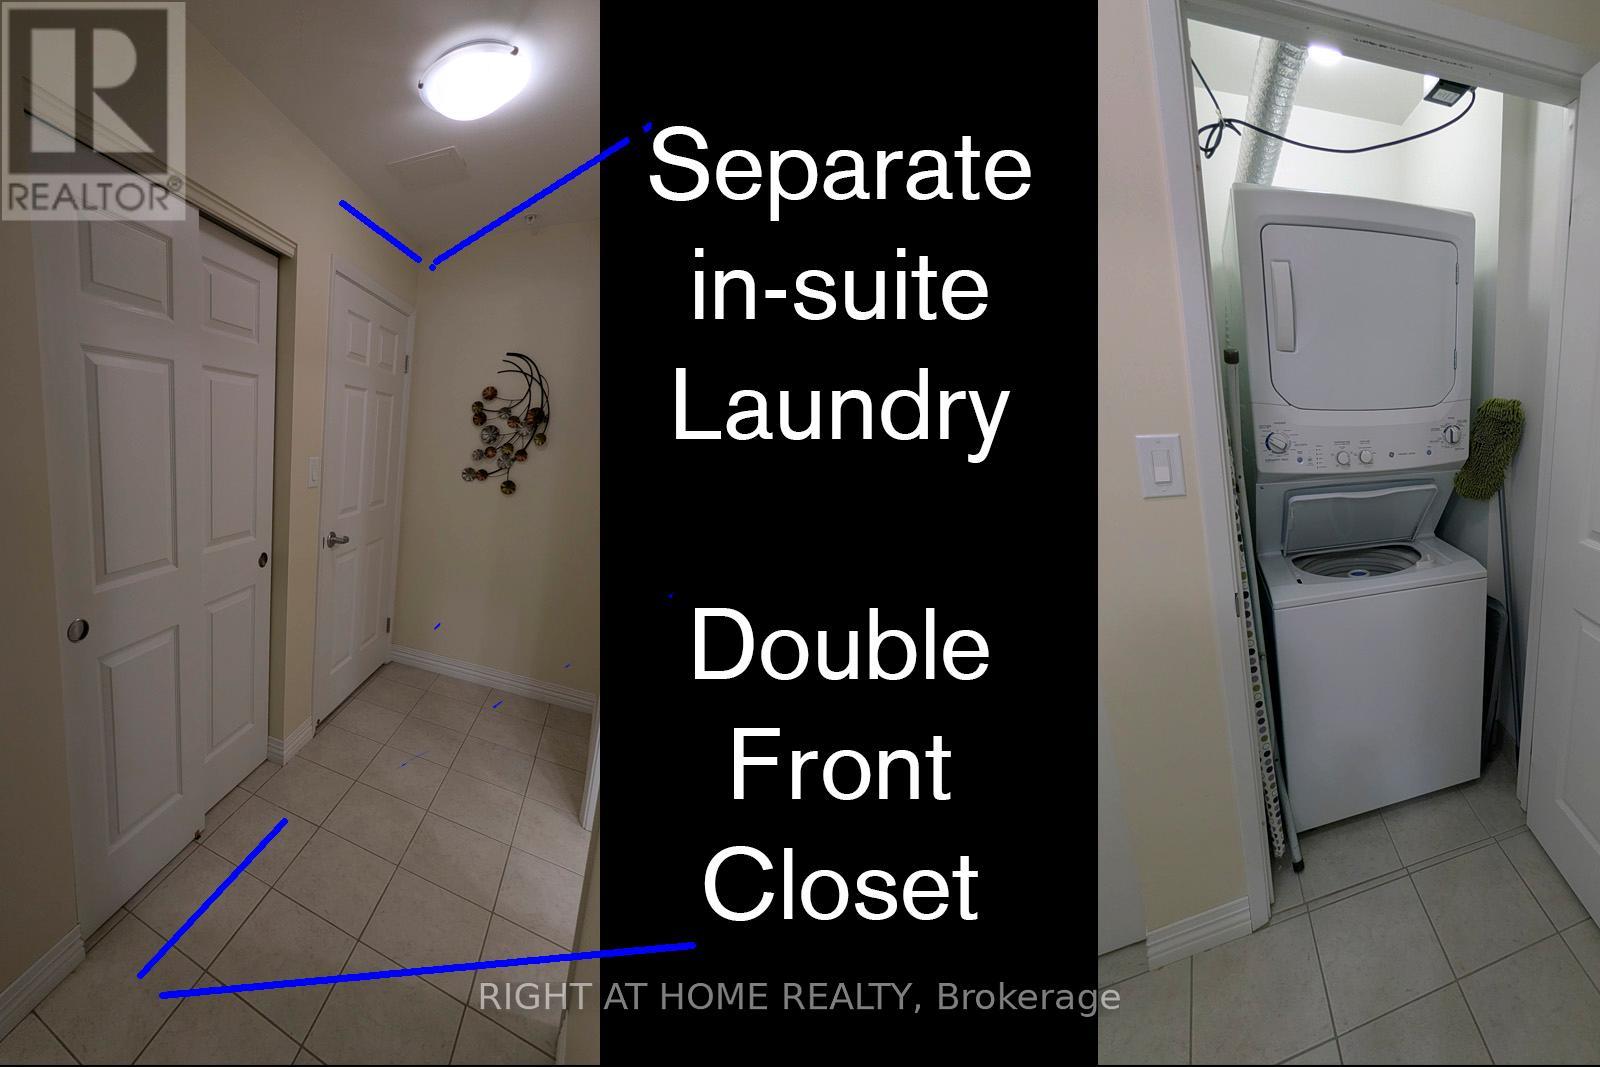
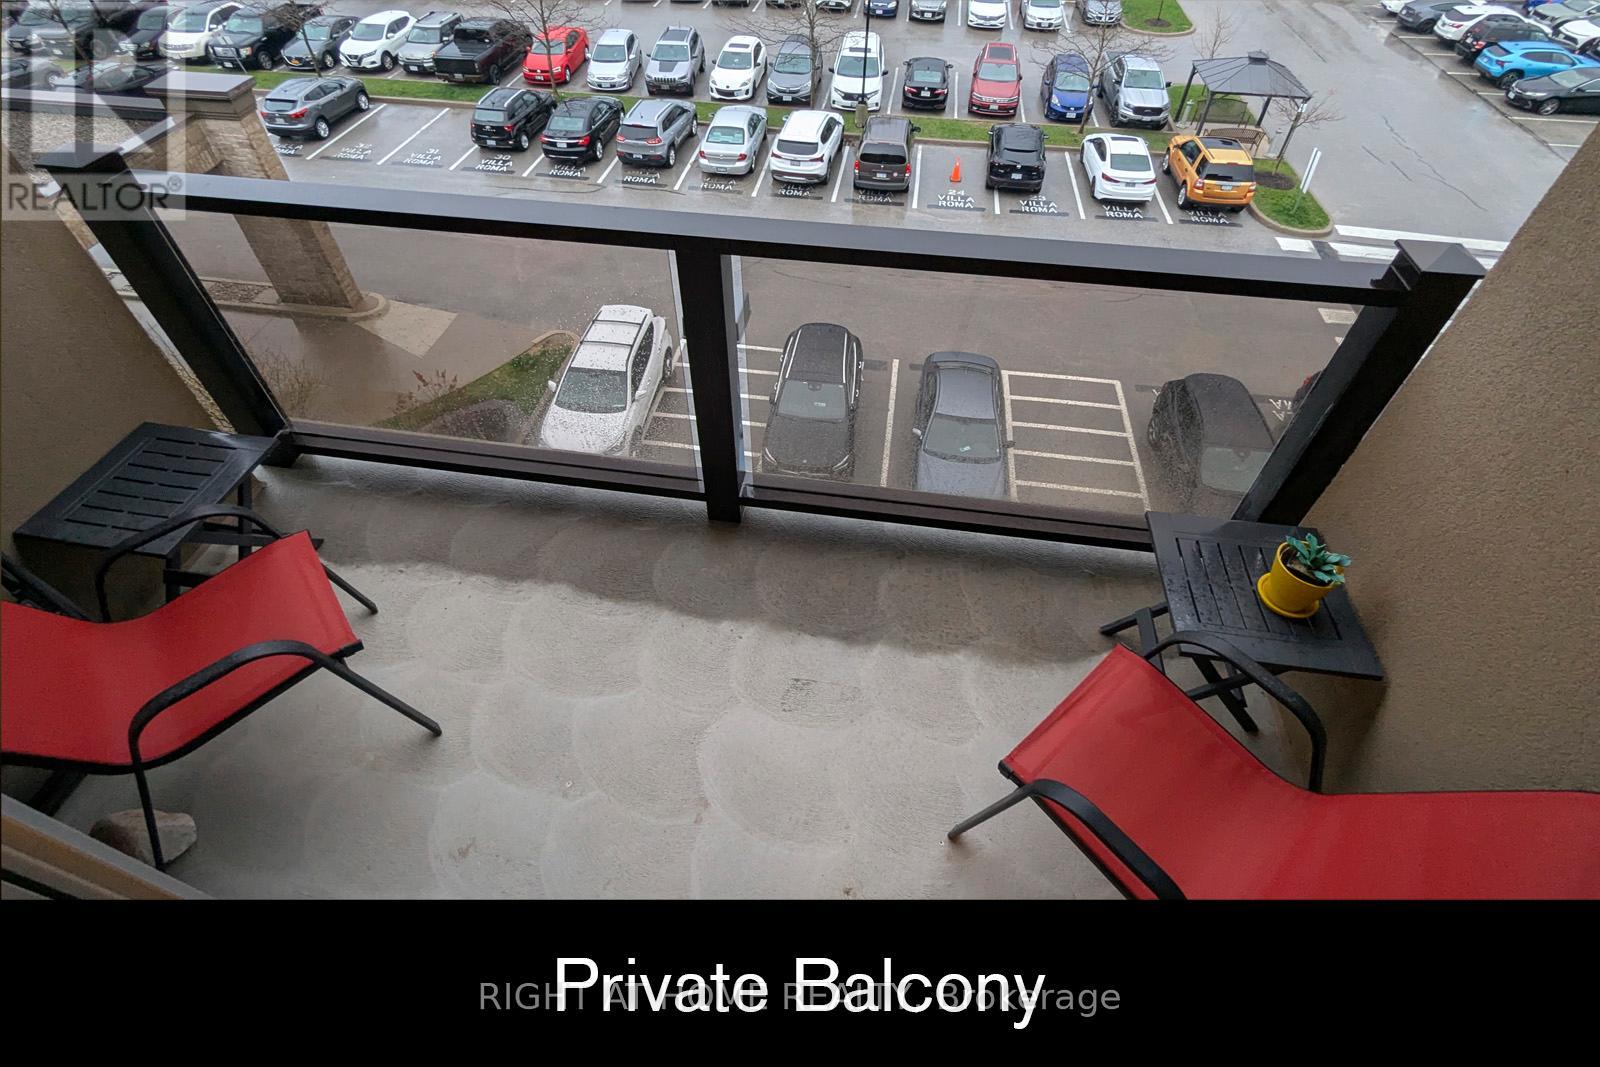
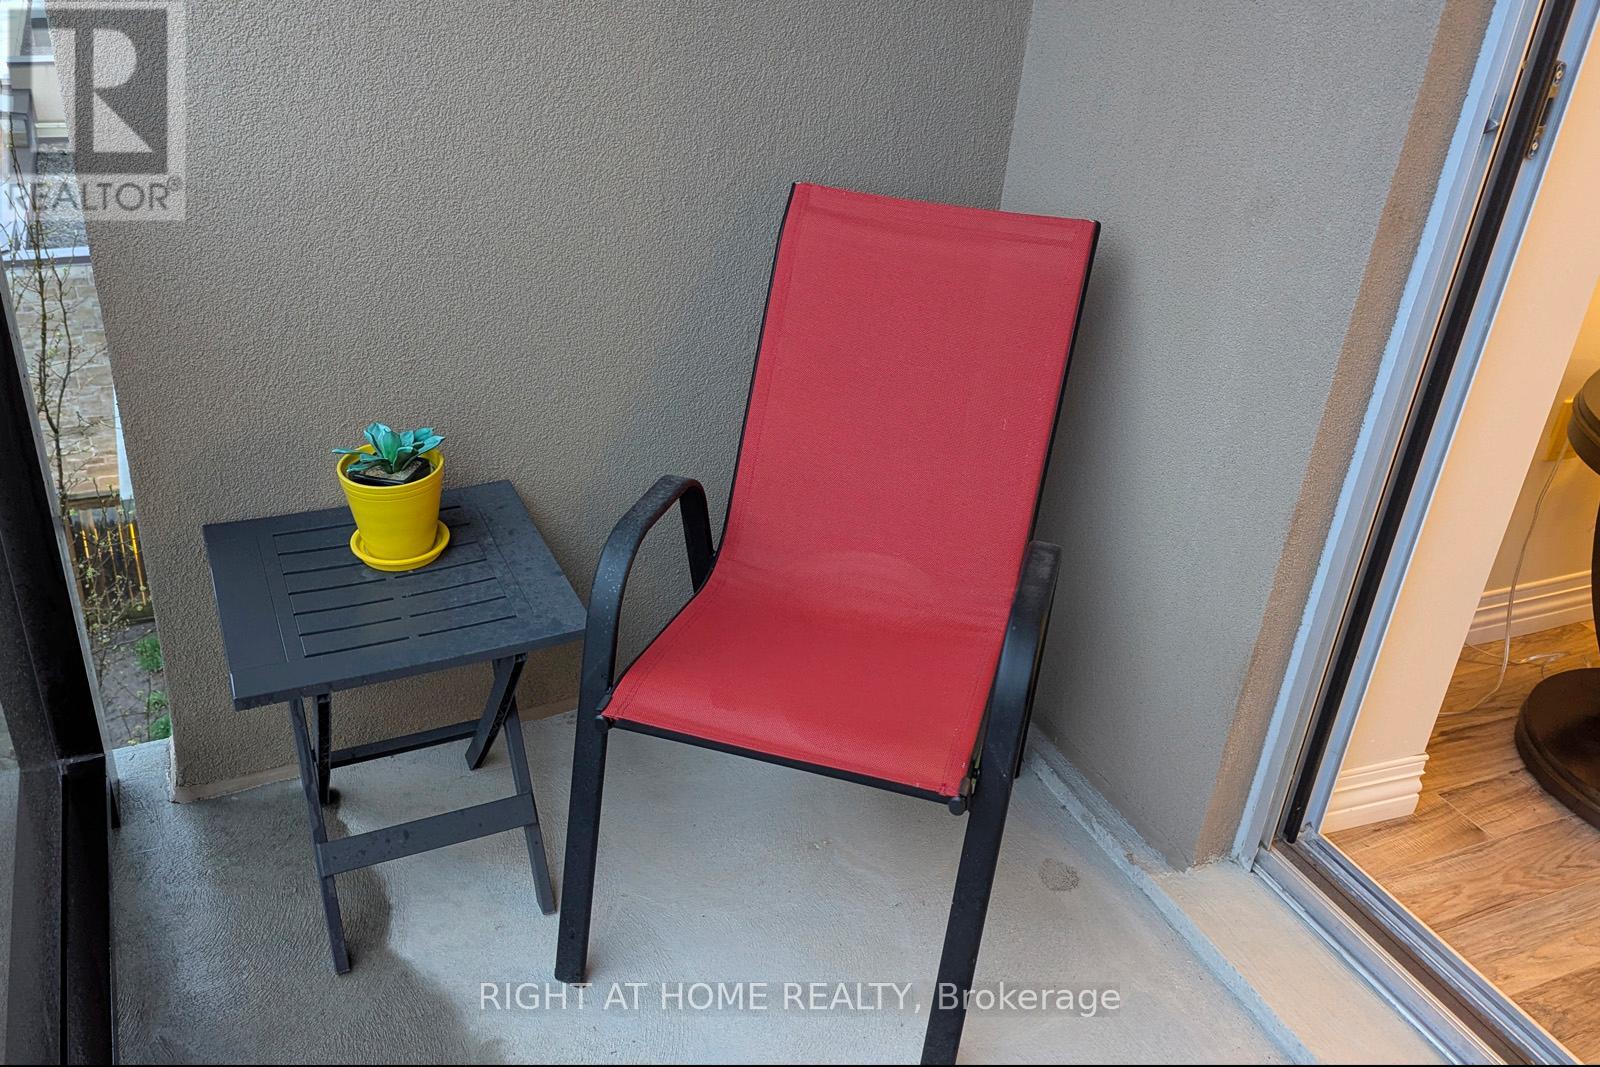
Balcony, Carpet Free, In Suite Laundry |
|
Parking Space Total
|
1 |
Building
|
Bathroom Total
|
2 |
|
Bedrooms Above Ground
|
2 |
|
Bedrooms Total
|
2 |
|
Age
|
11 To 15 Years |
|
Amenities
|
Exercise Centre, Recreation Centre, Party Room, Visitor Parking, Storage - Locker |
|
Appliances
|
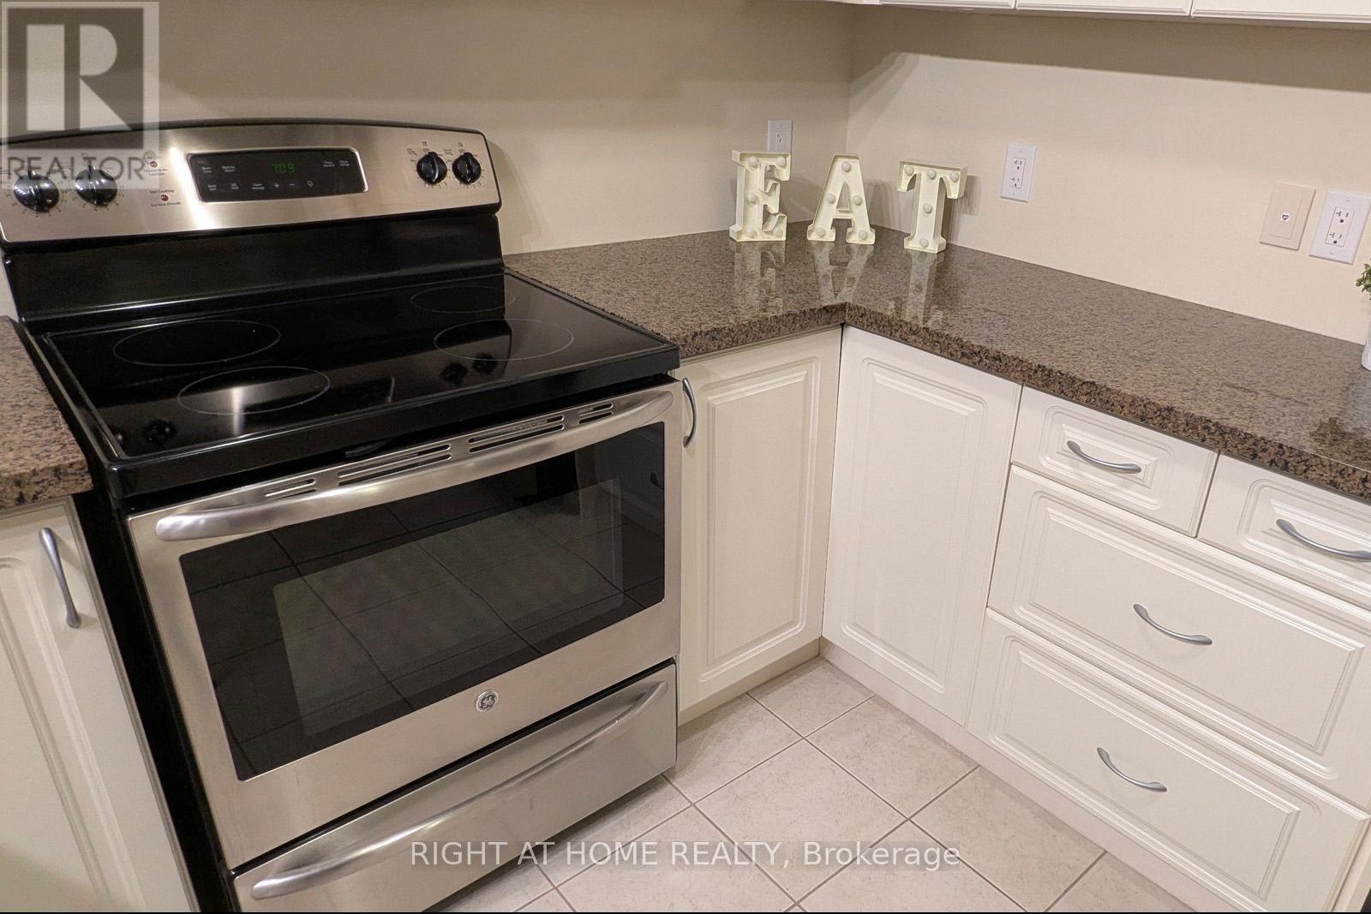
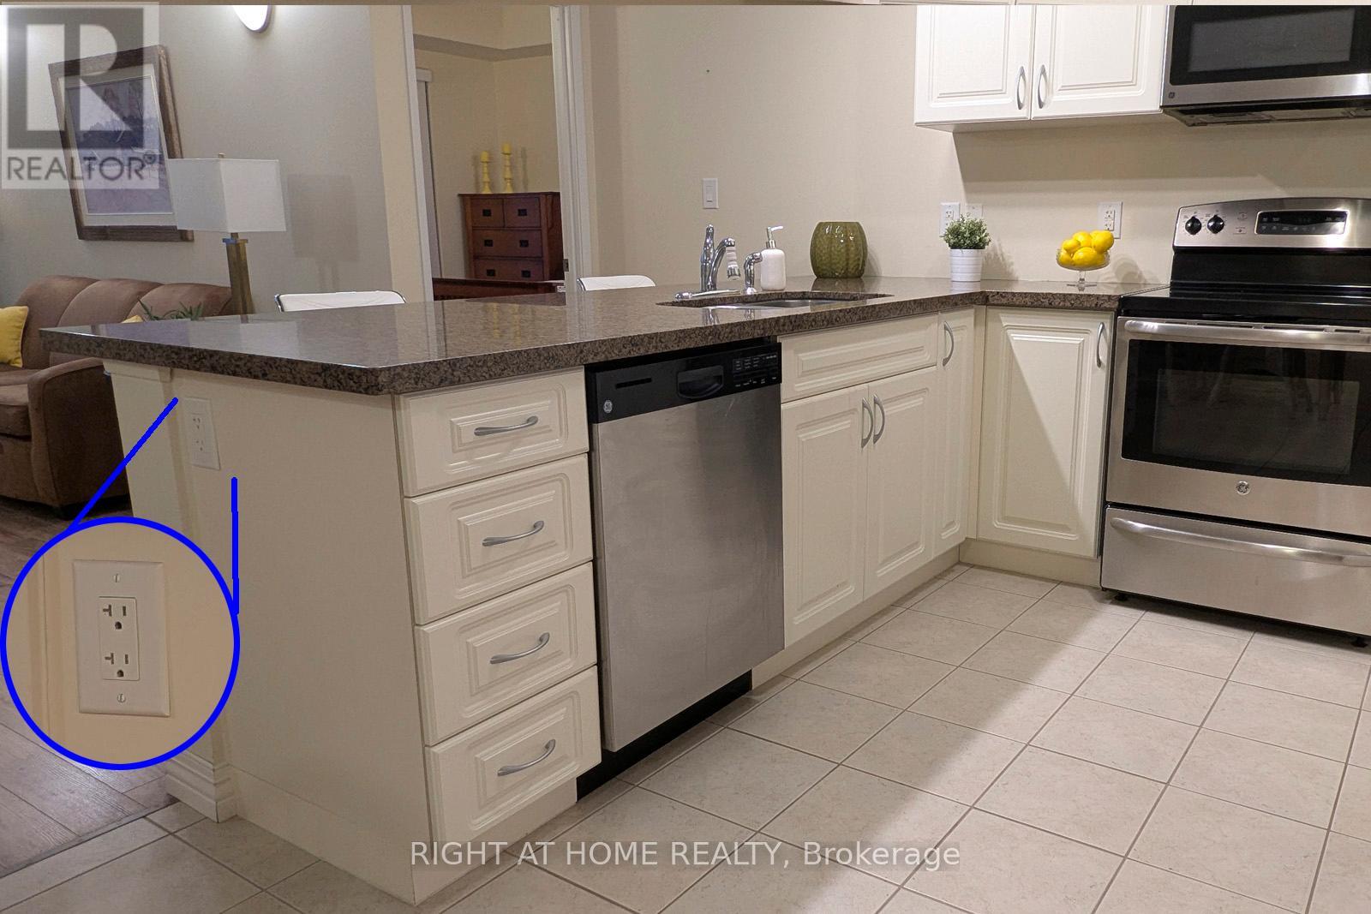
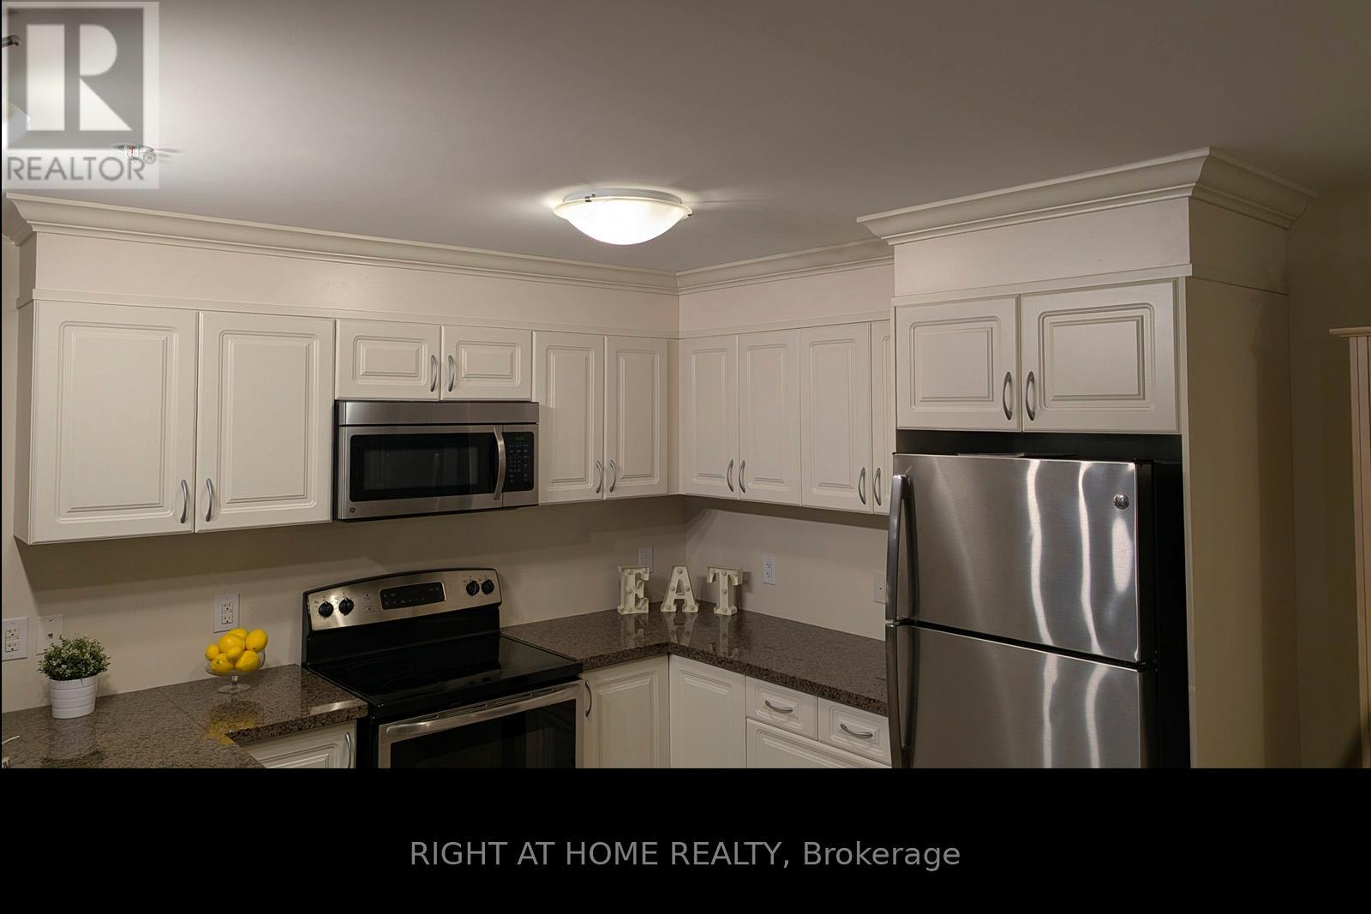
Dishwasher, Dryer, Microwave, Stove, Washer, Refrigerator |
|
Basement Type
|
None |
|
Cooling Type
|
Central Air Conditioning |
|
Exterior Finish
|
Brick, Stucco |
|
Size Interior
|
1,000 - 1,199 Ft2 |
|
Type
|
Other |
Parking
Land
|
Acreage
|
No |
|
Land Amenities
|
Hospital, Park, Place Of Worship, Public Transit |
|
Zoning Description
|
Ownership Type: Lifelease |
Rooms
| Level |
Type |
Length |
Width |
Dimensions |
|
Main Level |
Living Room |
4.11 m |
3.84 m |
4.11 m x 3.84 m |
|
Main Level |
Dining Room |
4.45 m |
2.67 m |
4.45 m x 2.67 m |
|
Main Level |
Kitchen |
2.92 m |
2.77 m |
2.92 m x 2.77 m |
|
Main Level |
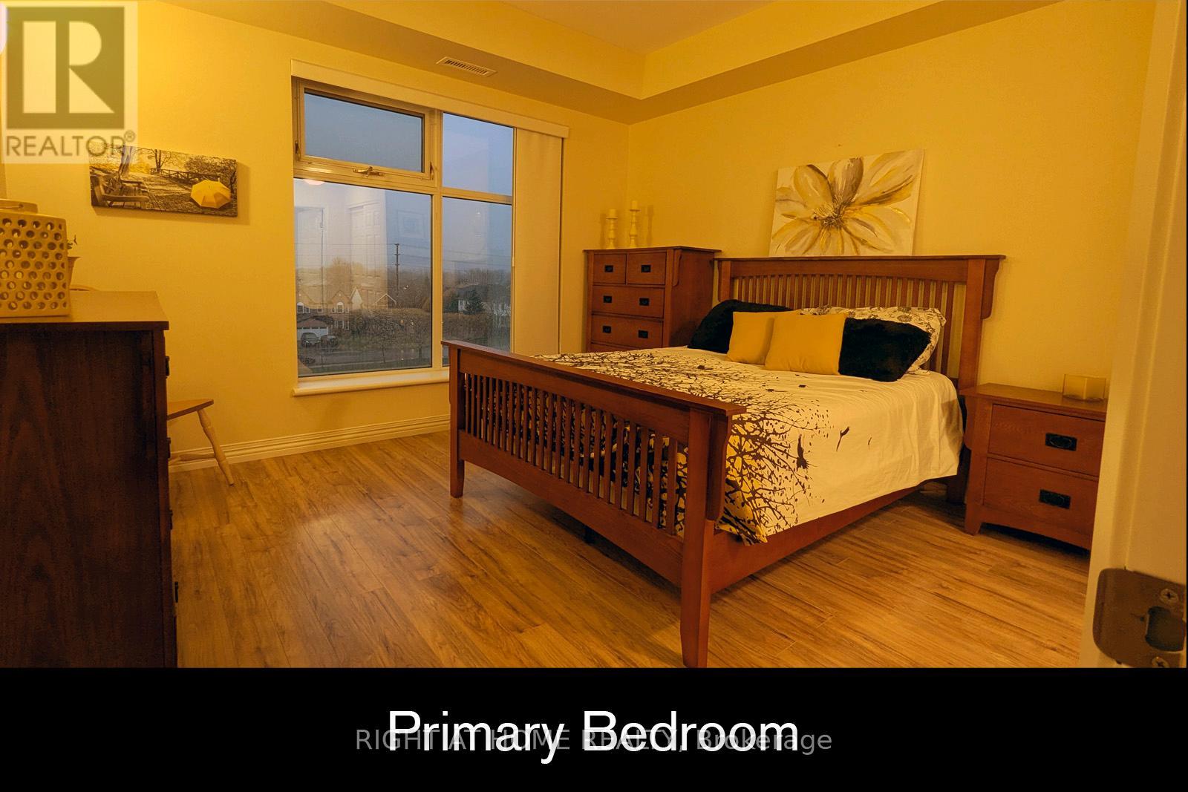
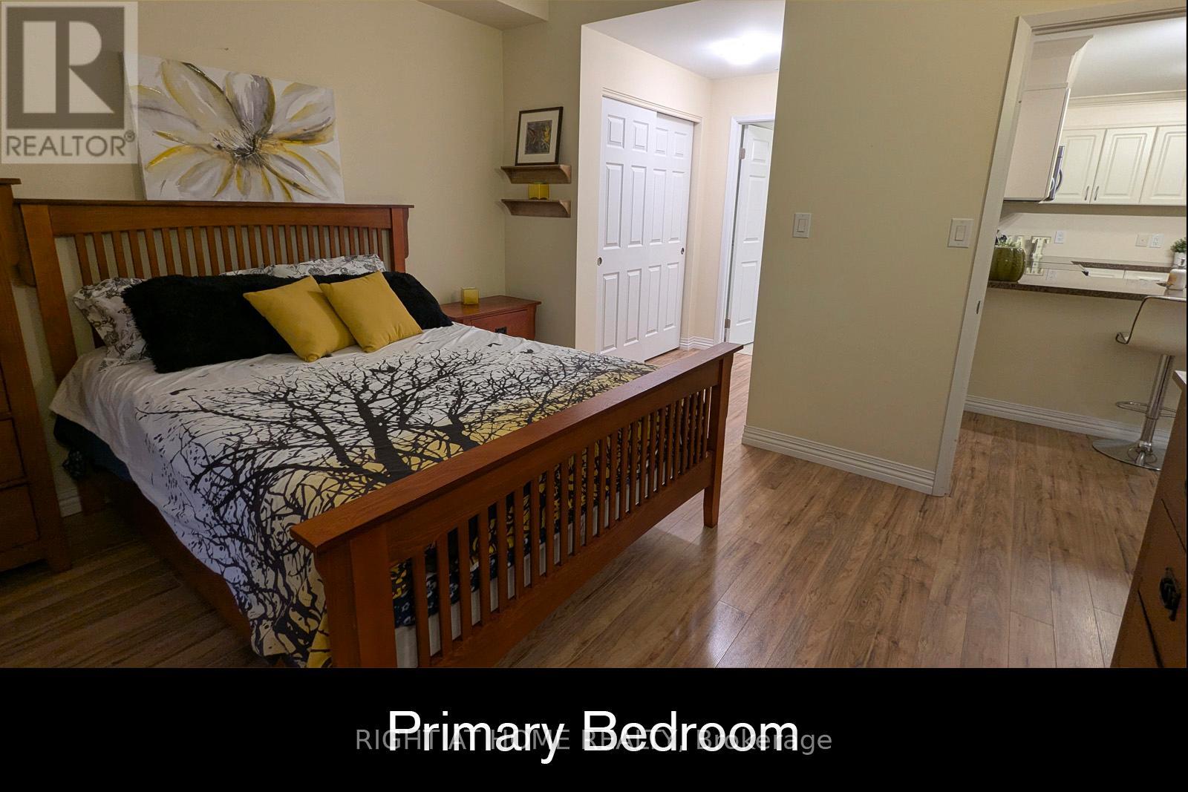
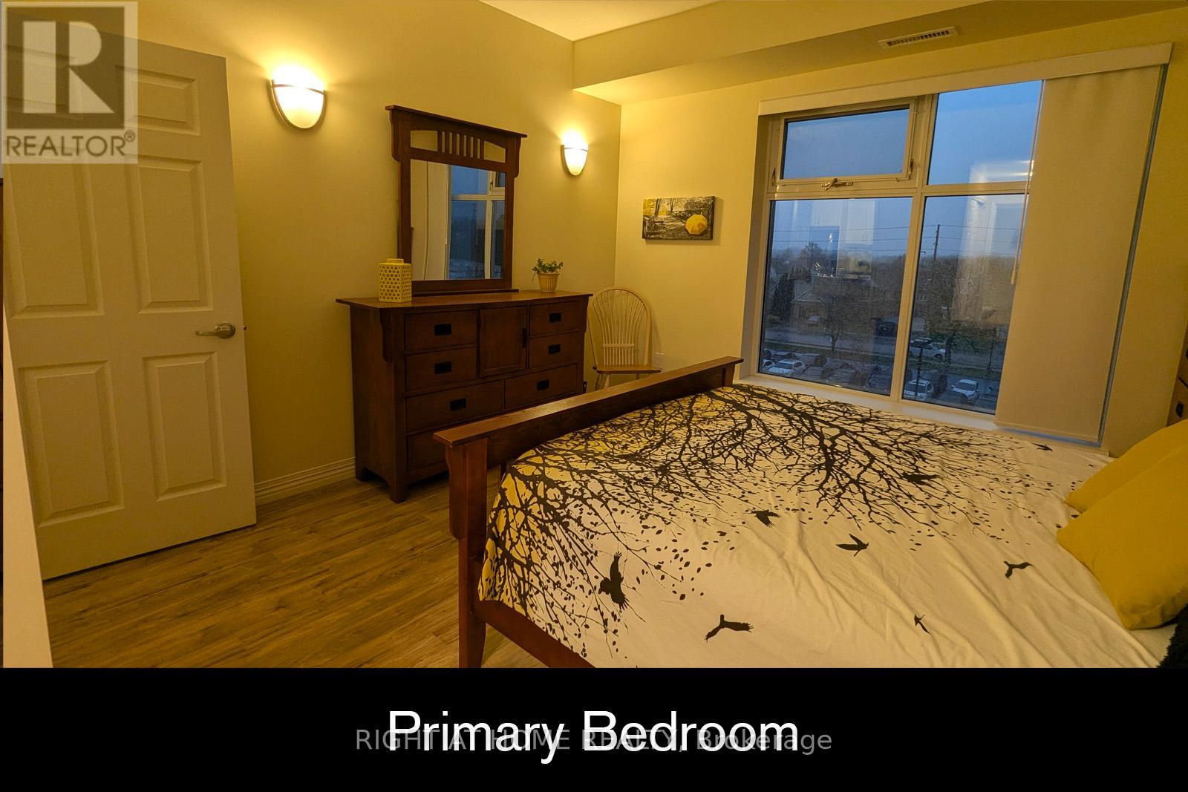
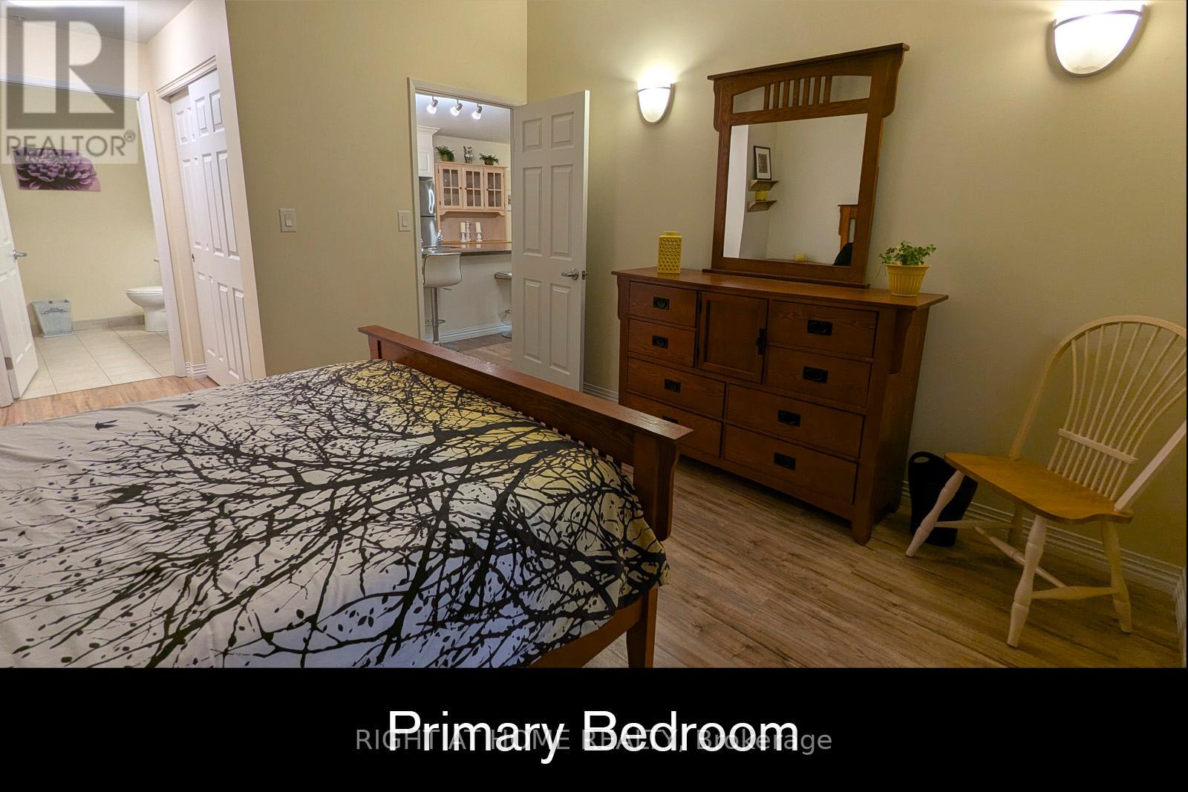
Primary Bedroom |
3.89 m |
3.71 m |
3.89 m x 3.71 m |
|
Main Level |
Bedroom 2 |
3.3 m |
3.18 m |
3.3 m x 3.18 m |
https://www.realtor.ca/real-estate/30184950/411-141-vansickle-road-st-catharines-rykertvansickle-462-rykertvansickle