




411 – 181 Wynford Drive, Toronto, Ontario M3C 0C6 (29830286)

411 - 181 Wynford Drive Toronto, Ontario M3C 0C6

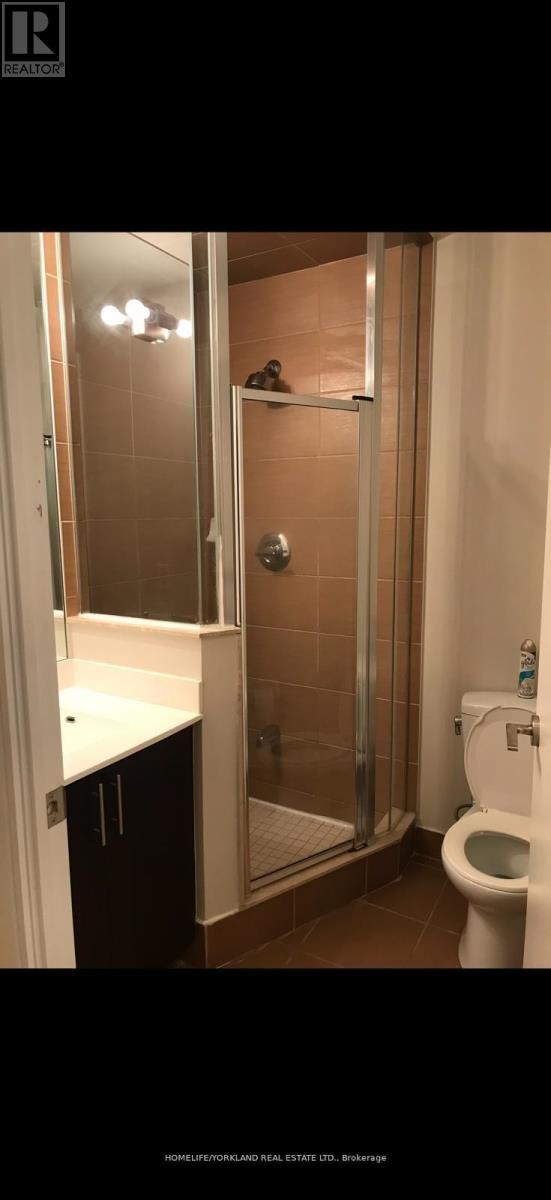
2 Bedroom 2 Bathroom 900 - 999 ft2
Central Air Conditioning Forced Air

$659,900

Maintenance, Common Area Maintenance, Parking, Insurance

$763.80 Monthly

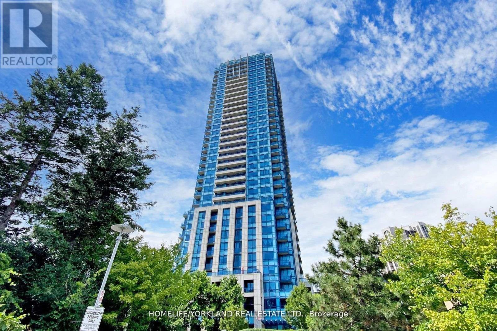
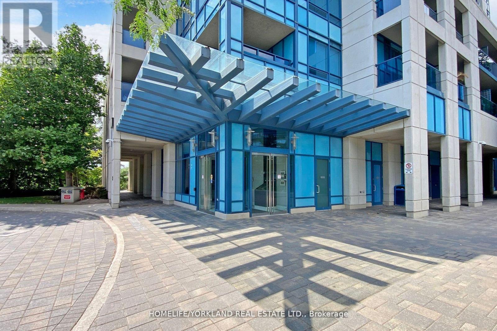
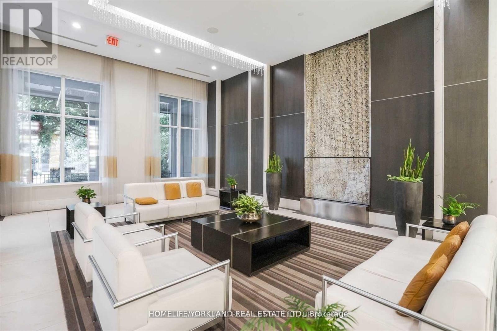
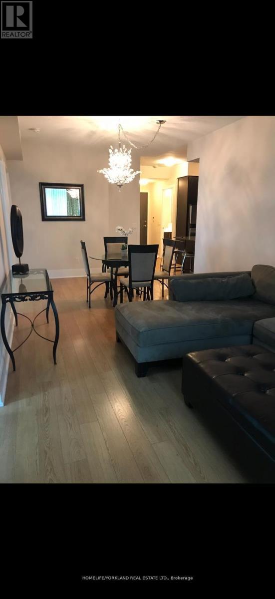
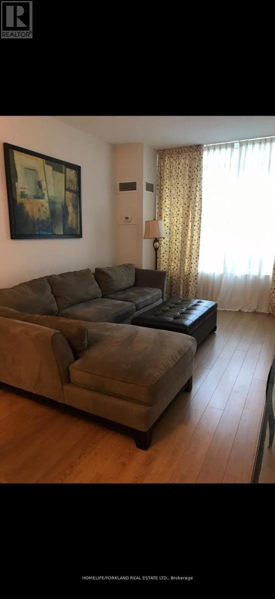
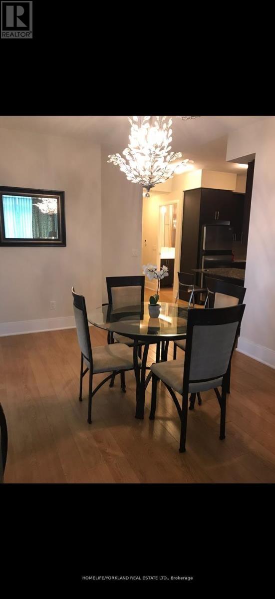
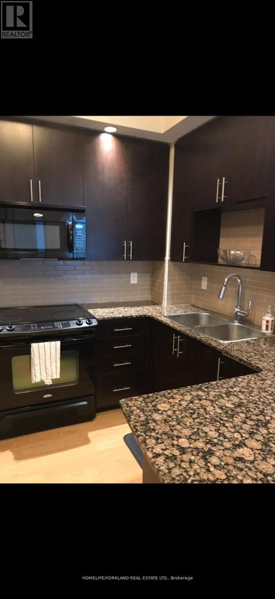
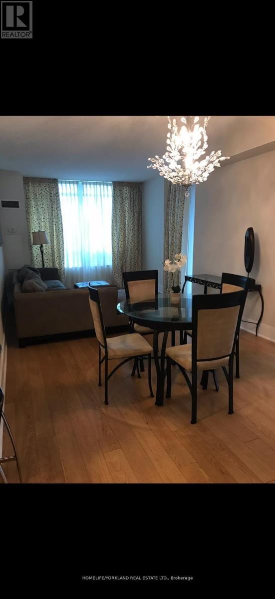
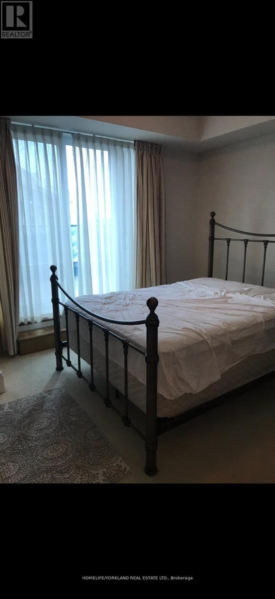
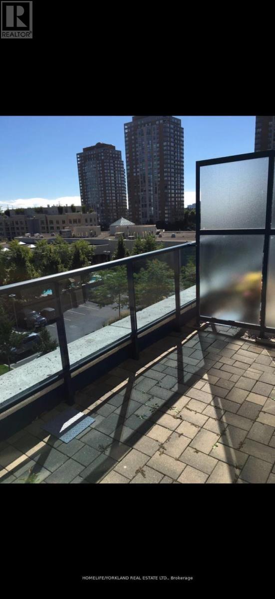
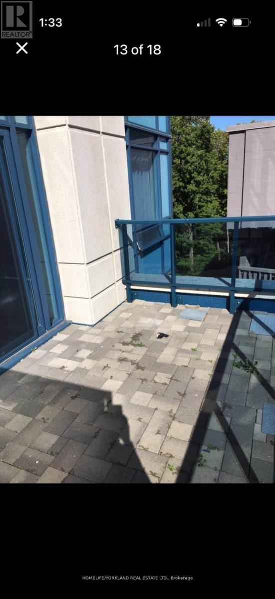
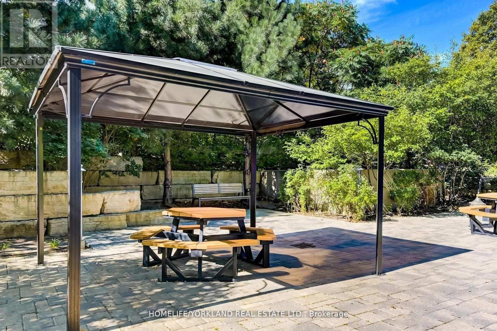
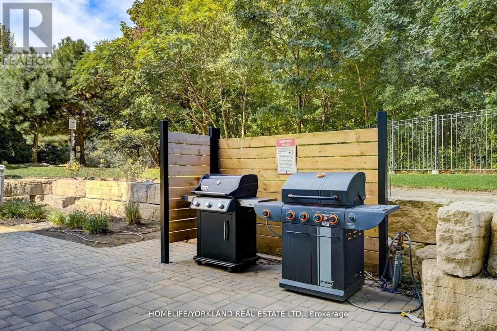
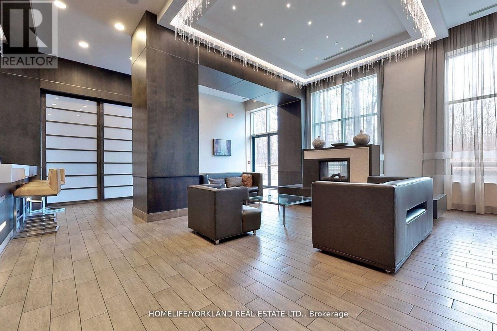
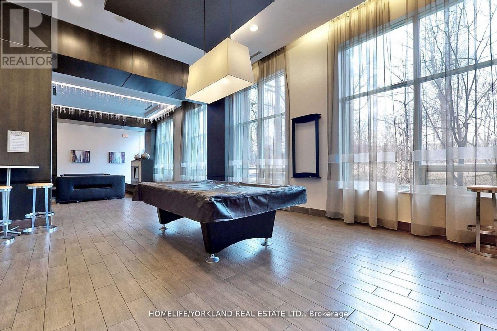
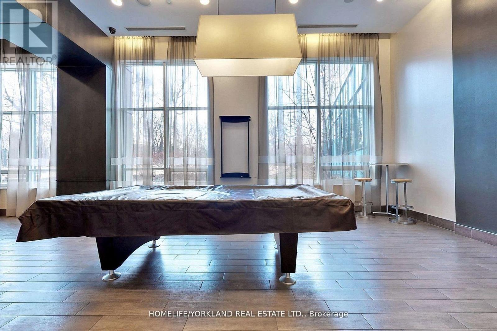
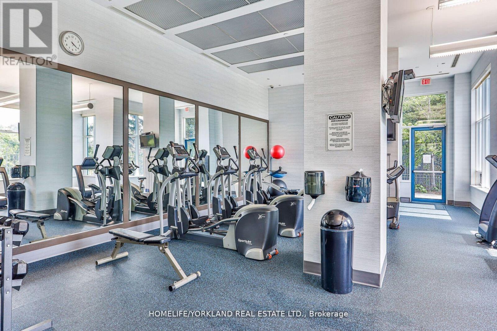
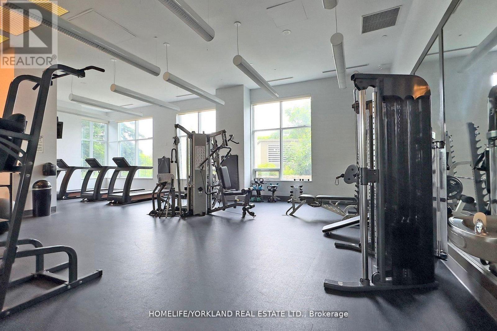
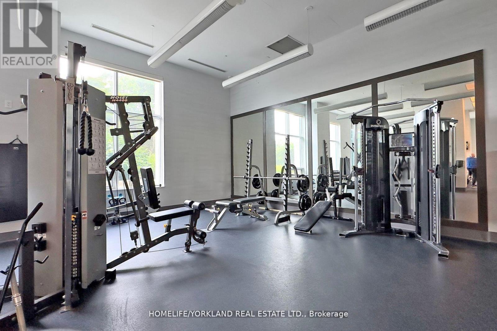
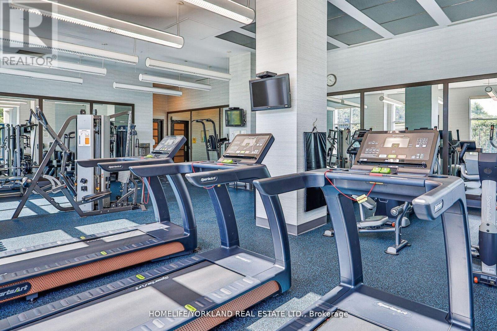
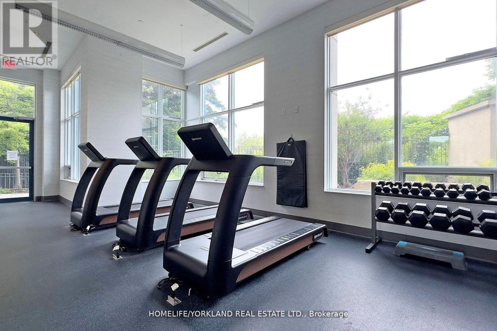
Spacious And Pristine 2-Bedroom, 2-Bathroom Suite In A Highly Sought-After Tridel's Accolade Eco-Green Building! This Beautifully Maintained Unit Features A Functional Open-Concept Layout, Newer Flooring, And A Modern Kitchen Complete With Stainless Steel Appliances, A Peninsula Breakfast Counter, And Ample Storage Space. Enjoy Not One But Two Separate Walkouts-A Quiet Open Balcony Off The Living Room Plus A Rare Oversized Private Terrace From The Primary Bedroom, Perfect For Relaxing Or Entertaining. Residents Enjoy Exceptional Building Amenities Including 24-Hour Concierge, Fully Equipped Fitness Centre, Stylish Party/Meeting Rooms, Outdoor BBQ Spaces, And More. Includes One Underground Parking Space, Locker and Furniture! Ideally Located In A Vibrant Community Just Steps To Highways, Parks, Grocery Stores, Pharmacy & Medical Clinic, Aga Khan Museum, TTC & LRT Transit, Restaurants, And Everyday Conveniences. Everything You Need Is Right At Your Doorstep! (id:50976)

Property Details

MLS® Number C13218924
Property Type Single Family
Community Name Banbury-Don Mills
Amenities Near By Park, Place Of Worship, Public Transit
Community Features Pets Not Allowed
Features Wooded Area, Ravine
Parking Space Total 1

Building

Bathroom Total 2
Bedrooms Above Ground 2
Bedrooms Total 2
Amenities Security/concierge, Exercise Centre, Party Room, Visitor Parking, Storage - Locker
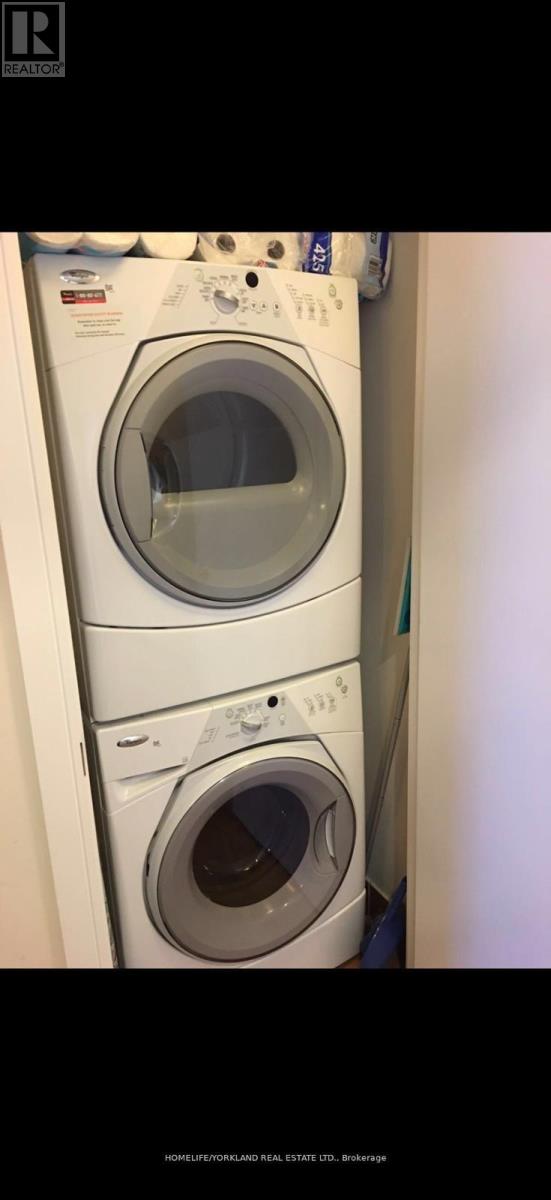
Appliances Dishwasher, Dryer, Furniture, Microwave, Stove, Washer, Window Coverings, Refrigerator
Basement Type None
Cooling Type Central Air Conditioning
Exterior Finish Concrete
Flooring Type Laminate
Heating Fuel Natural Gas
Heating Type Forced Air
Size Interior 900 - 999 Ft2
Type Apartment

Parking

Underground
Garage

Land

Acreage No
Land Amenities Park, Place Of Worship, Public Transit

Rooms

Level Type Dimensions
Main Level Living Room 7.82 m x 3.35 m
Main Level Dining Room 7.82 m x 3.35 m
Main Level Kitchen 3.09 m x 2 m
Main Level Primary Bedroom 3.96 m x 3.3 m
Main Level Bedroom 2 3.42 m x 5.84 m

https://www.realtor.ca/real-estate/29830286/411-181-wynford-drive-toronto-banbury-don-mills-banbury-don-mills

Contact Us

Contact us for more information

Generating Captcha

Rubina Jamal
Broker of Record

(416) 752-7740

Homelife/yorkland Real Estate Ltd.
150 Wynford Dr #125
Toronto, Ontario M3C 1K6

(416) 752-7740
(416) 752-7694

Your Favourites


No Favourites Found
