3 Bedroom
3 Bathroom
1,400 - 1,599 sqft
Fireplace
Indoor Pool
None
Baseboard Heaters, Other
$499,000Maintenance, Heat, Electricity, Water, Cable TV, Common Area Maintenance, Insurance
$1,082.61 Monthly
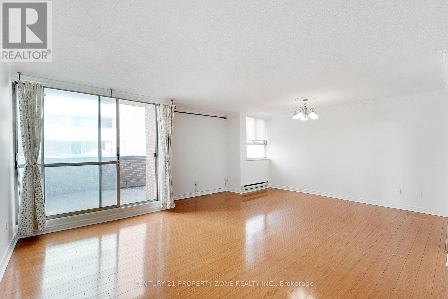
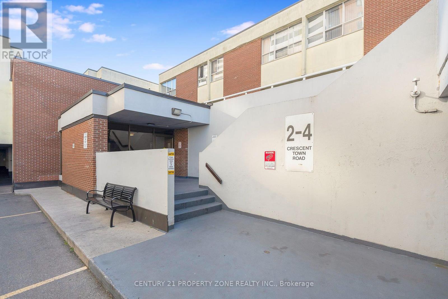
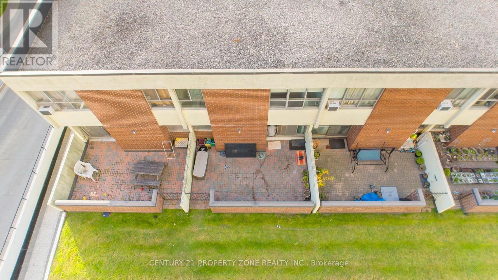
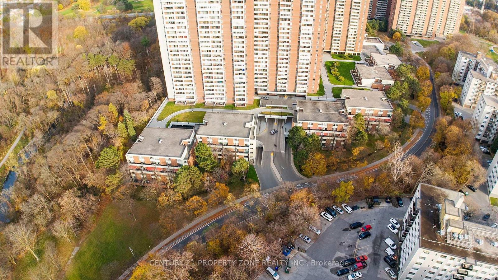
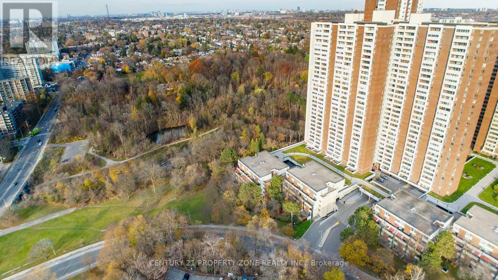
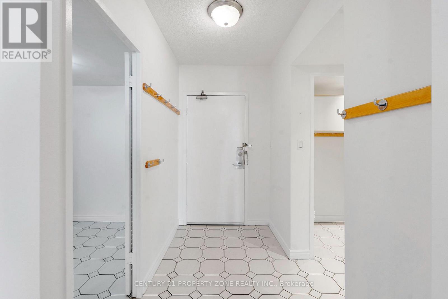
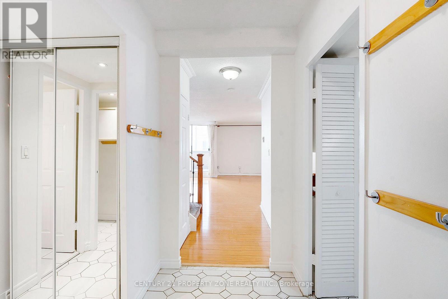
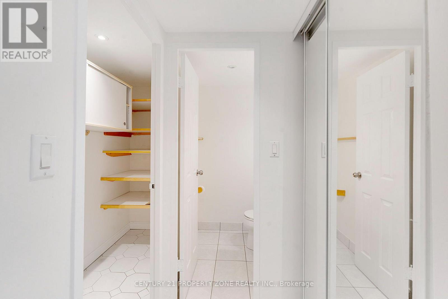
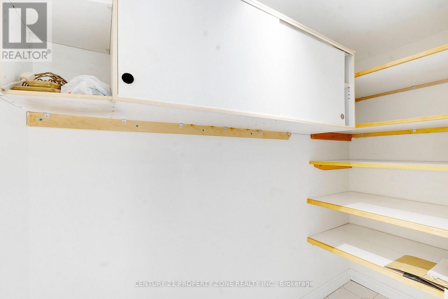
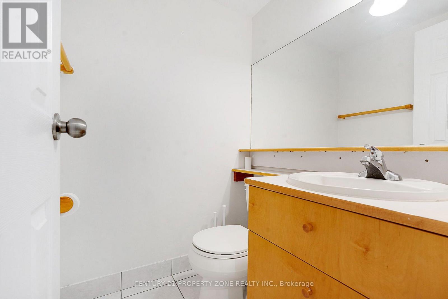
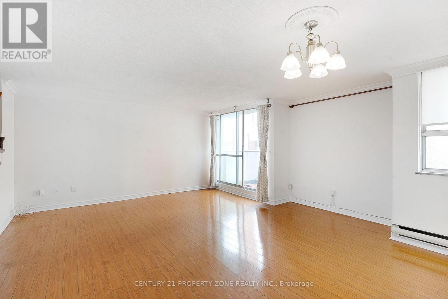
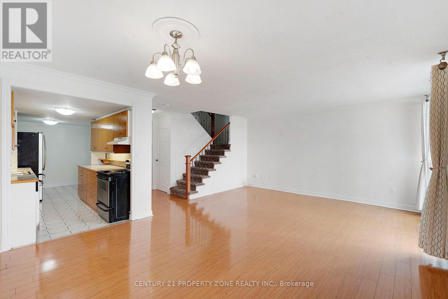
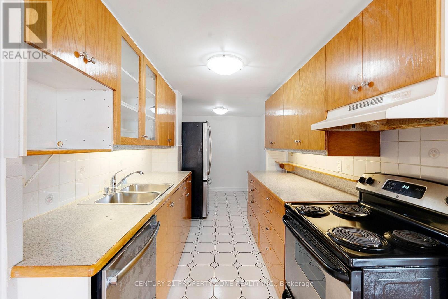
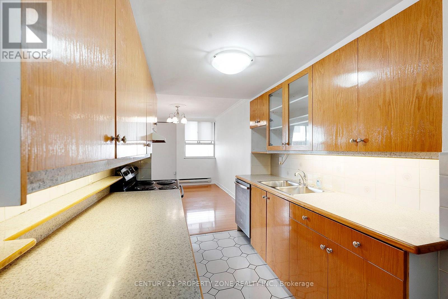
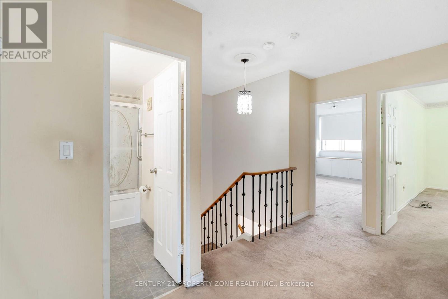
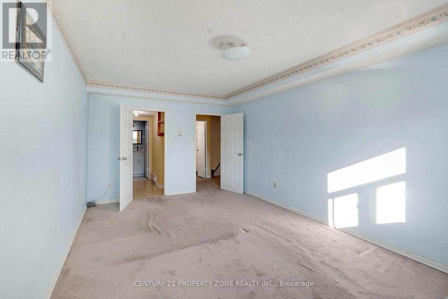
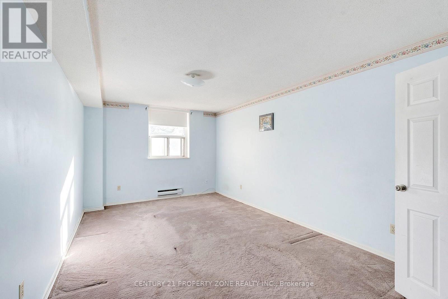
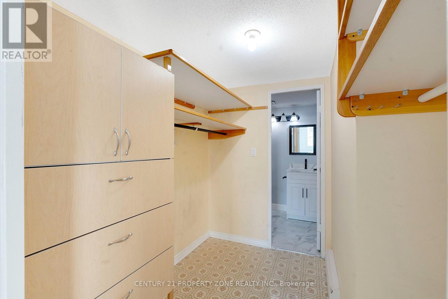
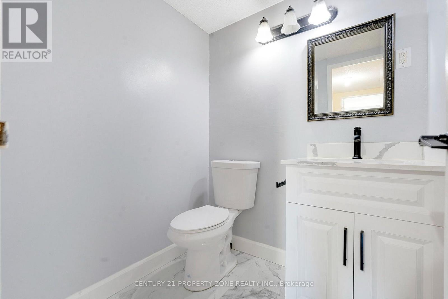
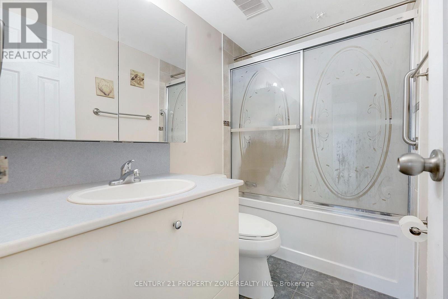
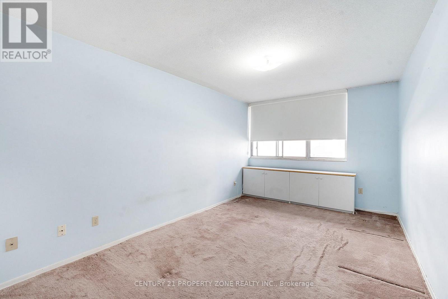
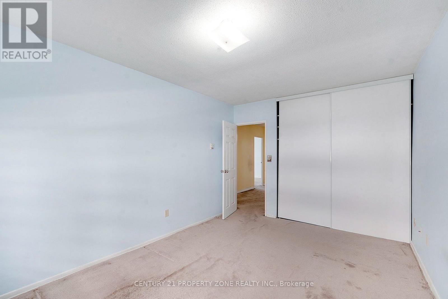
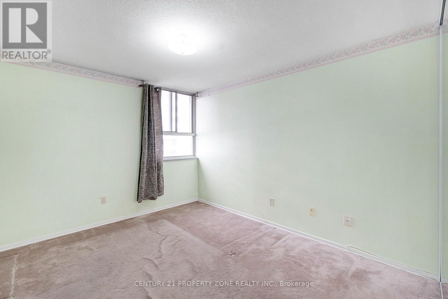
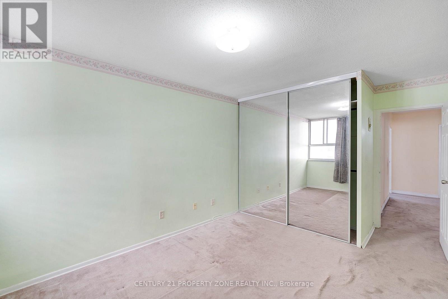
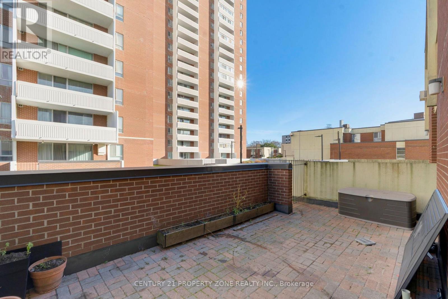
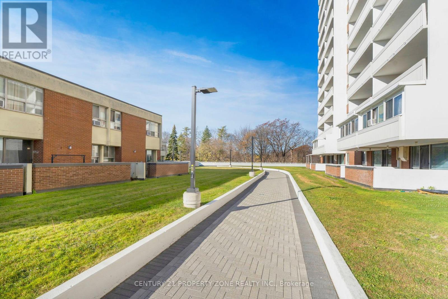
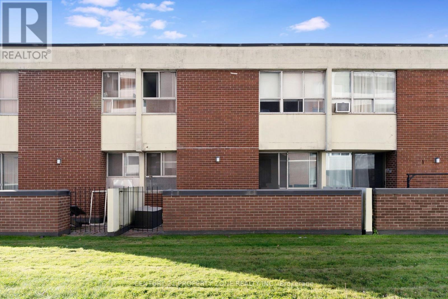
LOCATION, LIFESTYLE & CONVENIENCE! Just a short walk to Victoria Park Subway Station via the convenient skywalk connection, this beautifully upgraded 3-bedroom, 3-washroom condo townhouse offers an exceptional combination of urban accessibility, spacious living, and peaceful surroundings! Nestled in a quiet community adjacent to a ravine, this home provides a welcome retreat from the city while keeping everyday essentials within easy reach. Step inside to discover a thoughtfully updated home featuring a beautifully renovated kitchen with custom cabinetry, deep drawers, extra-deep upper cabinets, and smart storage solutions. Three generously sized bedrooms offer custom-built closet organizers, including a spacious his-and-hers walk-in closet. Enjoy one full and two half bathrooms featuring upgraded vanities, convenient pull-out storage, and custom medicine cabinets, along with newly installed blinds throughout. Step outside to your own backyard, perfect for relaxing, entertaining, or enjoying the outdoors. UNBEATABLE EVERYDAY CONVENIENCE! Enjoy easy access to medical and health centres, walk-in clinics, pharmacies, dental offices, daycare facilities, and convenience stores. Shopping is a breeze with Metro, Loblaws, FreshCo, Shoppers Drug Mart, and dollar stores nearby! EXCELLENT RECREATIONAL AMENITIES! Residents can enjoy a swimming pool, gym, basketball and squash courts, along with a spacious party room and club room for private gatherings. With Victoria Park Subway Station just minutes away on foot, convenient access to shopping, healthcare, schools, parks, and everyday essentials, plus generous living space, thoughtful upgrades, and peaceful ravine surroundings, this home offers an outstanding blend of comfort, convenience, and lifestyle. A FANTASTIC OPPORTUNITY TO ENJOY SPACIOUS CITY LIVING WITH EVERYTHING YOU NEED CLOSE BY! BOOK YOUR PRIVATE SHOWING TODAY! (id:50976)
Open House
This property has open houses!
Starts at:
2:00 pm
Ends at:
4:00 pm
Starts at:
2:00 pm
Ends at:
4:00 pm
Property Details
|
MLS® Number
|
E14200340 |
|
Property Type
|
Single Family |
|
Community Name
|
Crescent Town |
|
Amenities Near By
|
Hospital, Public Transit, Schools, Park |
|
Community Features
|
Pets Allowed With Restrictions, Community Centre |
|
Features
|
Balcony |
|
Parking Space Total
|
1 |
|
Pool Type
|
Indoor Pool |
|
Structure
|
Squash & Raquet Court |
Building
|
Bathroom Total
|
3 |
|
Bedrooms Above Ground
|
3 |
|
Bedrooms Total
|
3 |
|
Amenities
|
Exercise Centre, Party Room, Visitor Parking, Storage - Locker, Security/concierge |
|
Appliances
|
Oven - Built-in |
|
Basement Type
|
None |
|
Cooling Type
|
None |
|
Exterior Finish
|
Concrete |
|
Fire Protection
|
Security System, Monitored Alarm, Smoke Detectors, Security Guard |
|
Fireplace Present
|
Yes |
|
Half Bath Total
|
2 |
|
Heating Fuel
|
Electric |
|
Heating Type
|
Baseboard Heaters, Other |
|
Stories Total
|
2 |
|
Size Interior
|
1,400 - 1,599 Sqft |
|
Type
|
Row / Townhouse |
Parking
Land
|
Acreage
|
No |
|
Land Amenities
|
Hospital, Public Transit, Schools, Park |
https://www.realtor.ca/real-estate/30534502/411-4-crescent-town-road-toronto-crescent-town-crescent-town