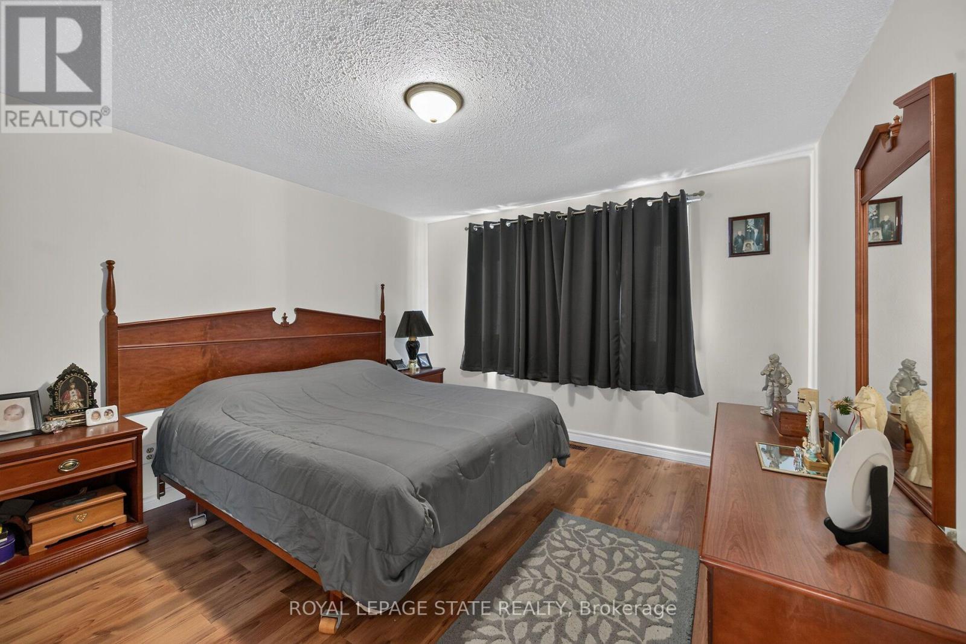
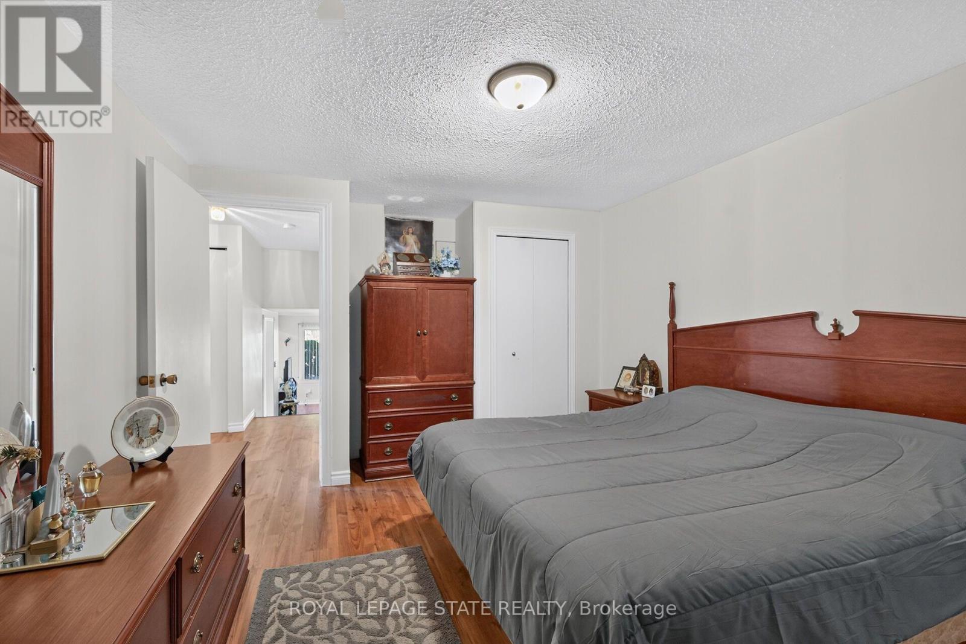
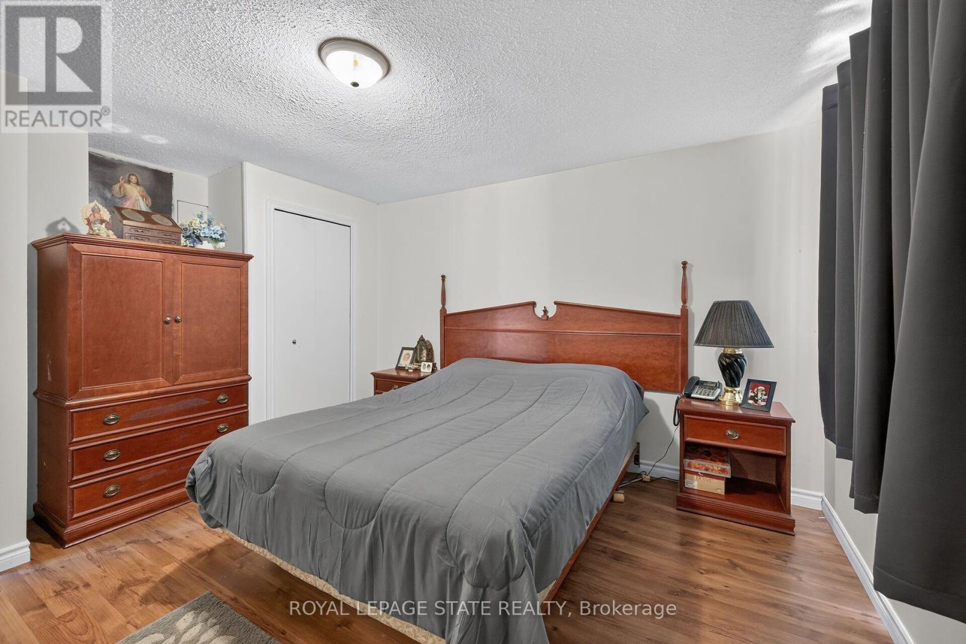
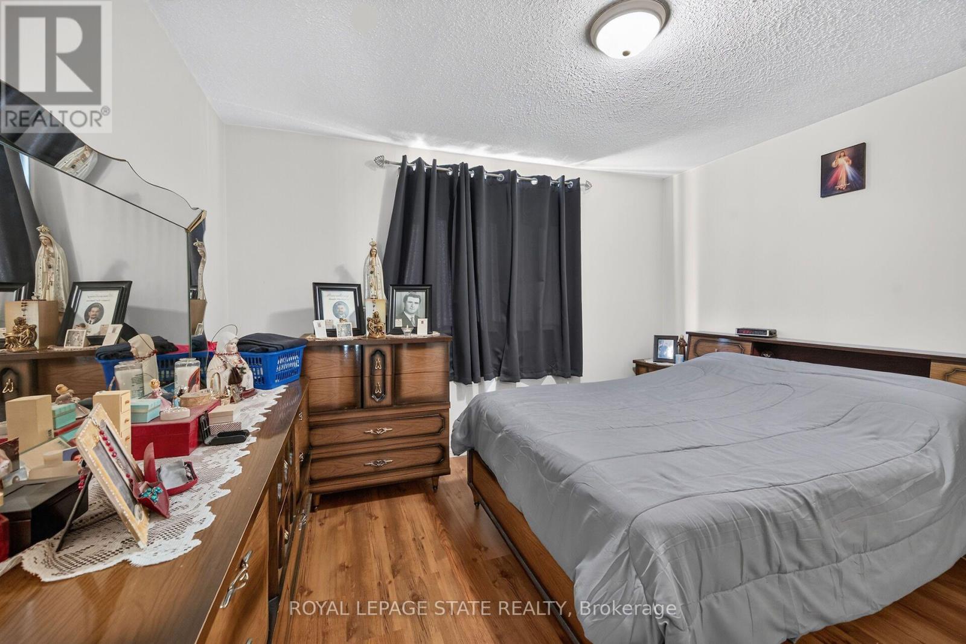
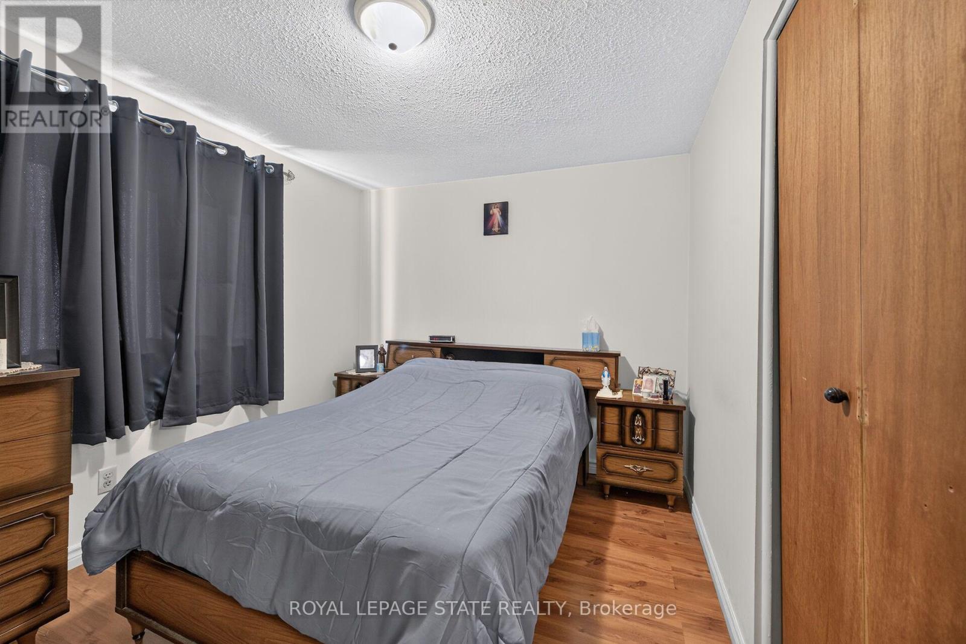
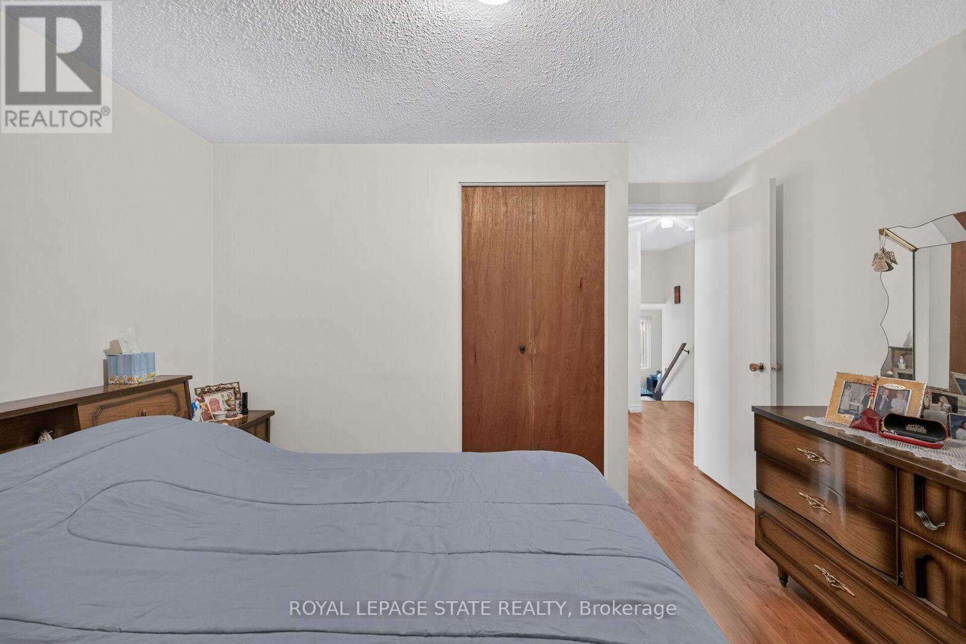
3 Bedroom
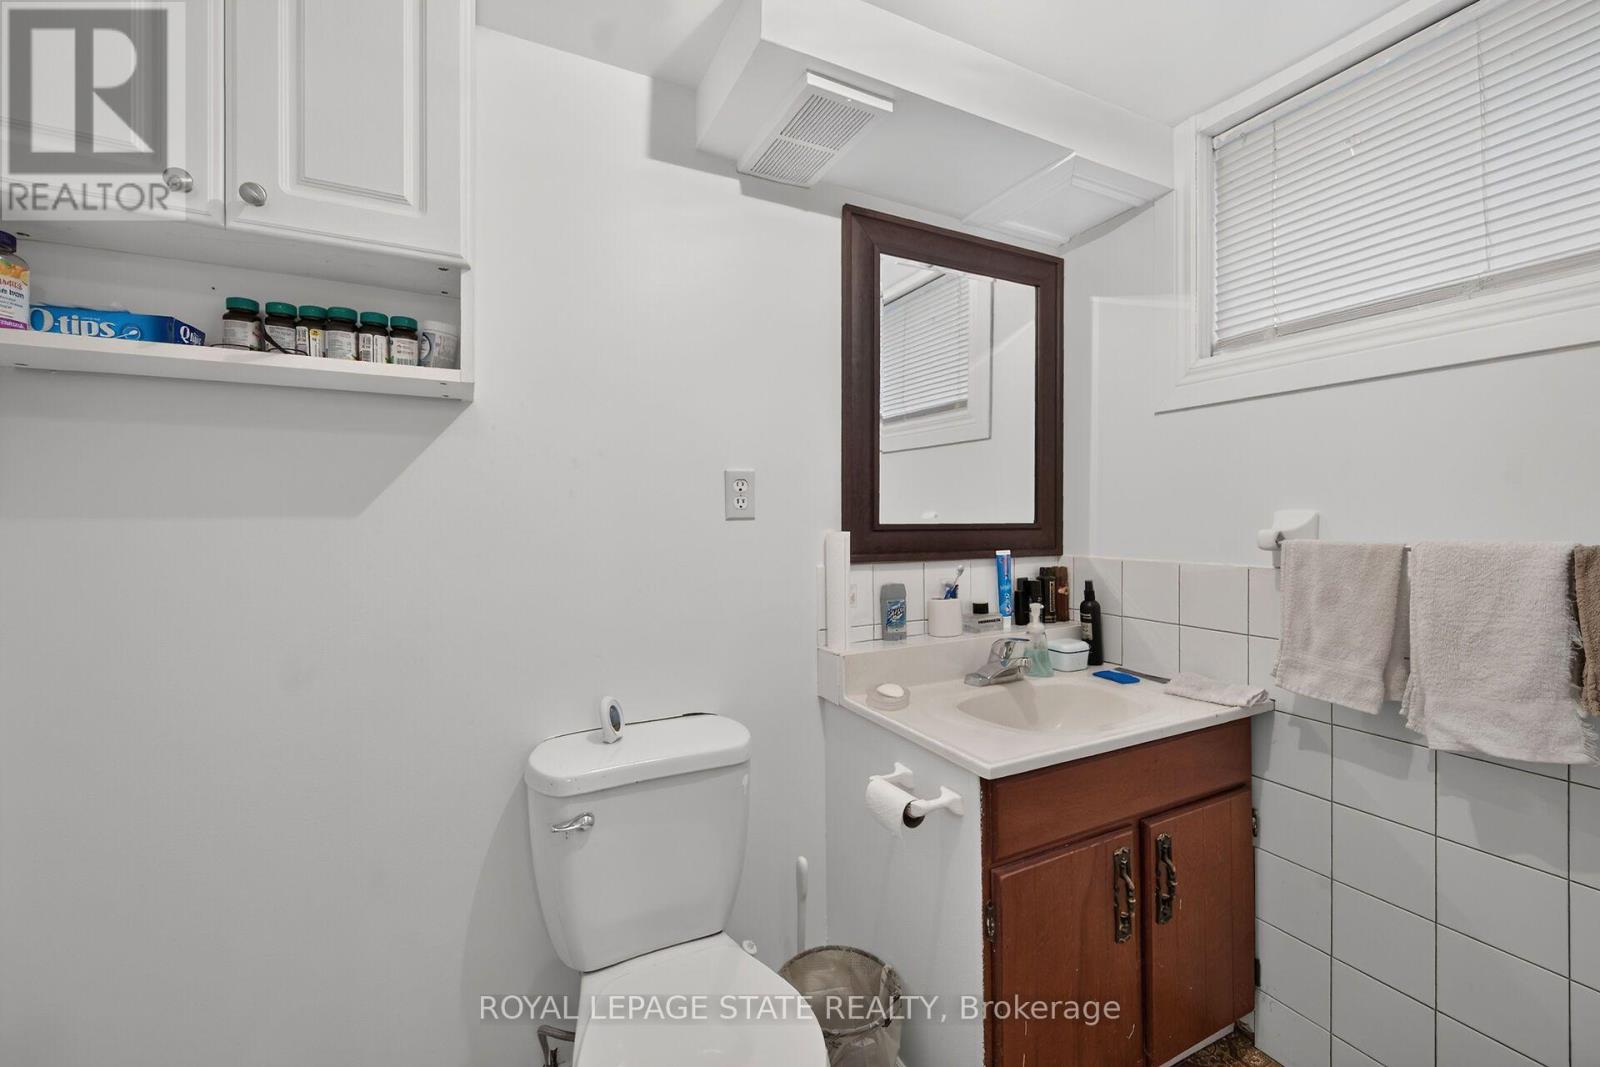
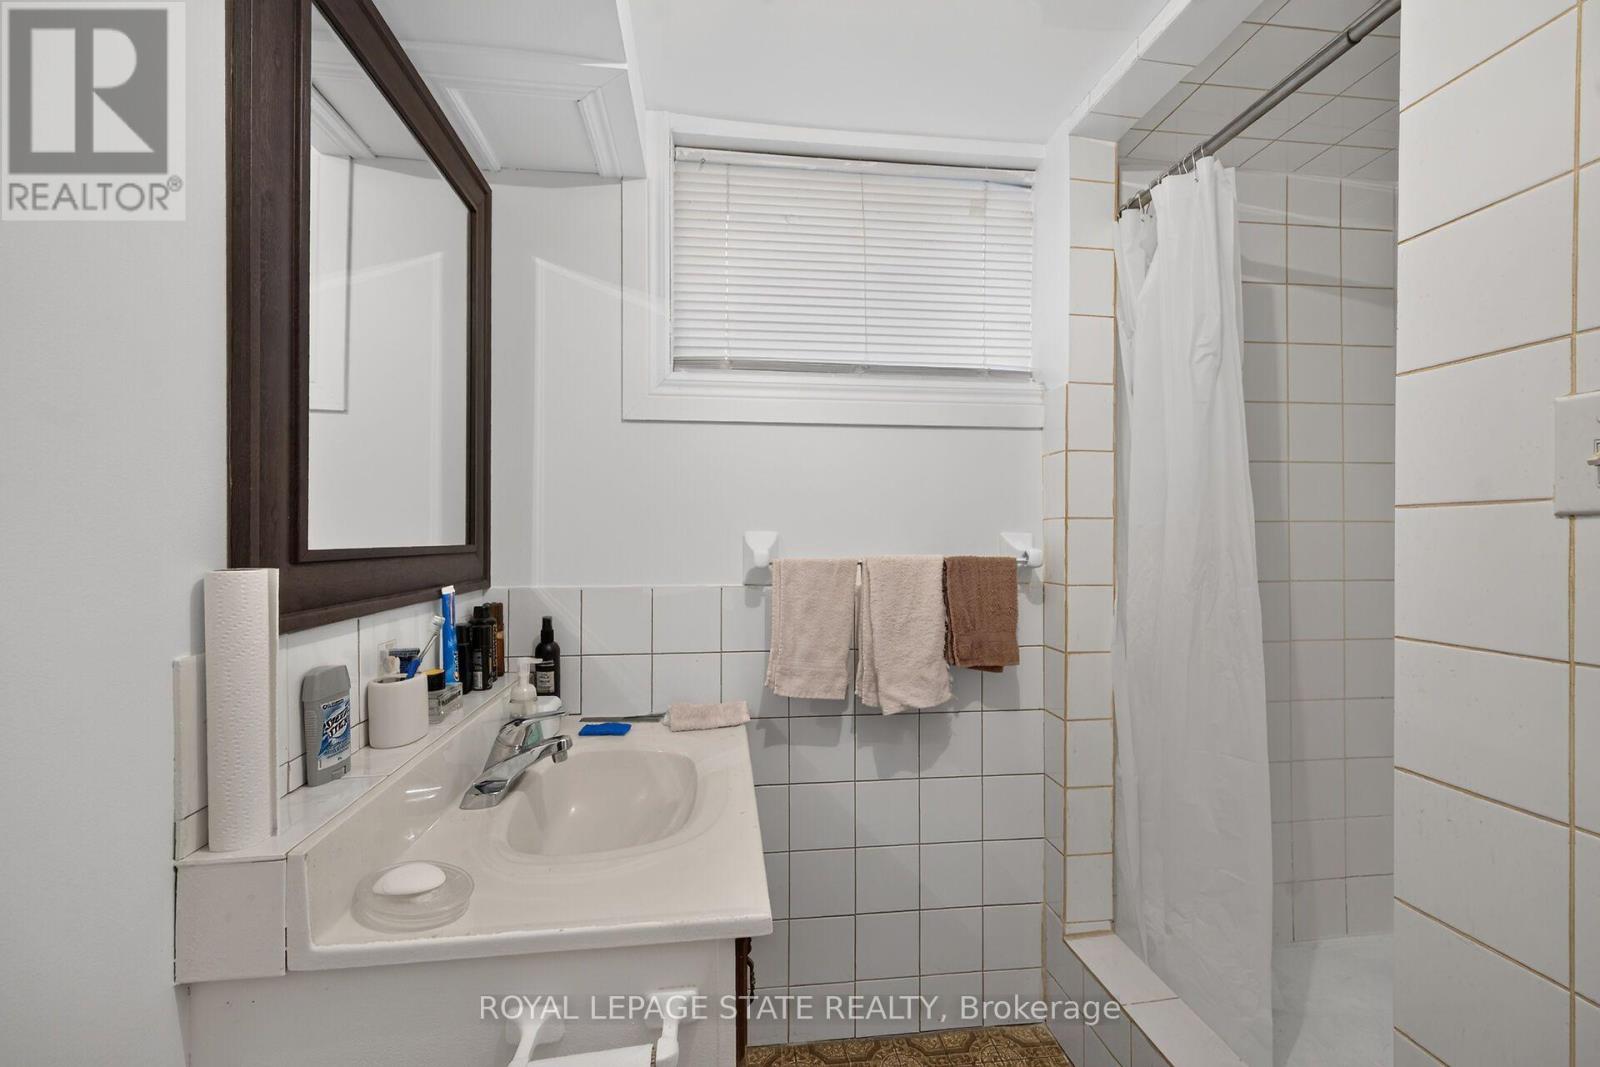
2 Bathroom
700 - 1,100 ft2
Central Air Conditioning
Forced Air
$669,900
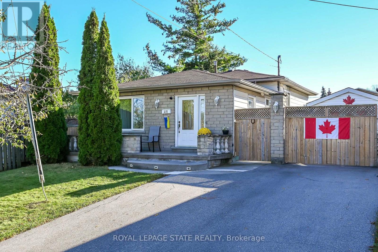
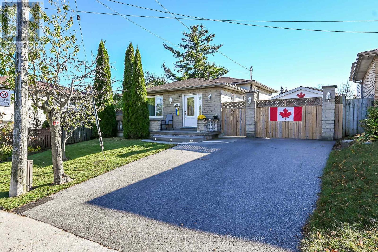
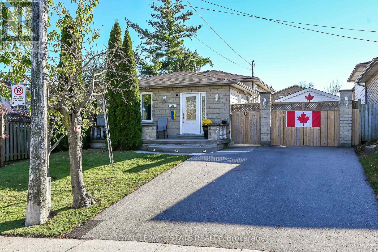
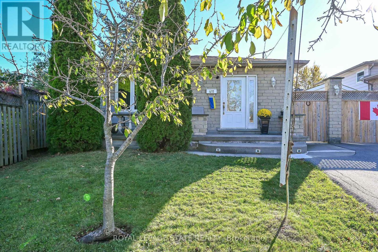
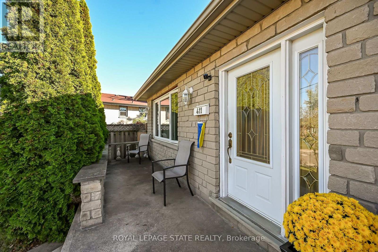
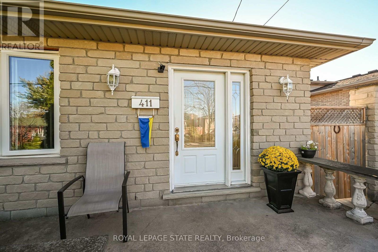
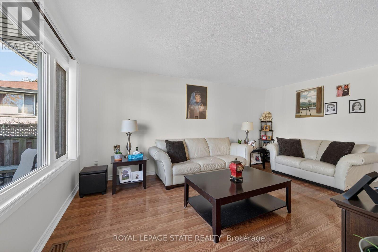
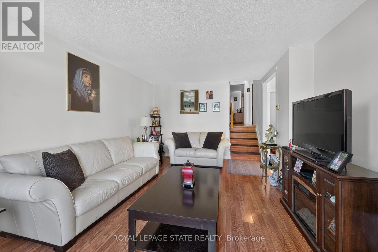
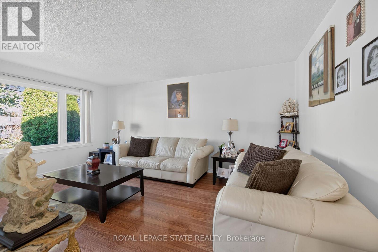
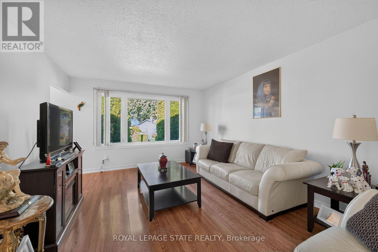
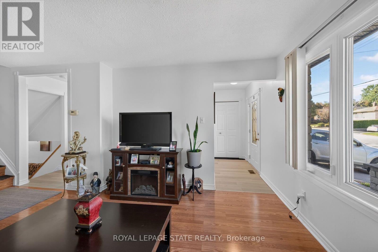
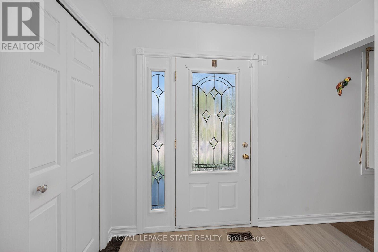
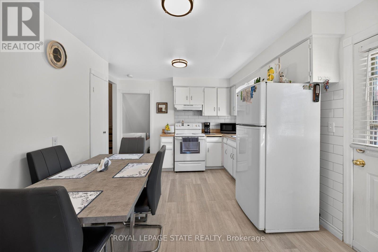
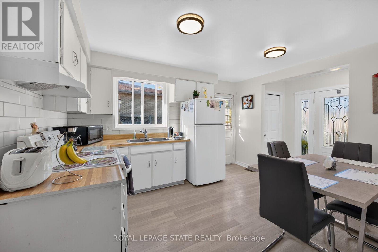
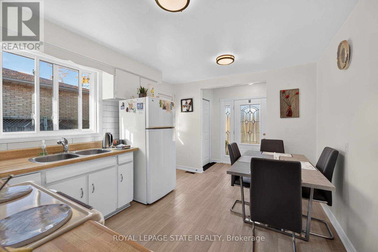
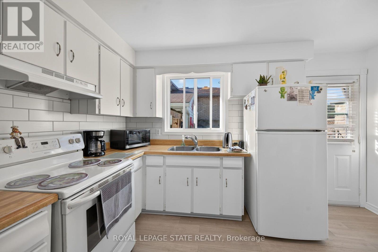
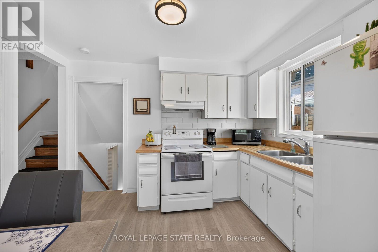
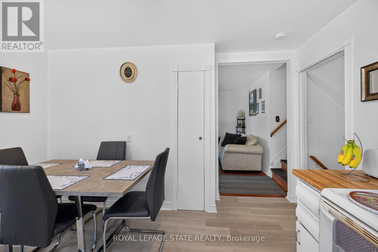
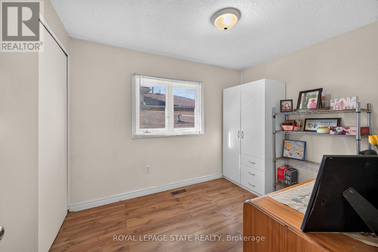
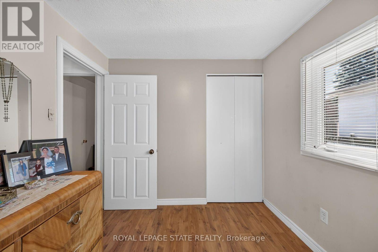
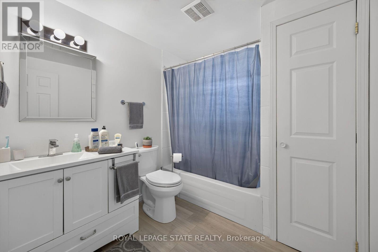
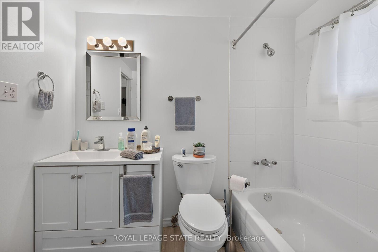
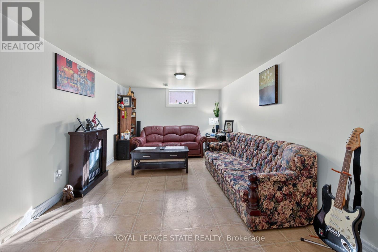
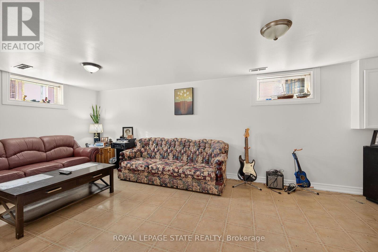
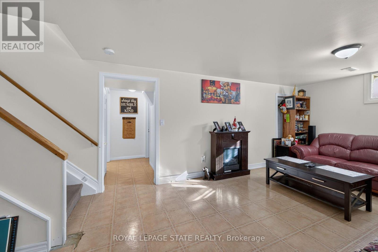
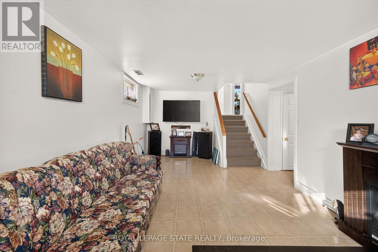
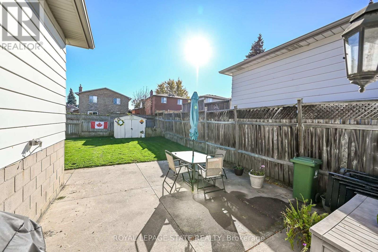
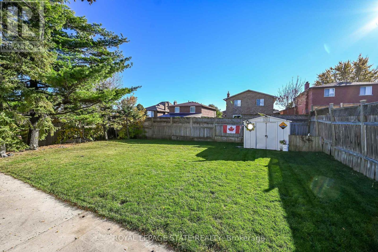
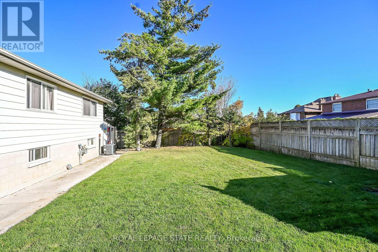
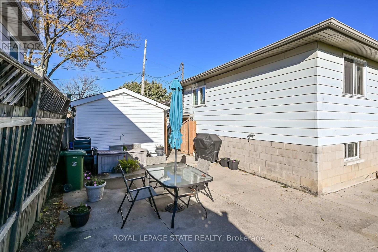
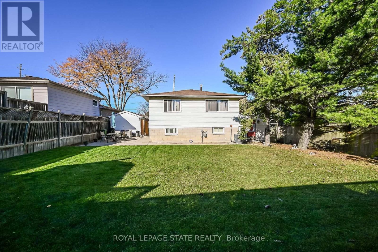
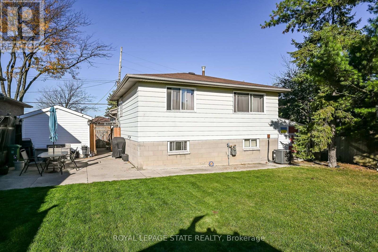
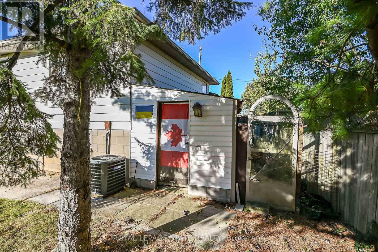
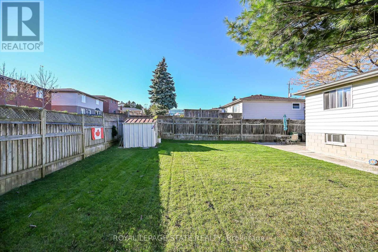
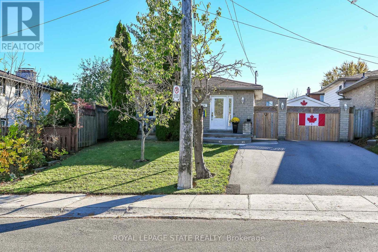
SPACIOUS 3-LEVEL BACKSPLIT WITH GREAT POTENTIAL!An excellent opportunity for buyers looking to add their own personal touch! This 3-level backsplit offers a versatile layout featuring 3 bedrooms, a spacious living room, a separate family room, 2 full bathrooms. With plenty of living space and a functional layout, this property offers excellent potential for families, investors, or buyers looking to personalize a home to suit their needs. Situated on a nice-sized lot, this property offers outdoor space to enjoy and further possibilities. The home would benefit from some updating, making it a great opportunity to bring your ideas and vision to life.Conveniently located, close to a variety of everyday amenities, including shopping, schools, parks, public transit, and major commuter routes.A property with space, flexibility, and potential bring your vision and make it your own RSA. (id:50976)
Property Details
|
MLS® Number
|
X14107856 |
|
Property Type
|
Single Family |
|
Community Name
|
Quinndale |
|
Amenities Near By
|
Golf Nearby, Hospital, Park, Place Of Worship |
|
Equipment Type
|
Water Heater |
|
Parking Space Total
|
4 |
|
Rental Equipment Type
|
Water Heater |
Building
|
Bathroom Total
|
2 |
|
Bedrooms Above Ground
|
3 |
|
Bedrooms Total
|
3 |
|
Age
|
51 To 99 Years |
|
Appliances
|
Water Meter, Dryer, Microwave, Stove, Washer, Refrigerator |
|
Basement Development
|
Finished |
|
Basement Type
|
Partial (finished) |
|
Construction Style Attachment
|
Detached |
|
Construction Style Split Level
|
Backsplit |
|
Cooling Type
|
Central Air Conditioning |
|
Exterior Finish
|
Aluminum Siding, Brick |
|
Foundation Type
|
Block |
|
Heating Fuel
|
Natural Gas |
|
Heating Type
|
Forced Air |
|
Size Interior
|
700 - 1,100 Ft2 |
|
Type
|
House |
|
Utility Water
|
Municipal Water |
Parking
Land
|
Acreage
|
No |
|
Fence Type
|
Fenced Yard |
|
Land Amenities
|
Golf Nearby, Hospital, Park, Place Of Worship |
|
Sewer
|
Sanitary Sewer |
|
Size Depth
|
106 Ft ,2 In |
|
Size Frontage
|
40 Ft |
|
Size Irregular
|
40 X 106.2 Ft |
|
Size Total Text
|
40 X 106.2 Ft |
|
Zoning Description
|
C |
Rooms
| Level |
Type |
Length |
Width |
Dimensions |
|
Second Level |
Kitchen |
3.96 m |
3.2 m |
3.96 m x 3.2 m |
|
Second Level |
Bedroom |
3.65 m |
3.5 m |
3.65 m x 3.5 m |
|
Second Level |
Bathroom |
2.13 m |
2.43 m |
2.13 m x 2.43 m |
|
Second Level |
Bedroom 2 |
3.53 m |
2.74 m |
3.53 m x 2.74 m |
|
Second Level |
Bedroom 3 |
3.04 m |
2.46 m |
3.04 m x 2.46 m |
|
Lower Level |
Great Room |
6.12 m |
3.32 m |
6.12 m x 3.32 m |
|
Lower Level |
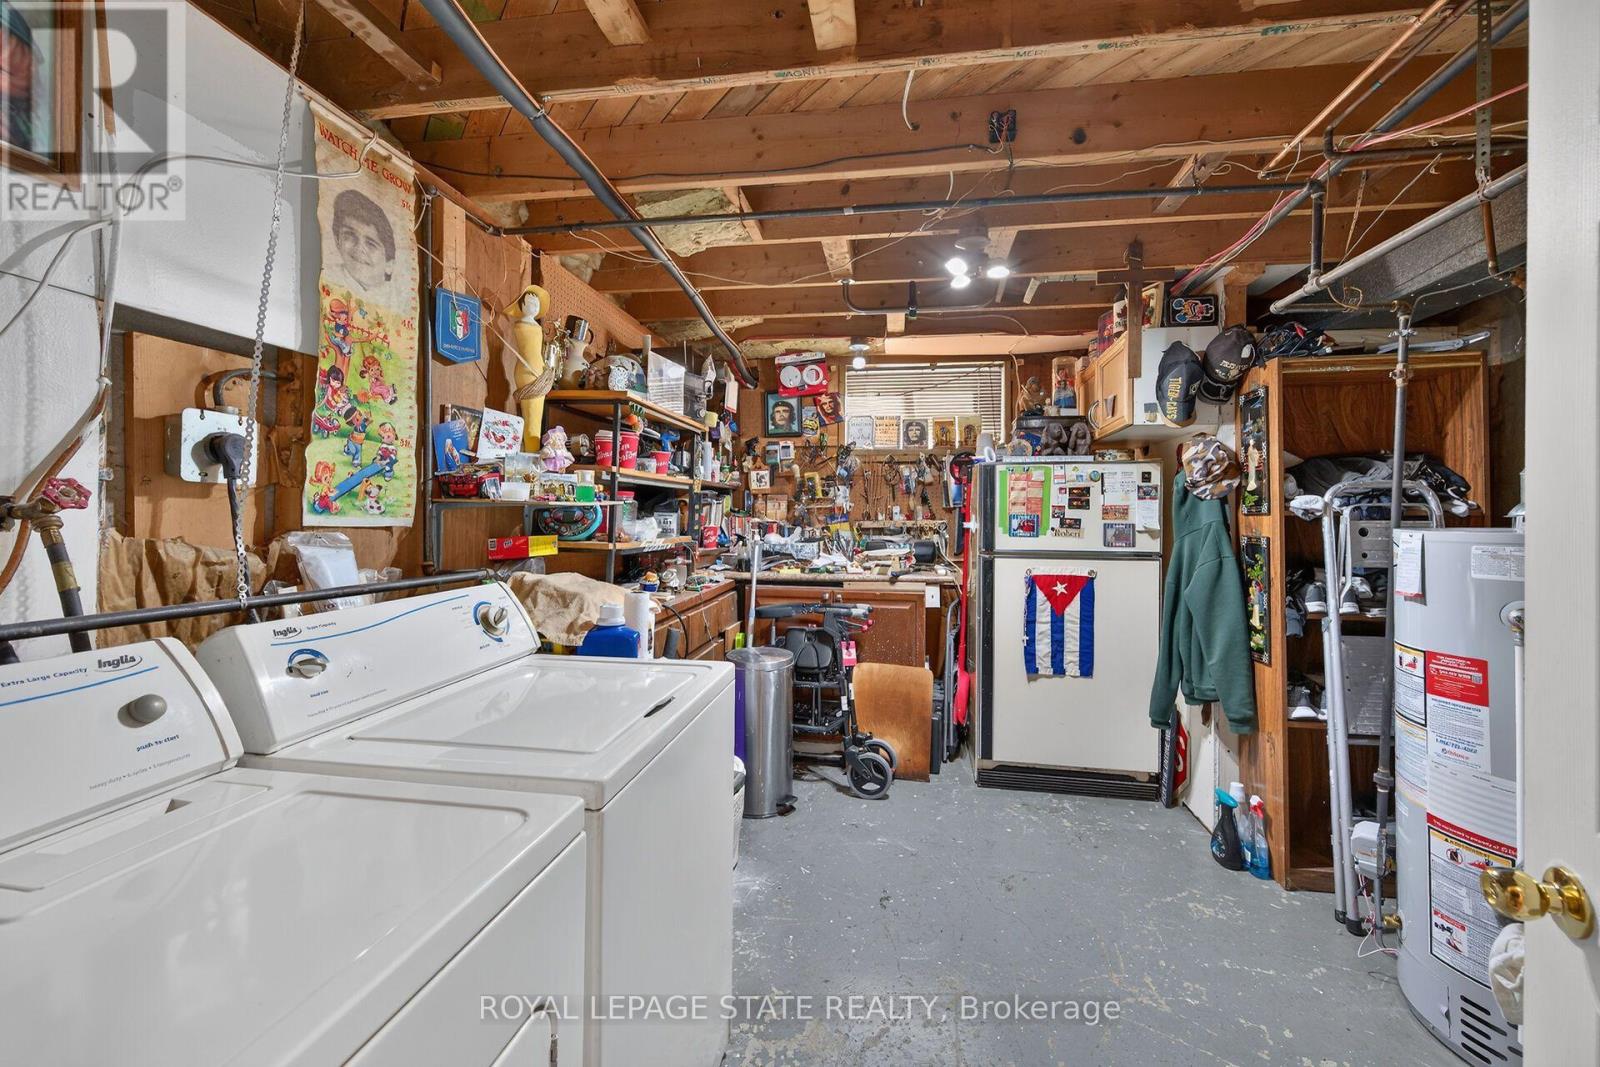
Laundry Room |
3.81 m |
3.29 m |
3.81 m x 3.29 m |
|
Lower Level |
Bathroom |
2.16 m |
2.31 m |
2.16 m x 2.31 m |
|
Lower Level |
Other |
1.37 m |
1.12 m |
1.37 m x 1.12 m |
|
Main Level |
Bedroom |
5.18 m |
3.93 m |
5.18 m x 3.93 m |
https://www.realtor.ca/real-estate/30433899/411-queen-victoria-drive-hamilton-quinndale-quinndale