3 Bedroom
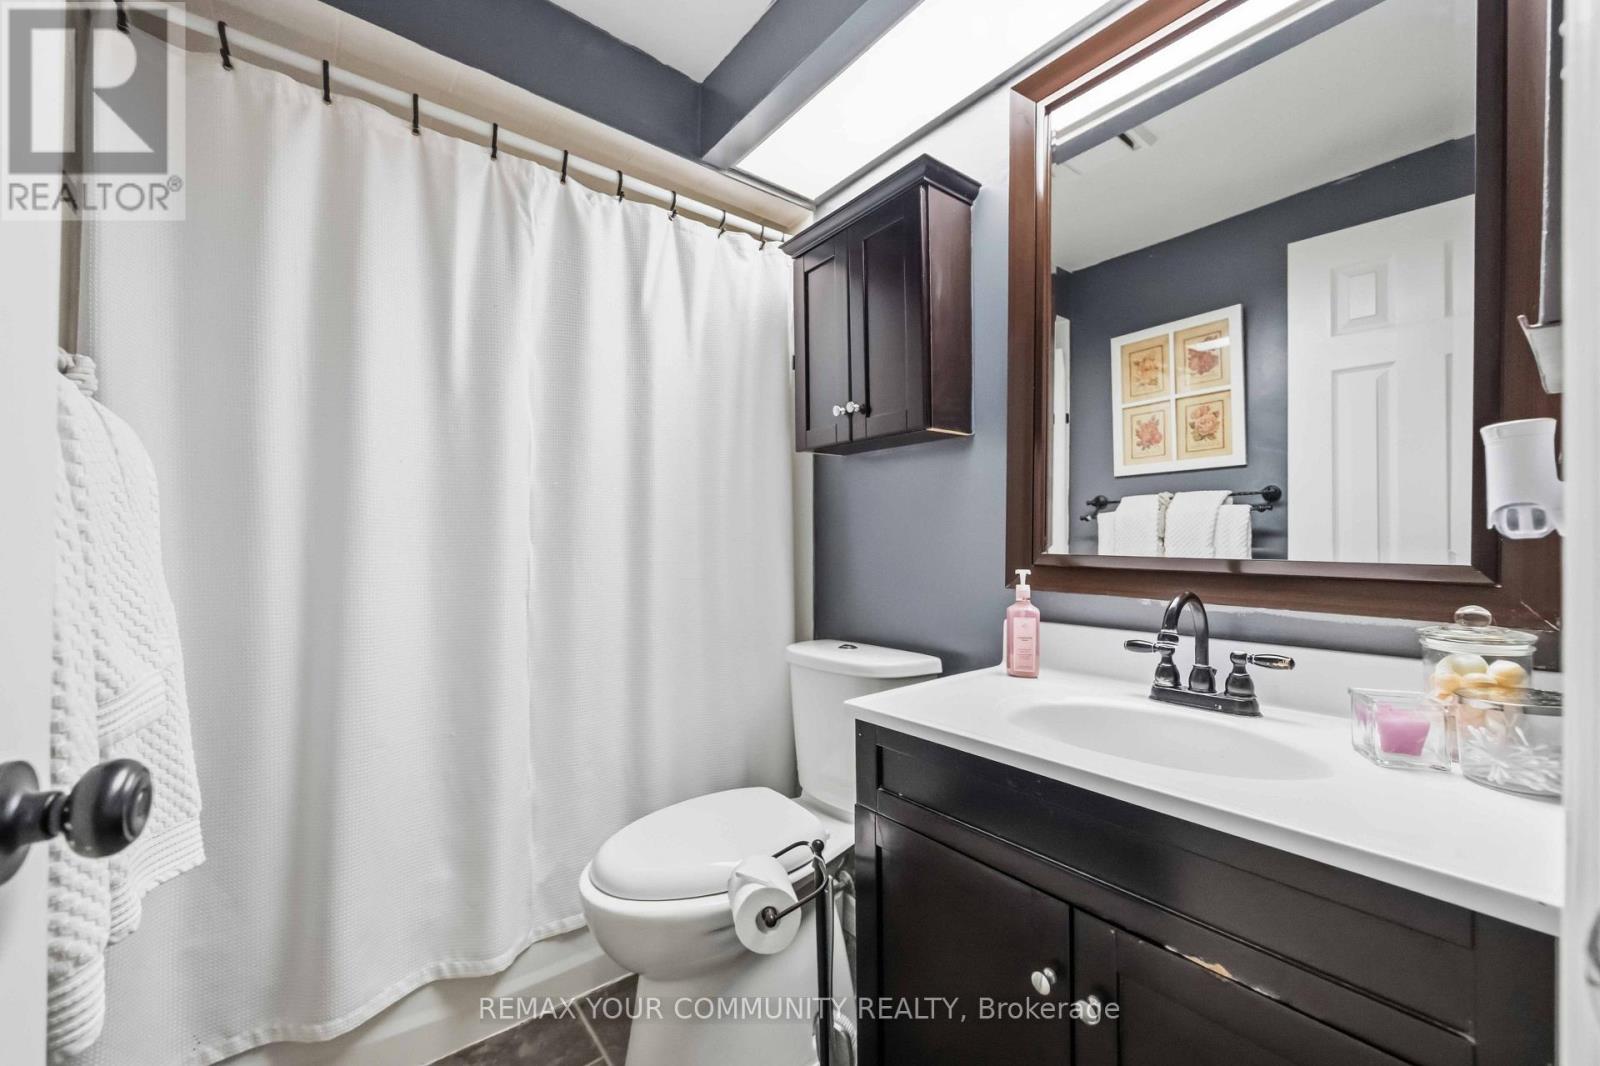
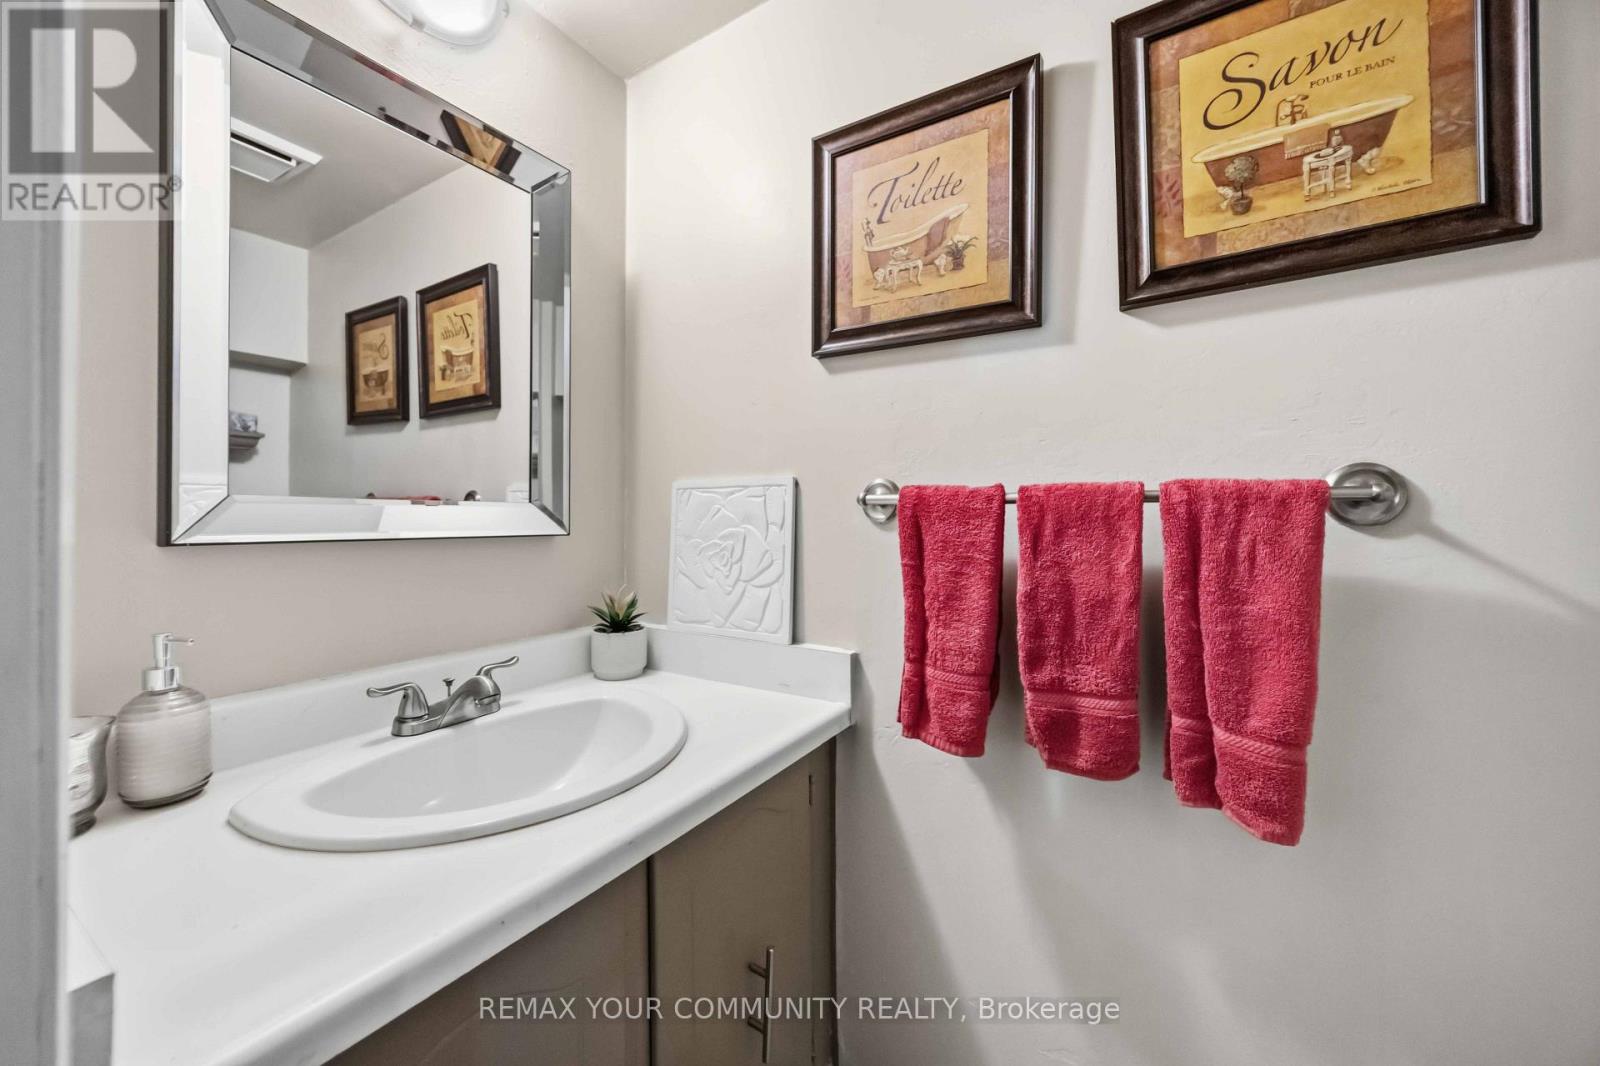
2 Bathroom
700 - 1,100 ft2
Central Air Conditioning
Forced Air
$539,000
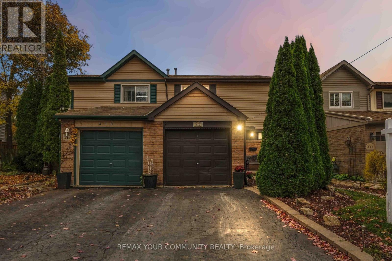
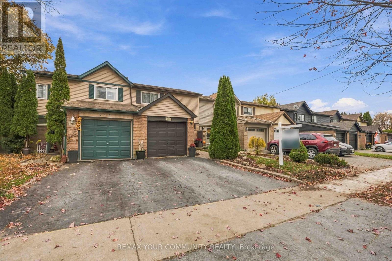
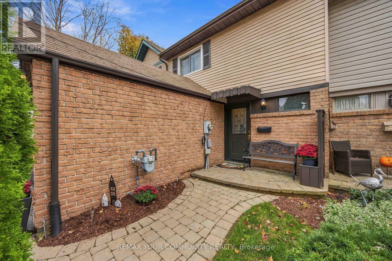
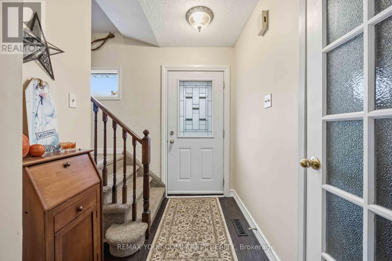
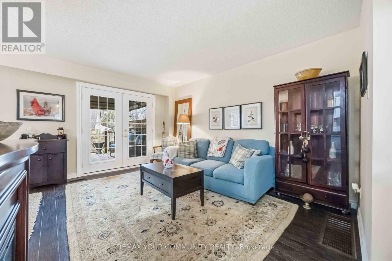
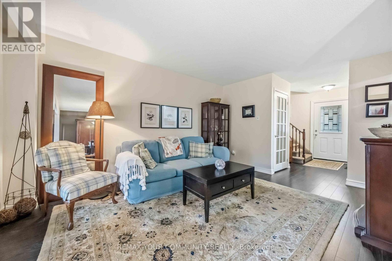
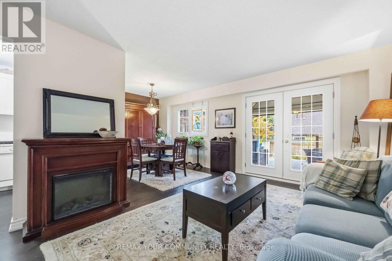
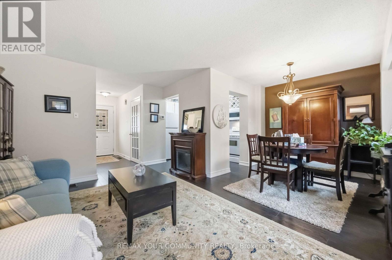
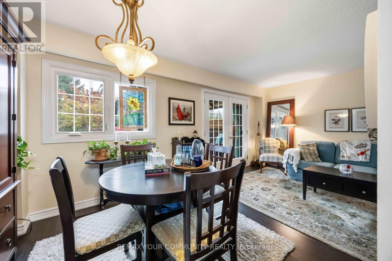
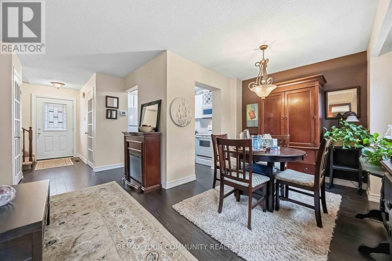
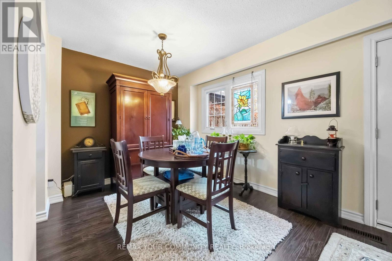
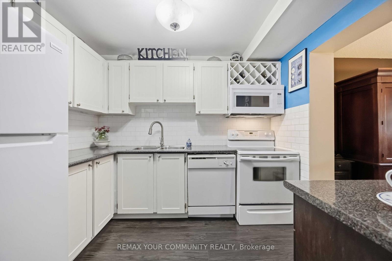
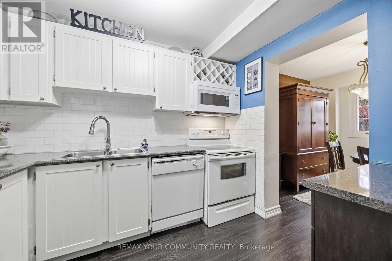
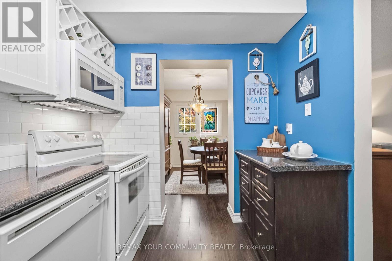
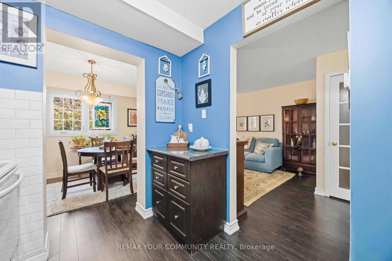
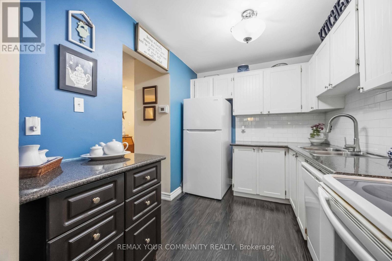
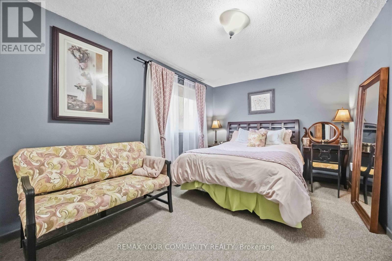
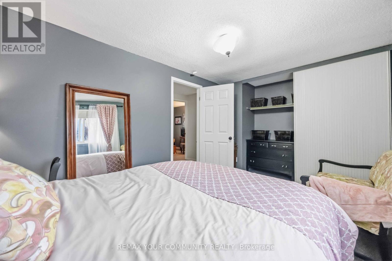
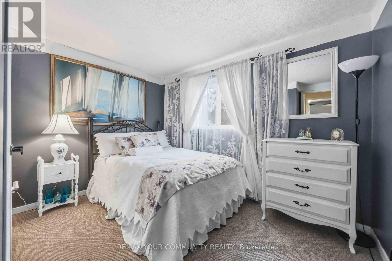
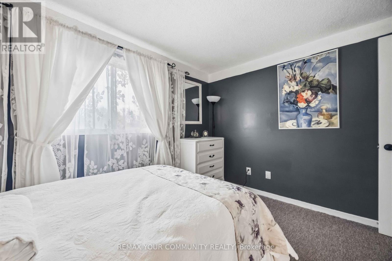
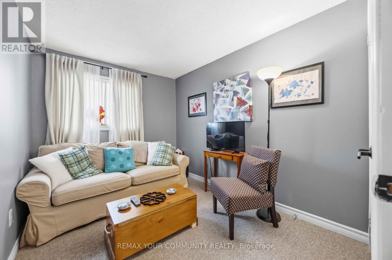
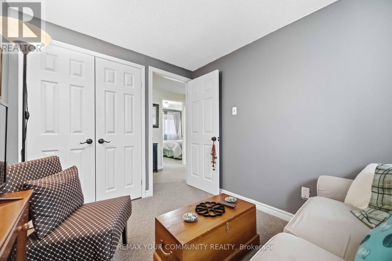
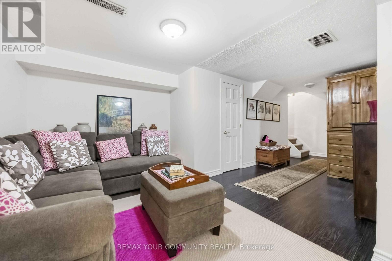
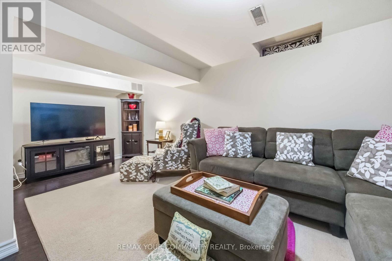
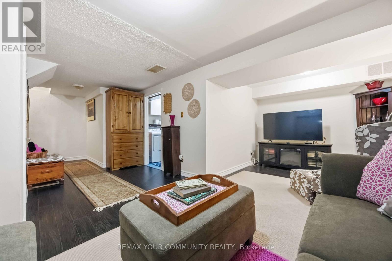
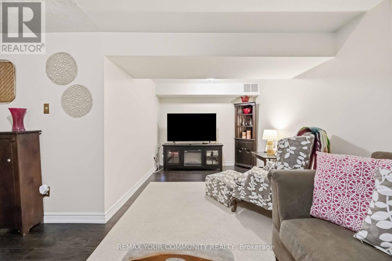
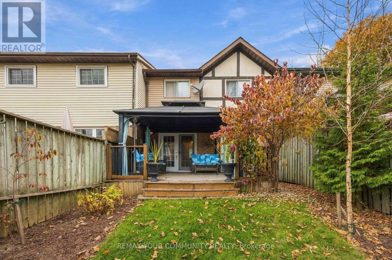
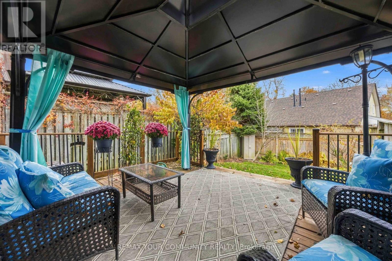
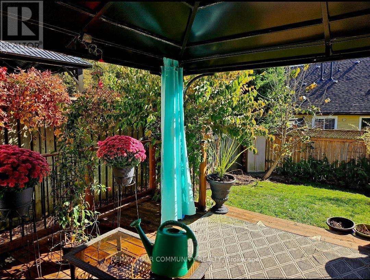
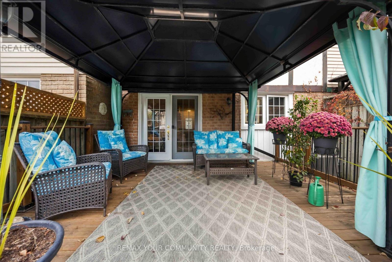
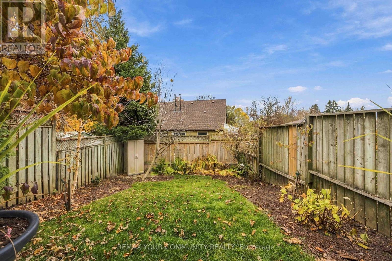
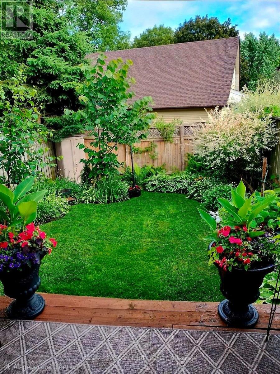
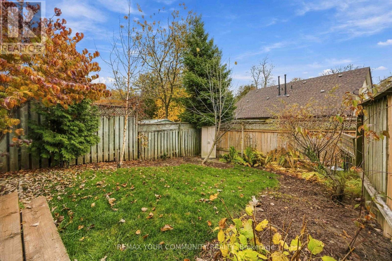
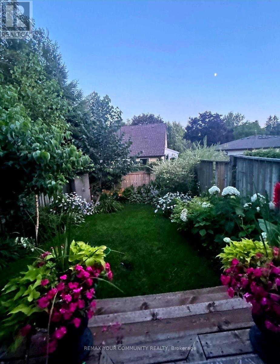
Welcome to this lovingly maintained freehold townhome nestled in a family friendly neighbourhood of North Oshawa. Offering 3 bedrooms, 2 bathrooms and a finished basement, this inviting home combines comfort, charm and everyday practicality. The main level features newer flooring (2024), while recent energy efficiency updates include new attic insulation, a thermostat and window sealing (2024). The basement was also freshly painted in 2024. Step outside to your own private backyard oasis, complete with beautiful perennial gardens and seasonal blooms, creating a lovely space to relax and enjoy the outdoors. Ideal for first time buyers looking to enter the market or downsizers seeking a comfortable, low maintenance home, this property offers a welcoming place to settle in and make your own. Tucked away in a peaceful neighbourhood while remaining close to shopping, parks, schools and everyday amenities North Oshawa has to offer, this is a wonderful place to call home! (id:50976)
Property Details
|
MLS® Number
|
E14147010 |
|
Property Type
|
Single Family |
|
Community Name
|
Eastdale |
|
Equipment Type
|
Air Conditioner, Water Heater, Furnace |
|
Parking Space Total
|
3 |
|
Rental Equipment Type
|
Air Conditioner, Water Heater, Furnace |
Building
|
Bathroom Total
|
2 |
|
Bedrooms Above Ground
|
3 |
|
Bedrooms Total
|
3 |
|
Appliances
|
Dishwasher, Dryer, Stove, Washer, Window Coverings, Refrigerator |
|
Basement Development
|
Finished |
|
Basement Type
|
N/a (finished) |
|
Construction Style Attachment
|
Attached |
|
Cooling Type
|
Central Air Conditioning |
|
Exterior Finish
|
Aluminum Siding, Brick |
|
Flooring Type
|
Laminate, Carpeted |
|
Foundation Type
|
Poured Concrete |
|
Half Bath Total
|
1 |
|
Heating Fuel
|
Natural Gas |
|
Heating Type
|
Forced Air |
|
Stories Total
|
2 |
|
Size Interior
|
700 - 1,100 Ft2 |
|
Type
|
Row / Townhouse |
|
Utility Water
|
Municipal Water |
Parking
Land
|
Acreage
|
No |
|
Sewer
|
Sanitary Sewer |
|
Size Depth
|
100 Ft |
|
Size Frontage
|
20 Ft |
|
Size Irregular
|
20 X 100 Ft |
|
Size Total Text
|
20 X 100 Ft |
Rooms
| Level |
Type |
Length |
Width |
Dimensions |
|
Second Level |
Primary Bedroom |
2.74 m |
3.9 m |
2.74 m x 3.9 m |
|
Second Level |
Bedroom 2 |
3.06 m |
3.12 m |
3.06 m x 3.12 m |
|
Second Level |
Bedroom 3 |
3.06 m |
2.38 m |
3.06 m x 2.38 m |
|
Basement |
Recreational, Games Room |
2.58 m |
5.74 m |
2.58 m x 5.74 m |
|
Main Level |
Dining Room |
2.67 m |
2.43 m |
2.67 m x 2.43 m |
|
Main Level |
Kitchen |
2.9 m |
2.3 m |
2.9 m x 2.3 m |
|
Other |
Living Room |
4.24 m |
3.3 m |
4.24 m x 3.3 m |
https://www.realtor.ca/real-estate/30477136/412-dickens-drive-oshawa-eastdale-eastdale