8 Bedroom
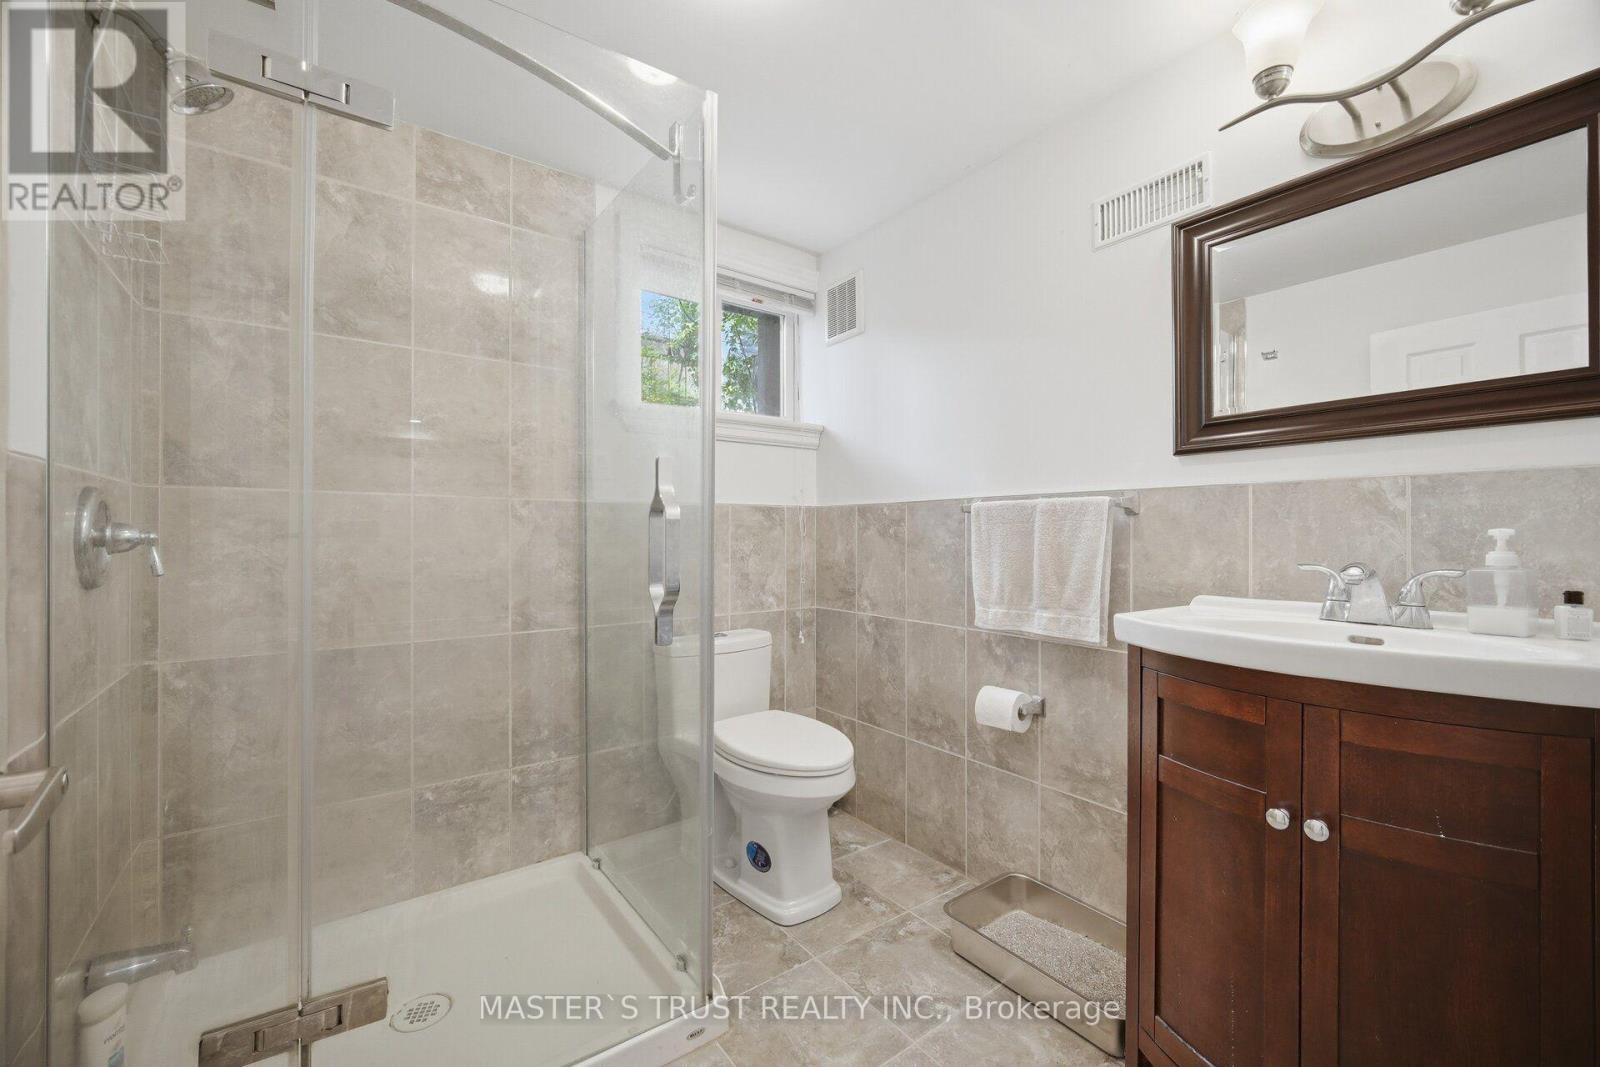
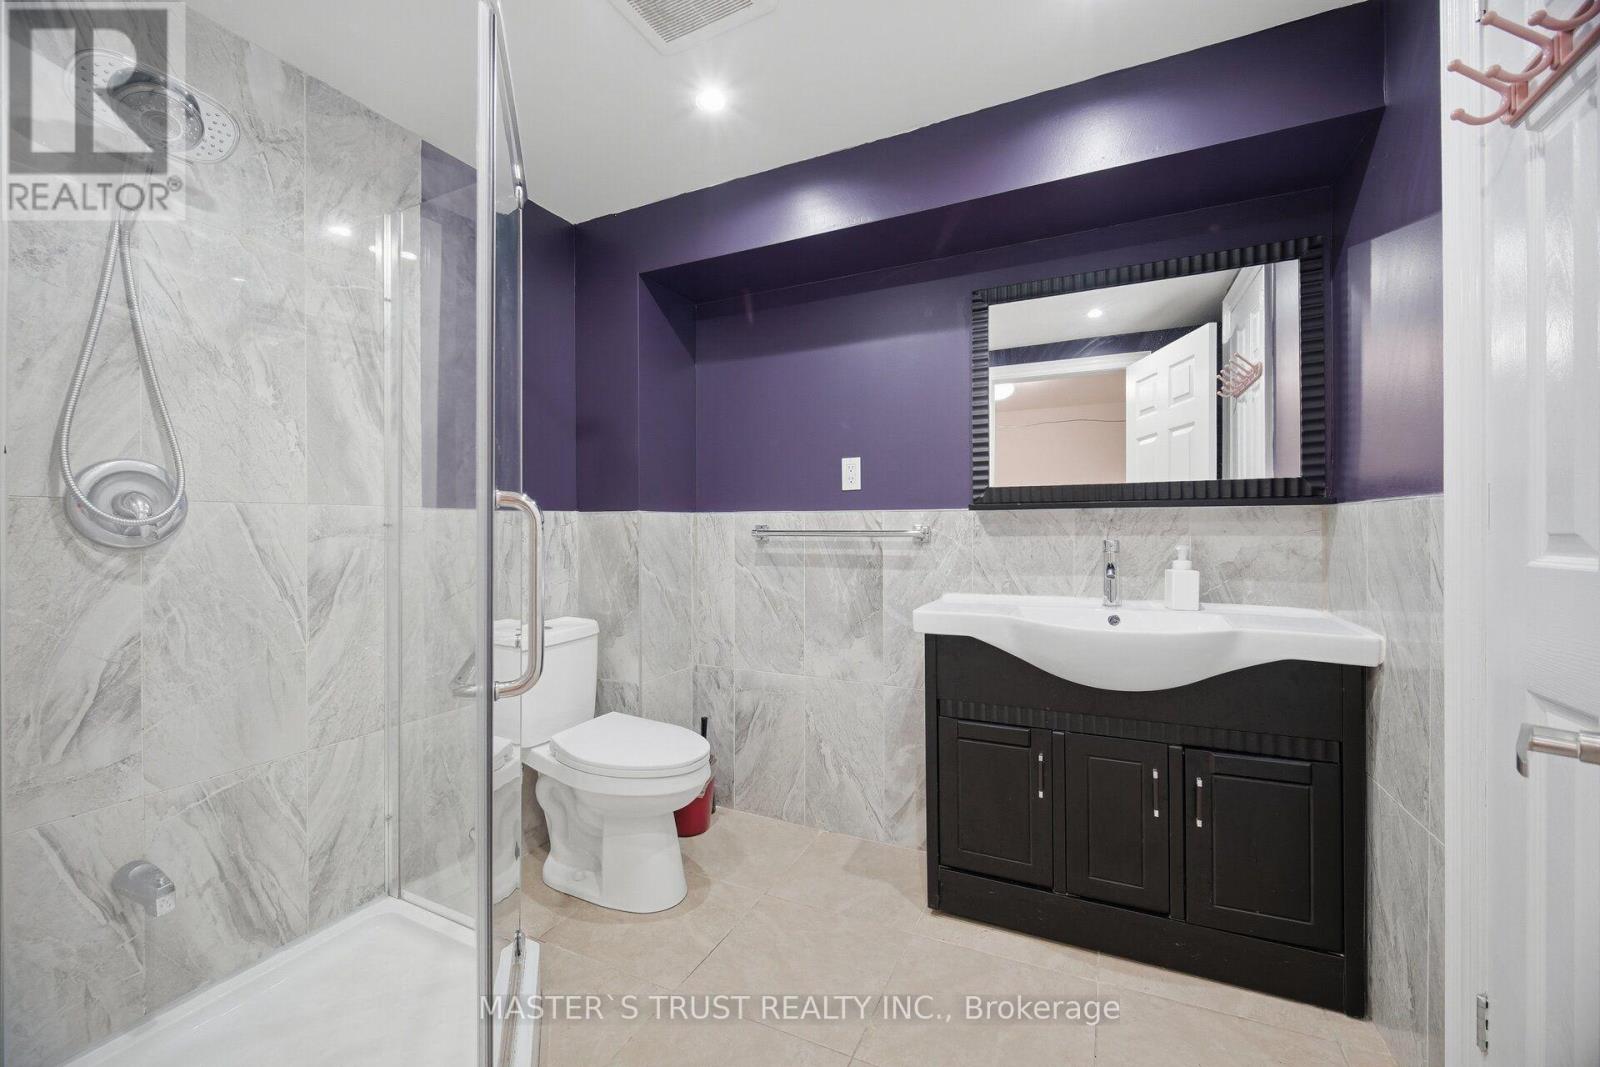
5 Bathroom
1,500 - 2,000 ft2
Bungalow
Central Air Conditioning
Forced Air
$1,590,000
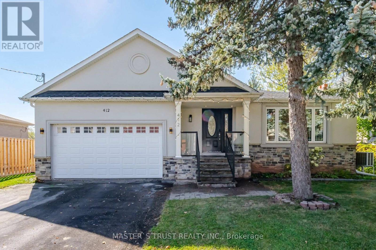
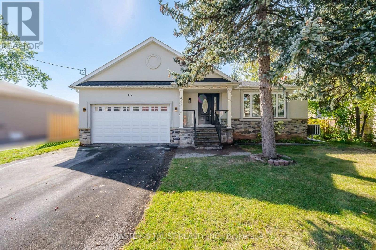
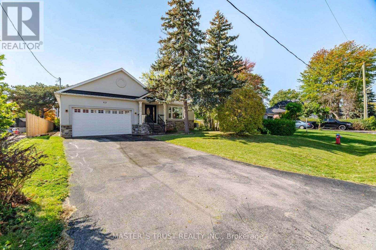
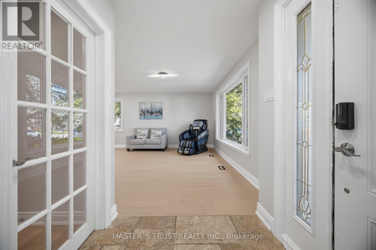
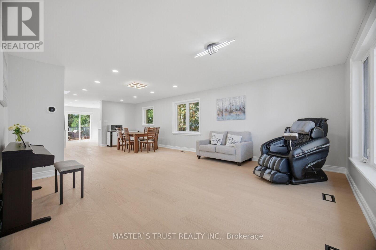
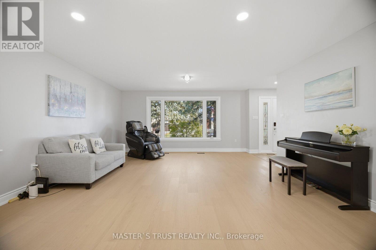
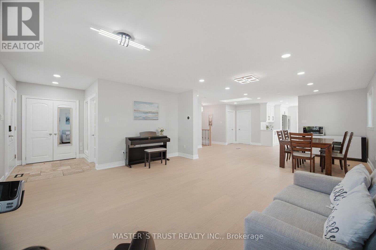
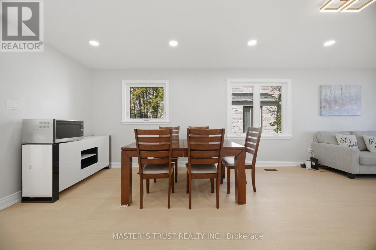
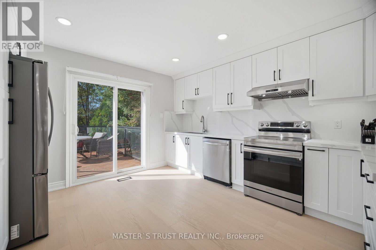
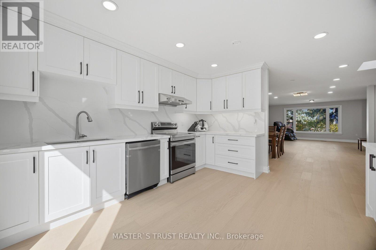
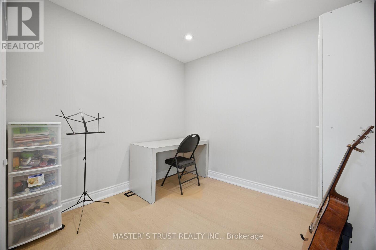
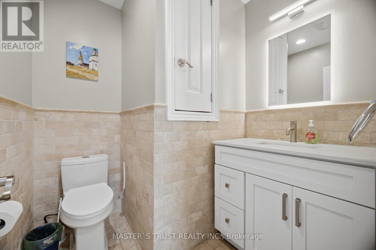
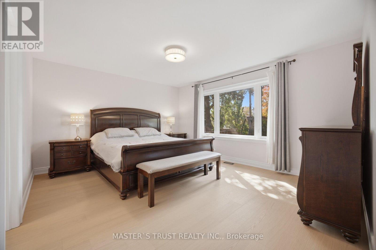
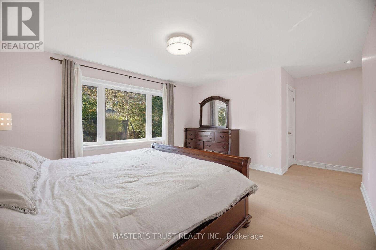
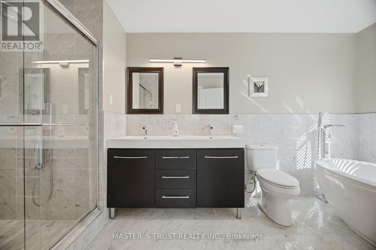
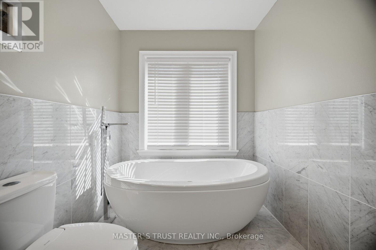
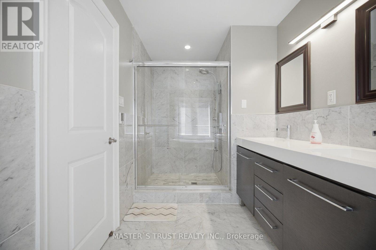
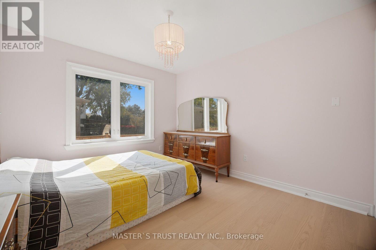
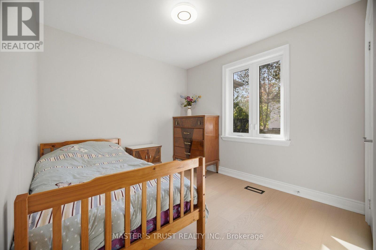
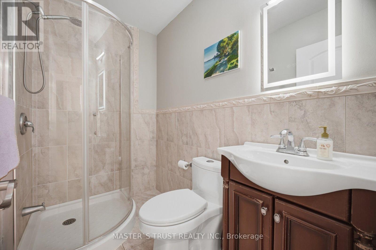
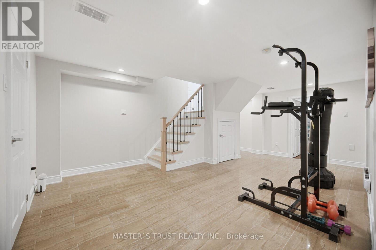
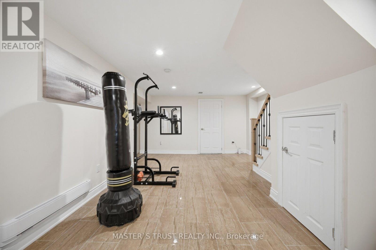
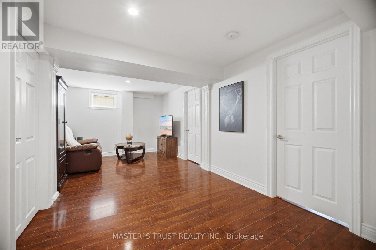
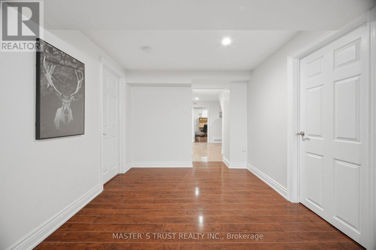
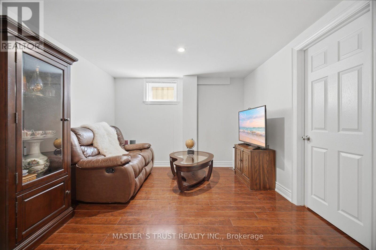
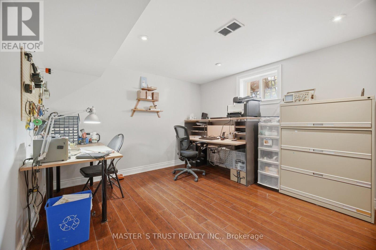
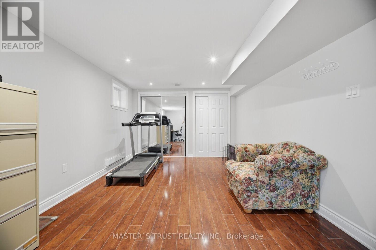
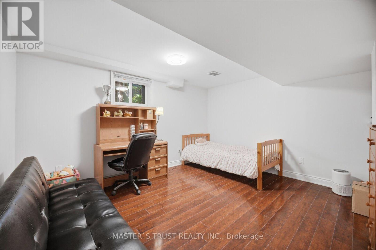
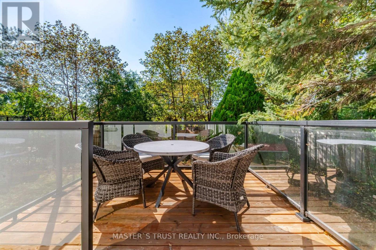
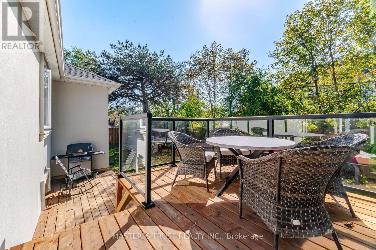
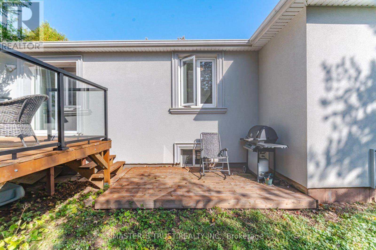
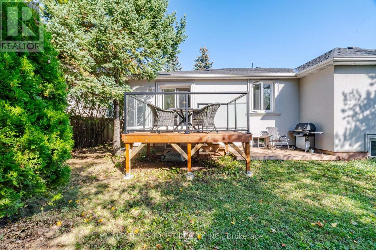
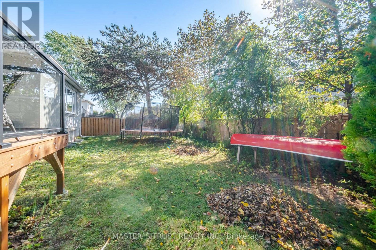
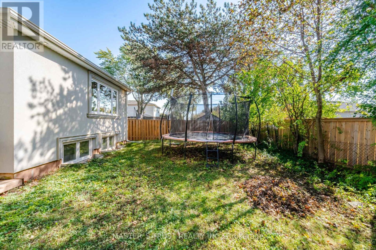
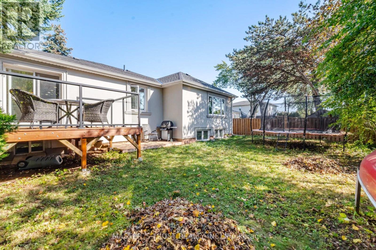
**Your Modern Luxury Dream Home in a Desirable Cul-de-Sac!** This spacious bungalow, rebuilt in 2013, offers approximately 3,700 sq. ft. of living space across the main and lower levels. Featuring a brand-new kitchen, new flooring, a new air conditioning system, and new kitchen appliances, this home combines modern upgrades with exceptional space and comfort. The main level boasts 3 bedrooms, 1 den, and 3 bathrooms, while the lower level offers 4 additional bedrooms and 2 bathrooms-ideal for large or multi-generational families. The spacious lower level offers excellent potential to be converted into a separate apartment with a private entrance, creating an attractive opportunity for additional rental income (subject to approvals). Enjoy an open-concept layout, a spacious primary bedroom and a luxurious 5-piece ensuite, plus a double garage and an extra-long private driveway. A rare opportunity to own a beautifully updated home offering space, style, flexibility, and excellent income potential! (id:50976)
Property Details
|
MLS® Number
|
W14034606 |
|
Property Type
|
Single Family |
|
Community Name
|
1020 - WO West |
|
Equipment Type
|
Water Heater |
|
Features
|
Carpet Free |
|
Parking Space Total
|
8 |
|
Rental Equipment Type
|
Water Heater |
Building
|
Bathroom Total
|
5 |
|
Bedrooms Above Ground
|
3 |
|
Bedrooms Below Ground
|
5 |
|
Bedrooms Total
|
8 |
|
Age
|
51 To 99 Years |
|
Appliances
|
Dishwasher, Dryer, Stove, Washer, Window Coverings, Refrigerator |
|
Architectural Style
|
Bungalow |
|
Basement Development
|
Finished |
|
Basement Type
|
Full (finished) |
|
Construction Style Attachment
|
Detached |
|
Cooling Type
|
Central Air Conditioning |
|
Exterior Finish
|
Stone, Stucco |
|
Flooring Type
|
Laminate, Hardwood |
|
Foundation Type
|
Concrete |
|
Half Bath Total
|
1 |
|
Heating Fuel
|
Natural Gas |
|
Heating Type
|
Forced Air |
|
Stories Total
|
1 |
|
Size Interior
|
1,500 - 2,000 Ft2 |
|
Type
|
House |
|
Utility Water
|
Municipal Water |
Parking
Land
|
Acreage
|
No |
|
Sewer
|
Sanitary Sewer |
|
Size Depth
|
115 Ft |
|
Size Frontage
|
66 Ft |
|
Size Irregular
|
66 X 115 Ft |
|
Size Total Text
|
66 X 115 Ft|under 1/2 Acre |
Rooms
| Level |
Type |
Length |
Width |
Dimensions |
|
Lower Level |
Bedroom |
4.02 m |
2.71 m |
4.02 m x 2.71 m |
|
Lower Level |
Bedroom |
4.02 m |
2.8 m |
4.02 m x 2.8 m |
|
Lower Level |
Family Room |
5.64 m |
2.74 m |
5.64 m x 2.74 m |
|
Lower Level |
Bedroom 4 |
3.59 m |
4.06 m |
3.59 m x 4.06 m |
|
Lower Level |
Bedroom 5 |
3.35 m |
6.72 m |
3.35 m x 6.72 m |
|
Main Level |
Living Room |
4.8 m |
5 m |
4.8 m x 5 m |
|
Main Level |
Dining Room |
2.62 m |
2.66 m |
2.62 m x 2.66 m |
|
Main Level |
Kitchen |
4.16 m |
4.21 m |
4.16 m x 4.21 m |
|
Main Level |
Bedroom 2 |
2.75 m |
3.75 m |
2.75 m x 3.75 m |
|
Main Level |
Bedroom 3 |
3.51 m |
3.21 m |
3.51 m x 3.21 m |
|
Main Level |
Primary Bedroom |
3.97 m |
5.89 m |
3.97 m x 5.89 m |
|
Main Level |
Den |
2.62 m |
2.66 m |
2.62 m x 2.66 m |
https://www.realtor.ca/real-estate/30403474/412-sandmere-place-oakville-wo-west-1020-wo-west