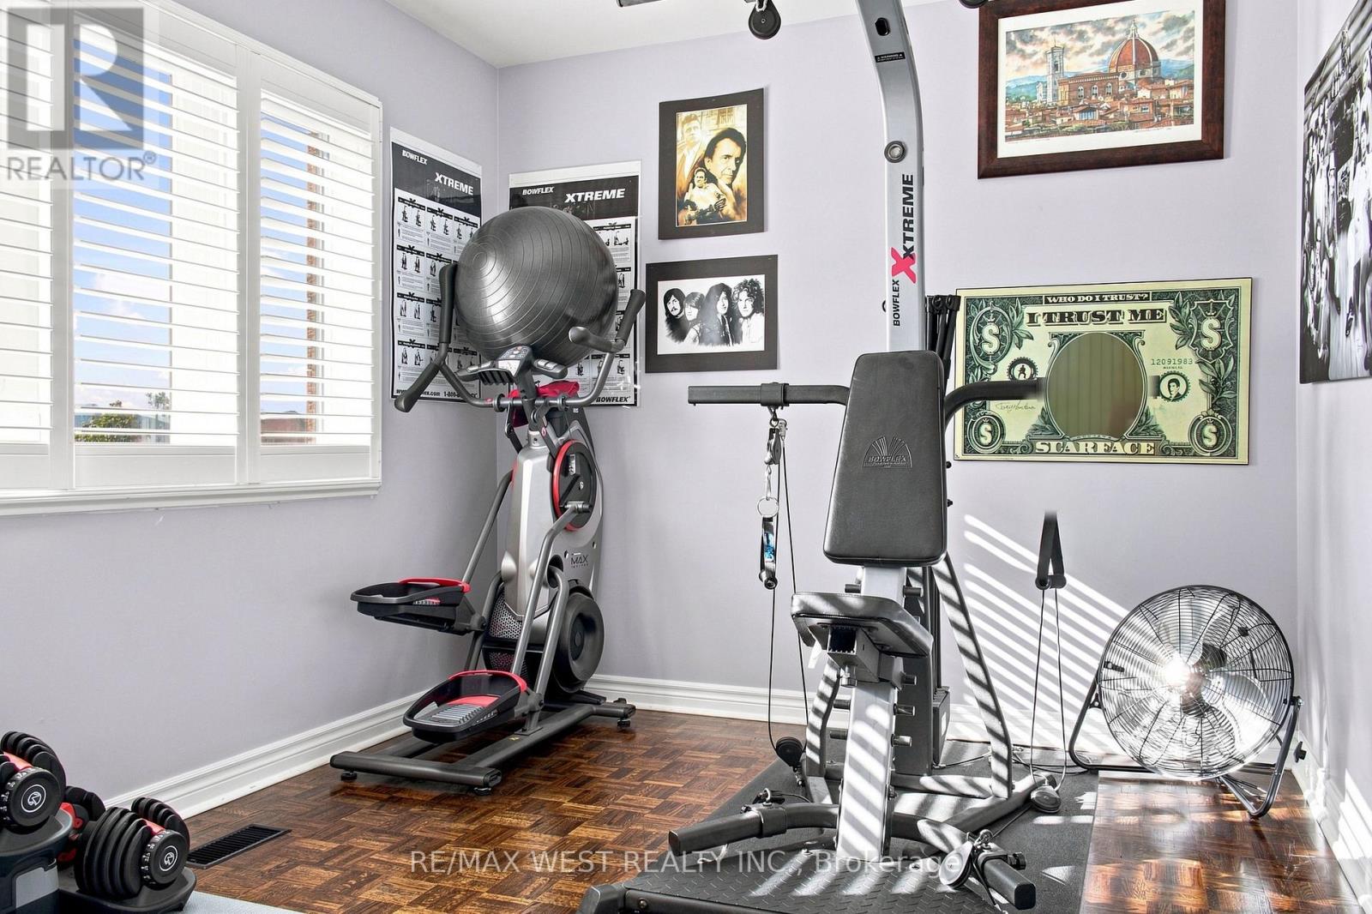
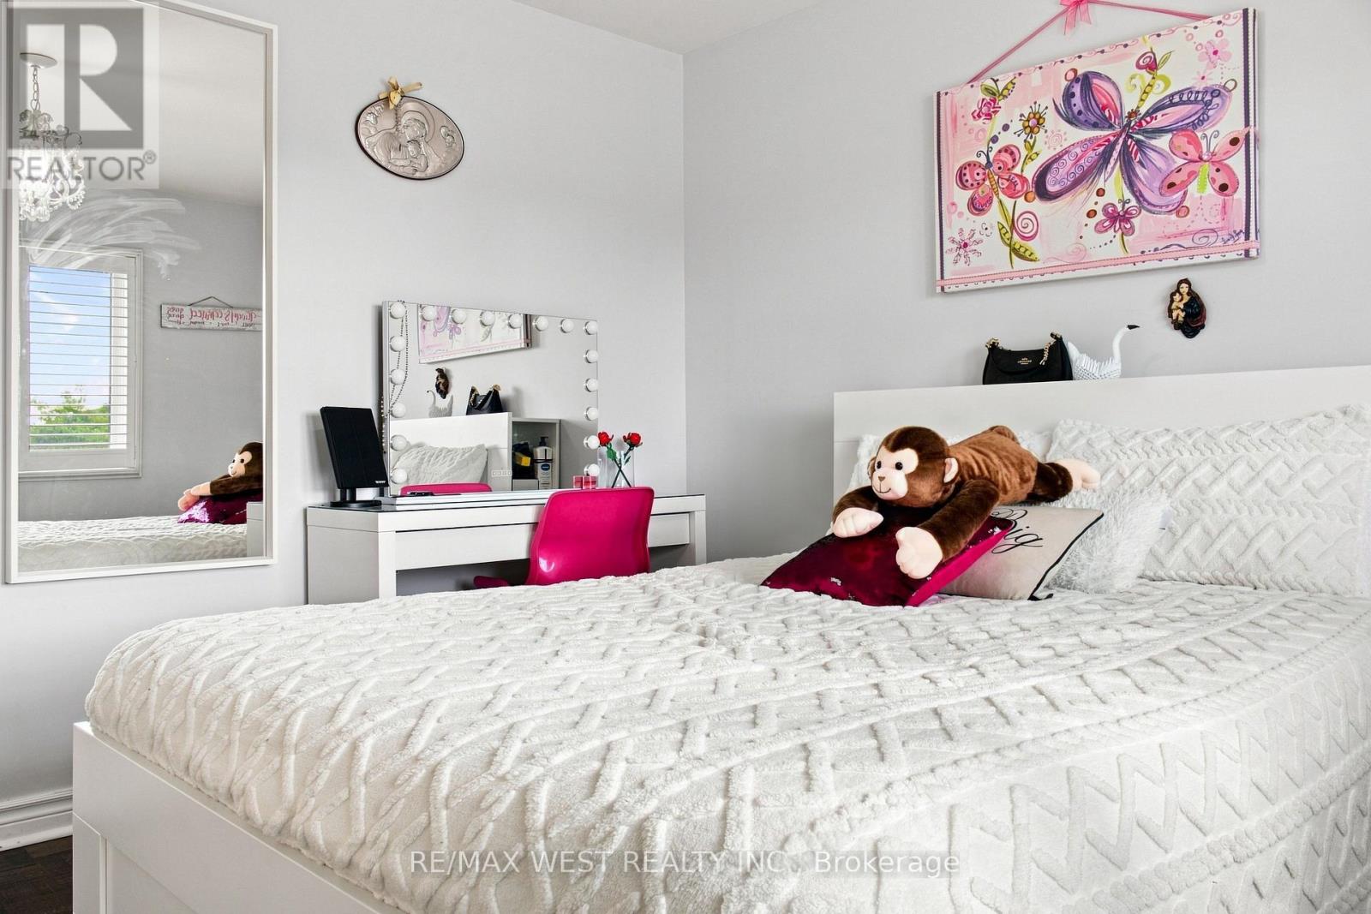
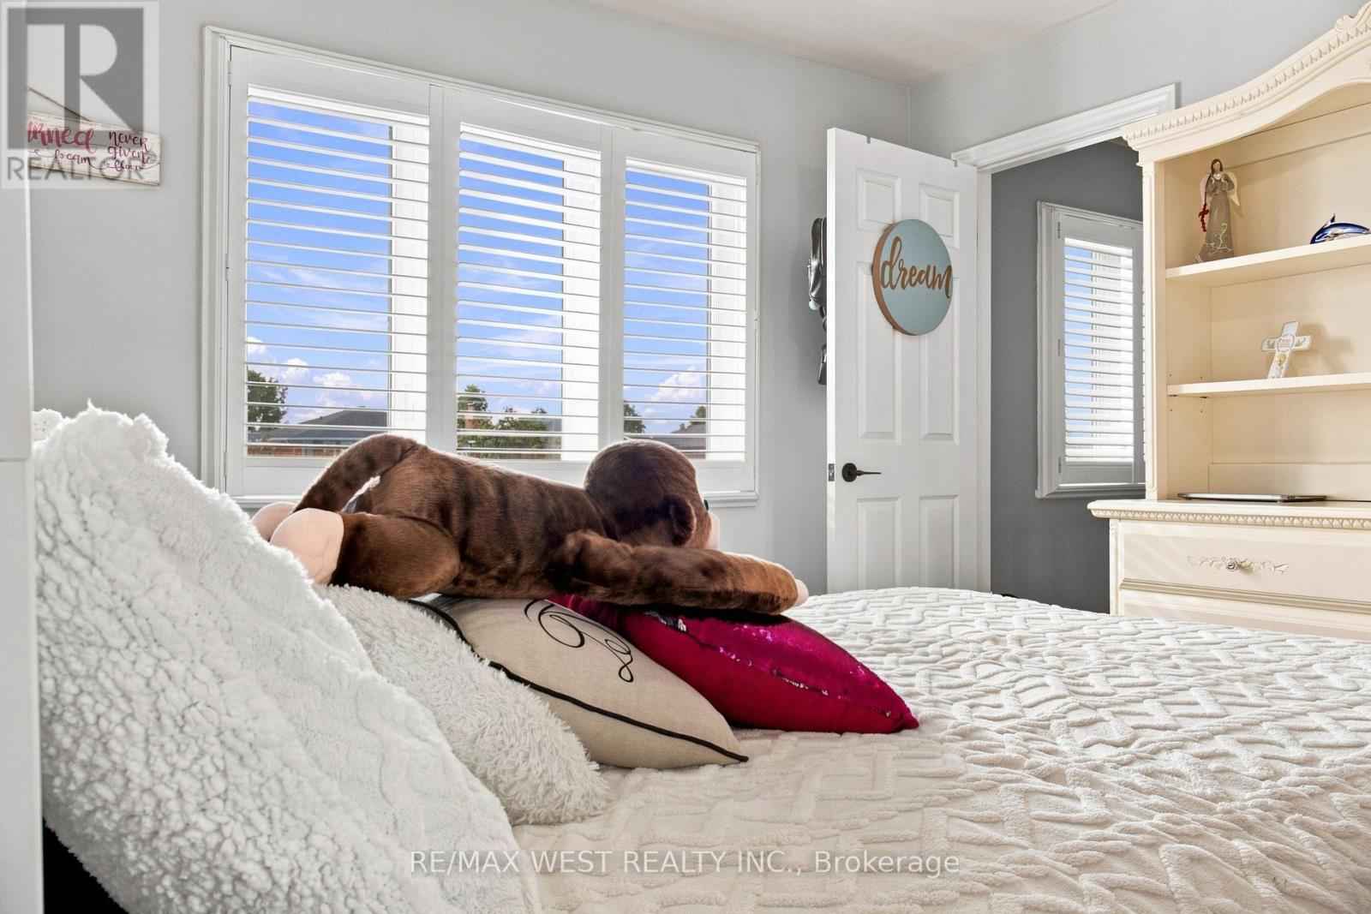
5 Bedroom
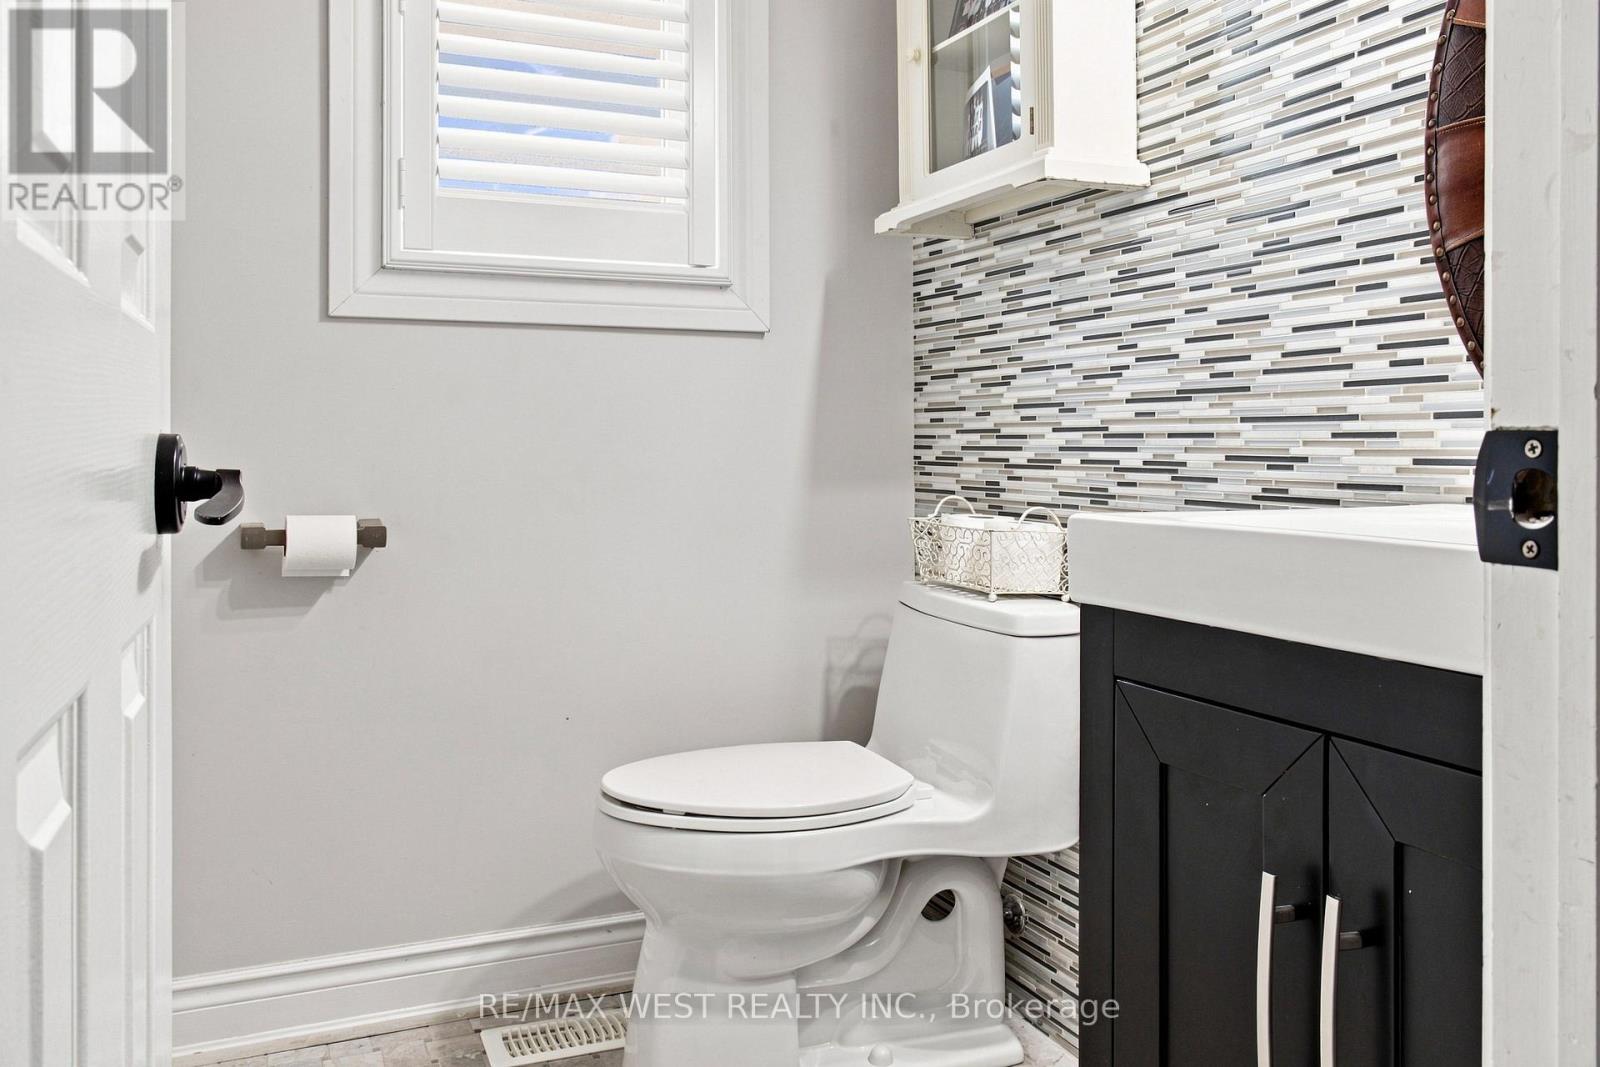
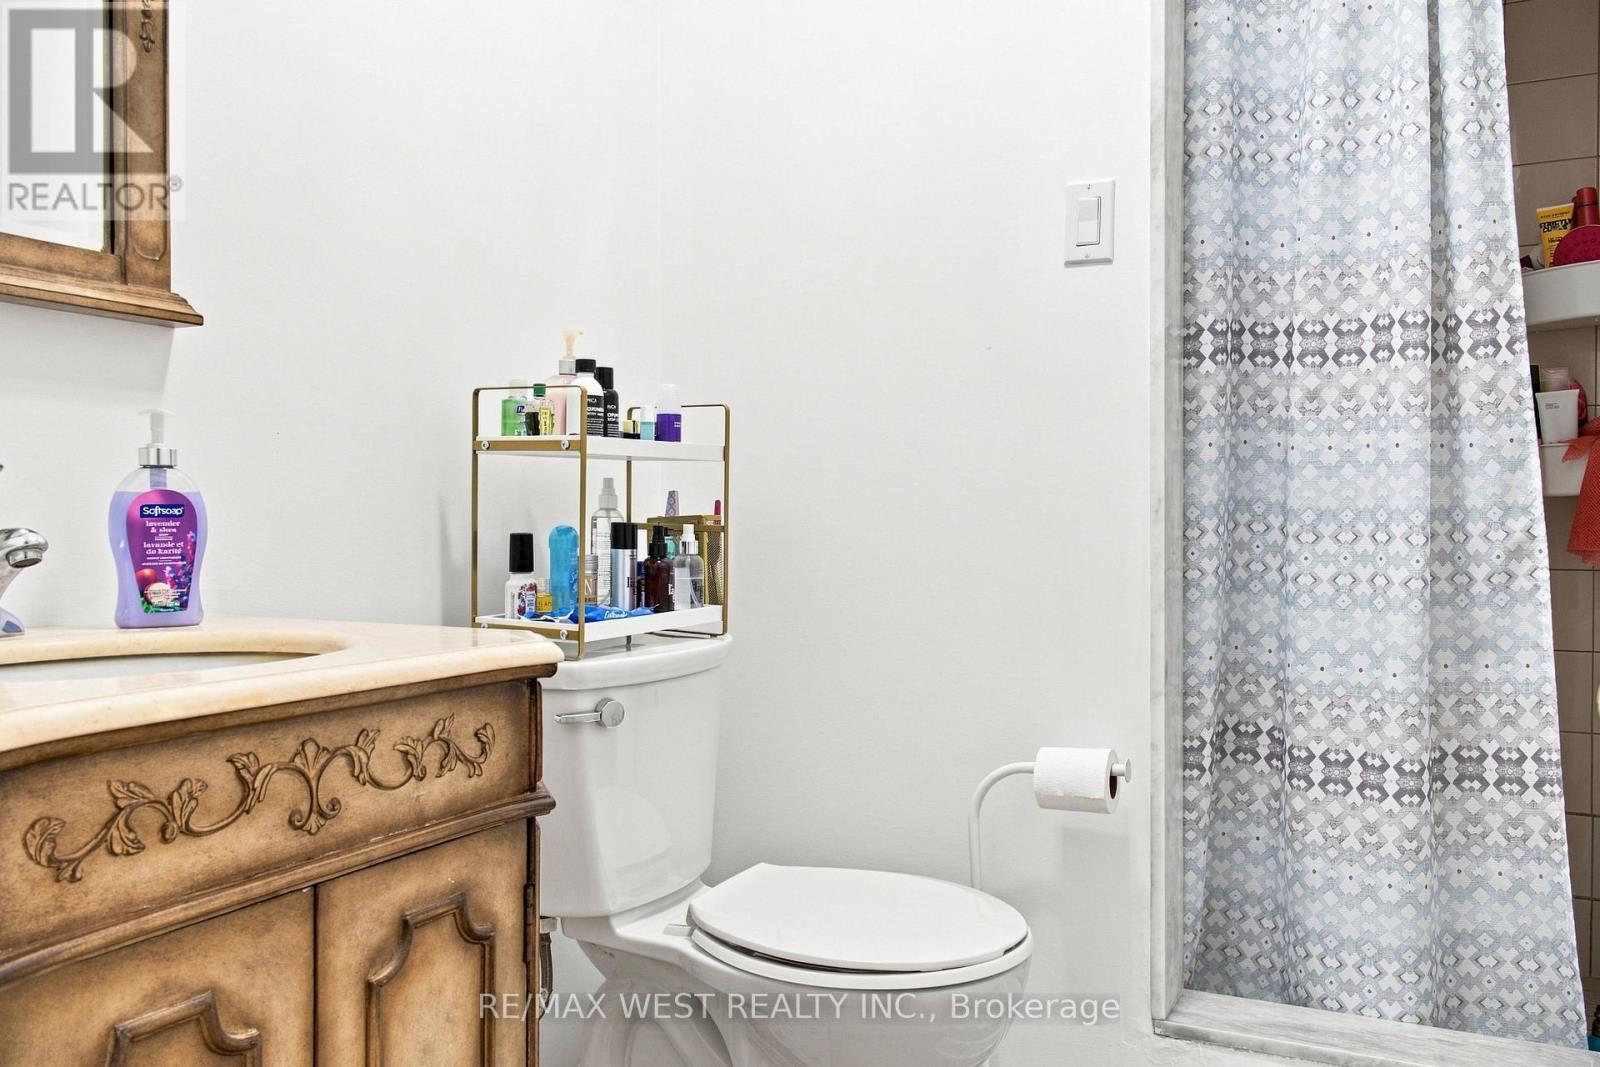
4 Bathroom
2,500 - 3,000 ft2
Fireplace
Inground Pool
Central Air Conditioning
Forced Air
$1,599,000
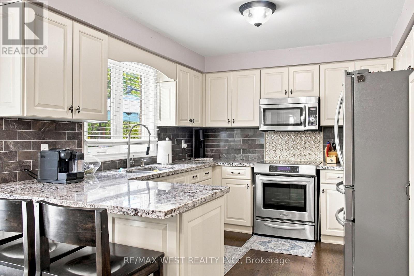
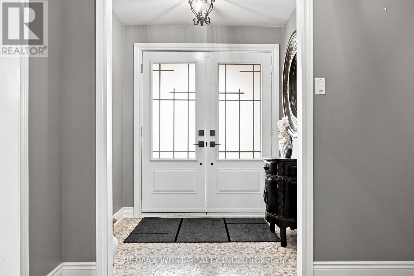
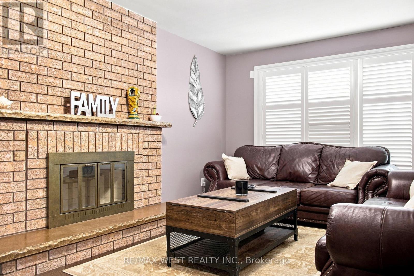
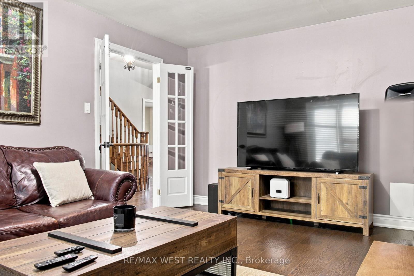
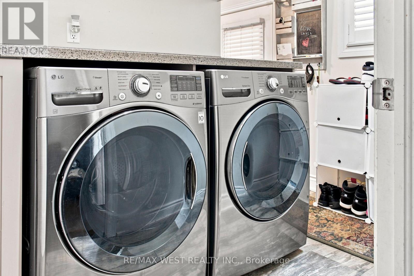
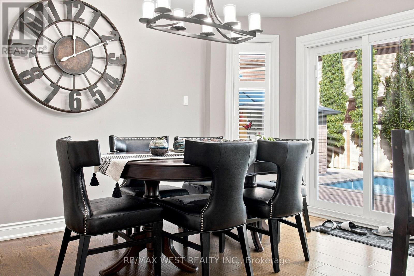
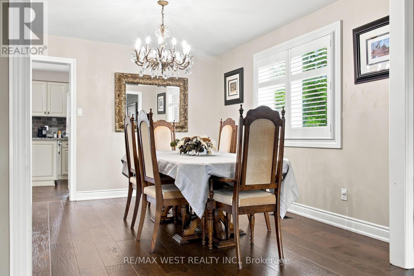
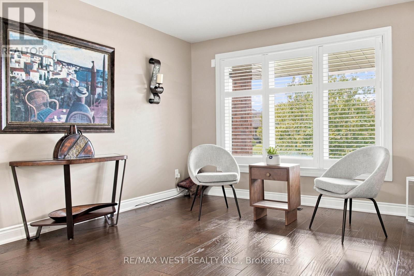
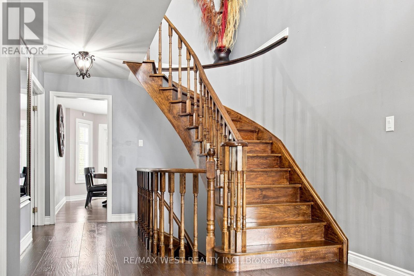
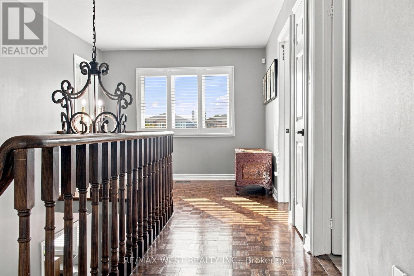
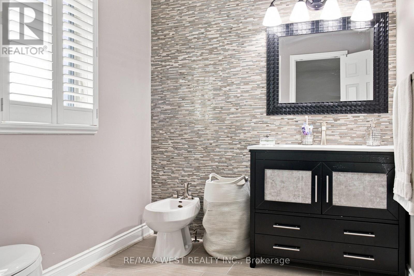
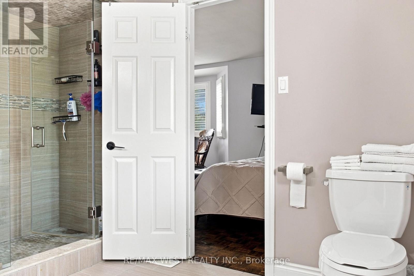
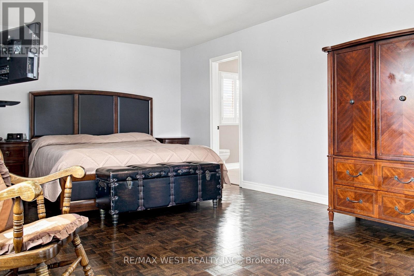
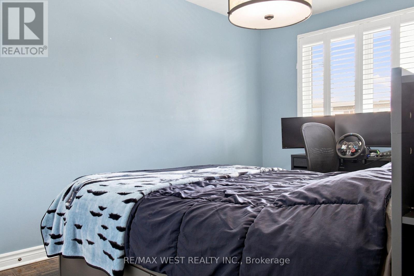
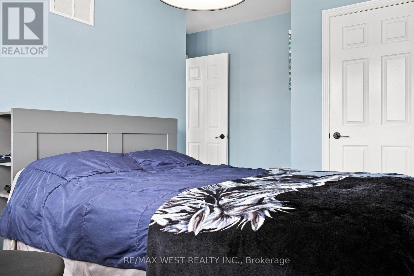
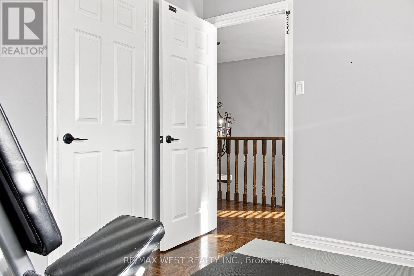
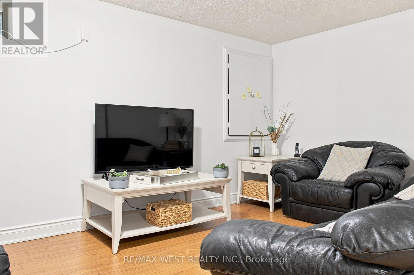
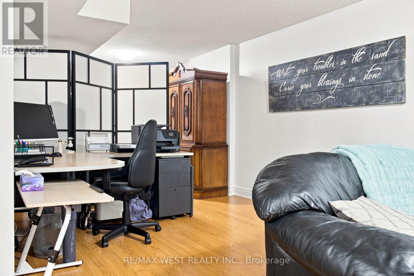
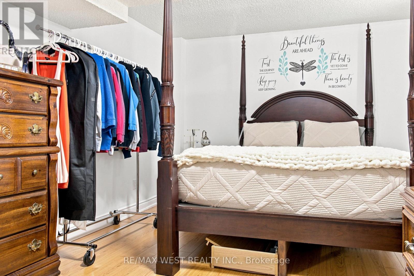
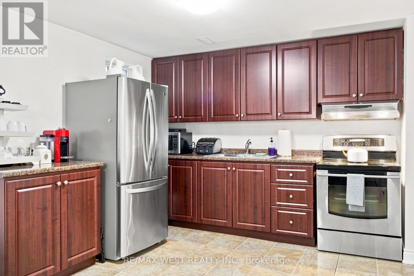
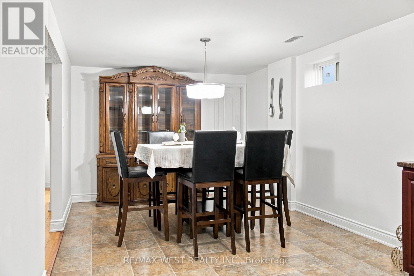
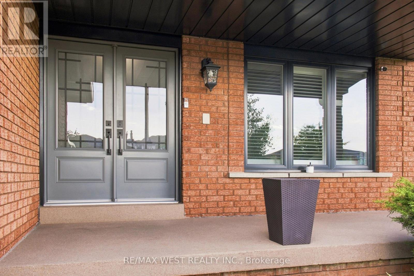
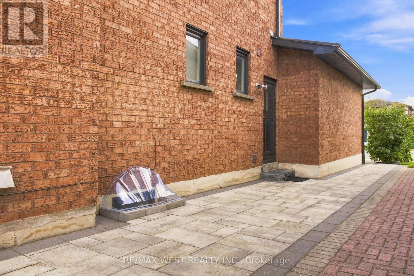
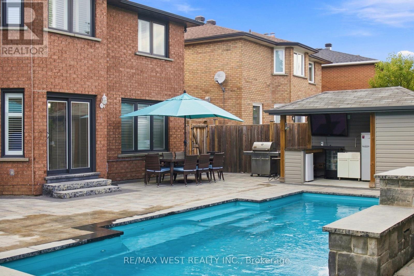
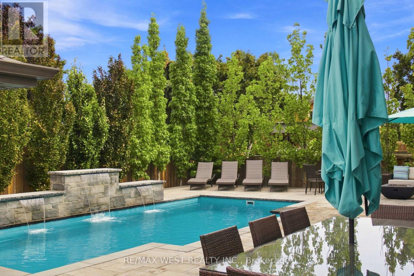
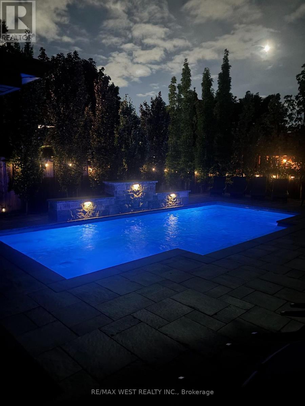
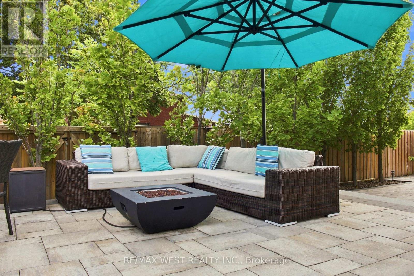
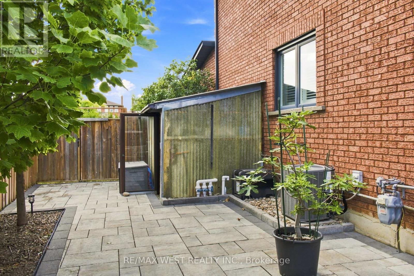
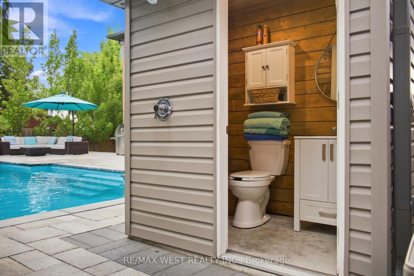
This backyard paradise offers a truly maintenance-free outdoor retreat, complete with a bar, cabana, and washroom-perfect for entertaining and relaxing all surrounded by majestic tall oak trees. Nestled in one of the most desirable areas of Woodbridge, this fully renovated home features four spacious bedrooms, an eat-in kitchen, formal dining room, living room, and family room, along with convenient main-floor laundry and a side entrance. The completely finished basement adds even more living space, featuring a second full kitchen and a large recreation room-ideal for extended family, guests, or entertaining. A rare opportunity to enjoy luxury, functionality, and an incredible backyard lifestyle in one of Woodbridge's best locations. (id:50976)
Property Details
|
MLS® Number
|
N13713712 |
|
Property Type
|
Single Family |
|
Community Name
|
East Woodbridge |
|
Amenities Near By
|
Hospital, Place Of Worship, Public Transit, Schools |
|
Community Features
|
School Bus |
|
Equipment Type
|
Water Heater |
|
Features
|
Gazebo |
|
Parking Space Total
|
4 |
|
Pool Features
|
Salt Water Pool |
|
Pool Type
|
Inground Pool |
|
Rental Equipment Type
|
Water Heater |
Building
|
Bathroom Total
|
4 |
|
Bedrooms Above Ground
|
4 |
|
Bedrooms Below Ground
|
1 |
|
Bedrooms Total
|
5 |
|
Age
|
6 To 15 Years |
|
Amenities
|
Fireplace(s) |
|
Appliances
|
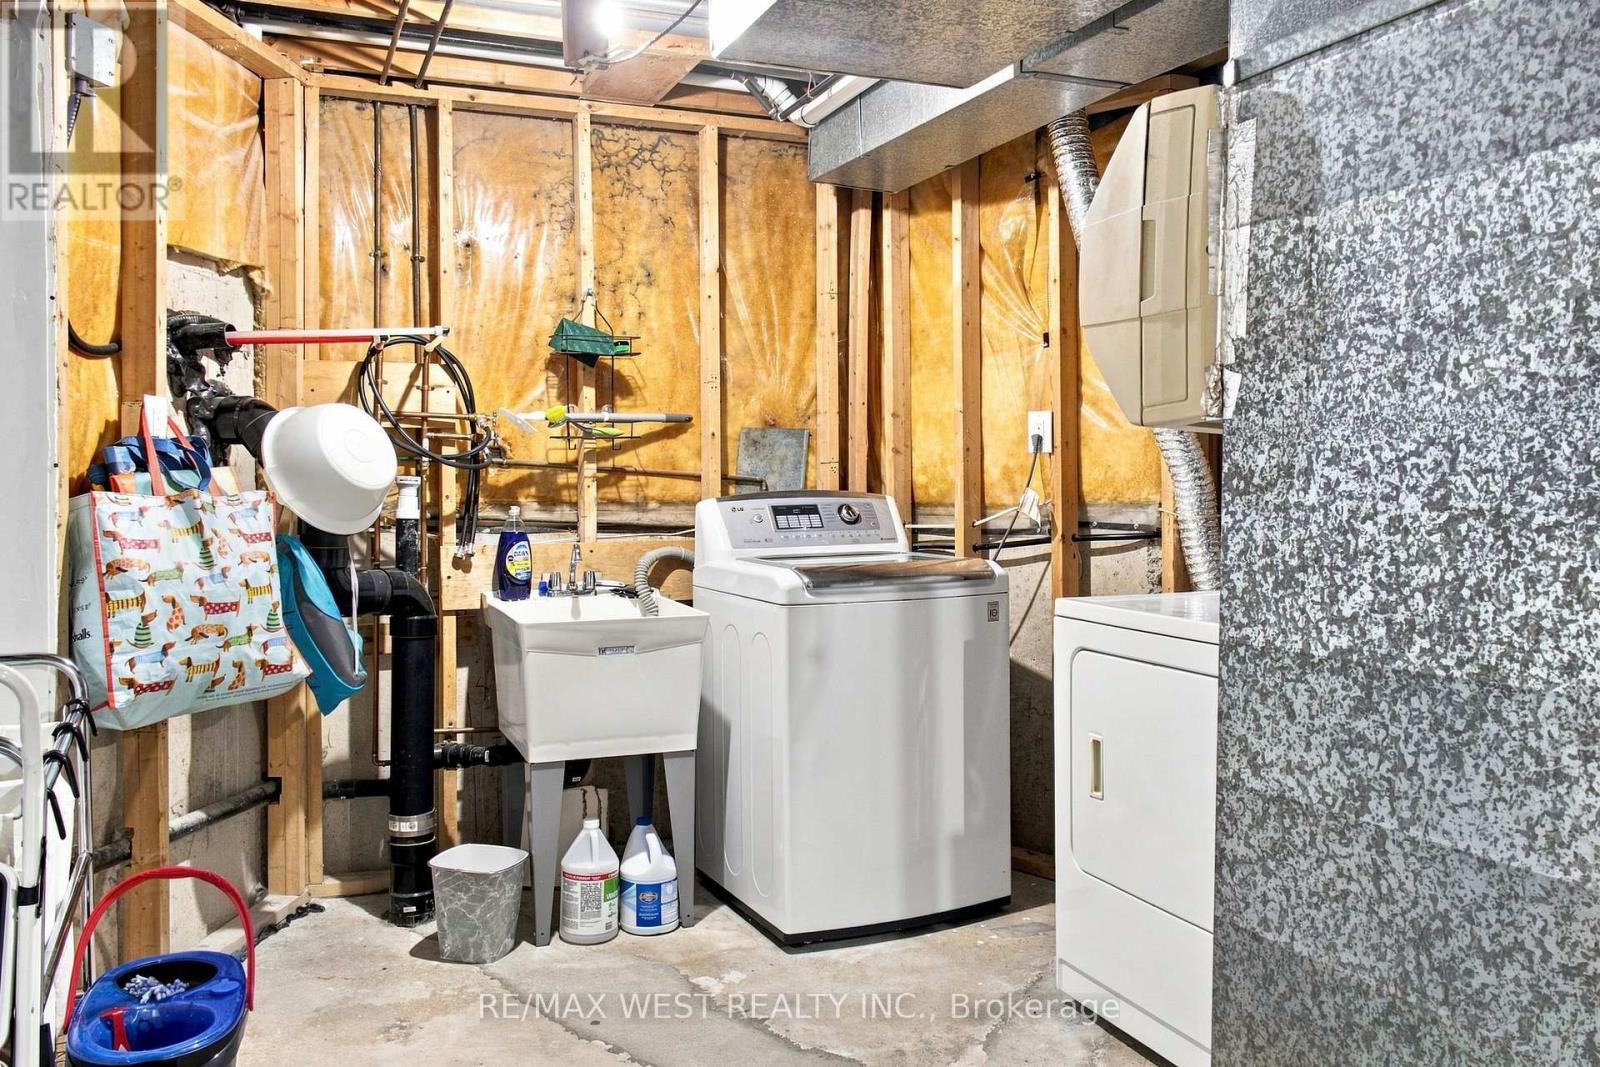
Dryer, Hood Fan, Water Heater, Microwave, Two Stoves, Two Washers, Two Refrigerators |
|
Basement Features
|
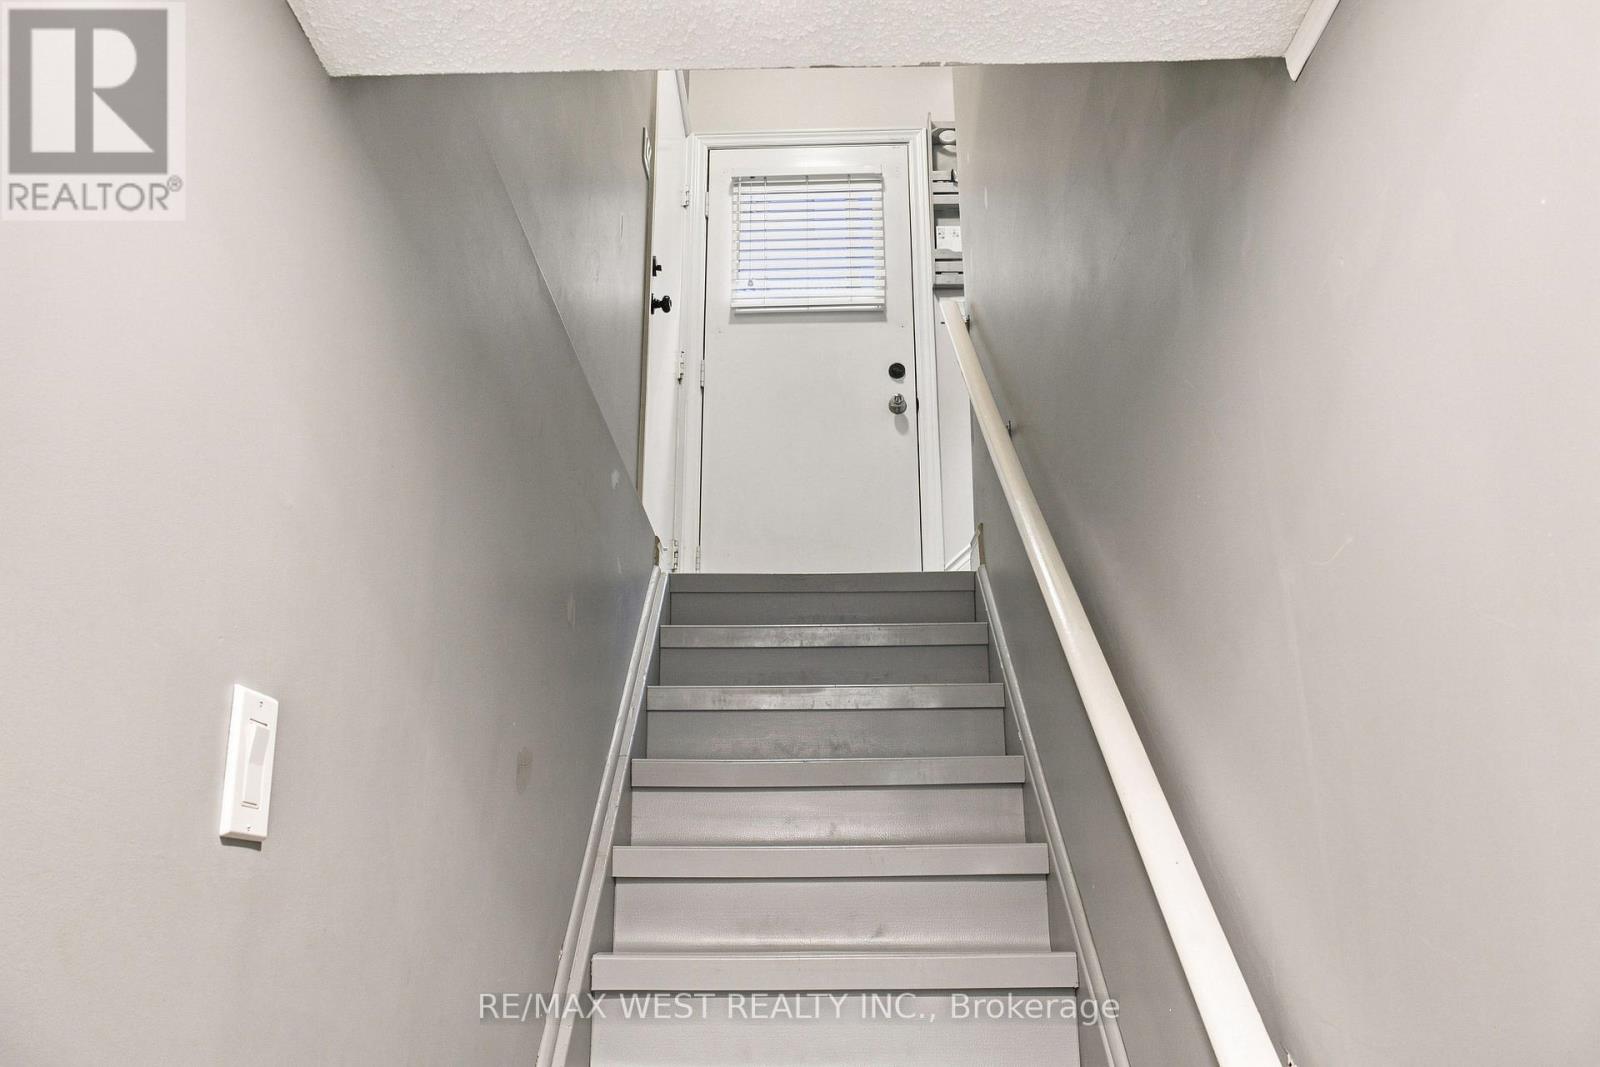
Separate Entrance, Walk-up |
|
Basement Type
|
N/a, N/a |
|
Construction Style Attachment
|
Detached |
|
Cooling Type
|
Central Air Conditioning |
|
Exterior Finish
|
Brick |
|
Fire Protection
|
Security System |
|
Fireplace Present
|
Yes |
|
Flooring Type
|
Hardwood, Laminate, Ceramic |
|
Foundation Type
|
Concrete |
|
Half Bath Total
|
1 |
|
Heating Fuel
|
Natural Gas |
|
Heating Type
|
Forced Air |
|
Stories Total
|
2 |
|
Size Interior
|
2,500 - 3,000 Ft2 |
|
Type
|
House |
|
Utility Water
|
Municipal Water |
Parking
Land
|
Acreage
|
No |
|
Land Amenities
|
Hospital, Place Of Worship, Public Transit, Schools |
|
Sewer
|
Sanitary Sewer |
|
Size Depth
|
35 Ft |
|
Size Frontage
|
9 Ft ,1 In |
|
Size Irregular
|
9.1 X 35 Ft ; Large Corner |
|
Size Total Text
|
9.1 X 35 Ft ; Large Corner |
Rooms
| Level |
Type |
Length |
Width |
Dimensions |
|
Second Level |
Bedroom 2 |
3.68 m |
2.81 m |
3.68 m x 2.81 m |
|
Second Level |
Bedroom 3 |
3.52 m |
2.8 m |
3.52 m x 2.8 m |
|
Second Level |
Bedroom 4 |
3.38 m |
3.65 m |
3.38 m x 3.65 m |
|
Lower Level |
Recreational, Games Room |
11.5 m |
3.22 m |
11.5 m x 3.22 m |
|
Lower Level |
Laundry Room |
1.03 m |
3.39 m |
1.03 m x 3.39 m |
|
Lower Level |
Kitchen |
6.92 m |
3.2 m |
6.92 m x 3.2 m |
|
Main Level |
Kitchen |
6.53 m |
4.24 m |
6.53 m x 4.24 m |
|
Main Level |
Family Room |
5.33 m |
3.58 m |
5.33 m x 3.58 m |
|
Main Level |
Dining Room |
3.36 m |
3.32 m |
3.36 m x 3.32 m |
|
Main Level |
Living Room |
4.73 m |
3.32 m |
4.73 m x 3.32 m |
|
Main Level |
Laundry Room |
4.23 m |
3.39 m |
4.23 m x 3.39 m |
https://www.realtor.ca/real-estate/30198893/414-belview-avenue-vaughan-east-woodbridge-east-woodbridge