6 Bedroom
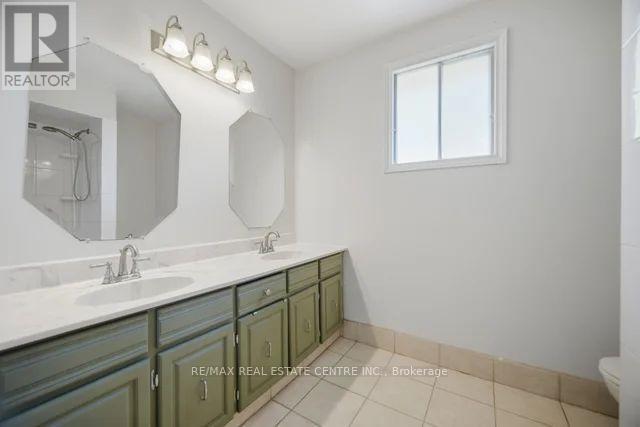
4 Bathroom
2,500 - 3,000 ft2
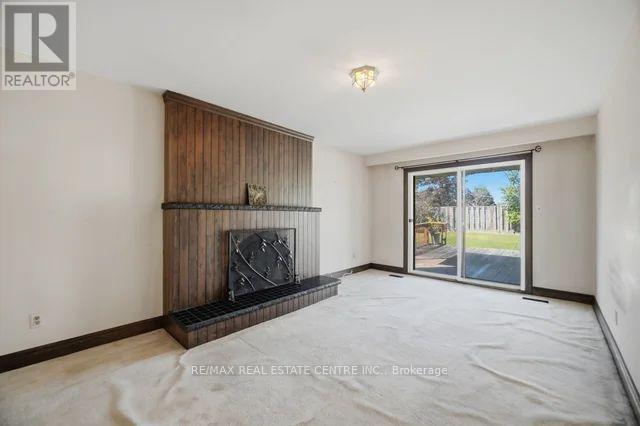
Fireplace
Central Air Conditioning
Forced Air
$999,900
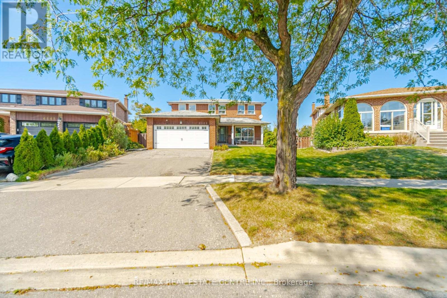
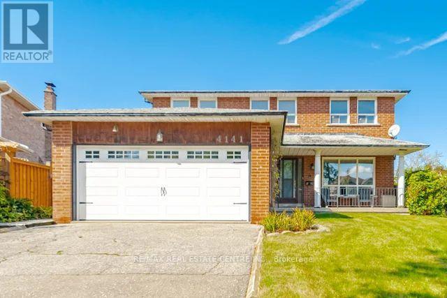
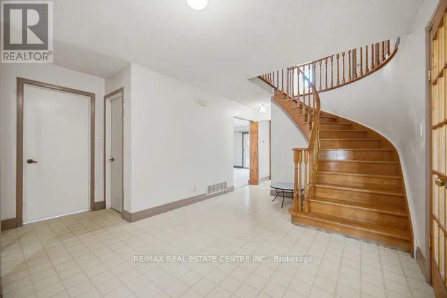
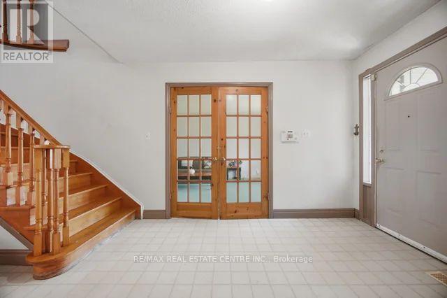
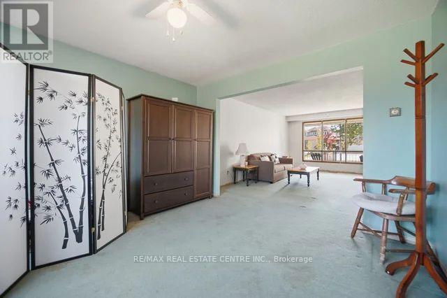
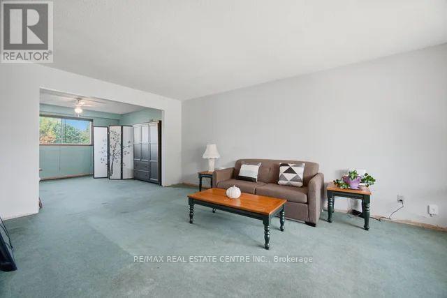
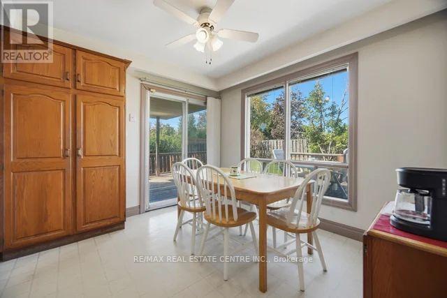
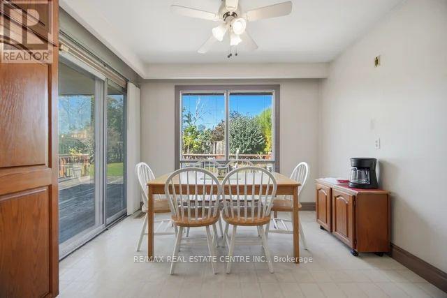
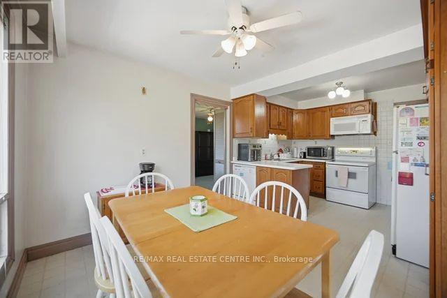
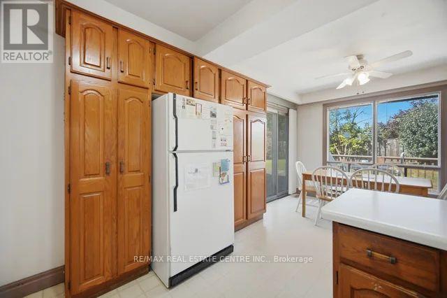
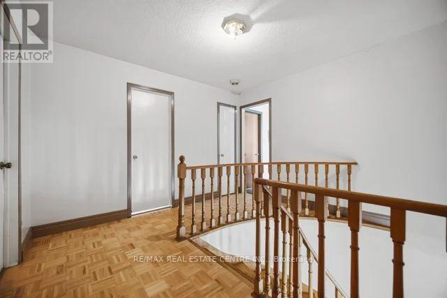
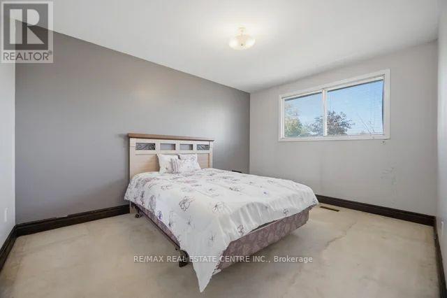
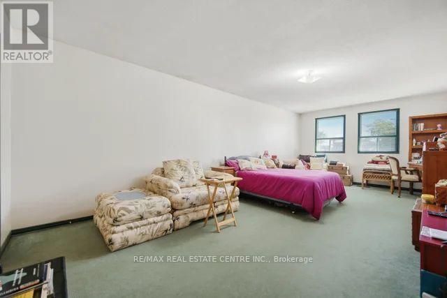
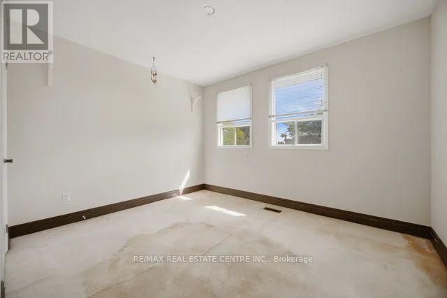
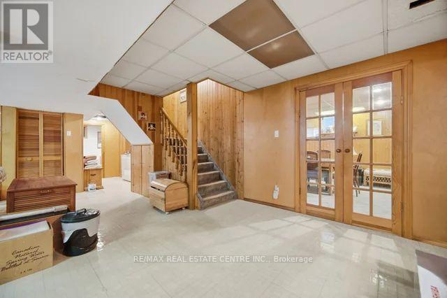
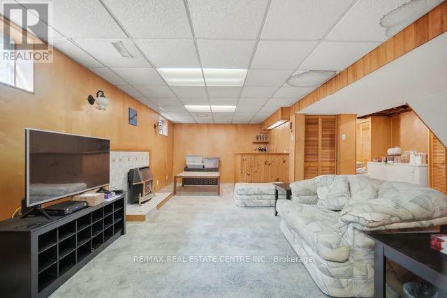
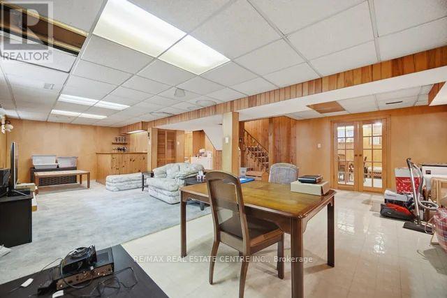
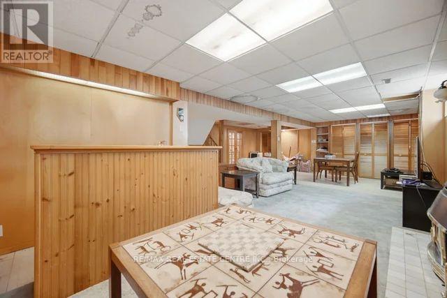
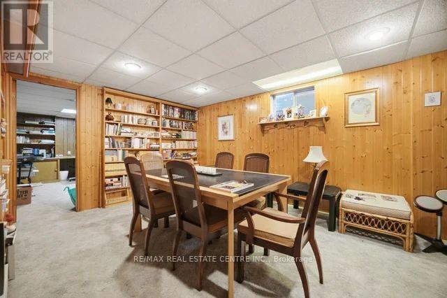
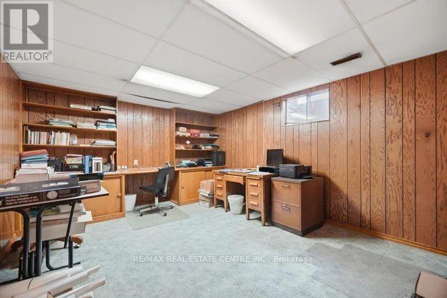
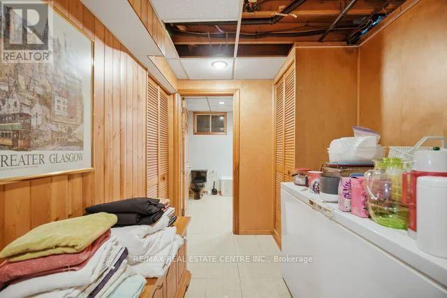
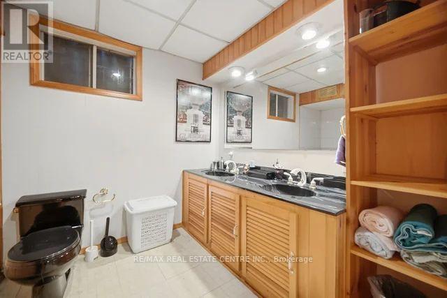
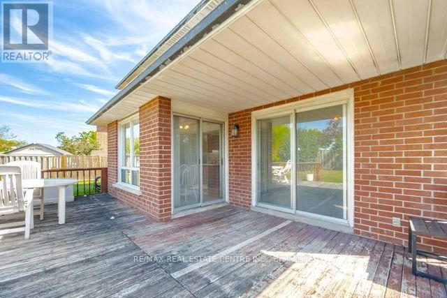
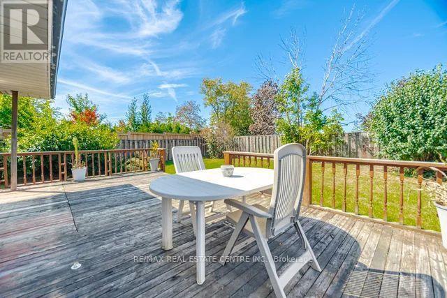
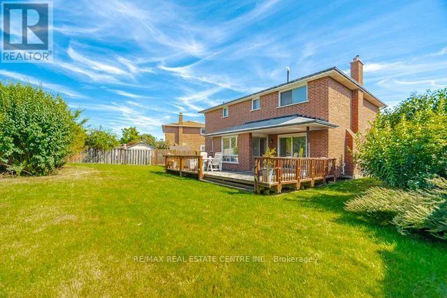
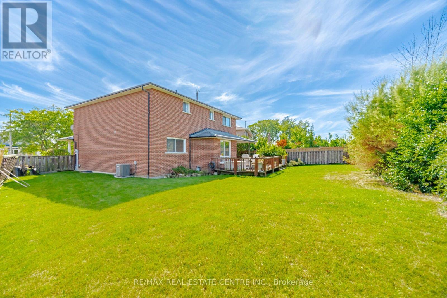
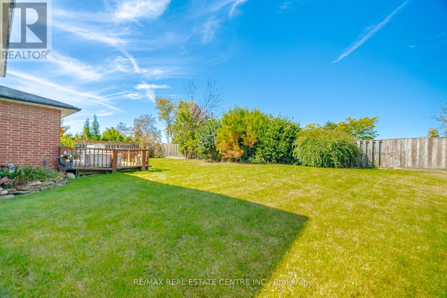
Opportunity Knocks! Solid 4 Bedroom Family Home on Oversized, Premium Pie Shaped Lot in Highly Sough-After Rathwood Neighborhood**Traditional, Functional Layout w/Spacious Principal Rooms, Grand Foyer, Abundance of Windows & Extensively Finished Basement w/Wet Bar, Full Bath & Wood Paneling Throughout**Over 3500ft2 of Living Space**Original Owner, Property in Need of Renovations & Personal Touches Offering Tremendous Potential**Rent While Planning Your Improvements, Hold as Future Investment, Build Garden-Suite for Additional Income or Extended Family**Don't Miss This Opportunity! Offers Will Be Reviewed on Tuesday, October 6th. (id:50976)
Open House
This property has open houses!
Starts at:
2:00 pm
Ends at:
4:00 pm
Starts at:
2:00 pm
Ends at:
4:00 pm
Property Details
|
MLS® Number
|
W13834248 |
|
Property Type
|
Single Family |
|
Community Name
|
Rathwood |
|
Amenities Near By
|
Park, Place Of Worship, Schools |
|
Community Features
|
Community Centre |
|
Equipment Type
|
Water Heater |
|
Parking Space Total
|
4 |
|
Rental Equipment Type
|
Water Heater |
Building
|
Bathroom Total
|
4 |
|
Bedrooms Above Ground
|
4 |
|
Bedrooms Below Ground
|
2 |
|
Bedrooms Total
|
6 |
|
Age
|
31 To 50 Years |
|
Appliances
|
Blinds, Dishwasher, Dryer, Garage Door Opener, Stove, Washer, Refrigerator |
|
Basement Development
|
Finished |
|
Basement Type
|
N/a (finished) |
|
Construction Style Attachment
|
Detached |
|
Cooling Type
|
Central Air Conditioning |
|
Exterior Finish
|
Brick |
|
Fireplace Present
|
Yes |
|
Flooring Type
|
Carpeted, Vinyl |
|
Foundation Type
|
Concrete |
|
Half Bath Total
|
1 |
|
Heating Fuel
|
Natural Gas |
|
Heating Type
|
Forced Air |
|
Stories Total
|
2 |
|
Size Interior
|
2,500 - 3,000 Ft2 |
|
Type
|
House |
|
Utility Water
|
Municipal Water |
Parking
|
Attached Garage
|
|
|
No Garage
|
|
Land
|
Acreage
|
No |
|
Fence Type
|
Fenced Yard |
|
Land Amenities
|
Park, Place Of Worship, Schools |
|
Sewer
|
Sanitary Sewer |
|
Size Depth
|
125 Ft ,2 In |
|
Size Frontage
|
41 Ft ,2 In |
|
Size Irregular
|
41.2 X 125.2 Ft ; 87.55ft At Rear, 131.72ft At Left |
|
Size Total Text
|
41.2 X 125.2 Ft ; 87.55ft At Rear, 131.72ft At Left |
Rooms
| Level |
Type |
Length |
Width |
Dimensions |
|
Second Level |
Primary Bedroom |
3.53 m |
7.06 m |
3.53 m x 7.06 m |
|
Second Level |
Bedroom 2 |
3.66 m |
3.56 m |
3.66 m x 3.56 m |
|
Second Level |
Bedroom 3 |
3.02 m |
4.67 m |
3.02 m x 4.67 m |
|
Second Level |
Bedroom 4 |
3.02 m |
4.04 m |
3.02 m x 4.04 m |
|
Basement |
Recreational, Games Room |
7.38 m |
8.79 m |
7.38 m x 8.79 m |
|
Basement |
Library |
11.7 m |
17 m |
11.7 m x 17 m |
|
Basement |
Office |
11.7 m |
13.9 m |
11.7 m x 13.9 m |
|
Ground Level |
Living Room |
3.53 m |
5.66 m |
3.53 m x 5.66 m |
|
Ground Level |
Dining Room |
3.53 m |
3.71 m |
3.53 m x 3.71 m |
|
Ground Level |
Kitchen |
3.28 m |
3.58 m |
3.28 m x 3.58 m |
|
Ground Level |
Eating Area |
3.28 m |
1.83 m |
3.28 m x 1.83 m |
|
Ground Level |
Family Room |
3.35 m |
6 m |
3.35 m x 6 m |
|
Ground Level |
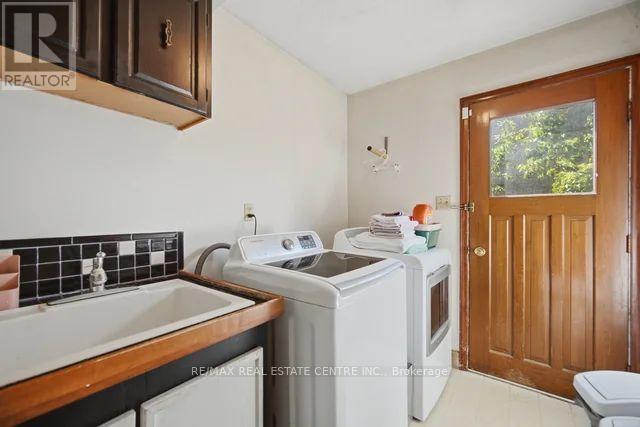
Laundry Room |
2.47 m |
1.69 m |
2.47 m x 1.69 m |
https://www.realtor.ca/real-estate/30334550/4141-twine-crescent-mississauga-rathwood-rathwood