2 Bedroom
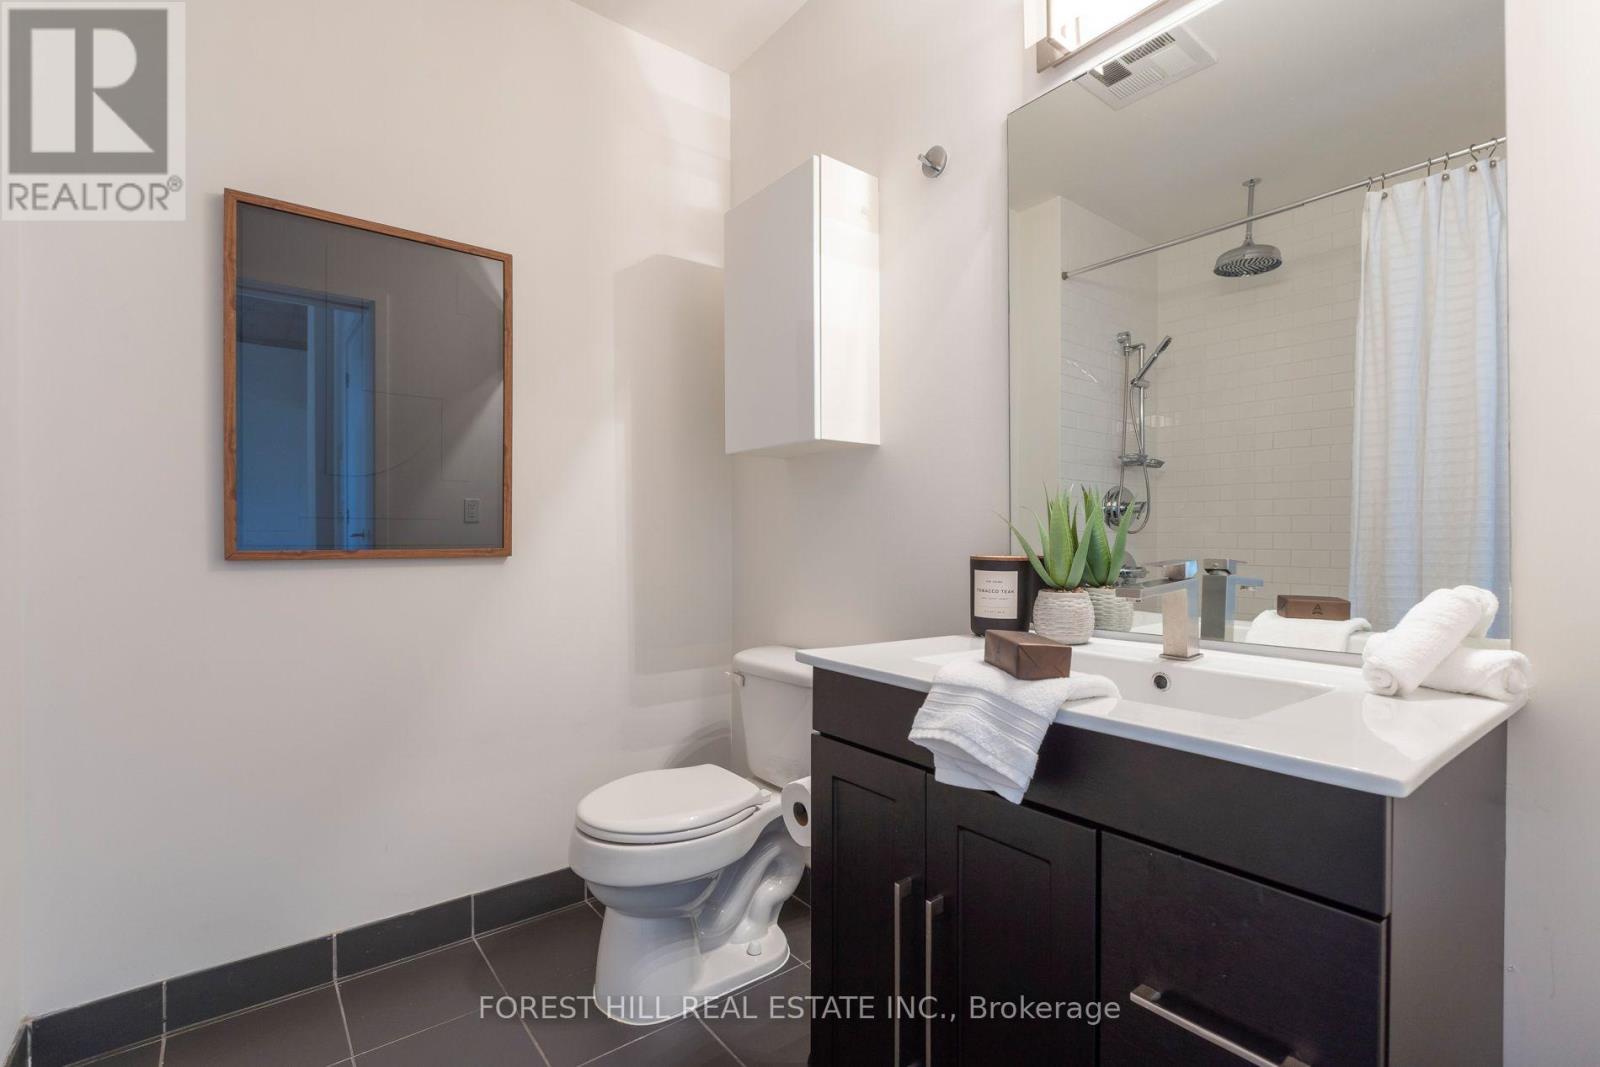
1 Bathroom
700 - 799 ft2
Central Air Conditioning
Forced Air
$699,000Maintenance, Heat, Water, Common Area Maintenance, Insurance, Parking
$526.10 Monthly
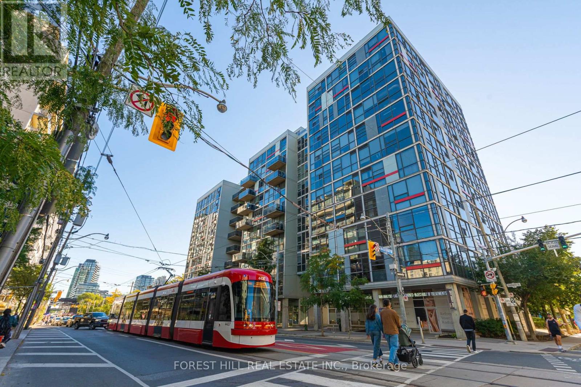
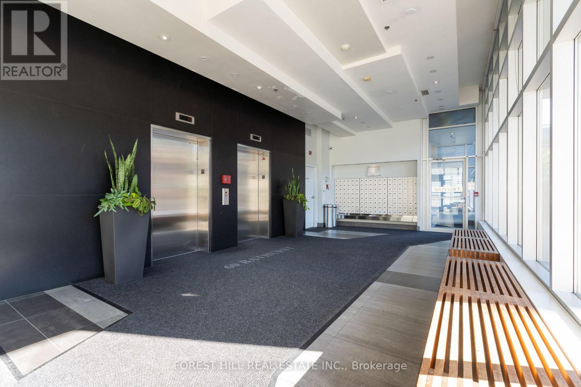
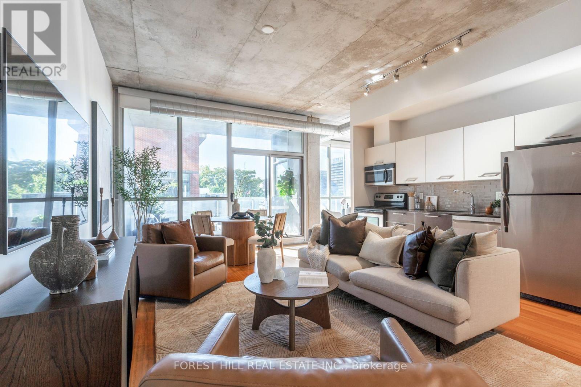
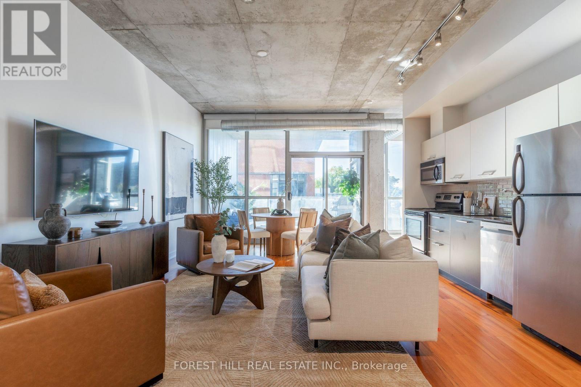
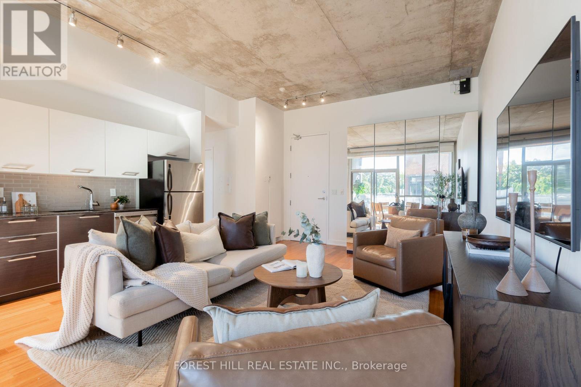
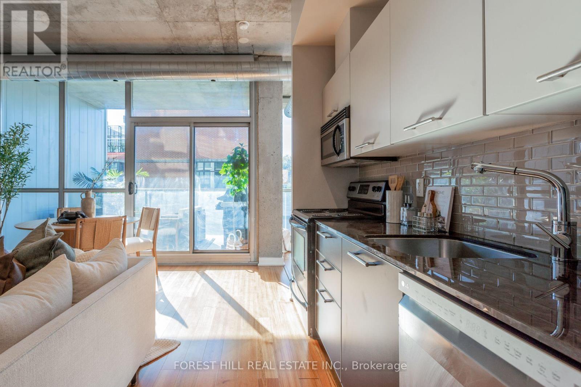
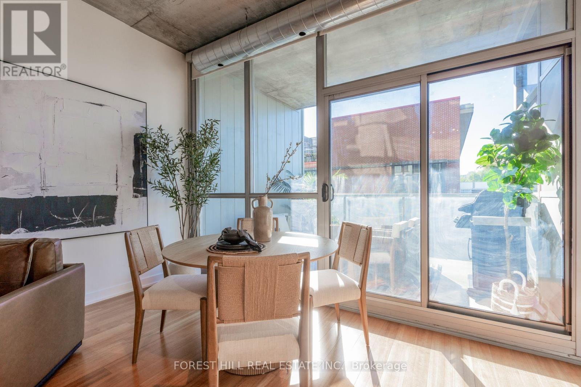
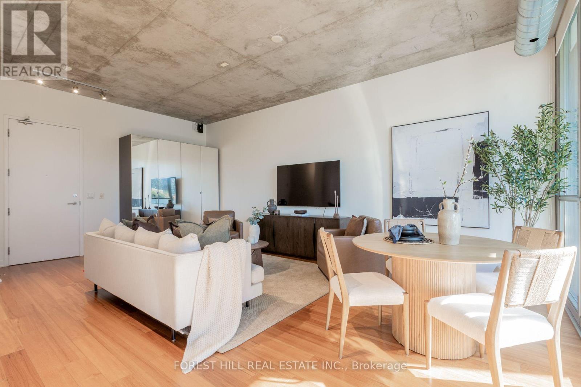
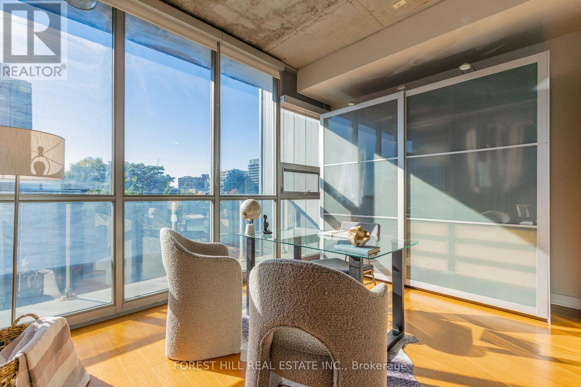
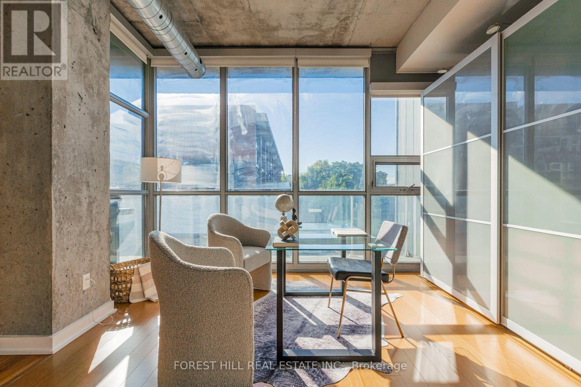
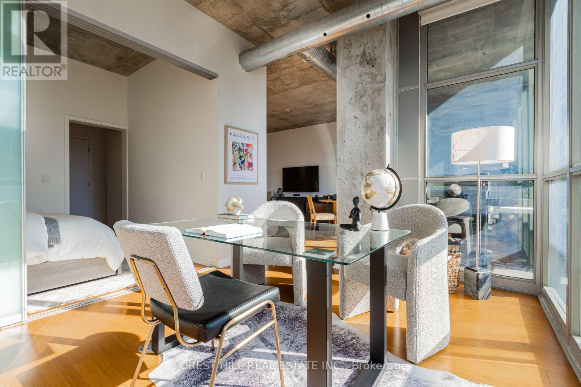
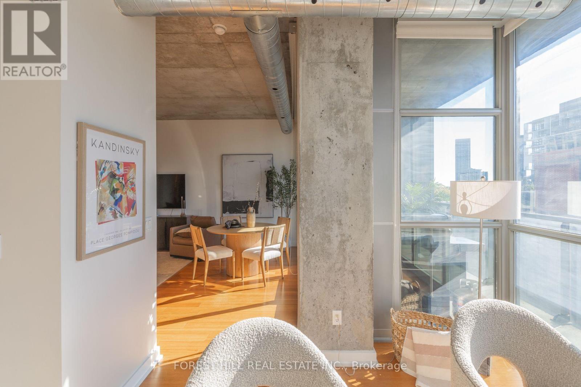
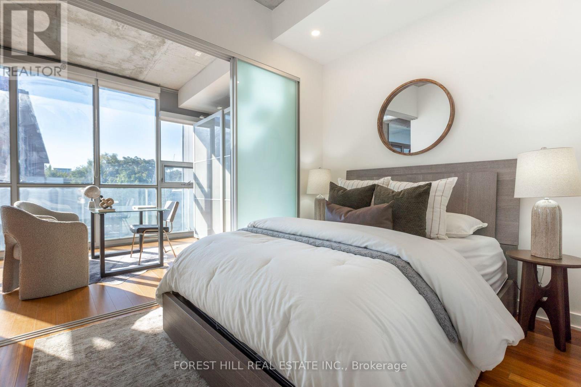
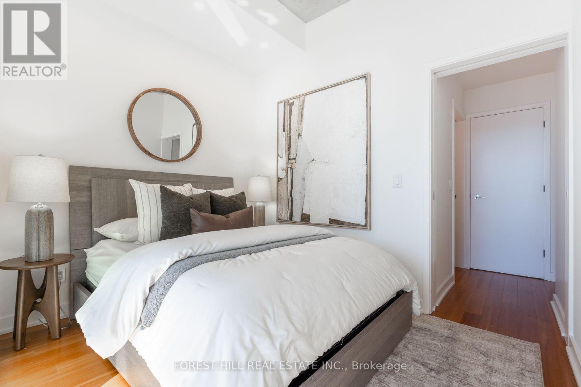
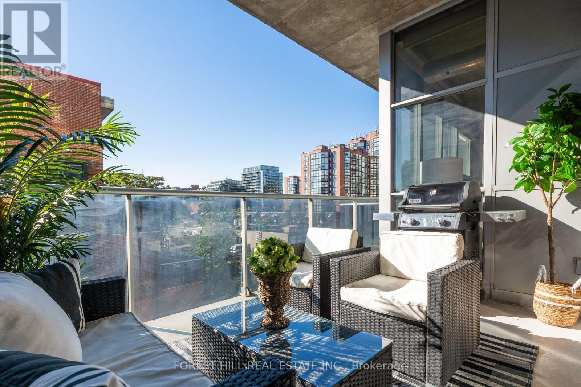
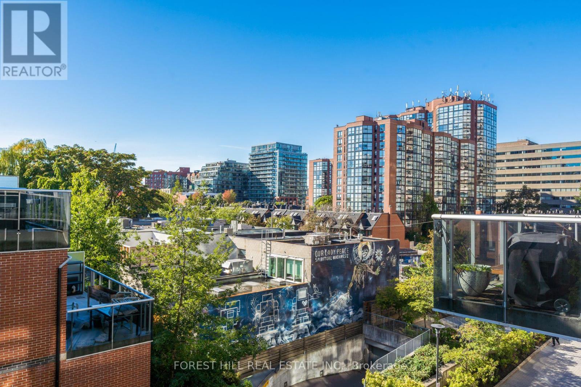
Rare loft-style 1-bedroom + den featuring a private 145 sf terrace in one of Toronto's premier west-end locations. Unit offers 10-ft ceilings, exposed concrete and a highly functional open-concept layout, along with an oversized terrace with BBQ providing a true outdoor extension of the home, perfect for entertaining, cooking, or relaxing. A spacious den makes an ideal home office and work-from-home space. Parking and locker are included. A versatile floor plan is equally suited for singles, couples, or those seeking a west-end pied-a-terre.An unbeatable location just steps from the heart of King West combines proximity to downtown with a neighbourhood atmosphere. Directly adjacent to Equinox, Dark Horse Coffee, Farmboy Grocery, Dollarama, and ONE Hotel. Within a 5-10 minute walk of Loblaws Grocery, The Well, Stacked Market, Waterworks food court, and a future Whole Foods location.Steps from the King streetcar and future King-Bathurst subway station, with easy vehicle access to the QEW. Walking distance to the King West, Queen West, and Ossington restaurant and retail nodes as well as the Financial District, Trinity Bellwoods Park, CN Tower, Rogers Centre, Budweiser Stadium, and Eaton Centre. (id:50976)
Property Details
|
MLS® Number
|
C13868740 |
|
Property Type
|
Single Family |
|
Community Name
|
Niagara |
|
Amenities Near By
|
Park, Public Transit, Schools |
|
Community Features
|
Pets Allowed With Restrictions |
|
Features
|
Elevator, Carpet Free |
|
Parking Space Total
|
1 |
Building
|
Bathroom Total
|
1 |
|
Bedrooms Above Ground
|
1 |
|
Bedrooms Below Ground
|
1 |
|
Bedrooms Total
|
2 |
|
Amenities
|
Party Room, Storage - Locker |
|
Appliances
|
Dishwasher, Dryer, Microwave, Oven, Washer, Window Coverings, Refrigerator |
|
Basement Type
|
None |
|
Cooling Type
|
Central Air Conditioning |
|
Exterior Finish
|
Concrete, Steel |
|
Fire Protection
|
Security System |
|
Flooring Type
|
Hardwood |
|
Heating Fuel
|
Natural Gas |
|
Heating Type
|
Forced Air |
|
Size Interior
|
700 - 799 Ft2 |
|
Type
|
Apartment |
Parking
Land
|
Acreage
|
No |
|
Land Amenities
|
Park, Public Transit, Schools |
Rooms
| Level |
Type |
Length |
Width |
Dimensions |
|
Flat |
Living Room |
4.9 m |
6.8 m |
4.9 m x 6.8 m |
|
Flat |
Dining Room |
4.9 m |
6.8 m |
4.9 m x 6.8 m |
|
Flat |
Kitchen |
4.9 m |
6.8 m |
4.9 m x 6.8 m |
|
Flat |
Bedroom |
3 m |
2.5 m |
3 m x 2.5 m |
|
Flat |
Den |
3.9 m |
3.1 m |
3.9 m x 3.1 m |
https://www.realtor.ca/real-estate/30371938/415-60-bathurst-street-toronto-niagara-niagara