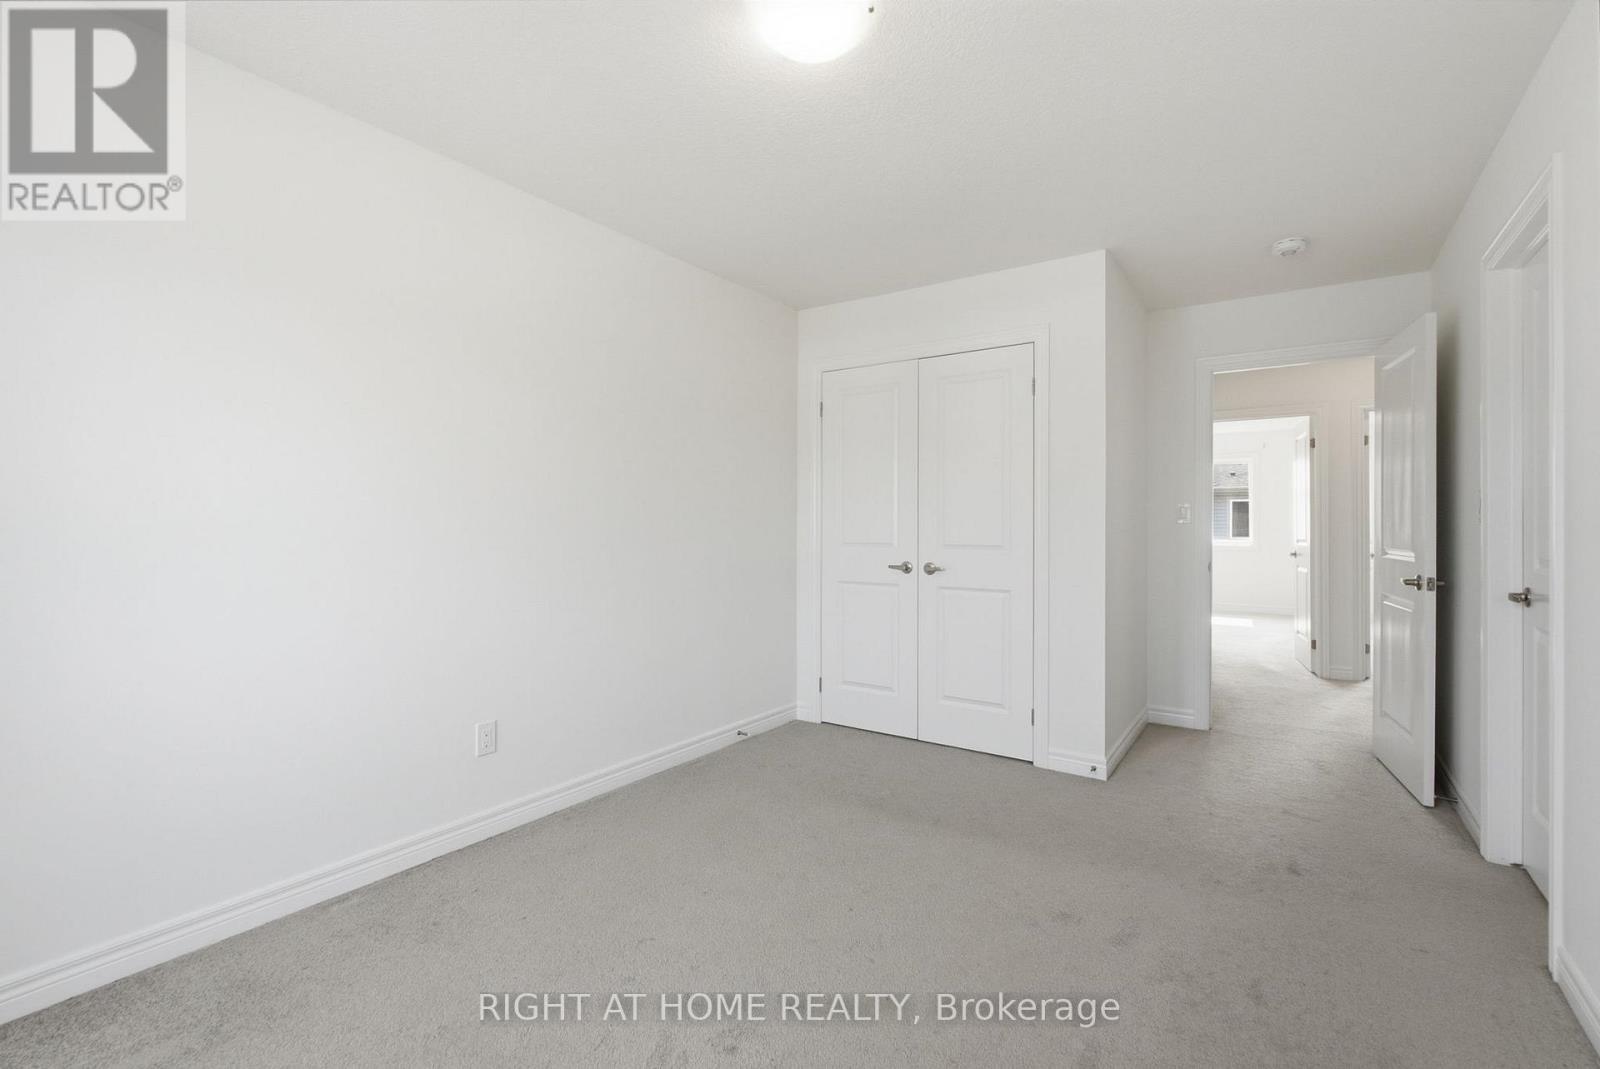
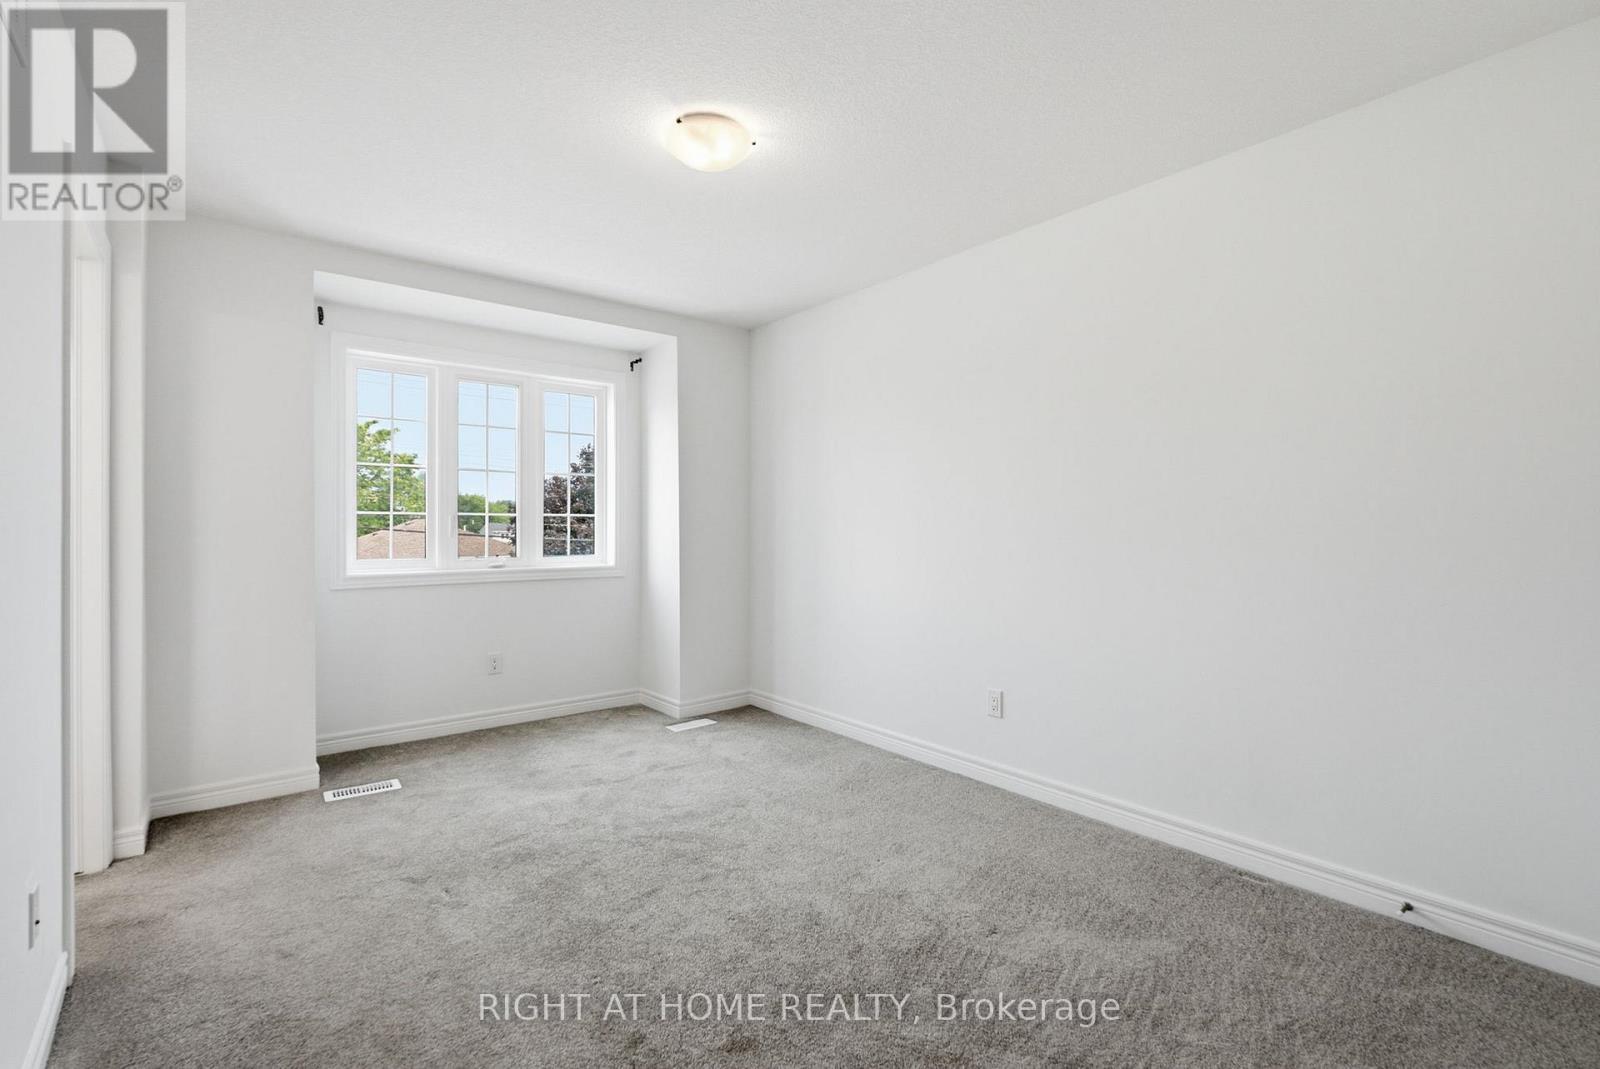
3 Bedroom
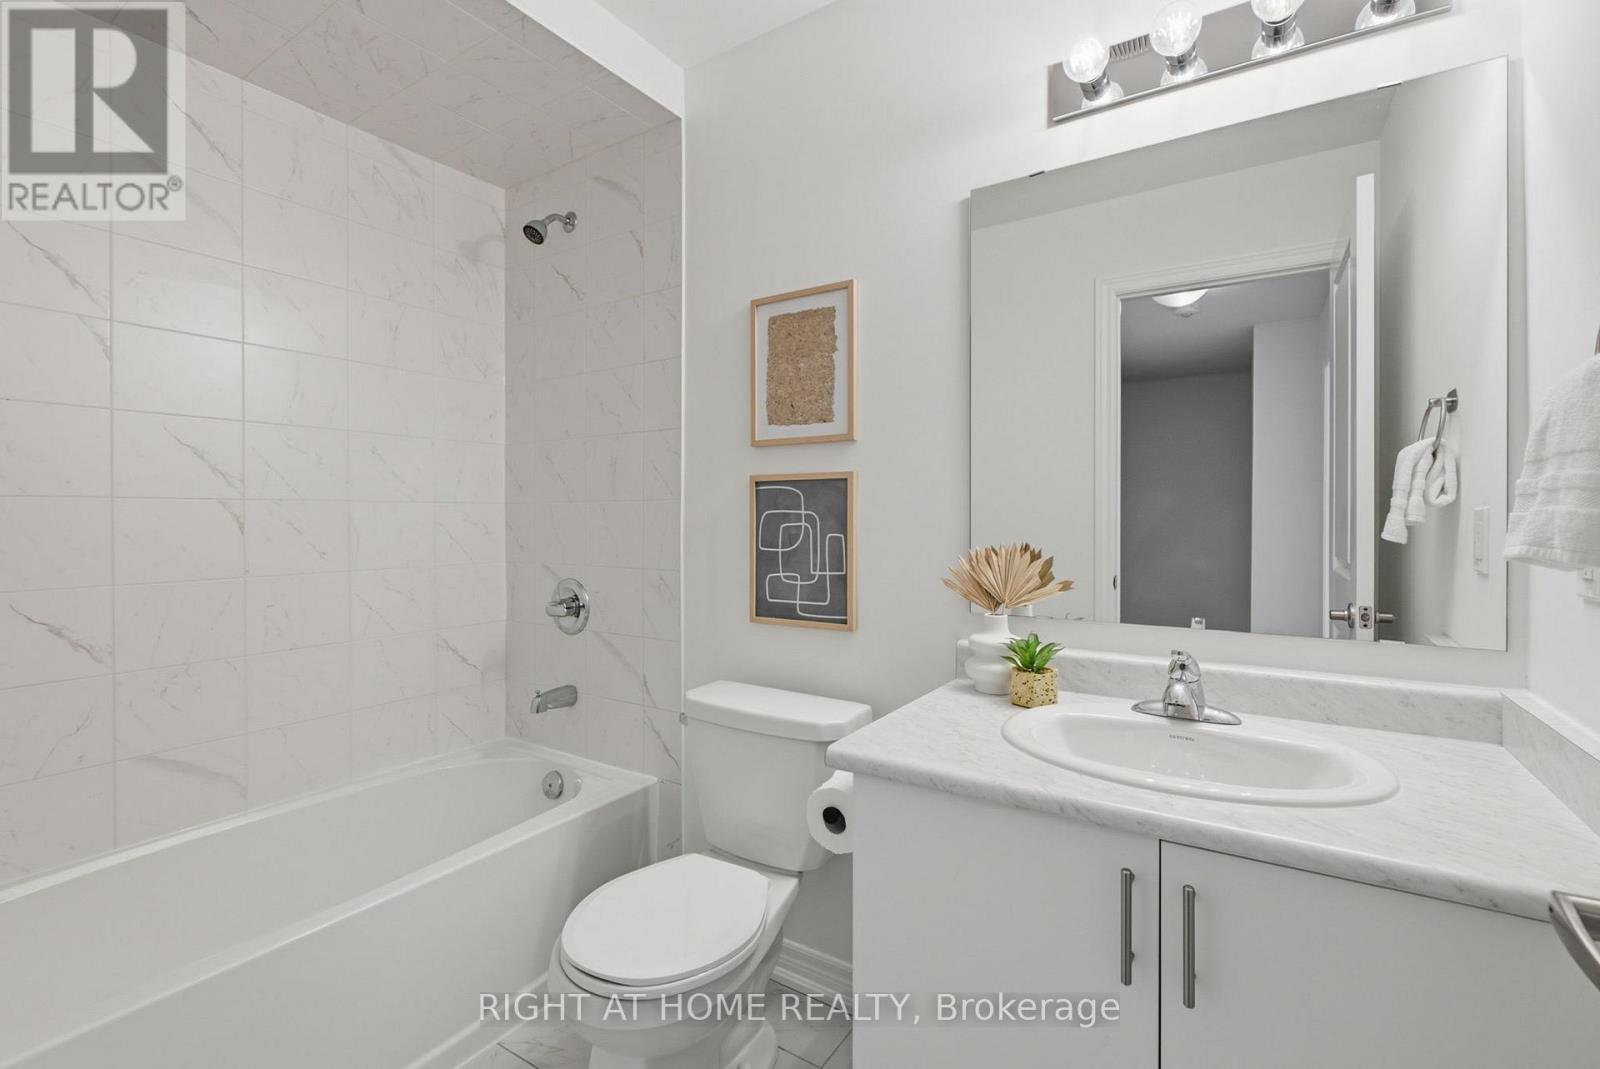
3 Bathroom
1,100 - 1,500 ft2
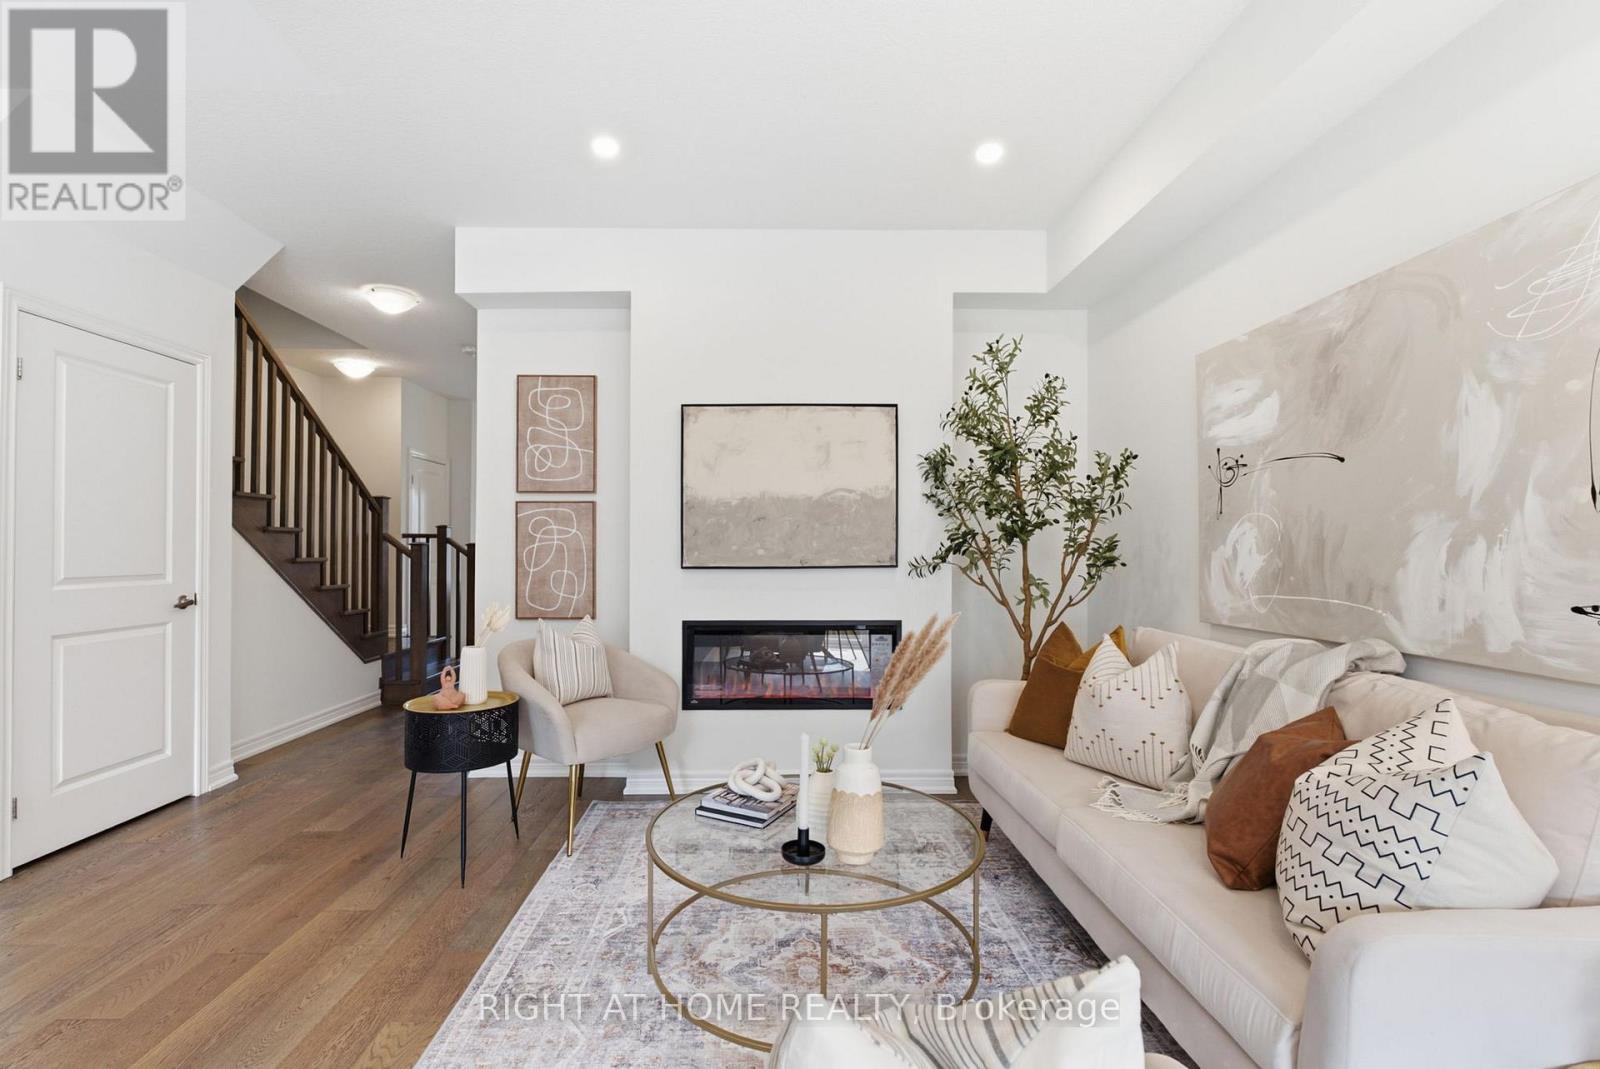
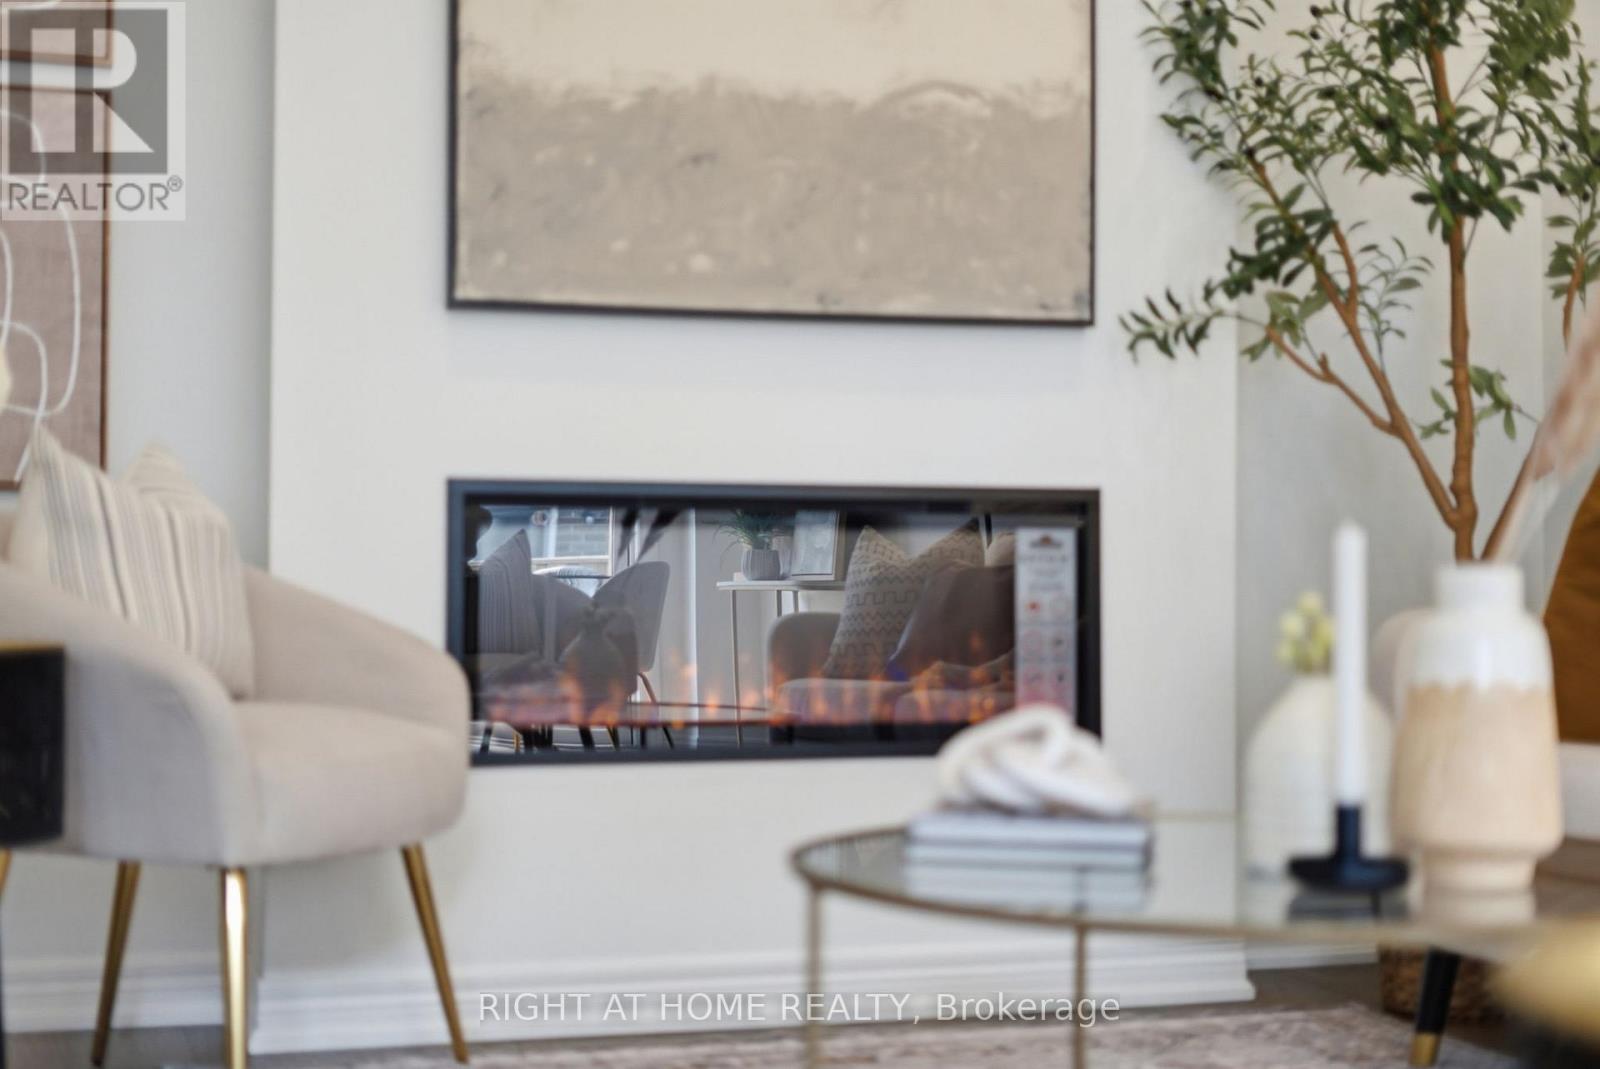
Fireplace
Central Air Conditioning
Forced Air
$665,888
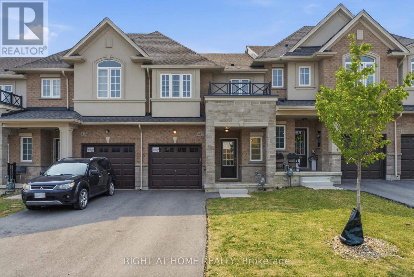
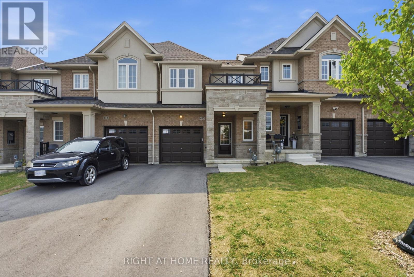
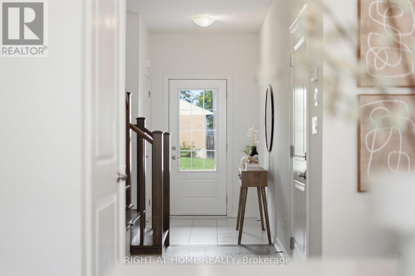
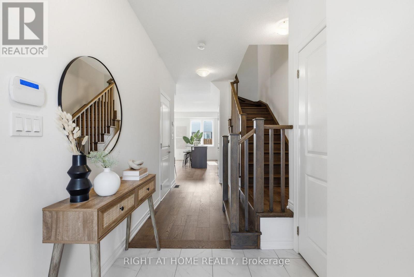
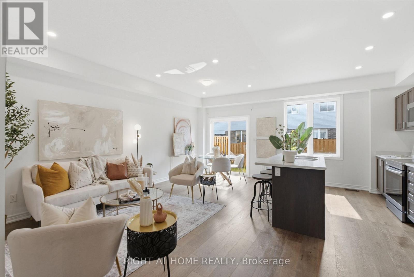
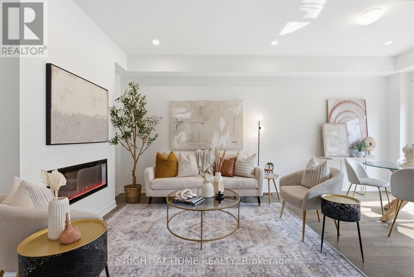
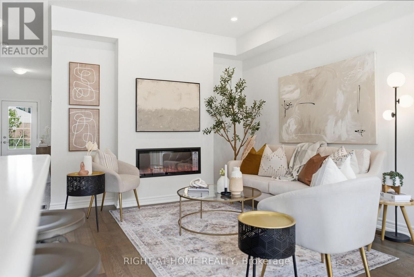
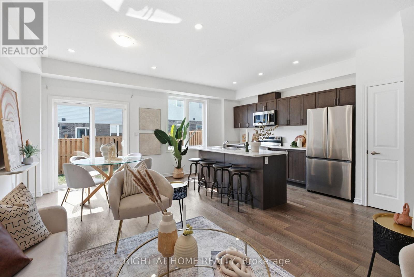
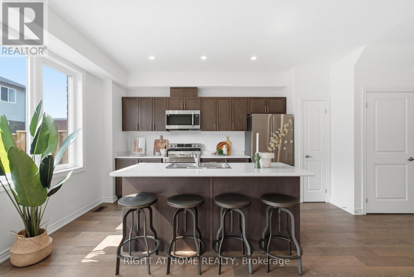
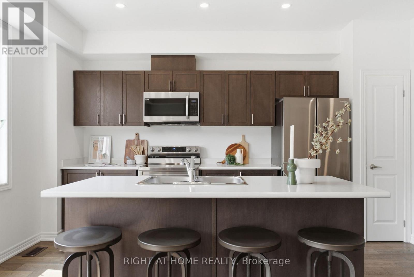
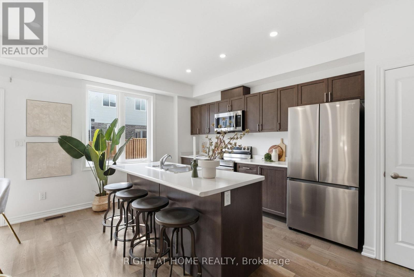
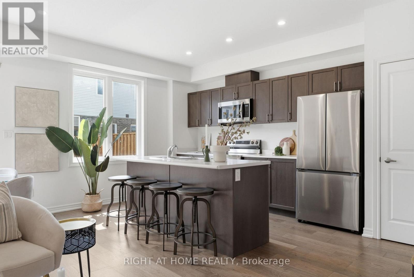
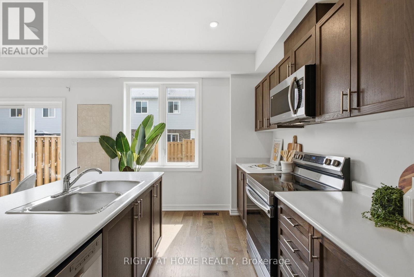
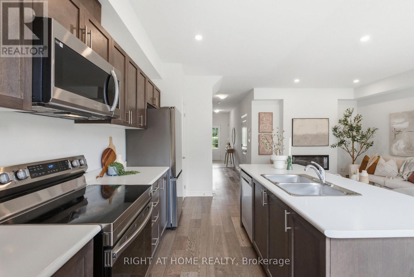
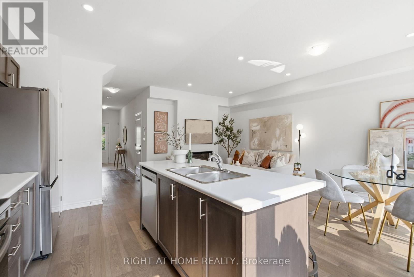
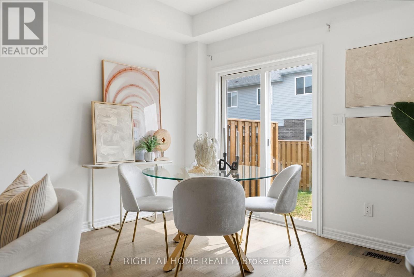
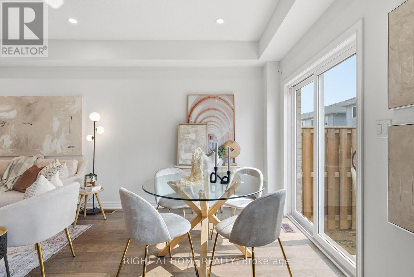
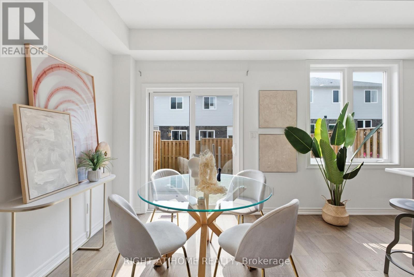
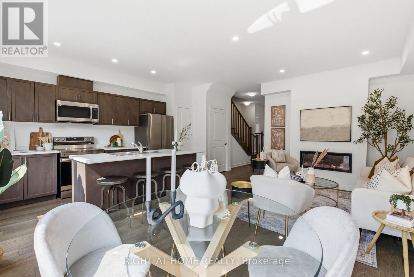
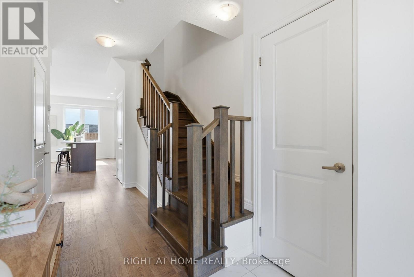
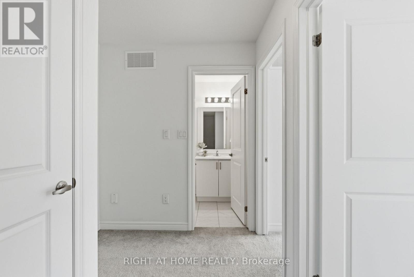
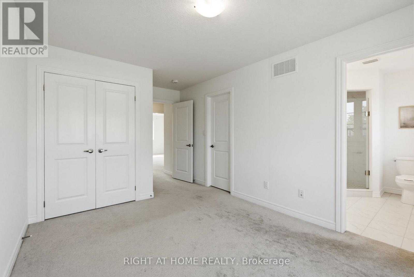
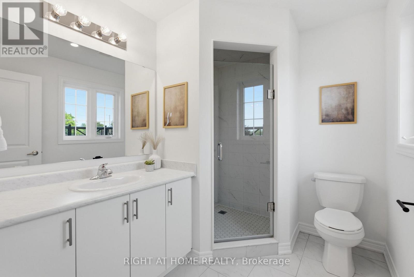
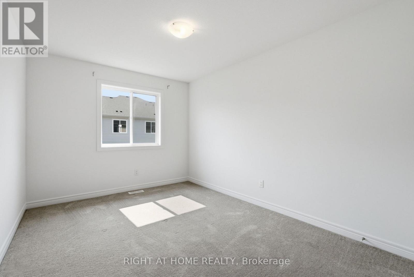
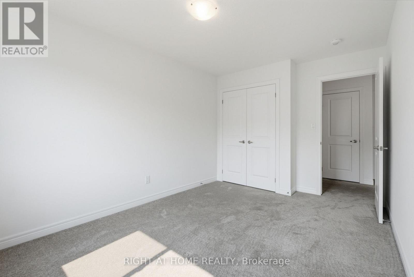
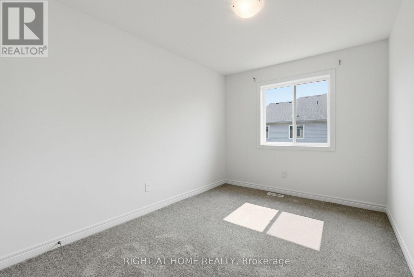
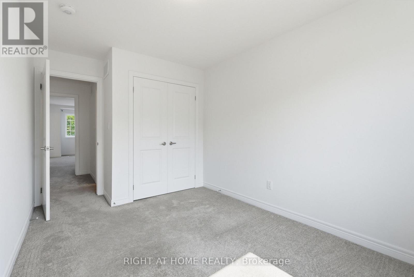
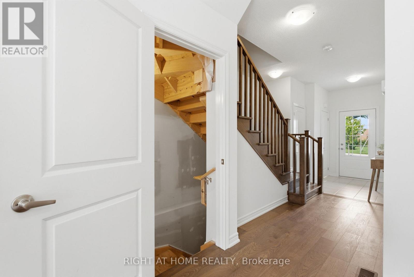
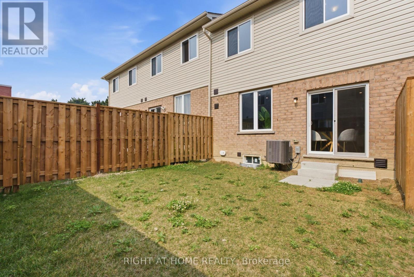
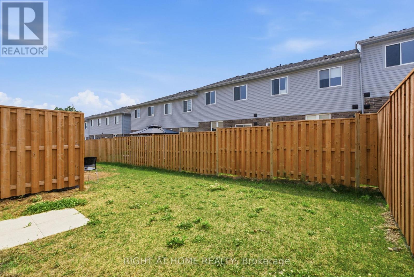
Welcome to this beautifully maintained freehold townhouse, offering the perfect blend of comfort, convenience, and low-maintenance living. Best of all, there are no condo fees or road maintenance fees, giving you all the benefits of townhouse living without the monthly costs.Step inside to find a bright, functional layout with spacious living areas, a well-appointed kitchen, and generous bedrooms designed for everyday living. Whether you're a first-time buyer, growing family, or downsizer, this home offers the space and flexibility to suit your lifestyle.Enjoy your own private outdoor space, perfect for relaxing or entertaining, along with the convenience of parking and a desirable location close to schools, parks, shopping, restaurants, transit, and major commuter routes.If you've been searching for the affordability of a townhouse without the added expense of condo or road fees, this is the opportunity you've been waiting for. Move in and enjoy true freehold ownership with no monthly maintenance fees. (id:50976)
Property Details
|
MLS® Number
|
X13576354 |
|
Property Type
|
Single Family |
|
Community Name
|
Hill Park |
|
Equipment Type
|
Water Heater |
|
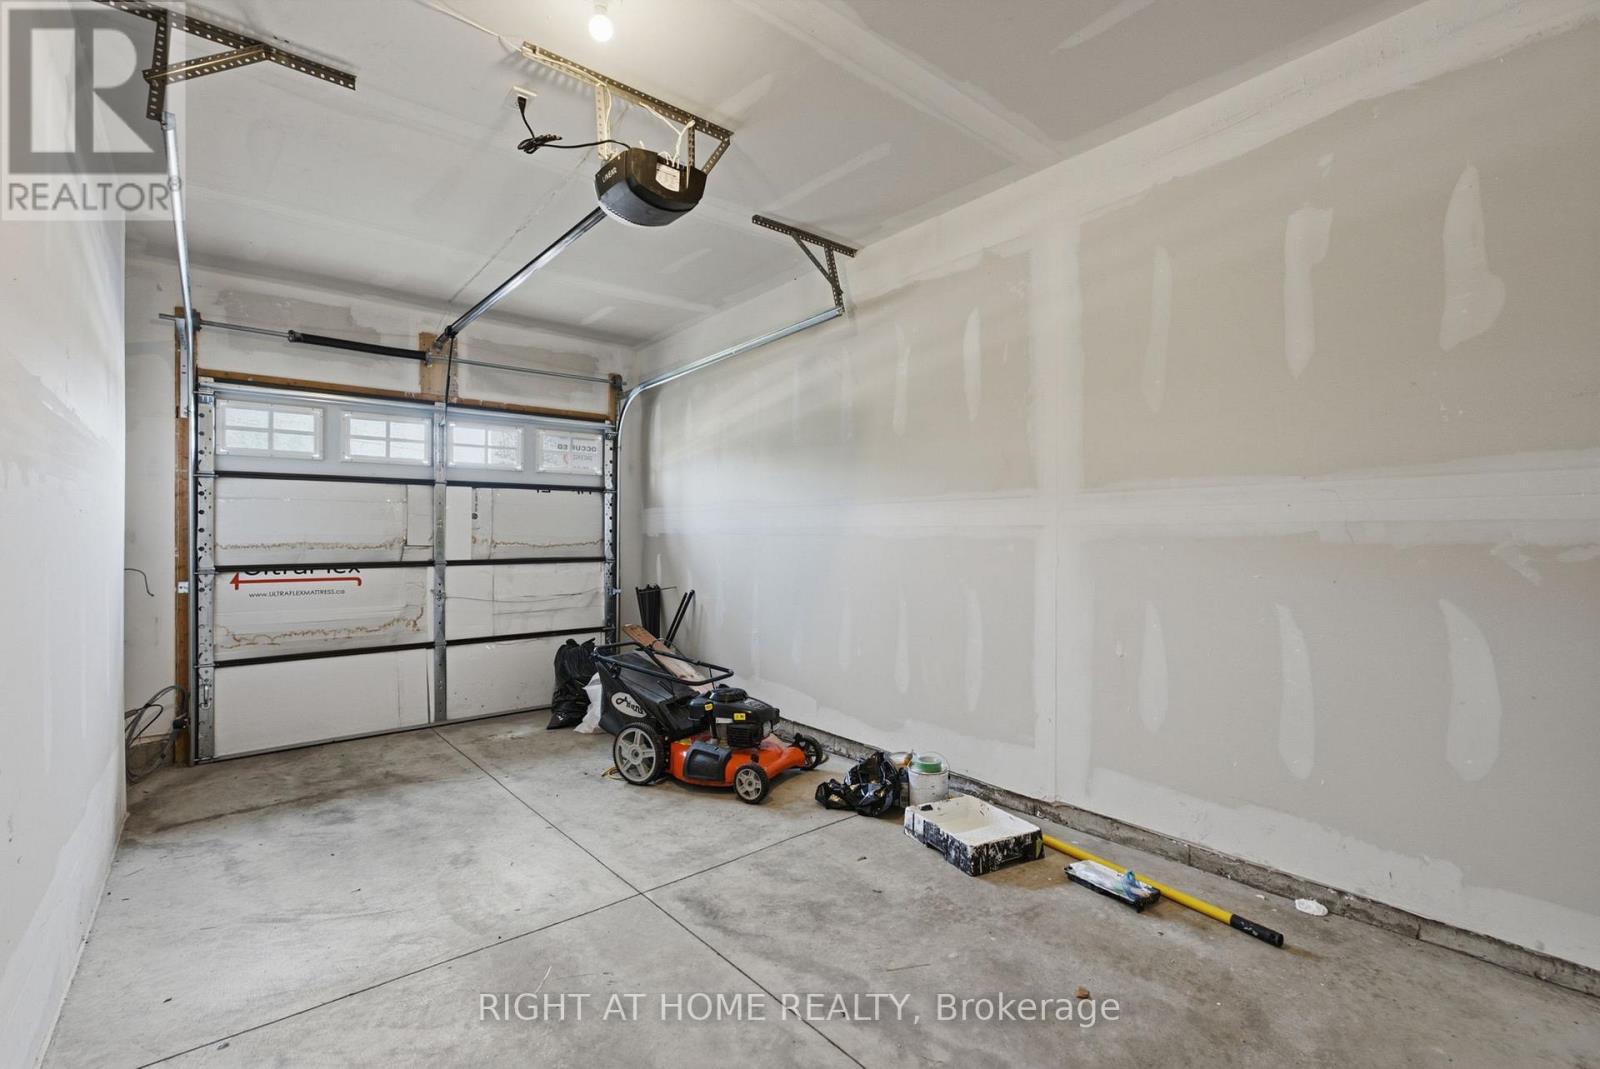
Parking Space Total
|
2 |
|
Rental Equipment Type
|
Water Heater |
Building
|
Bathroom Total
|
3 |
|
Bedrooms Above Ground
|
3 |
|
Bedrooms Total
|
3 |
|
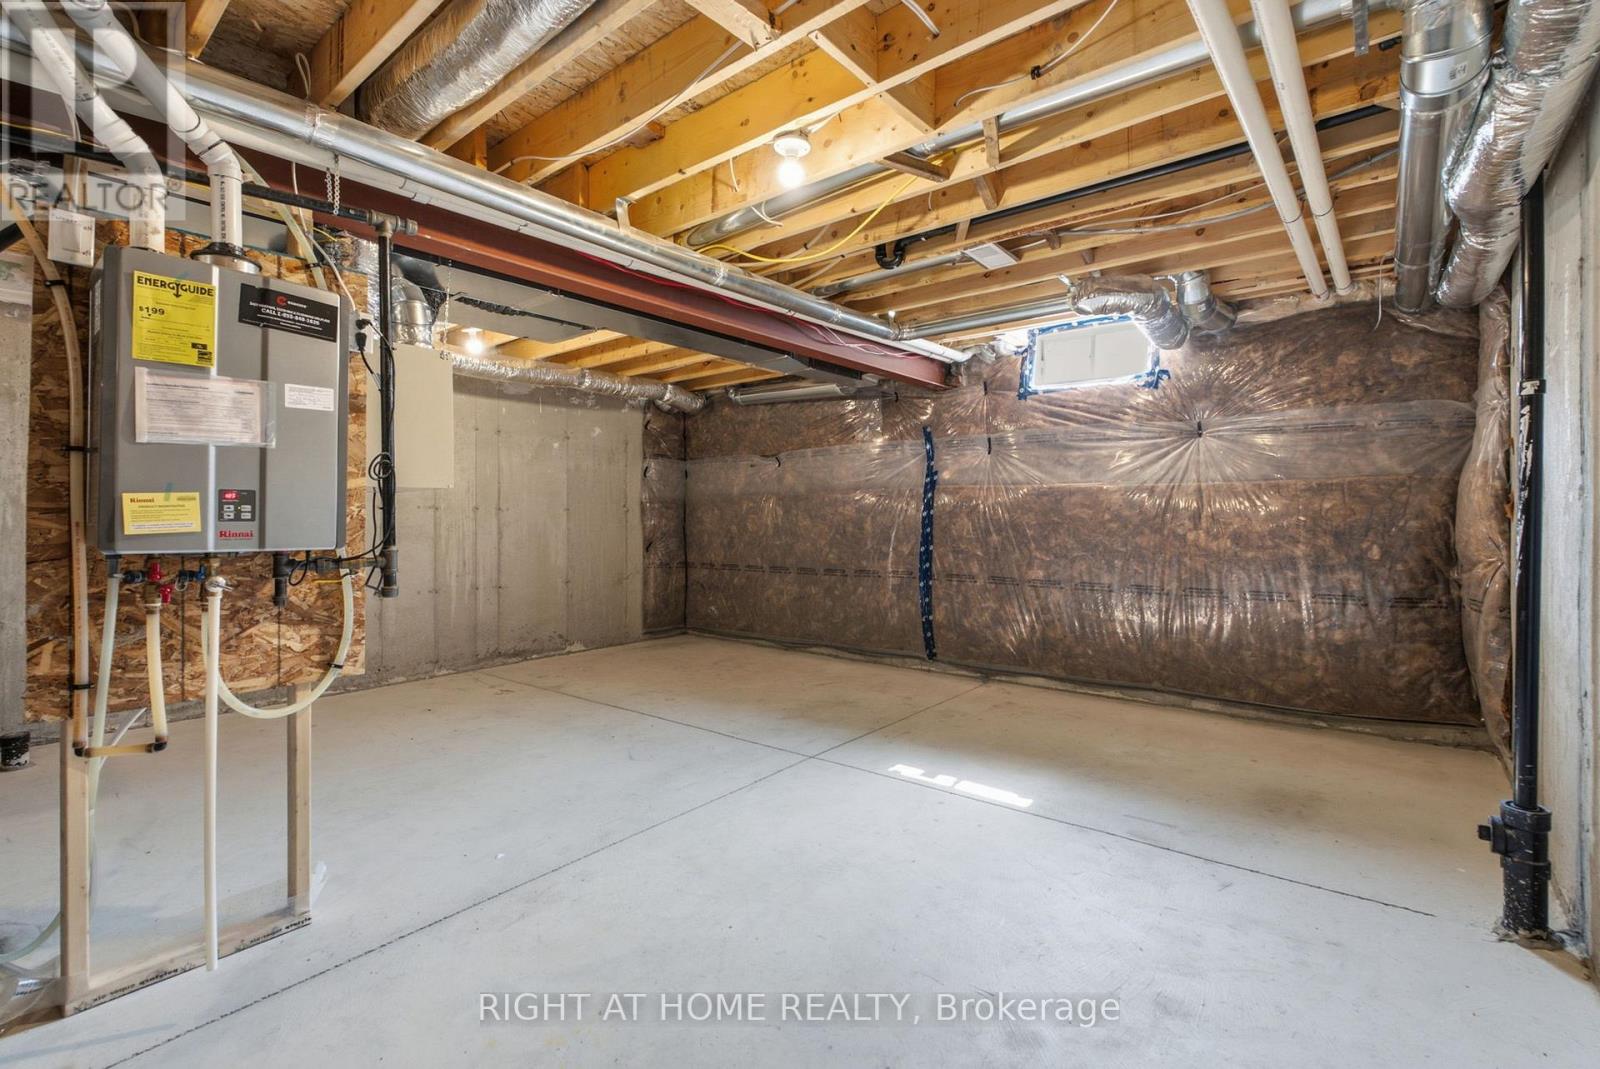
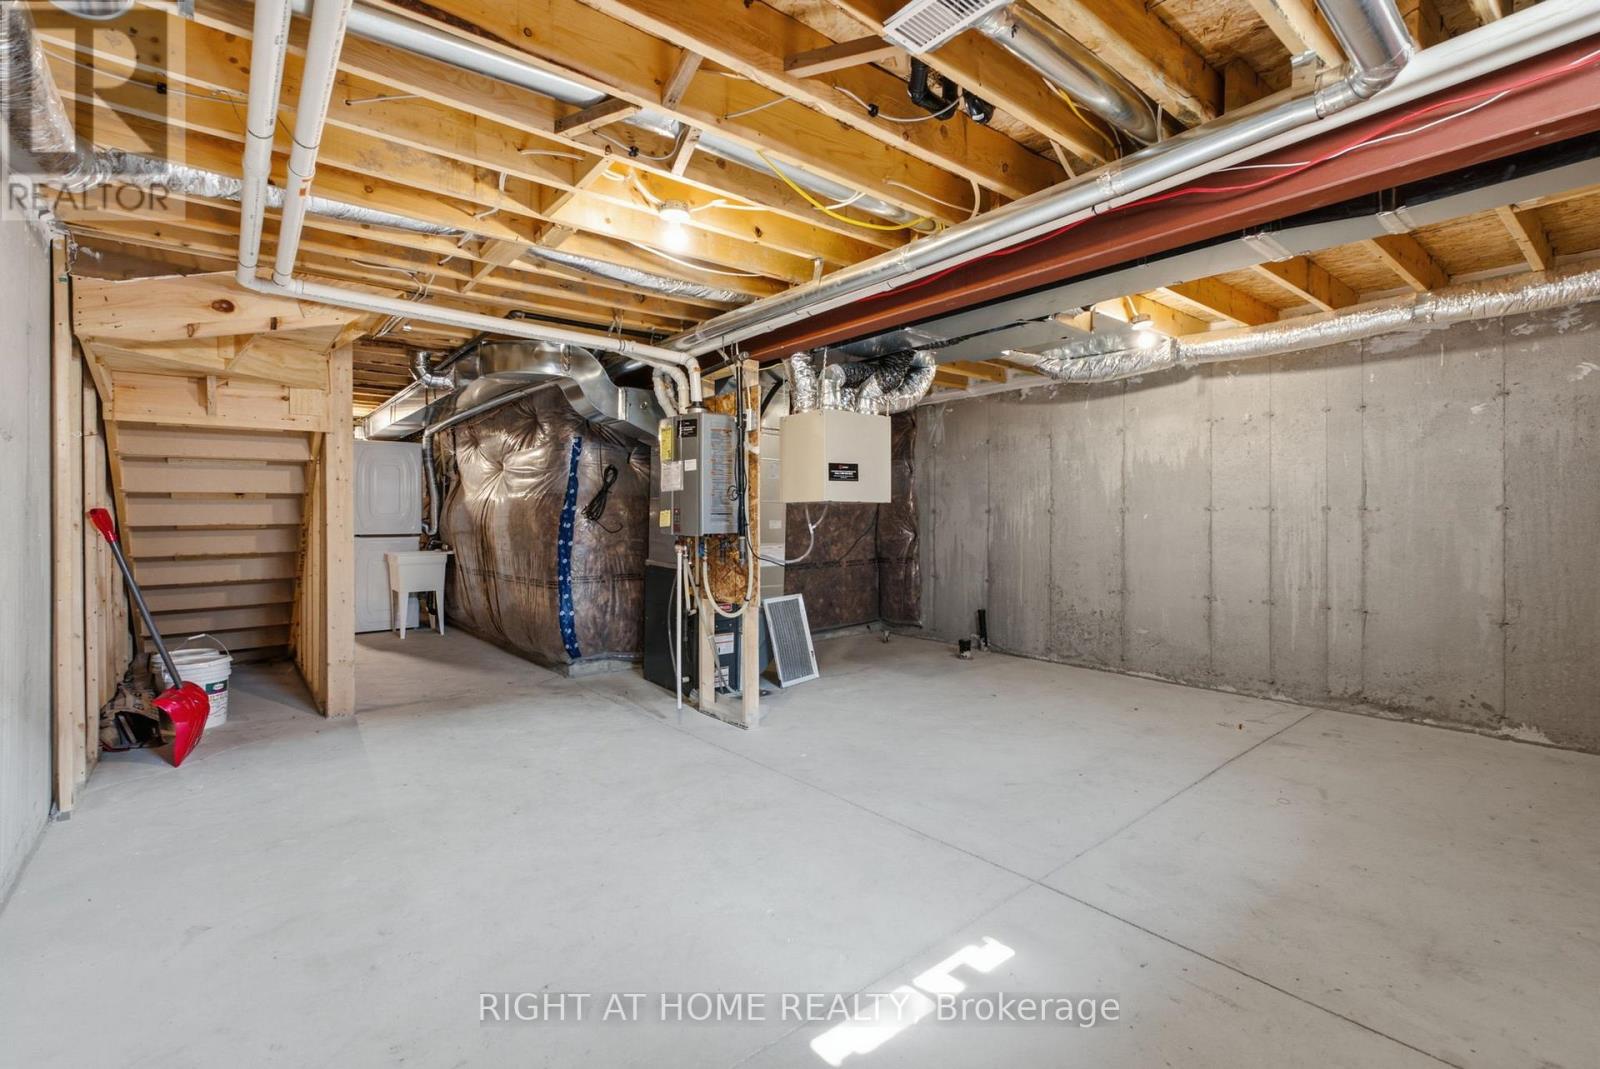
Basement Development
|
Unfinished |
|
Basement Type
|
N/a (unfinished) |
|
Construction Style Attachment
|
Attached |
|
Cooling Type
|
Central Air Conditioning |
|
Exterior Finish
|
Brick |
|
Fireplace Present
|
Yes |
|
Foundation Type
|
Concrete |
|
Half Bath Total
|
1 |
|
Heating Fuel
|
Natural Gas |
|
Heating Type
|
Forced Air |
|
Stories Total
|
2 |
|
Size Interior
|
1,100 - 1,500 Ft2 |
|
Type
|
Row / Townhouse |
|
Utility Water
|
Municipal Water |
Parking
Land
|
Acreage
|
No |
|
Sewer
|
Sanitary Sewer |
|
Size Depth
|
86 Ft ,9 In |
|
Size Frontage
|
19 Ft ,8 In |
|
Size Irregular
|
19.7 X 86.8 Ft |
|
Size Total Text
|
19.7 X 86.8 Ft |
Rooms
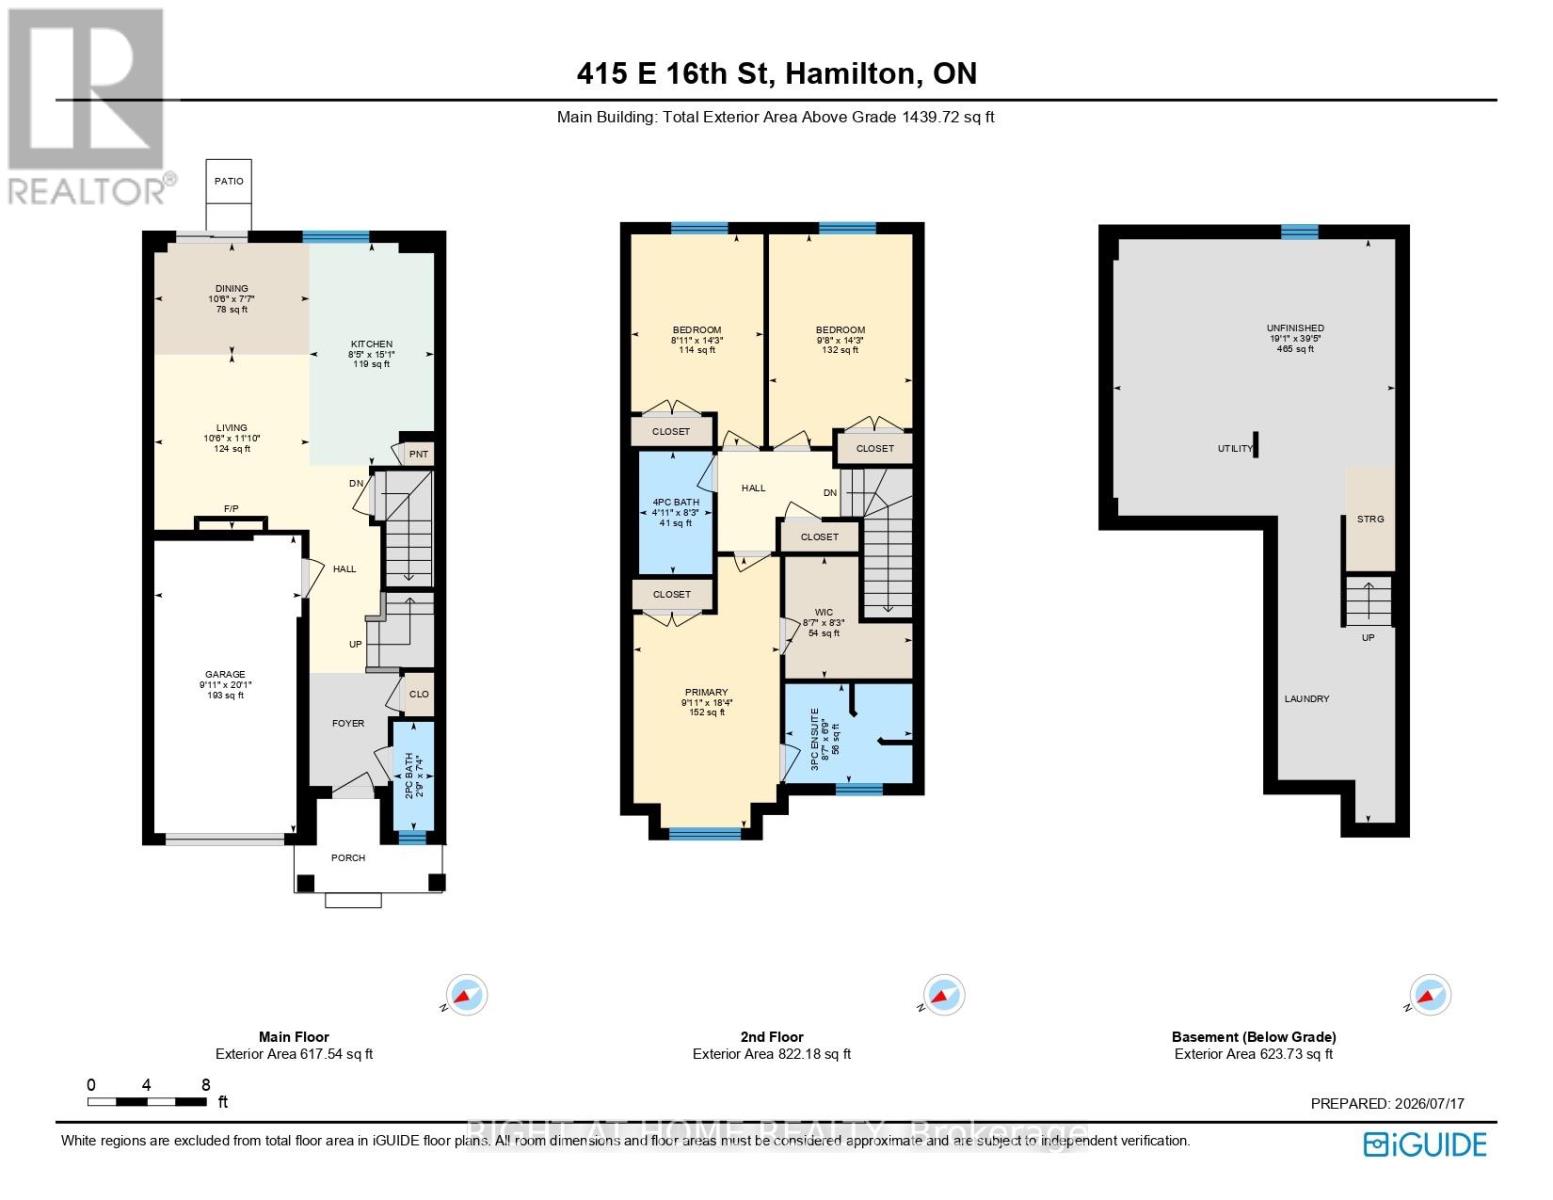
| Level |
Type |
Length |
Width |
Dimensions |
|
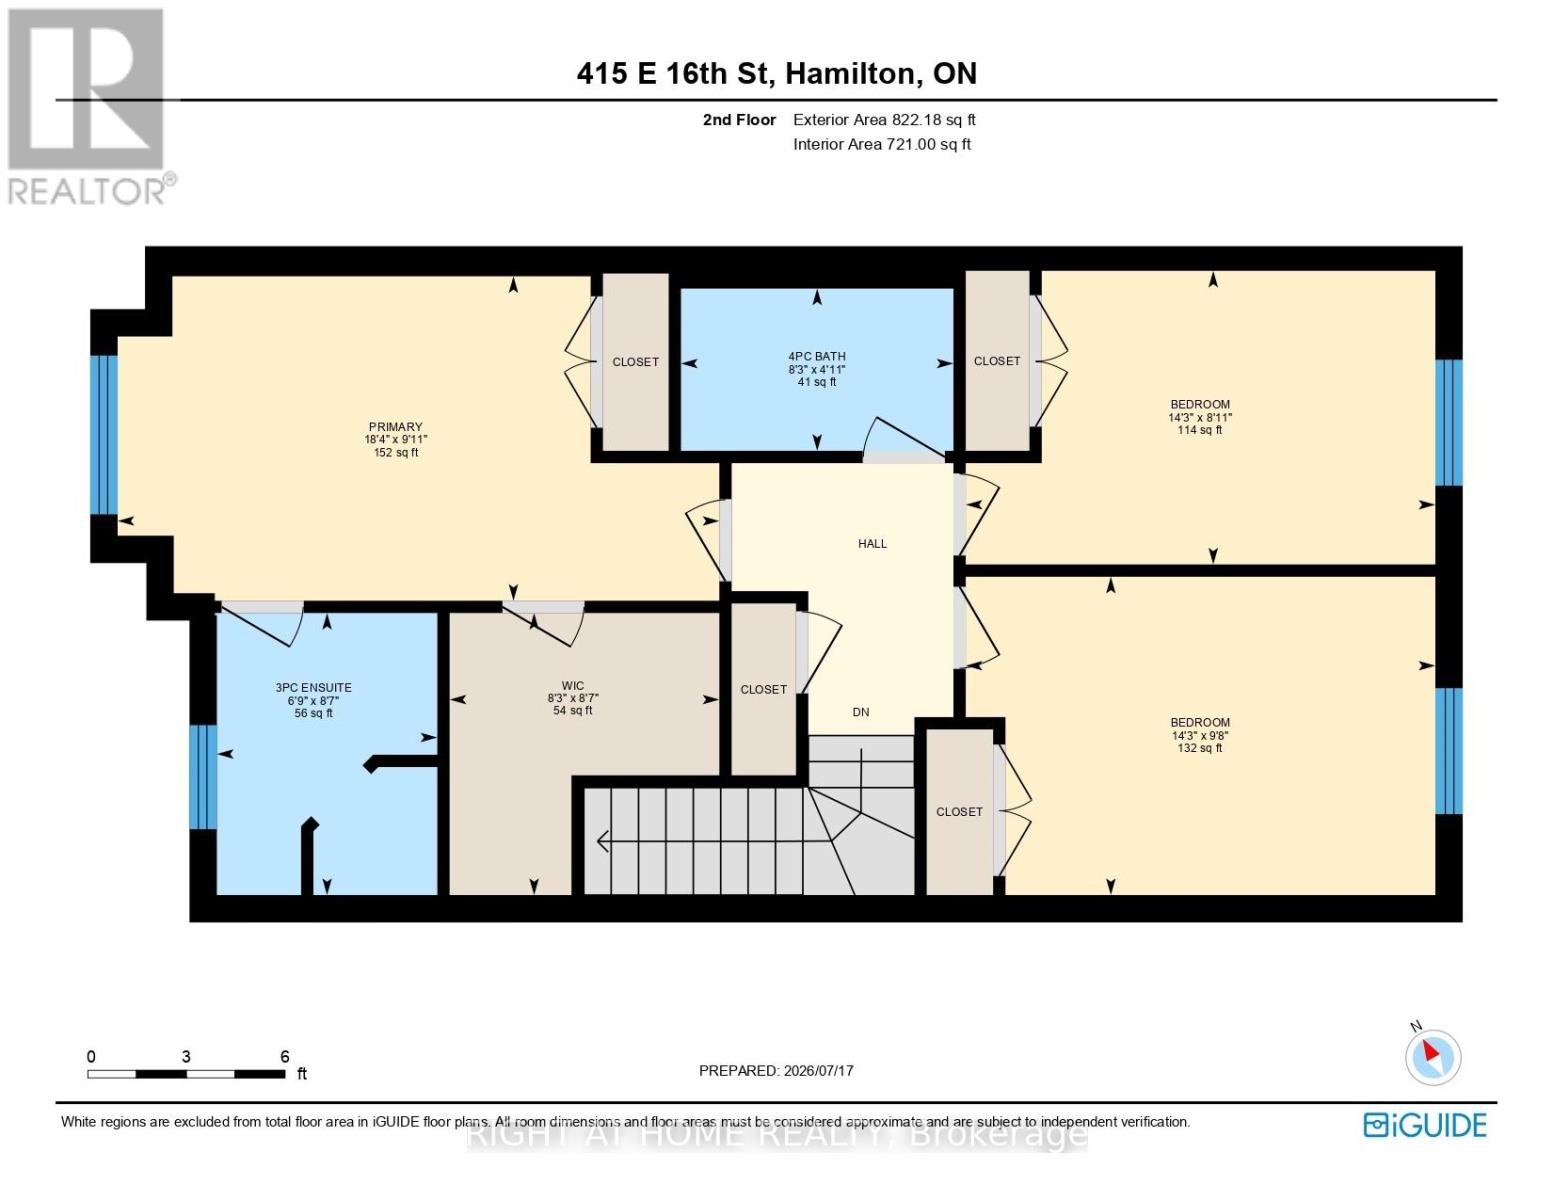
Second Level |
Bedroom |
8.11 m |
14.3 m |
8.11 m x 14.3 m |
|
Second Level |
Bedroom |
9.8 m |
14.3 m |
9.8 m x 14.3 m |
|
Second Level |
Bedroom |
9.11 m |
18.4 m |
9.11 m x 18.4 m |
|
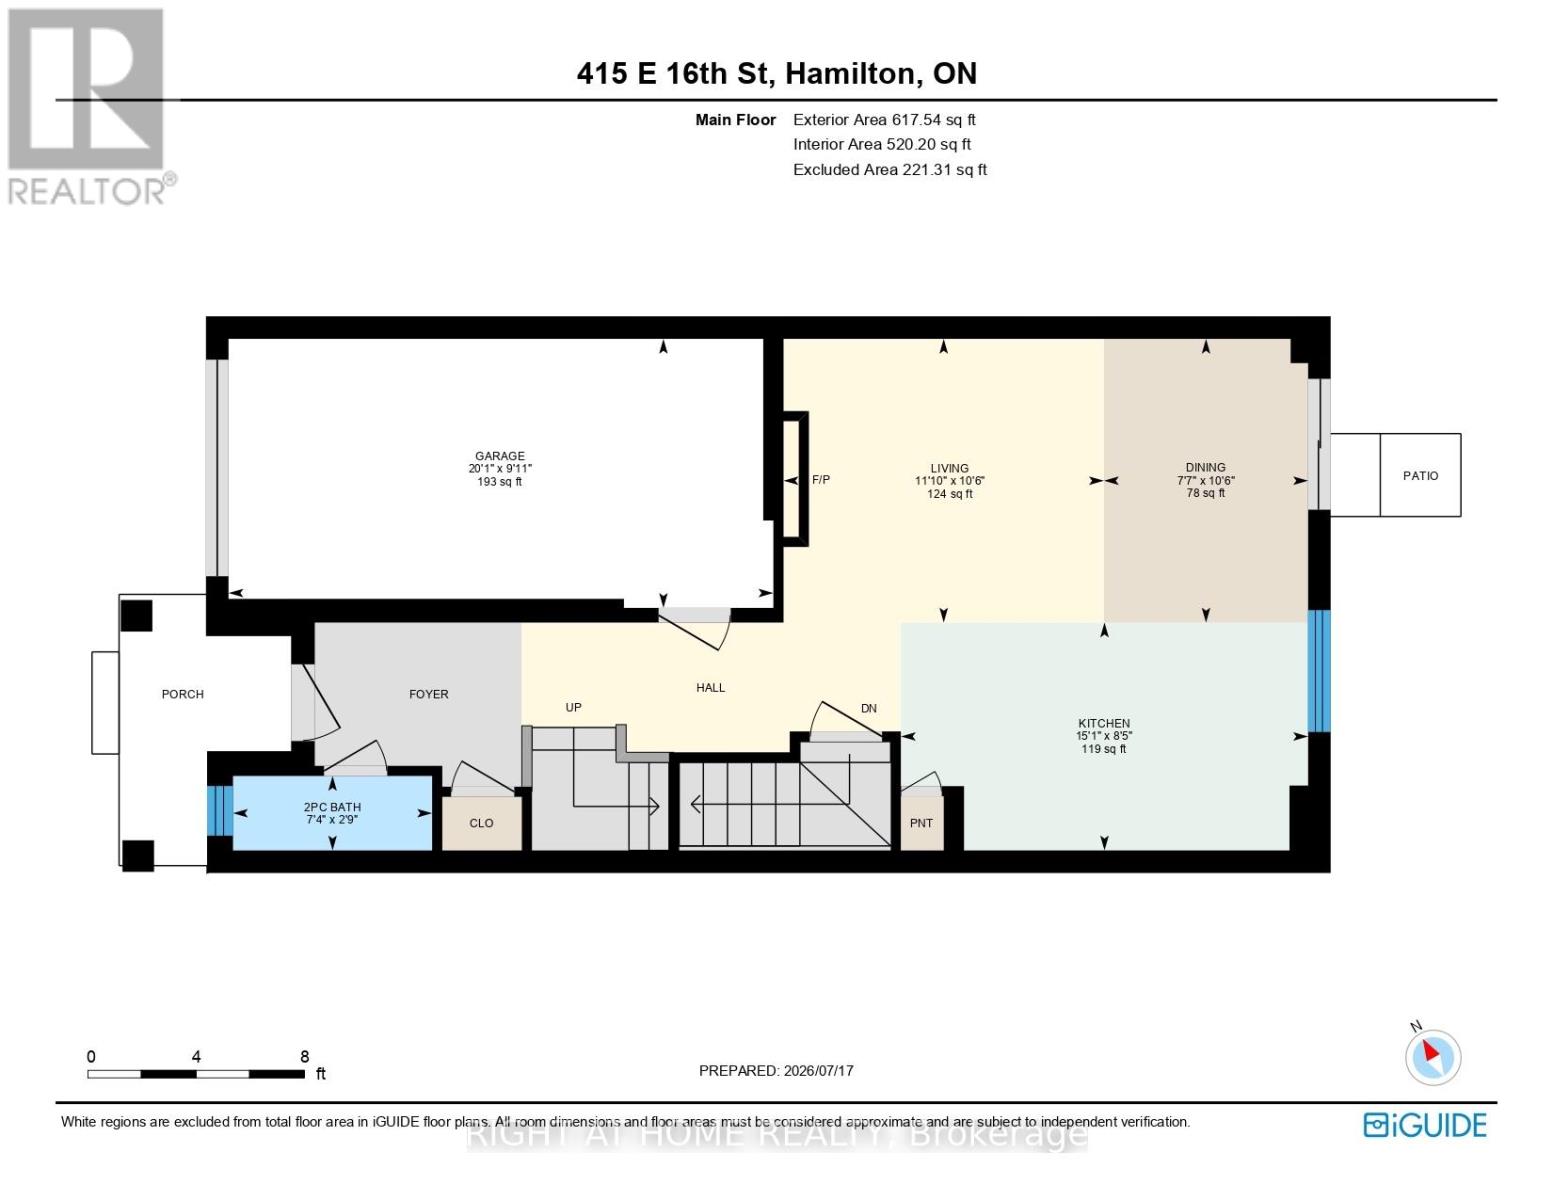
Ground Level |
Living Room |
10.6 m |
11.1 m |
10.6 m x 11.1 m |
|
Ground Level |
Dining Room |
10.6 m |
7.7 m |
10.6 m x 7.7 m |
|
Ground Level |
Kitchen |
8.5 m |
15.1 m |
8.5 m x 15.1 m |
https://www.realtor.ca/real-estate/30047675/415-east-16th-street-hamilton-hill-park-hill-park