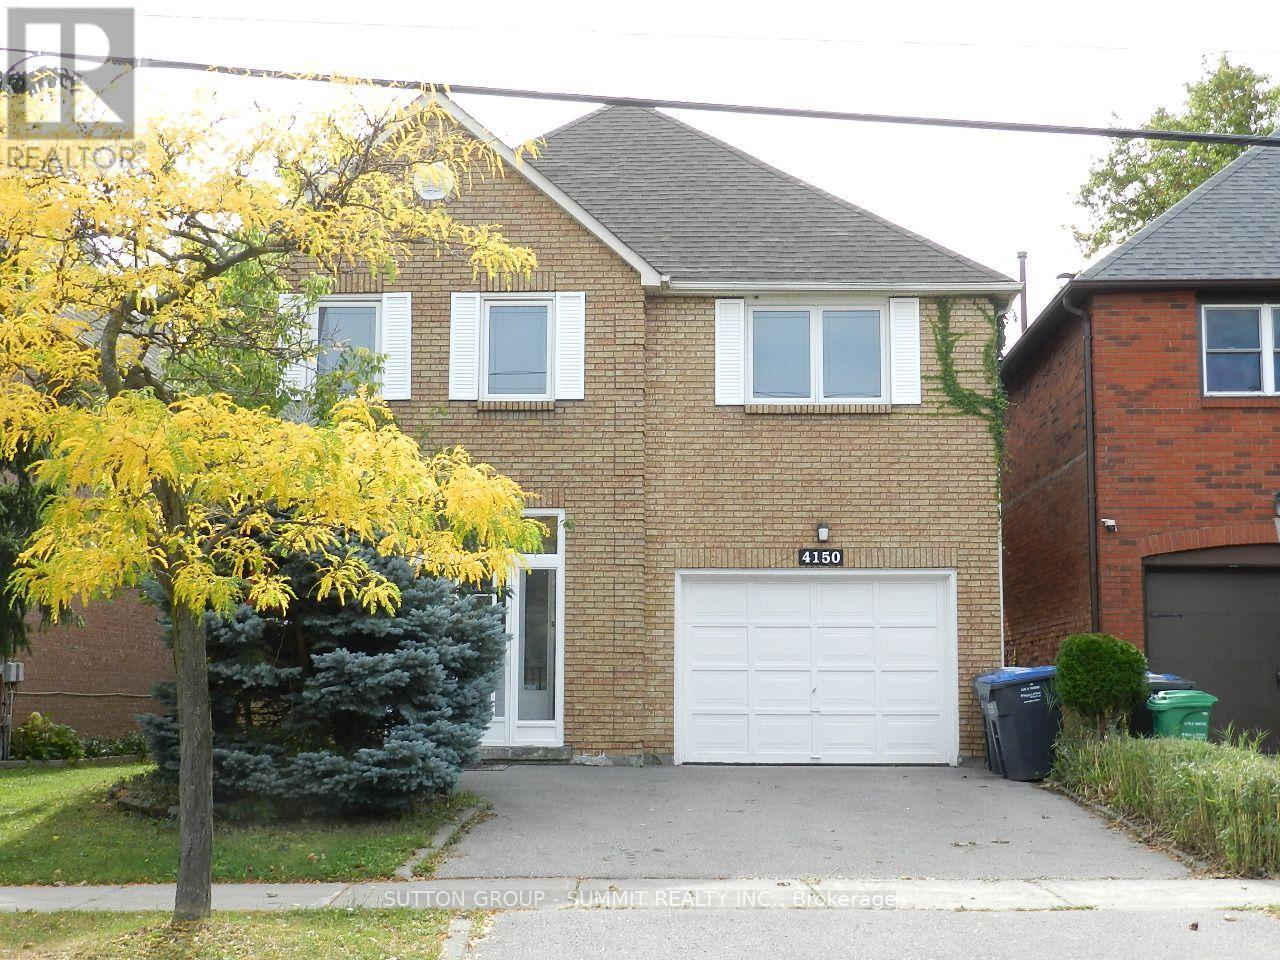
5 Bedroom
4 Bathroom
2,000 - 2,500 ft2
Fireplace
Central Air Conditioning
Forced Air
$1,150,000
Perfect For A Growing Family, This Spacious, Well-Loved Home In Central Mississauga Awaits! New-Painted; Hardwood & Laminate Throughout. Entertainer's Delight: Formal Dining, Sunken Living Rm & Fireplace. Kitchen Reno W/ Quartz Countertops, Soft-Close Cabinetry, Backsplash & Led Valence.Master Bdrm Comfortably Fits King-Size Bed & Has A Fireplace & 5-Pc Ensuite W/Skylight. Finished Bsmt W/ Ceramic Tiles, Rec Area, Bedroom, Bath & Laundry. Extended 2 Car Driveway, Minutes to Square One, Transit, Park and Schools (id:50976)
Property Details
|
MLS® Number
|
W13859158 |
|
Property Type
|
Single Family |
|
Community Name
|
Creditview |
|
Amenities Near By
|
Hospital, Park, Public Transit, Schools |
|
Equipment Type
|
Water Heater |
|
Parking Space Total
|
3 |
|
Rental Equipment Type
|
Water Heater |
|
View Type
|
City View |
Building
|
Bathroom Total
|
4 |
|
Bedrooms Above Ground
|
4 |
|
Bedrooms Below Ground
|
1 |
|
Bedrooms Total
|
5 |
|
Amenities
|
Fireplace(s) |
|
Appliances
|
Garage Door Opener Remote(s), Dishwasher, Dryer, Gas Stove(s), Washer, Refrigerator |
|
Basement Development
|
Finished |
|
Basement Type
|
N/a (finished) |
|
Construction Style Attachment
|
Detached |
|
Cooling Type
|
Central Air Conditioning |
|
Exterior Finish
|
Brick |
|
Fireplace Present
|
Yes |
|
Fireplace Total
|
2 |
|
Flooring Type
|
Hardwood, Laminate, Ceramic |
|
Foundation Type
|
Concrete |
|
Half Bath Total
|
1 |
|
Heating Fuel
|
Natural Gas |
|
Heating Type
|
Forced Air |
|
Stories Total
|
2 |
|
Size Interior
|
2,000 - 2,500 Ft2 |
|
Type
|
House |
|
Utility Water
|
Municipal Water |
Parking
Land
|
Acreage
|
No |
|
Land Amenities
|
Hospital, Park, Public Transit, Schools |
|
Sewer
|
Sanitary Sewer |
|
Size Depth
|
100 Ft ,1 In |
|
Size Frontage
|
35 Ft ,1 In |
|
Size Irregular
|
35.1 X 100.1 Ft |
|
Size Total Text
|
35.1 X 100.1 Ft |
Rooms
| Level |
Type |
Length |
Width |
Dimensions |
|
Second Level |
Primary Bedroom |
6.11 m |
4.28 m |
6.11 m x 4.28 m |
|
Second Level |
Bedroom 2 |
4.1 m |
3.45 m |
4.1 m x 3.45 m |
|
Second Level |
Bedroom 3 |
4.1 m |
3.36 m |
4.1 m x 3.36 m |
|
Second Level |
Bedroom 4 |
3.3 m |
3.05 m |
3.3 m x 3.05 m |
|
Basement |
Bedroom 5 |
3.71 m |
2.31 m |
3.71 m x 2.31 m |
|
Basement |
Recreational, Games Room |
5.11 m |
2.9 m |
5.11 m x 2.9 m |
|
Basement |
Laundry Room |
3.62 m |
2.11 m |
3.62 m x 2.11 m |
|
Ground Level |
Living Room |
6.11 m |
3.97 m |
6.11 m x 3.97 m |
|
Ground Level |
Dining Room |
4.03 m |
2.9 m |
4.03 m x 2.9 m |
|
Ground Level |
Kitchen |
4.58 m |
2.96 m |
4.58 m x 2.96 m |
https://www.realtor.ca/real-estate/30361806/4150-perivale-road-mississauga-creditview-creditview