2 Bedroom
3 Bathroom
2,000 - 2,500 sqft
Bungalow
Fireplace
Central Air Conditioning
Forced Air
$859,900
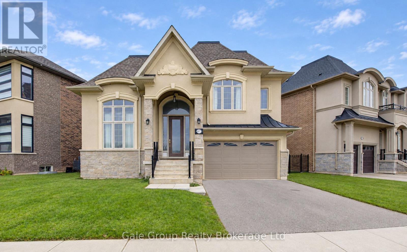
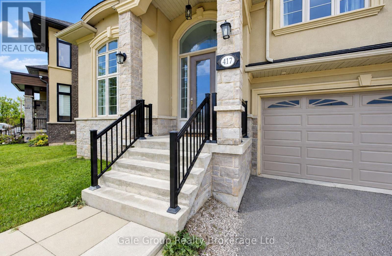
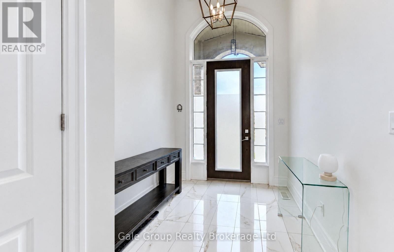
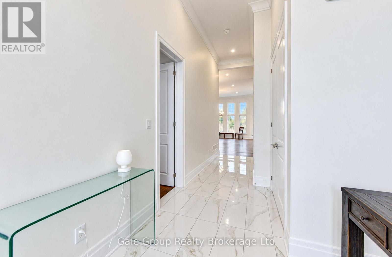
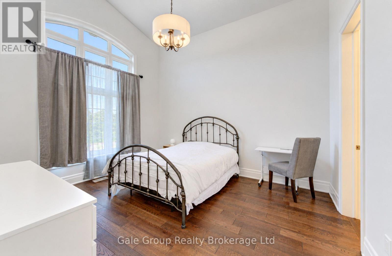
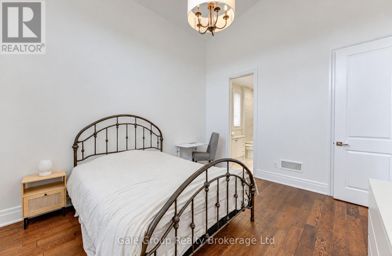
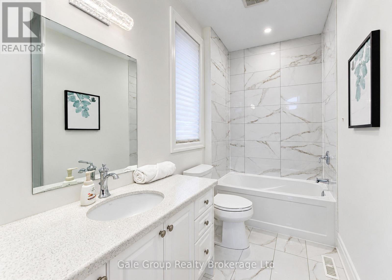
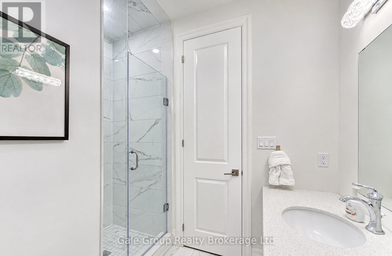
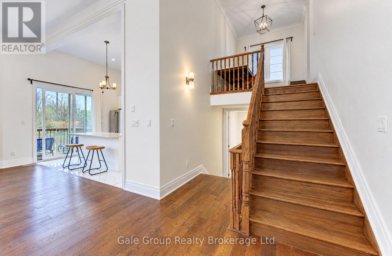
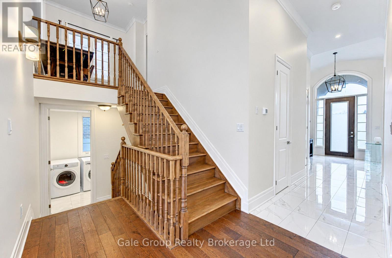
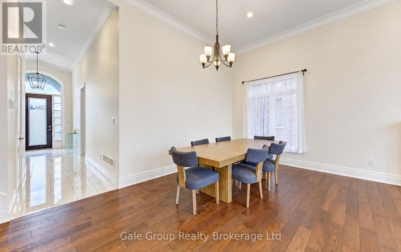
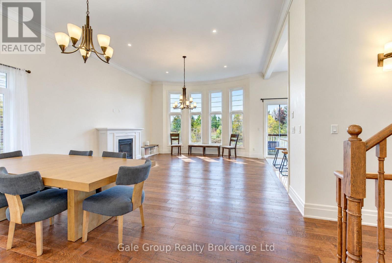
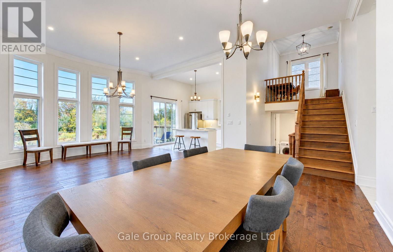
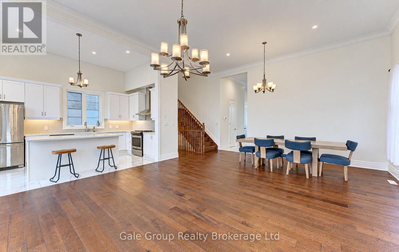
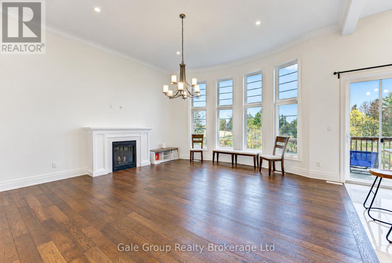
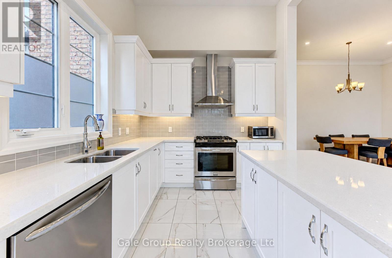
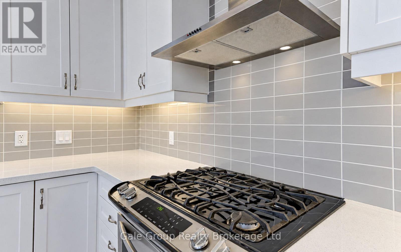
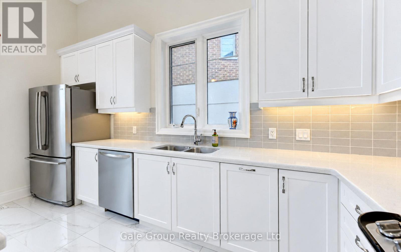
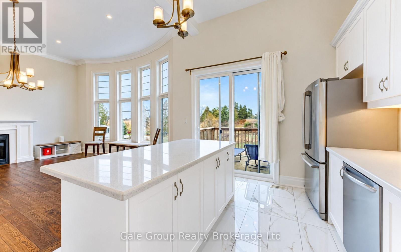
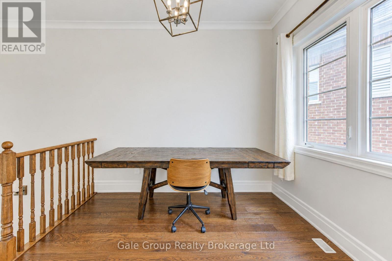
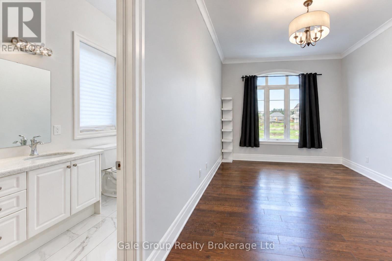
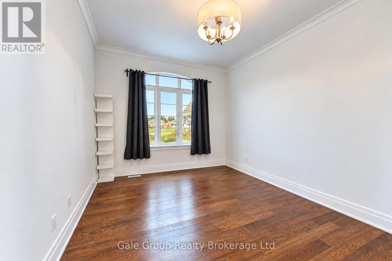
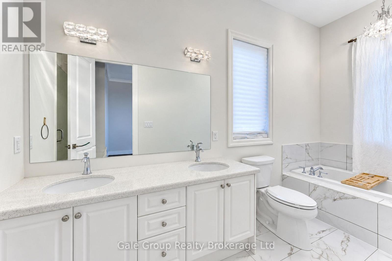
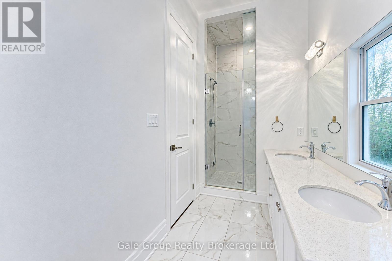
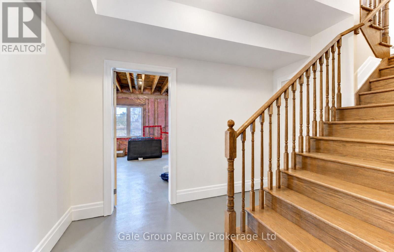
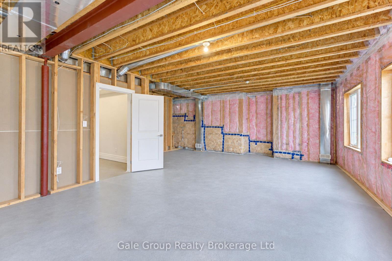
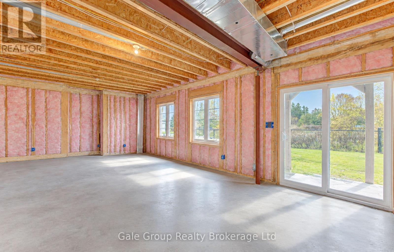
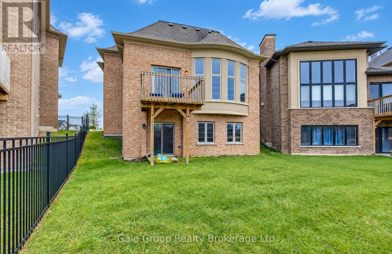
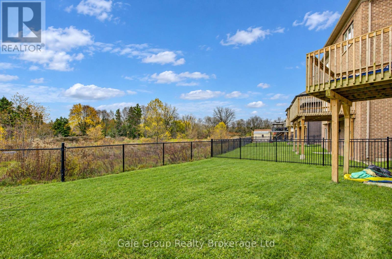
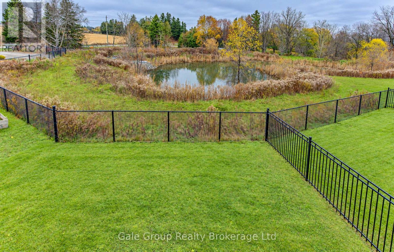
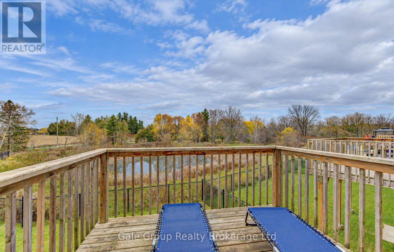
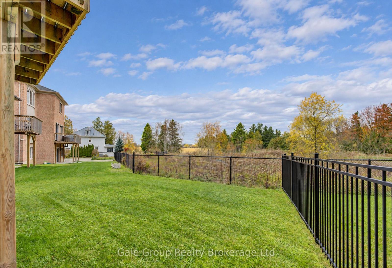
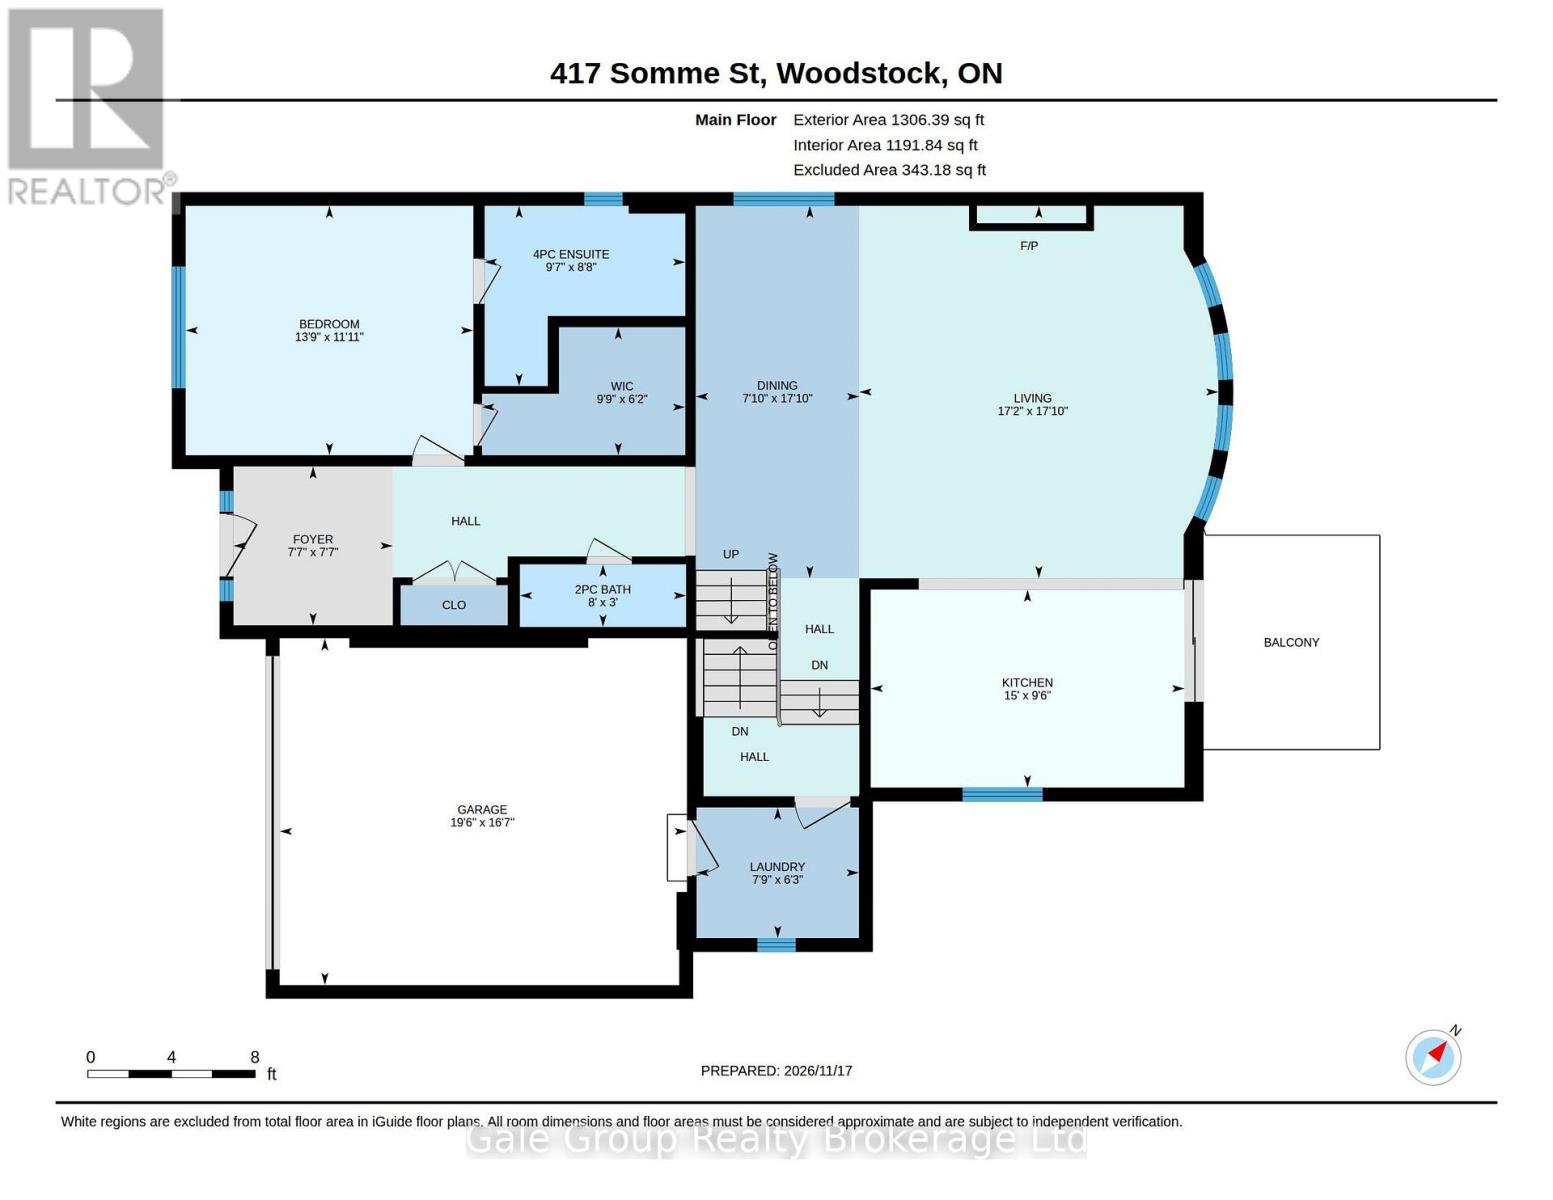
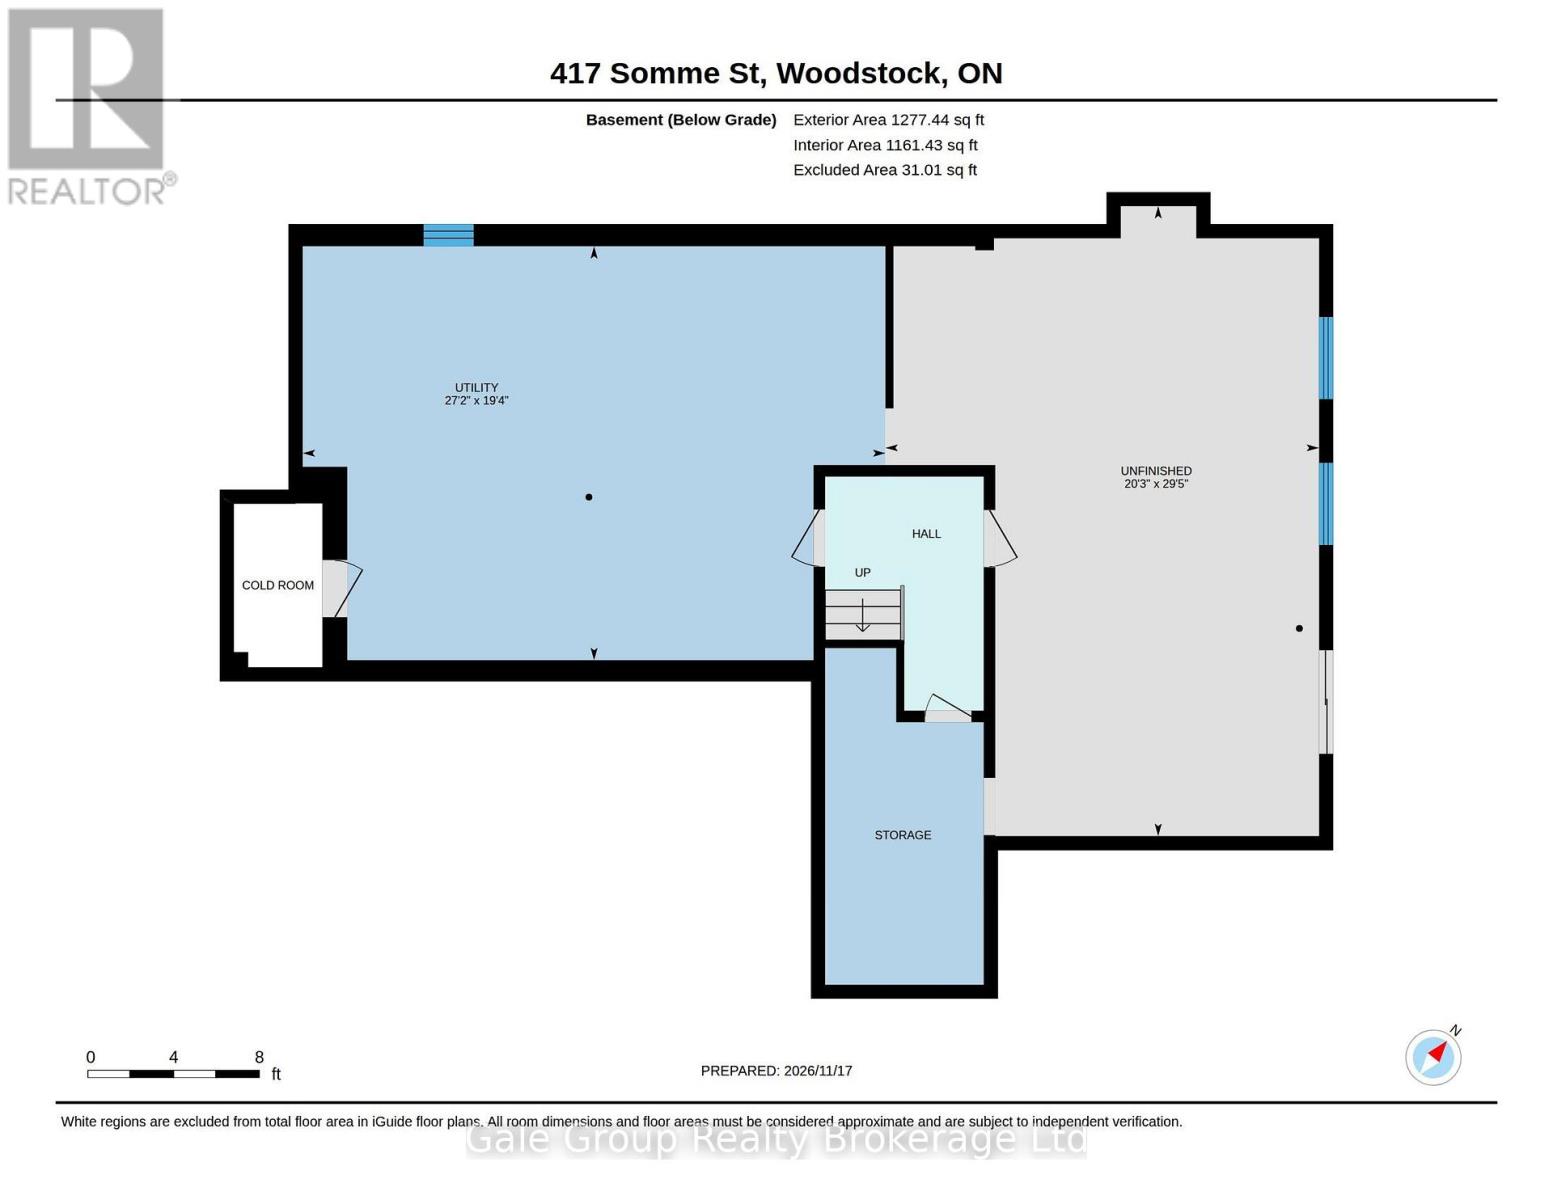
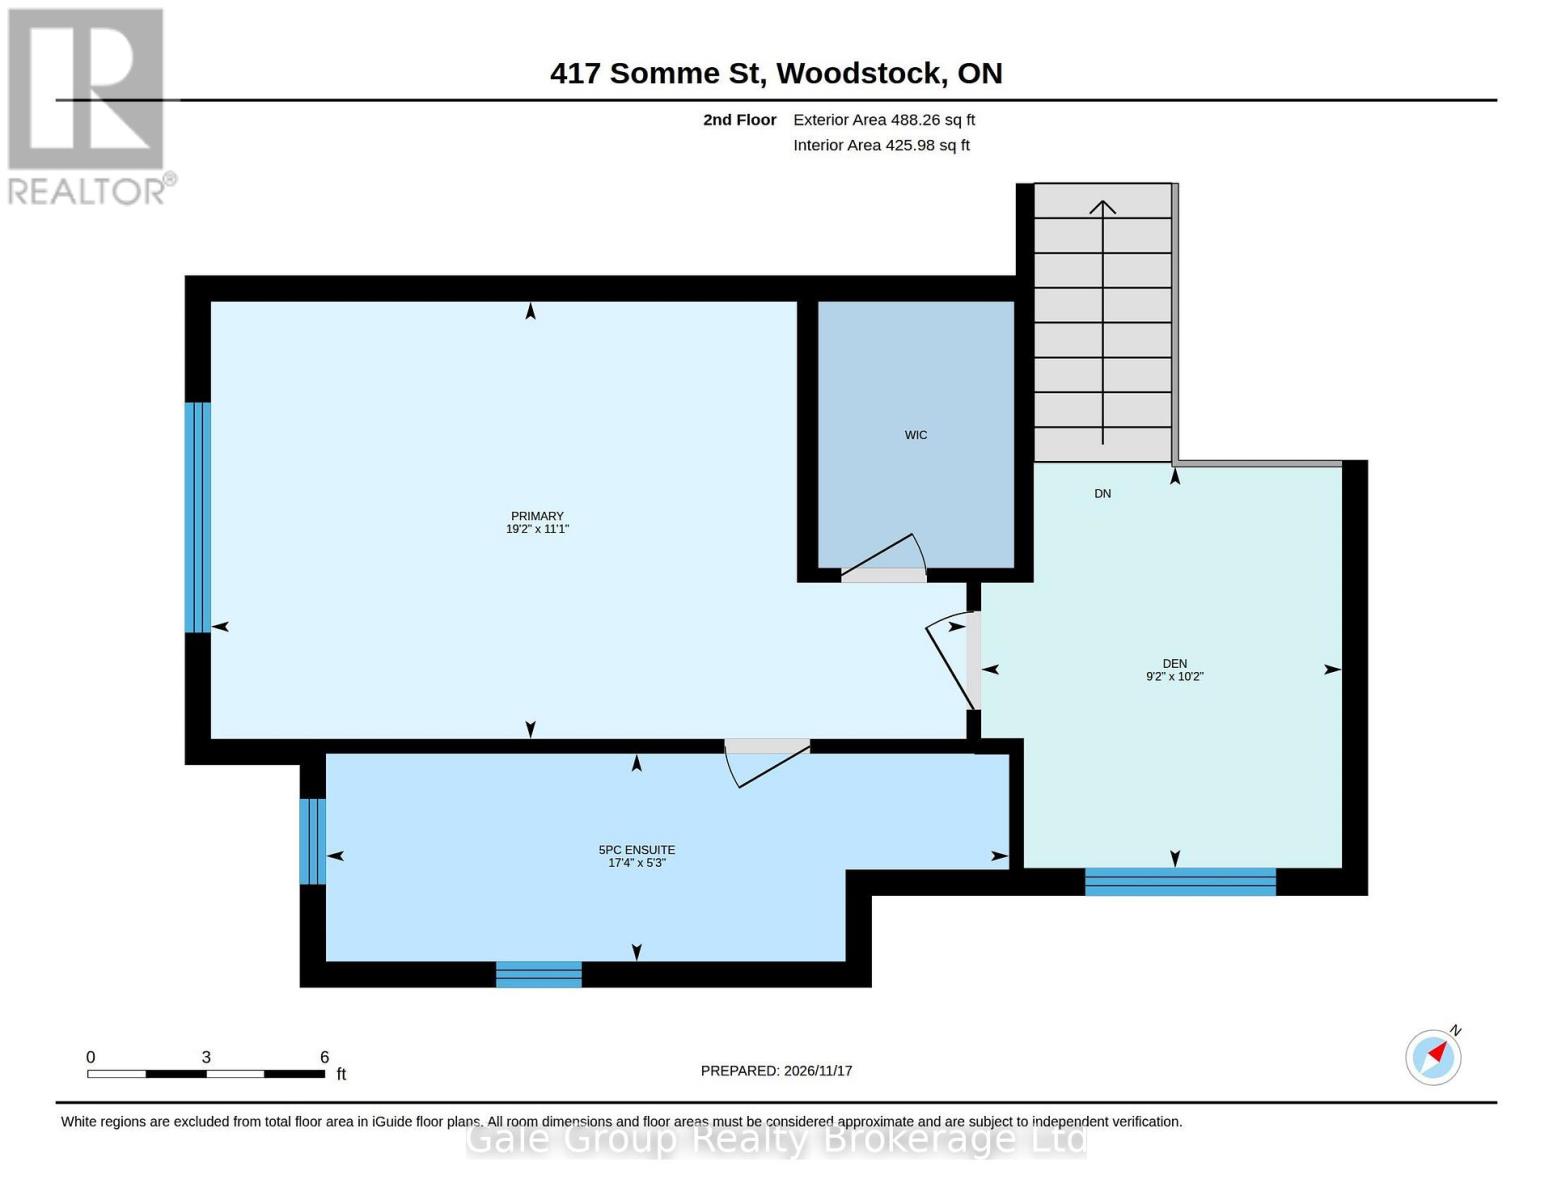
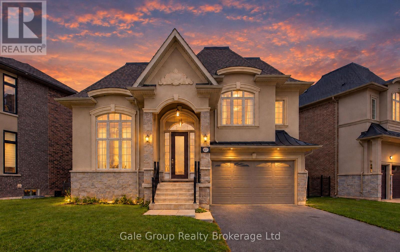
Experience the beauty of spacious, elevated living in this stunning bungaloft where soaring ceilings, thoughtfully appointed spaces and breathtaking greenspace views set the tone. The main level features a generous primary bedroom retreat with a luxurious ensuite and walk-in closet, while the open living and dining areas are framed by expansive windows overlooking a peaceful pond. The chef-inspired kitchen, complete with stainless steel appliances and a gas stove, is ready to bring your culinary creativity to life. Upstairs, discover a bright, versatile loft perfect for a home office or art studio, along with a second exceptionally spacious bedroom featuring its own luxurious five-piece ensuite and walk-in closet. The unfinished basement offers endless potential, complete with a walkout to the fenced yard. A beautiful blend of luxury, space and a truly special setting! (id:50976)
Open House
This property has open houses!
Starts at:
2:00 pm
Ends at:
4:00 pm
Property Details
|
MLS® Number
|
X14188882 |
|
Property Type
|
Single Family |
|
Community Name
|
Woodstock - North |
|
Amenities Near By
|
Golf Nearby, Hospital, Park, Public Transit |
|
Community Features
|
Community Centre |
|
Features
|
Carpet Free |
|
Parking Space Total
|
4 |
Building
|
Bathroom Total
|
3 |
|
Bedrooms Above Ground
|
2 |
|
Bedrooms Total
|
2 |
|
Age
|
0 To 5 Years |
|
Appliances
|
Garage Door Opener Remote(s), Dishwasher, Dryer, Stove, Washer, Refrigerator |
|
Architectural Style
|
Bungalow |
|
Basement Features
|
Walk Out |
|
Basement Type
|
Full |
|
Construction Style Attachment
|
Detached |
|
Cooling Type
|
Central Air Conditioning |
|
Exterior Finish
|
Brick, Stone |
|
Fireplace Present
|
Yes |
|
Fireplace Total
|
1 |
|
Foundation Type
|
Poured Concrete |
|
Half Bath Total
|
1 |
|
Heating Fuel
|
Natural Gas |
|
Heating Type
|
Forced Air |
|
Stories Total
|
1 |
|
Size Interior
|
2,000 - 2,500 Sqft |
|
Type
|
House |
|
Utility Water
|
Municipal Water, Artesian Well |
Parking
Land
|
Acreage
|
No |
|
Land Amenities
|
Golf Nearby, Hospital, Park, Public Transit |
|
Sewer
|
Sanitary Sewer |
|
Size Depth
|
99 Ft ,3 In |
|
Size Frontage
|
58 Ft ,7 In |
|
Size Irregular
|
58.6 X 99.3 Ft |
|
Size Total Text
|
58.6 X 99.3 Ft|under 1/2 Acre |
|
Surface Water
|
Lake/pond |
Rooms
| Level |
Type |
Length |
Width |
Dimensions |
|
Basement |
Utility Room |
5.89 m |
8.28 m |
5.89 m x 8.28 m |
|
Basement |
Recreational, Games Room |
8.97 m |
6.17 m |
8.97 m x 6.17 m |
|
Main Level |
Primary Bedroom |
3.63 m |
4.24 m |
3.63 m x 4.24 m |
|
Main Level |
Bathroom |
2.64 m |
2.92 m |
2.64 m x 2.92 m |
|
Main Level |
Dining Room |
5.44 m |
2.39 m |
5.44 m x 2.39 m |
|
Main Level |
Great Room |
5.44 m |
5.23 m |
5.44 m x 5.23 m |
|
Main Level |
Laundry Room |
1.91 m |
2.36 m |
1.91 m x 2.36 m |
|
Main Level |
Kitchen |
2.9 m |
4.57 m |
2.9 m x 4.57 m |
|
Upper Level |
Bedroom |
3.38 m |
5.84 m |
3.38 m x 5.84 m |
|
Upper Level |
Bathroom |
1.6 m |
5.28 m |
1.6 m x 5.28 m |
Utilities
|
Cable
|
Available |
|
Electricity
|
Installed |
|
Sewer
|
Installed |
https://www.realtor.ca/real-estate/30521727/417-somme-street-woodstock-woodstock-north-woodstock-north