3 Bedroom
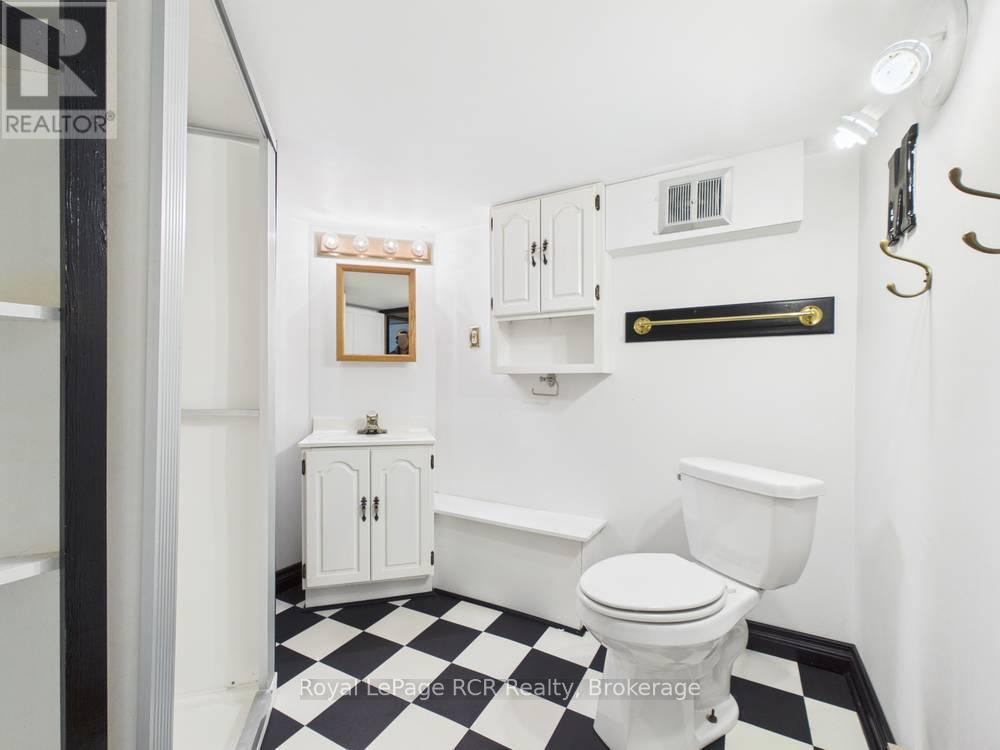
2 Bathroom
1,100 - 1,500 ft2
Bungalow
None
Forced Air
$399,900
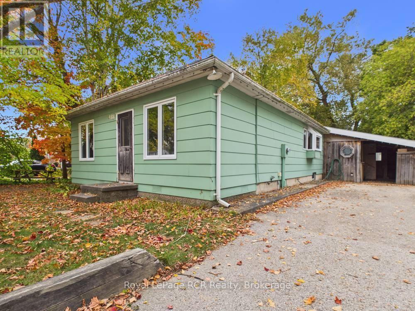
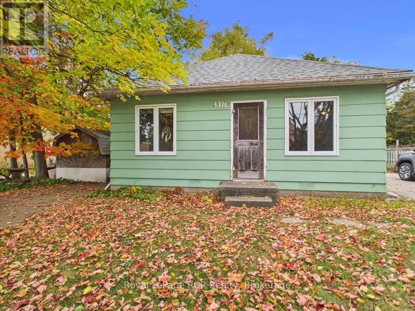
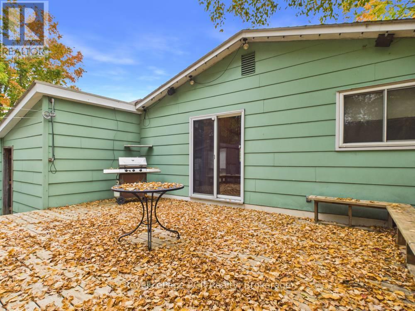
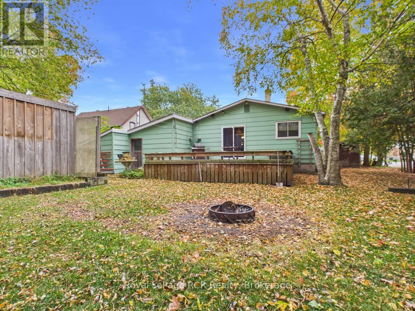
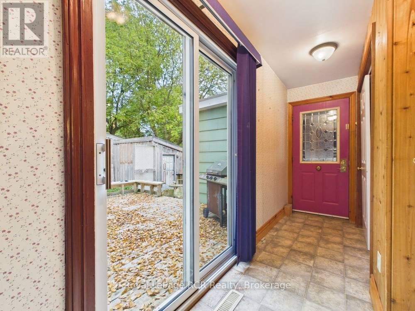
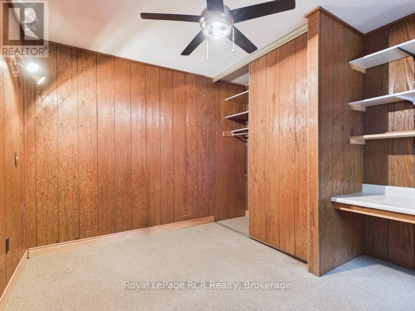
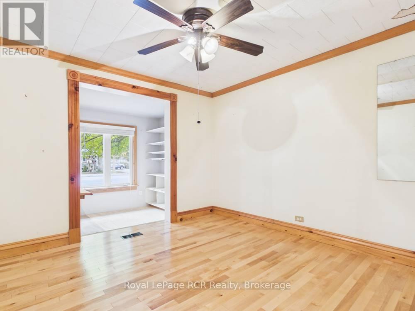
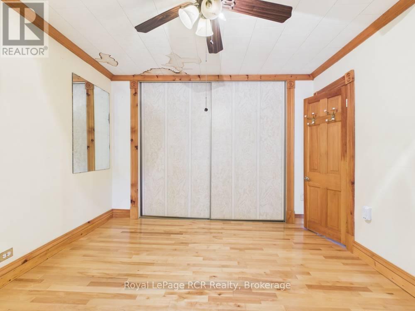
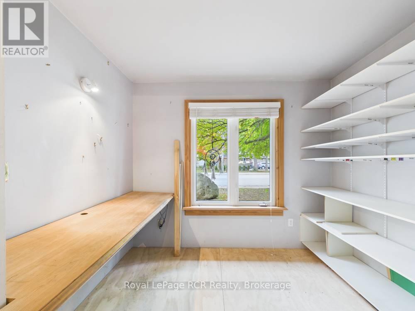
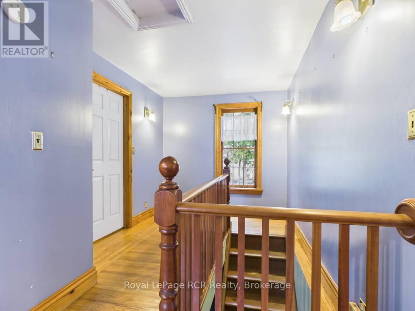
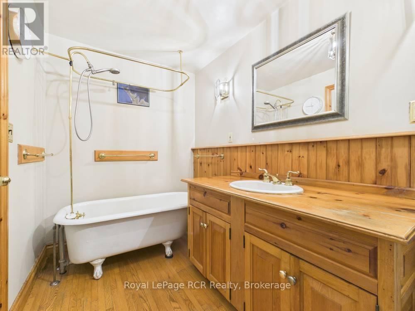
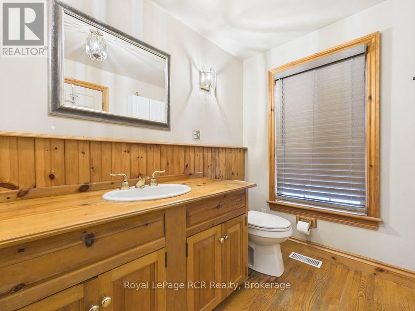
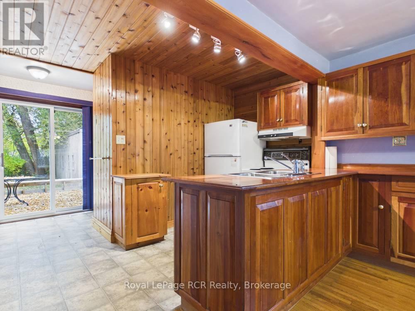
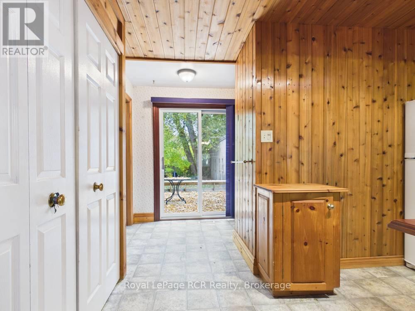
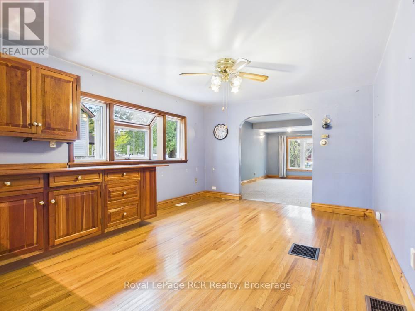
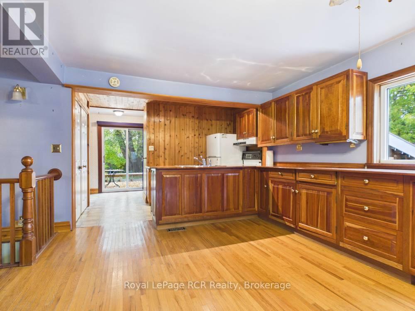
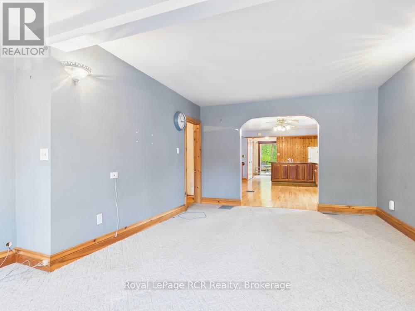
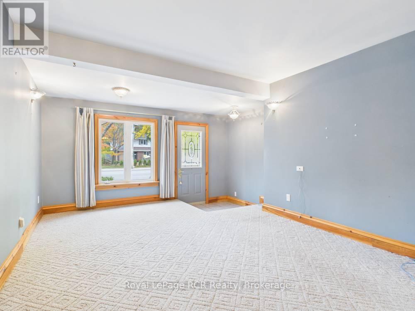
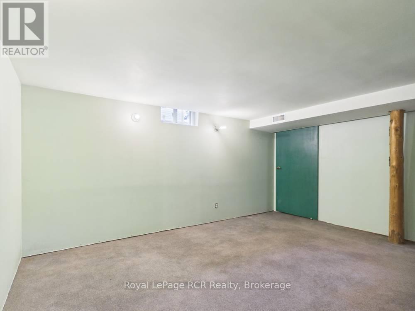
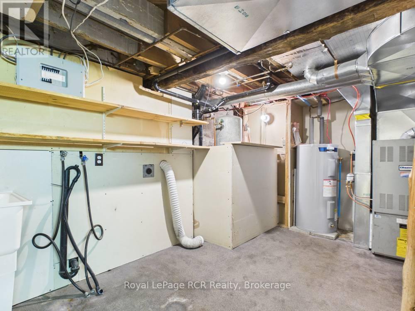
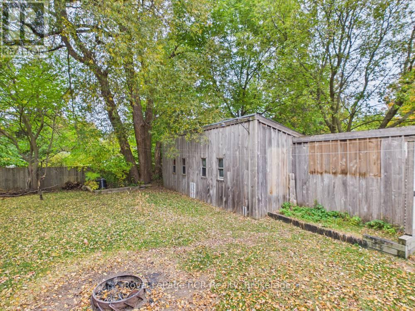
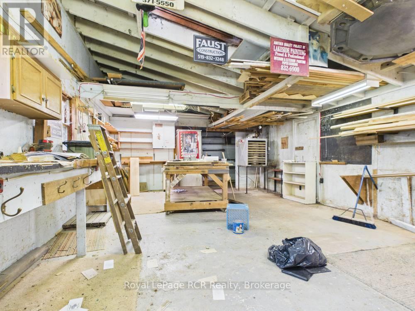
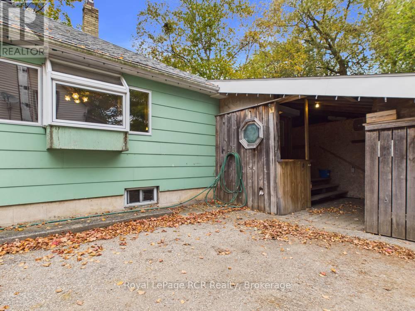
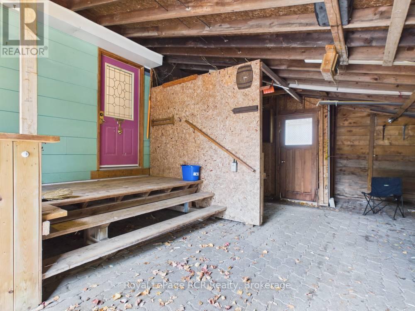
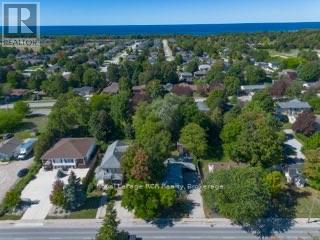
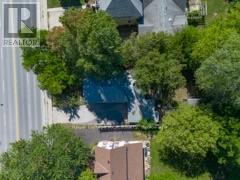
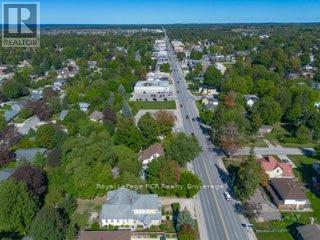
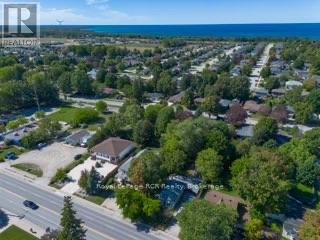
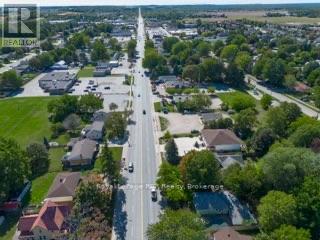
Cute, affordable, and full of potential, this centrally located Port Elgin home is just a few blocks from downtown. Featuring two bedrooms on the main floor and two bathrooms, it offers a practical layout for first-time buyers, downsizers, or investors.Set on a generous 66-by-165-foot lot, the property includes a covered carport and storage area, a large 17' x 32' workshop, an expansive deck, and a private backyard. Whether you are looking for a starter home, an income property, or an opportunity to renovate and create something special, this home offers an excellent foundation in a convenient and established location. The home will have a brand new Natural gas forced-air furnace, just waiting for install. (id:50976)
Property Details
|
MLS® Number
|
X14031490 |
|
Property Type
|
Single Family |
|
Community Name
|
Saugeen Shores |
|
Amenities Near By
|
Schools |
|
Community Features
|
School Bus |
|
Features
|
Flat Site, Dry |
|
Parking Space Total
|
4 |
|
Structure
|
Deck, Workshop |
Building
|
Bathroom Total
|
2 |
|
Bedrooms Above Ground
|
2 |
|
Bedrooms Below Ground
|
1 |
|
Bedrooms Total
|
3 |
|
Age
|
51 To 99 Years |
|
Appliances
|
All |
|
Architectural Style
|
Bungalow |
|
Basement Development
|
Finished |
|
Basement Features
|
Walk-up |
|
Basement Type
|
N/a (finished), N/a |
|
Construction Style Attachment
|
Detached |
|
Cooling Type
|
None |
|
Exterior Finish
|
Aluminum Siding |
|
Foundation Type
|
Concrete |
|
Heating Fuel
|
Natural Gas |
|
Heating Type
|
Forced Air |
|
Stories Total
|
1 |
|
Size Interior
|
1,100 - 1,500 Ft2 |
|
Type
|
House |
|
Utility Water
|
Municipal Water |
Parking
|
Detached Garage
|
|
|
No Garage
|
|
Land
|
Acreage
|
No |
|
Land Amenities
|
Schools |
|
Sewer
|
Sanitary Sewer |
|
Size Depth
|
165 Ft |
|
Size Frontage
|
66 Ft |
|
Size Irregular
|
66 X 165 Ft |
|
Size Total Text
|
66 X 165 Ft |
|
Zoning Description
|
R1 |
Rooms
| Level |
Type |
Length |
Width |
Dimensions |
|
Basement |
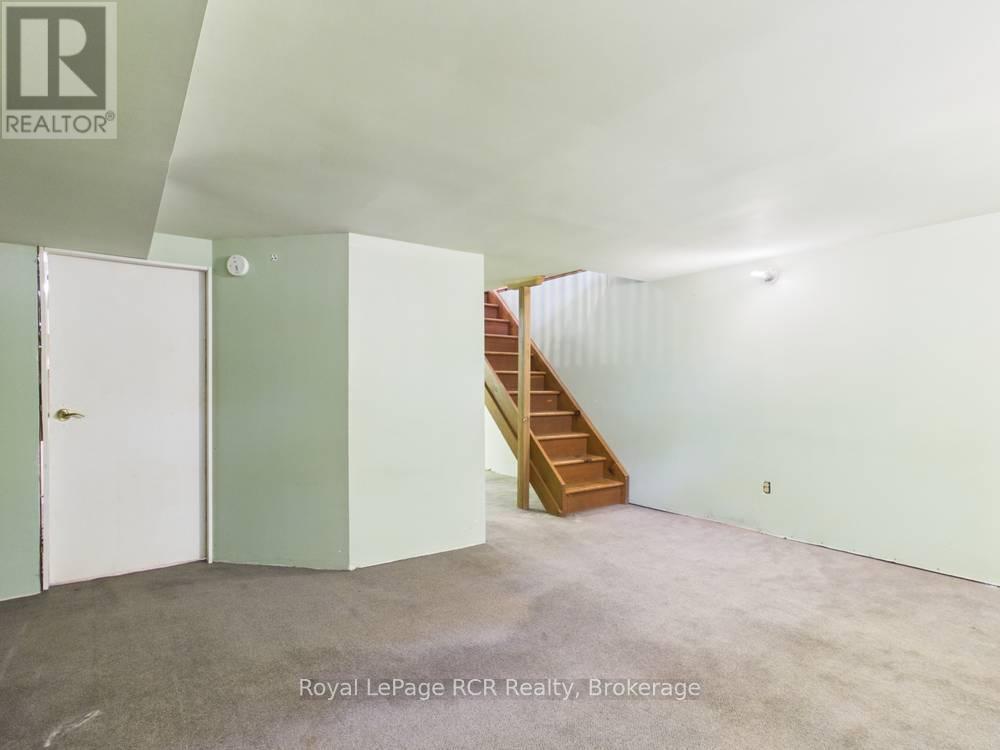
Recreational, Games Room |
6.74 m |
4.4 m |
6.74 m x 4.4 m |
|
Basement |
Utility Room |
4.2 m |
2.46 m |
4.2 m x 2.46 m |
|
Basement |
Bathroom |
2.44 m |
2.41 m |
2.44 m x 2.41 m |
|
Basement |
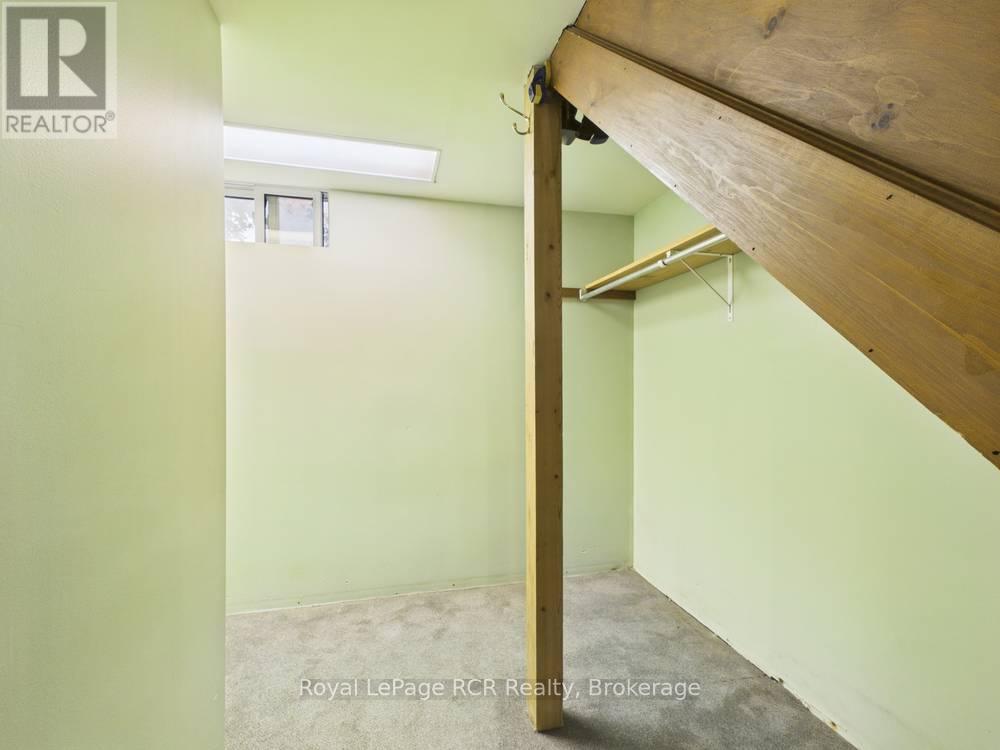
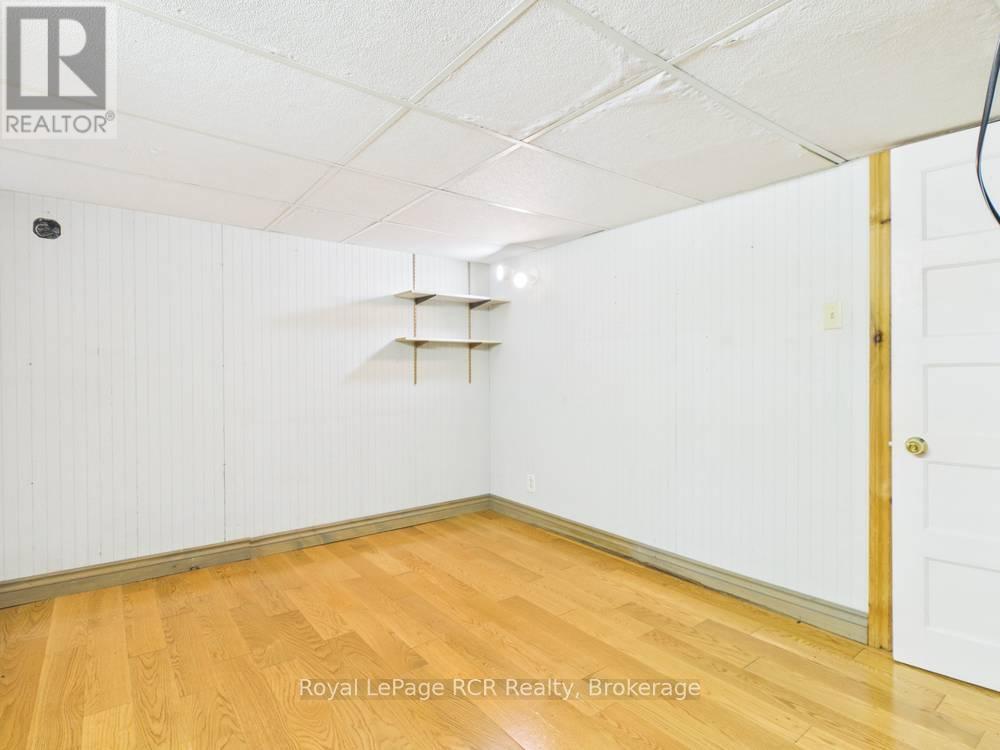
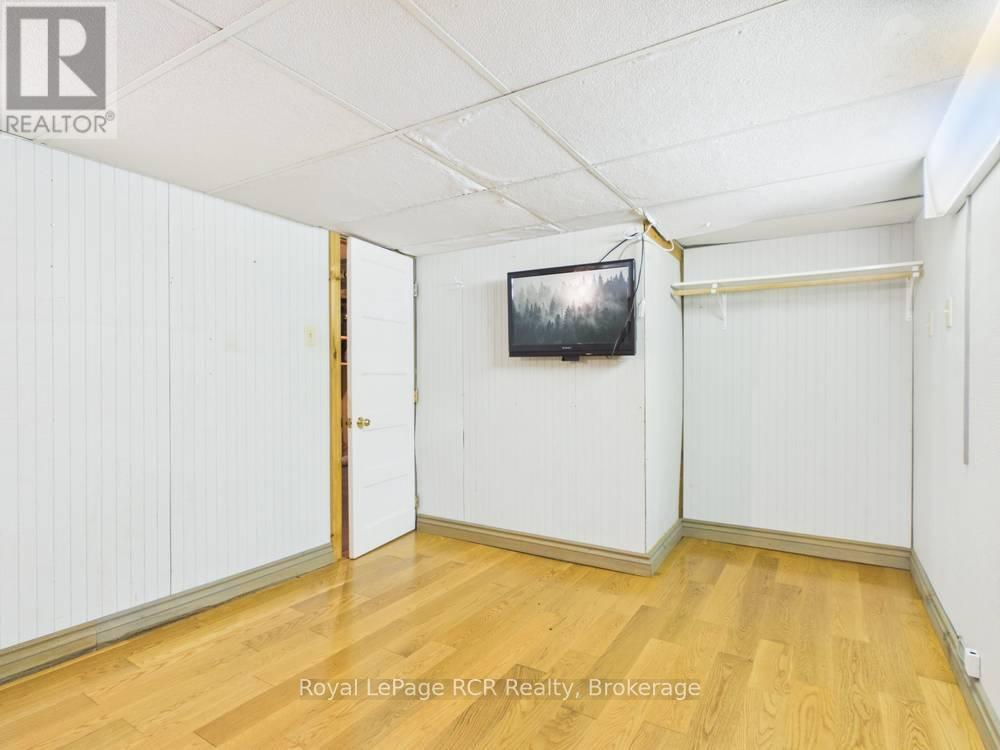
Other |
2.86 m |
3.32 m |
2.86 m x 3.32 m |
|
Main Level |
Kitchen |
8.94 m |
3.64 m |
8.94 m x 3.64 m |
|
Main Level |
Other |
2.76 m |
2.54 m |
2.76 m x 2.54 m |
|
Main Level |
Living Room |
5.59 m |
3.66 m |
5.59 m x 3.66 m |
|
Main Level |
Bedroom |
3.59 m |
3.28 m |
3.59 m x 3.28 m |
|
Main Level |
Bedroom 2 |
3.56 m |
2.43 m |
3.56 m x 2.43 m |
|
Main Level |
Bathroom |
1.81 m |
3.29 m |
1.81 m x 3.29 m |
Utilities
|
Cable
|
Available |
|
Electricity
|
Installed |
|
Sewer
|
Installed |
https://www.realtor.ca/real-estate/30399887/418-goderich-street-saugeen-shores-saugeen-shores