3 Bedroom
3 Bathroom
1,985 ft2
Other
Central Air Conditioning
Forced Air
$1,095,000
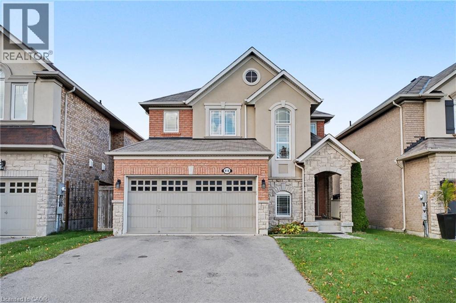
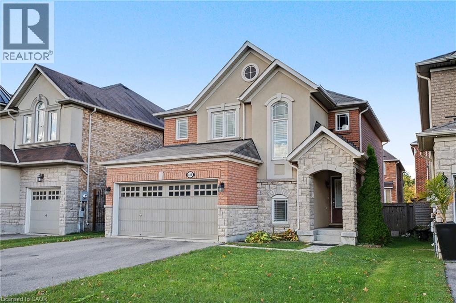
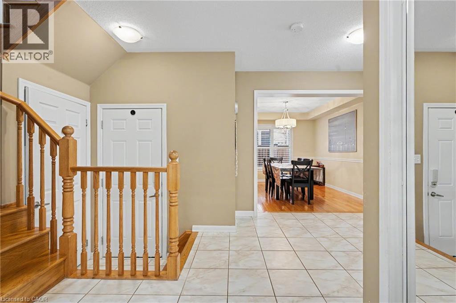
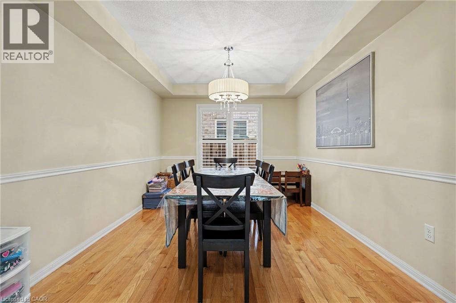
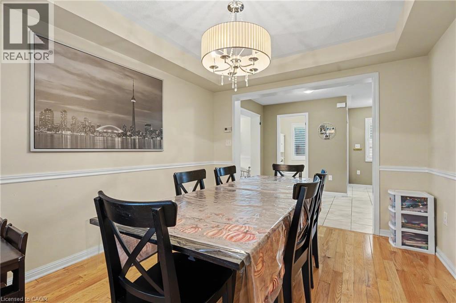
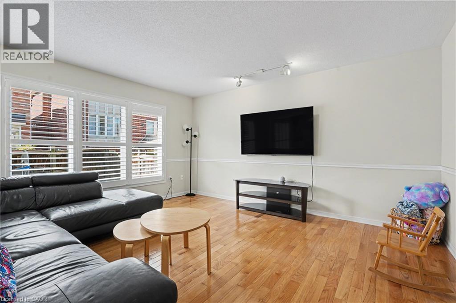
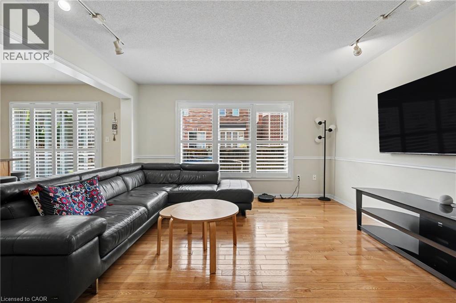
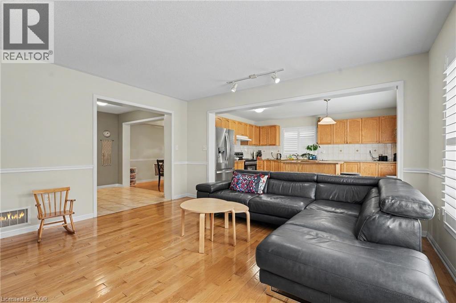
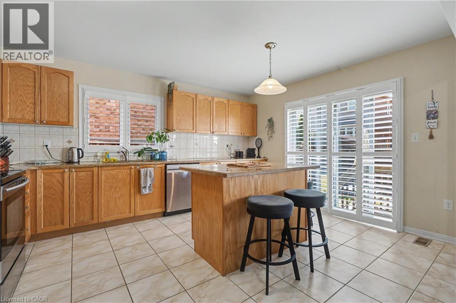
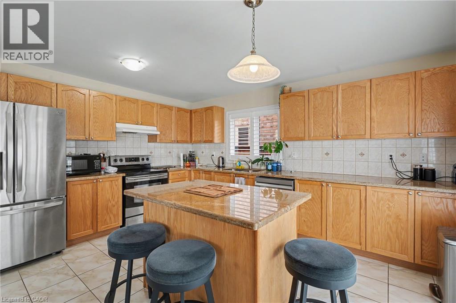
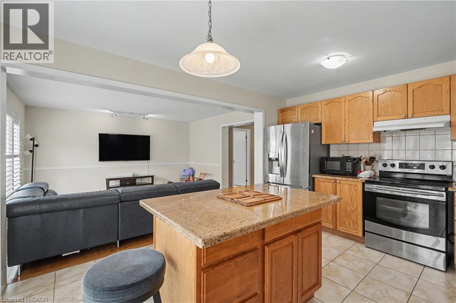
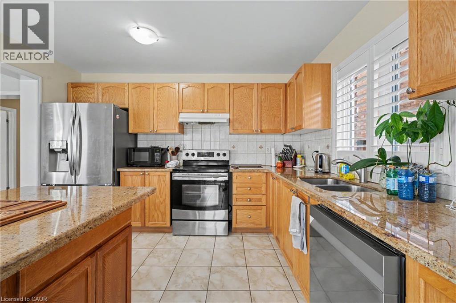
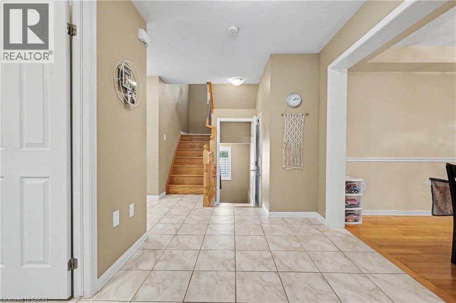
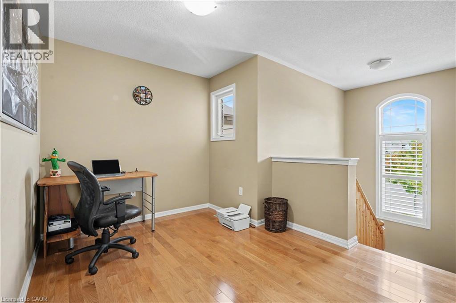
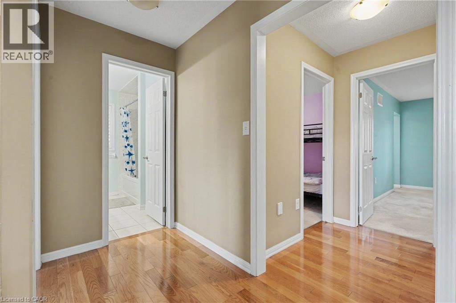
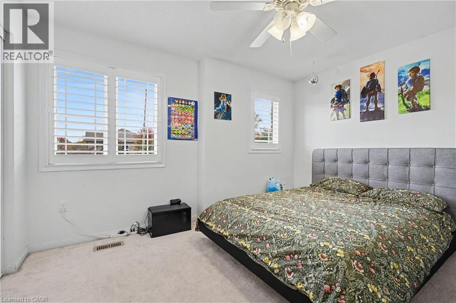
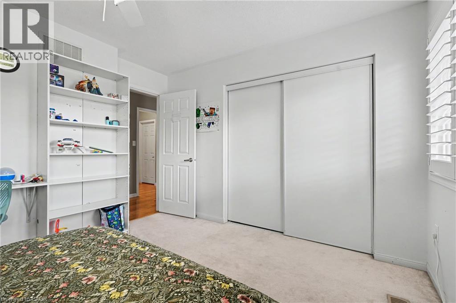
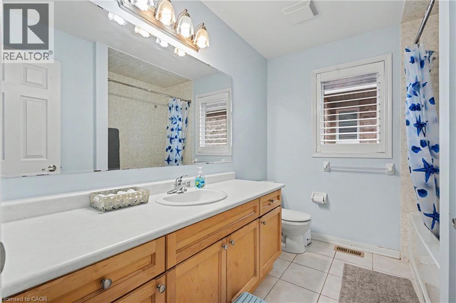
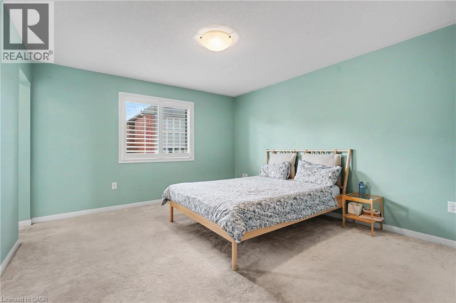
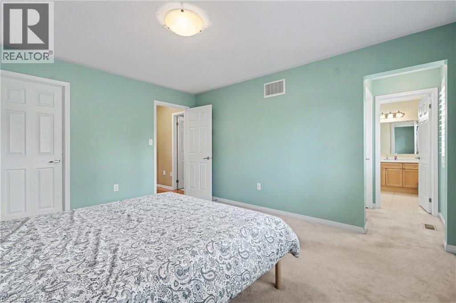
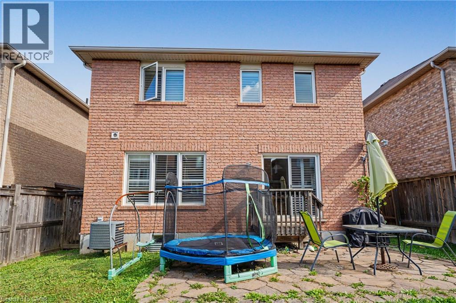
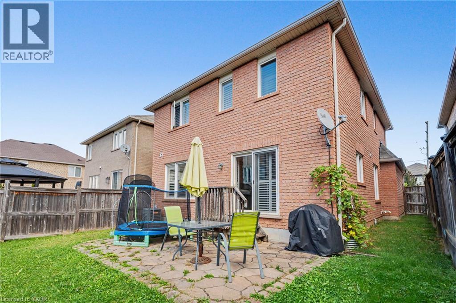
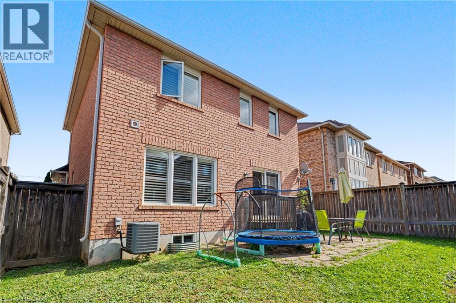
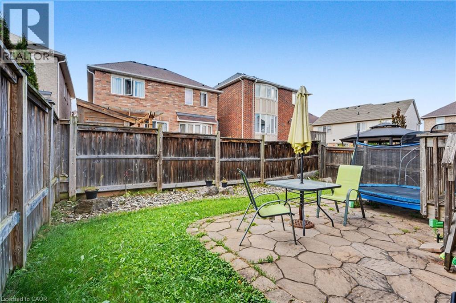
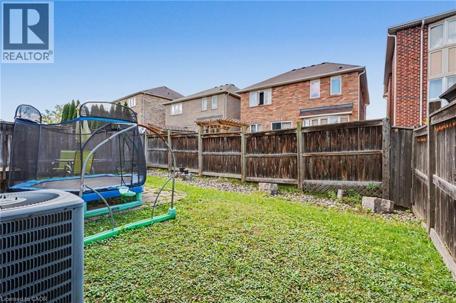
Set in one of Ancaster’s most sought-after neighbourhoods, 418 Kitty Murray Lane delivers the location, lifestyle and space buyers are looking for. This beautifully maintained home features a bright, functional layout with generous principal rooms, an abundance of natural light and plenty of space for everyday living and entertaining. Located in a well-established, family-friendly community surrounded by parks, great schools, shopping, restaurants and convenient highway access. A fantastic opportunity to own in a neighbourhood where homes are always in demand. (id:50976)
Property Details
|
MLS® Number
|
40869897 |
|
Property Type
|
Single Family |
|
Amenities Near By
|
Golf Nearby, Park, Place Of Worship, Public Transit |
|
Community Features
|
Quiet Area |
|
Equipment Type
|
None |
|
Features
|
Paved Driveway, Automatic Garage Door Opener |
|
Parking Space Total
|
4 |
|
Rental Equipment Type
|
None |
Building
|
Bathroom Total
|
3 |
|
Bedrooms Above Ground
|
3 |
|
Bedrooms Total
|
3 |
|
Appliances
|
Dishwasher, Dryer, Refrigerator, Stove, Washer |
|
Architectural Style
|
Other |
|
Basement Development
|
Unfinished |
|
Basement Type
|
Full (unfinished) |
|
Construction Style Attachment
|
Detached |
|
Cooling Type
|
Central Air Conditioning |
|
Exterior Finish
|
Brick, Stucco |
|
Foundation Type
|
Poured Concrete |
|
Half Bath Total
|
1 |
|
Heating Fuel
|
Natural Gas |
|
Heating Type
|
Forced Air |
|
Stories Total
|
2 |
|
Size Interior
|
1,985 Ft2 |
|
Type
|
House |
|
Utility Water
|
Municipal Water |
Parking
Land
|
Acreage
|
No |
|
Land Amenities
|
Golf Nearby, Park, Place Of Worship, Public Transit |
|
Sewer
|
Municipal Sewage System |
|
Size Depth
|
90 Ft |
|
Size Frontage
|
39 Ft |
|
Size Total Text
|
Under 1/2 Acre |
|
Zoning Description
|
R4-589 |
Rooms
| Level |
Type |
Length |
Width |
Dimensions |
|
Second Level |
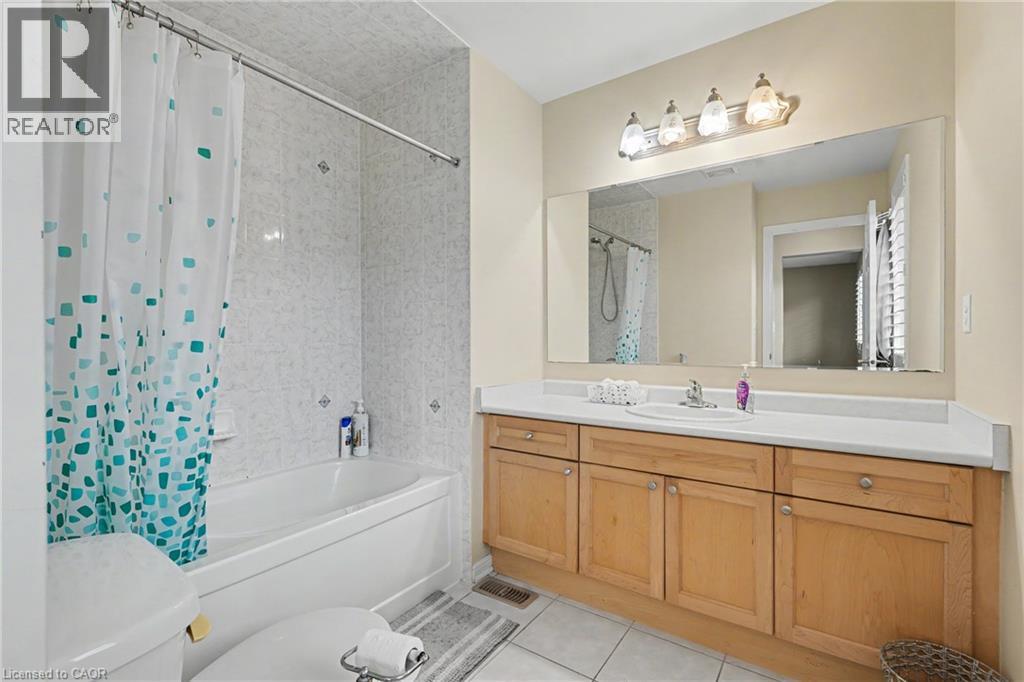
4pc Bathroom |
|
|
4' x 5' |
|
Second Level |
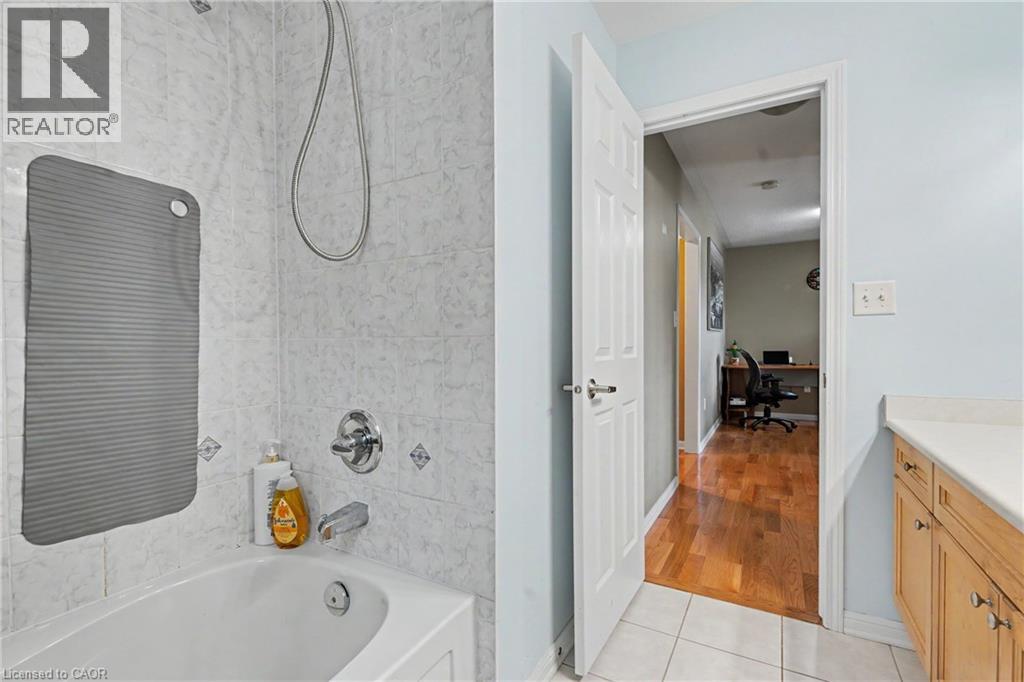
4pc Bathroom |
|
|
4' x 5' |
|
Second Level |
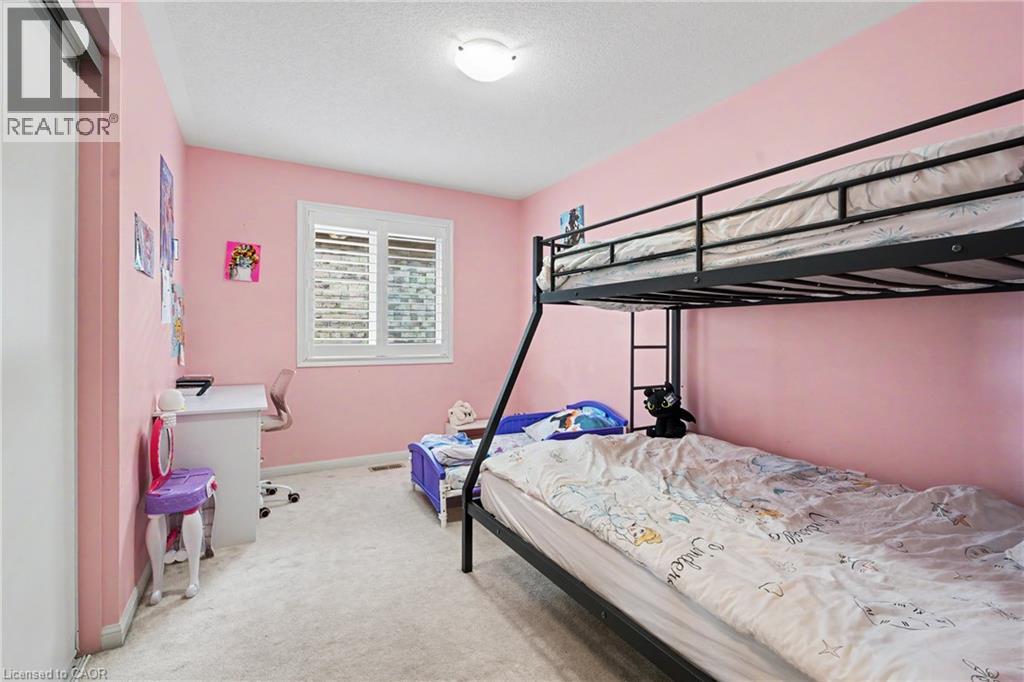
Bedroom |
|
|
13'0'' x 9'0'' |
|
Second Level |
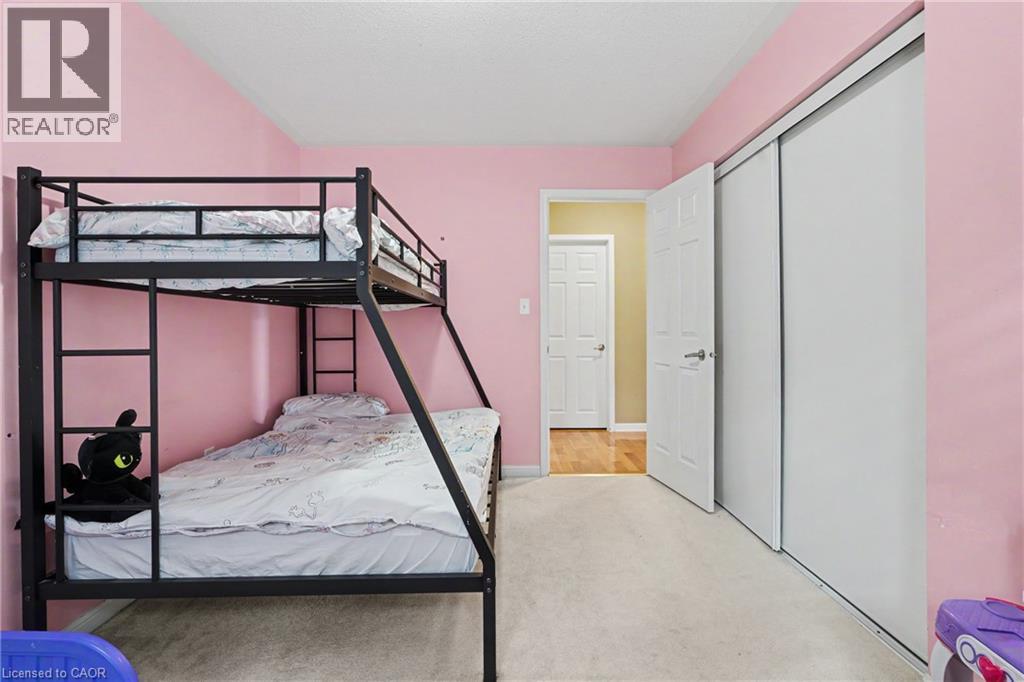
Bedroom |
|
|
12'6'' x 10'6'' |
|
Second Level |
Primary Bedroom |
|
|
14'0'' x 12'6'' |
|
Basement |
Storage |
|
|
10' x 10' |
|
Basement |
Laundry Room |
|
|
10'10'' x 10' |
|
Main Level |
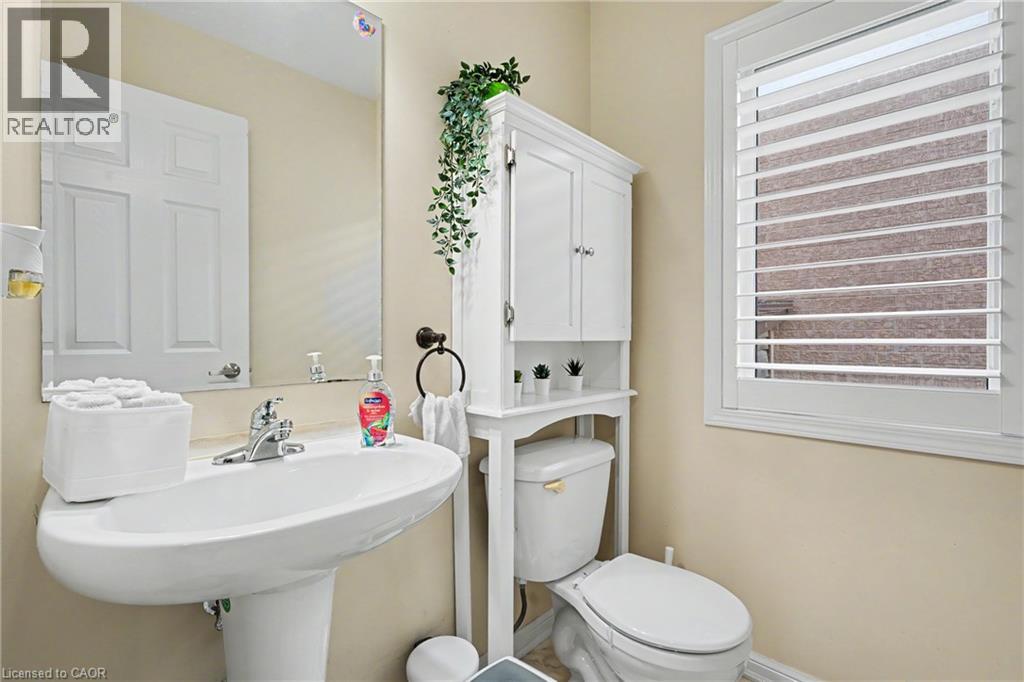
2pc Bathroom |
|
|
4' x 5' |
|
Main Level |
Dining Room |
|
|
13'0'' x 10'6'' |
|
Main Level |
Living Room |
|
|
14'1'' x 13'8'' |
|
Main Level |
Eat In Kitchen |
|
|
15'0'' x 12'6'' |
|
Main Level |
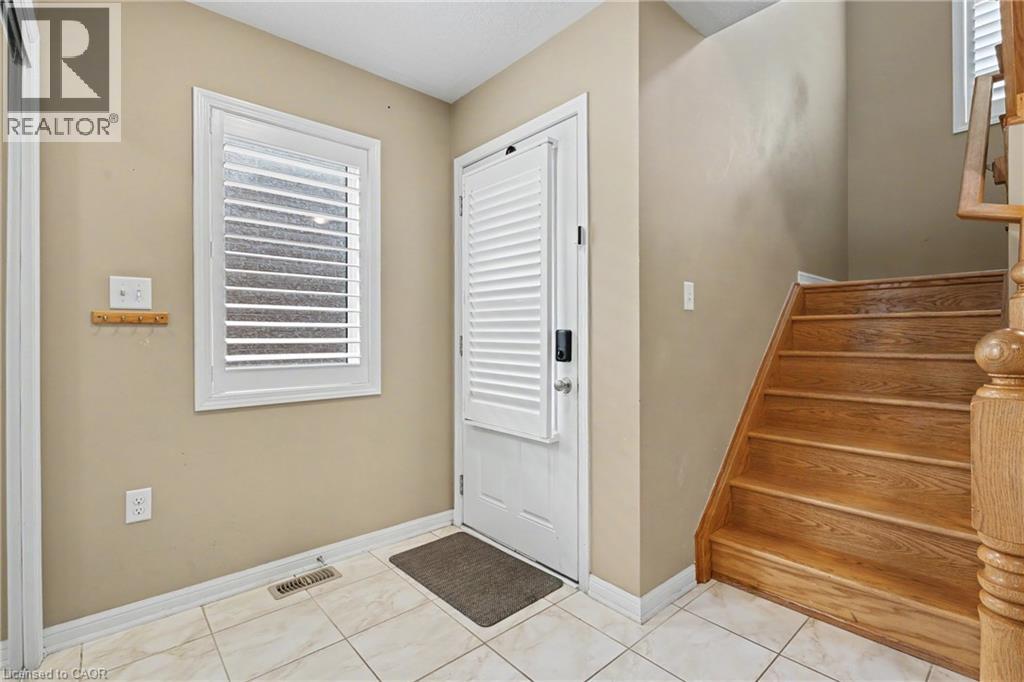
Foyer |
|
|
12'0'' x 8'0'' |
https://www.realtor.ca/real-estate/30385977/418-kitty-murray-lane-ancaster