4 Bedroom
3 Bathroom
1,500 - 2,000 ft2
Bungalow
Fireplace
Central Air Conditioning
Forced Air
Waterfront On Lake
$1,195,000
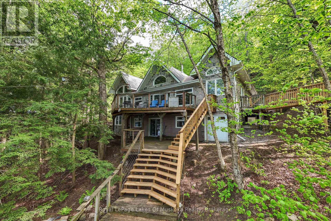
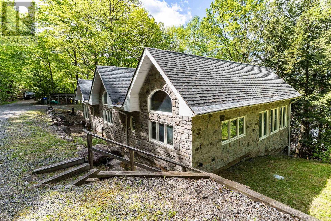
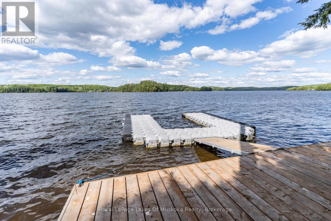
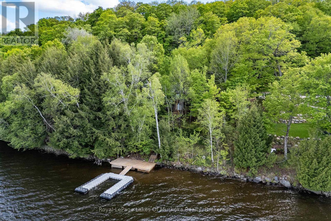
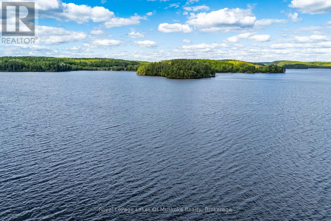
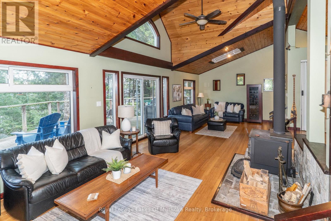
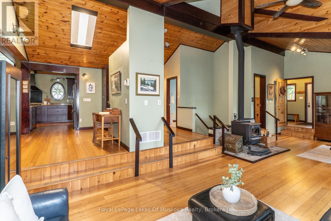
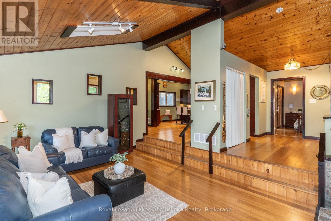
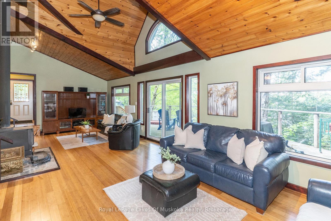
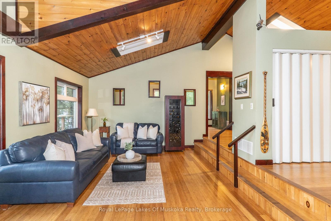
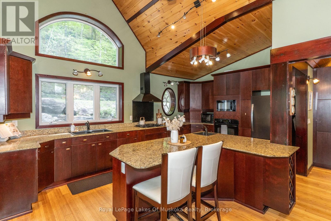
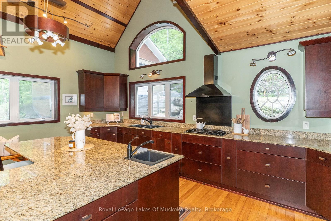
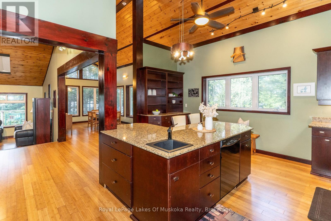
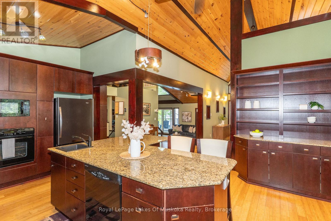
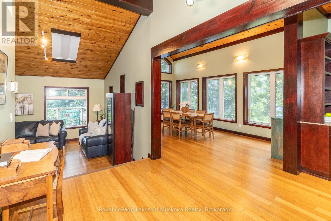
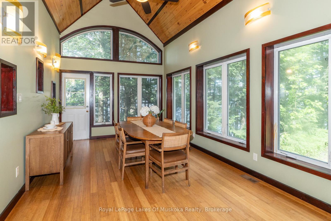
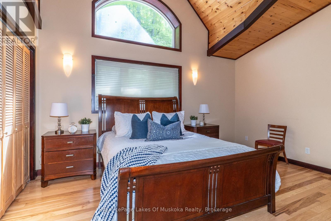
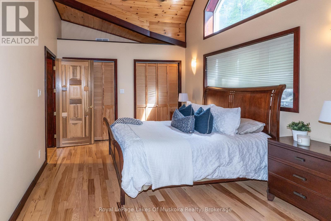
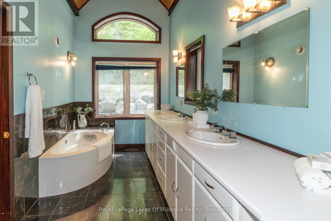
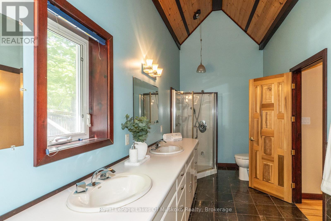
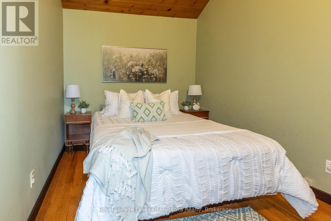
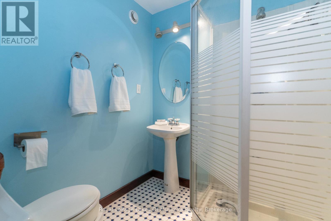
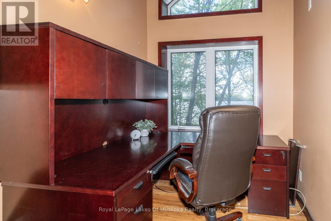
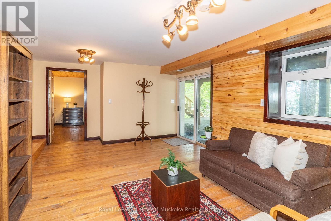
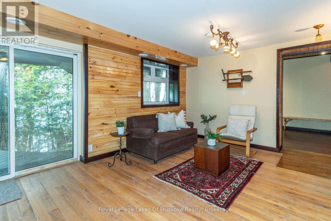
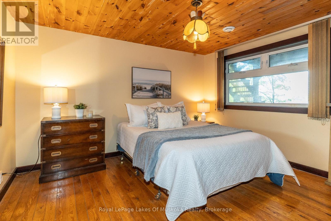
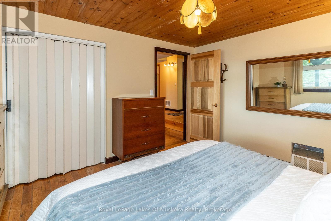
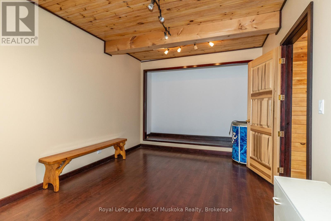
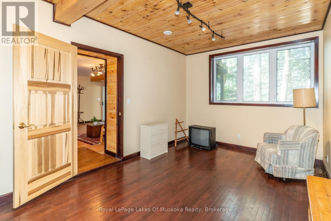
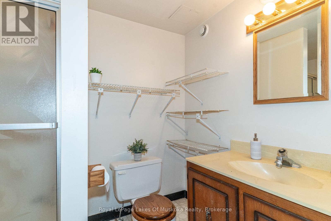
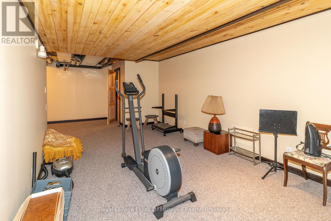
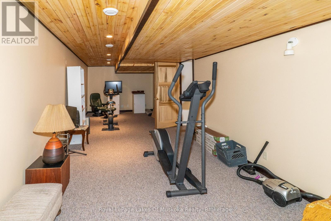
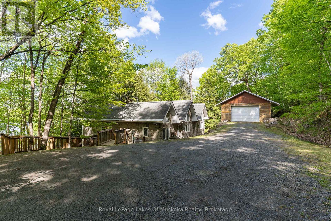
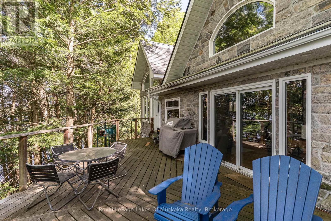
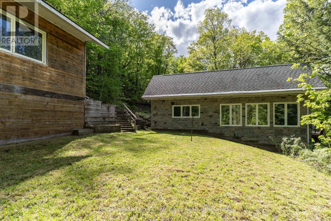
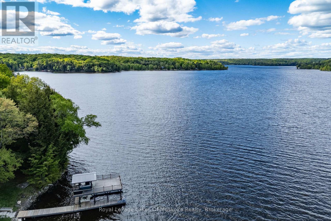
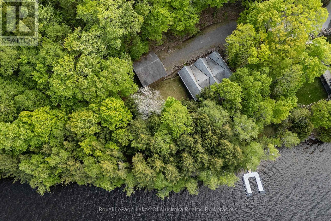
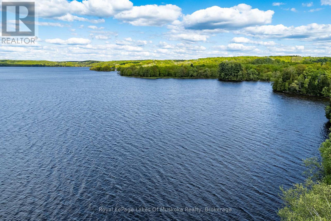
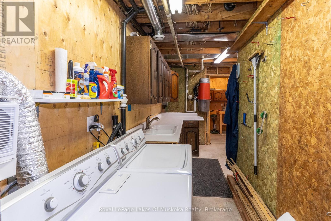
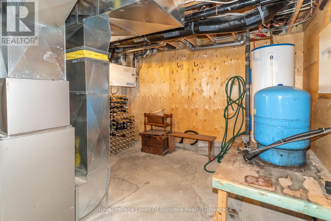
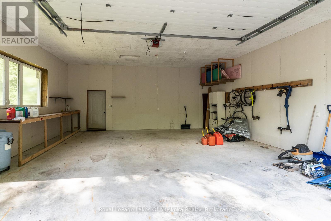
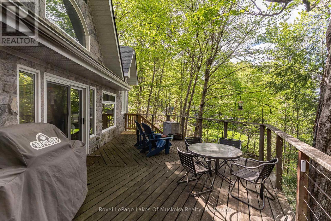
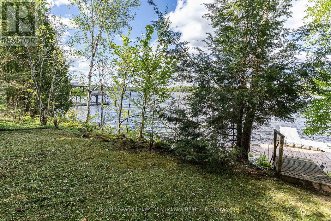
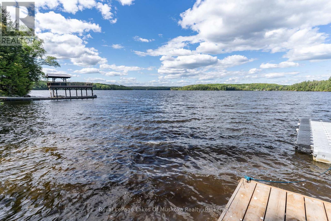
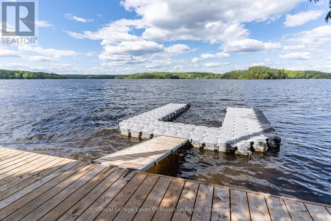
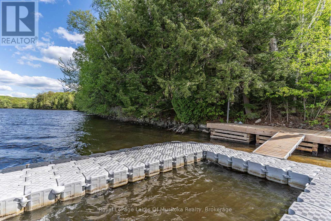
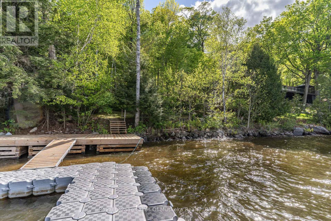
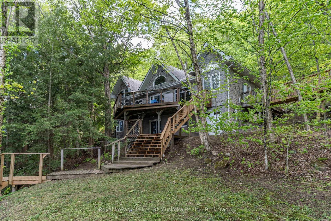
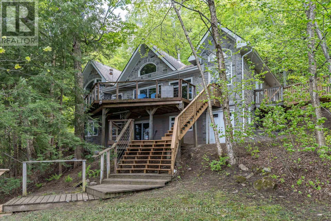
Ultimate privacy on Three Mile Lake! This wonderful custom-built, 2+2 bedroom, 3-bathroom year-round cottage is tastefully nestled into the landscape on a large 187'/0.62 acre lot. Positioned at the end of private dead end road & conveniently located only minutes from Bracebridge, Port Carling and Windermere Village. Enjoy breathtaking, open lake views and a desirable mixed shoreline featuring both shallow entry and deep water with single slip floating dock system. The beautifully designed interior boasts over 3,100 sq ft of finished living space, highlighted by vaulted pine ceilings and hardwood floors throughout. The spacious living room features a cozy woodstove and a walkout to a full-width deck-perfect for entertaining. Features include; a formal dining room and a gourmet kitchen equipped with built-in appliances, gas cook top, granite countertops, a large center island, and abundant cabinetry. The main floor primary suite offers a walk-in closet and a 5-piece en-suite bath with a soaker tub and separate shower. A main floor office, second bedroom, and 3-piece bath round out the main level. The full basement provides incredible additional space with 2 more bedrooms, a cozy sitting room w/walkout to the lower deck, recreation room, a 4-piece bath, a workshop, and a large utility room. Additional features include an ICF foundation, Detached 26' x 26' garage, forced air propane heating, central air conditioning, drilled well & back up generator. (id:50976)
Property Details
|
MLS® Number
|
X13217866 |
|
Property Type
|
Single Family |
|
Community Name
|
Watt |
|
Amenities Near By
|
Golf Nearby |
|
Easement
|
Unknown |
|
Equipment Type
|
Propane Tank |
|
Features
|
Cul-de-sac, Irregular Lot Size, Sloping |
|
Parking Space Total
|
10 |
|
Rental Equipment Type
|
Propane Tank |
|
Structure
|
Deck, Shed, Dock |
|
View Type
|
View Of Water, Direct Water View |
|
Water Front Type
|
Waterfront On Lake |
Building
|
Bathroom Total
|
3 |
|
Bedrooms Above Ground
|
2 |
|
Bedrooms Below Ground
|
2 |
|
Bedrooms Total
|
4 |
|
Amenities
|
Fireplace(s) |
|
Appliances
|
Central Vacuum, Water Heater, Water Treatment, Cooktop, Dishwasher, Dryer, Cooktop - Gas, Oven, Washer, Window Coverings, Refrigerator |
|
Architectural Style
|
Bungalow |
|
Basement Type
|
Full |
|
Construction Style Attachment
|
Detached |
|
Cooling Type
|
Central Air Conditioning |
|
Exterior Finish
|
Stone |
|
Fireplace Present
|
Yes |
|
Fireplace Type
|
Woodstove |
|
Foundation Type
|
Insulated Concrete Forms |
|
Heating Fuel
|
Propane |
|
Heating Type
|
Forced Air |
|
Stories Total
|
1 |
|
Size Interior
|
1,500 - 2,000 Ft2 |
|
Type
|
House |
|
Utility Water
|
Drilled Well |
Parking
Land
|
Access Type
|
Year-round Access, Private Docking |
|
Acreage
|
No |
|
Land Amenities
|
Golf Nearby |
|
Sewer
|
Septic System |
|
Size Depth
|
127 Ft |
|
Size Frontage
|
187 Ft |
|
Size Irregular
|
187 X 127 Ft |
|
Size Total Text
|
187 X 127 Ft |
|
Zoning Description
|
Wr4 |
Rooms
| Level |
Type |
Length |
Width |
Dimensions |
|
Basement |
Bedroom 4 |
5.06 m |
3.24 m |
5.06 m x 3.24 m |
|
Basement |
Sitting Room |
4.74 m |
3.66 m |
4.74 m x 3.66 m |
|
Basement |
Recreational, Games Room |
11.31 m |
3.27 m |
11.31 m x 3.27 m |
|
Basement |
Laundry Room |
4.65 m |
1.54 m |
4.65 m x 1.54 m |
|
Basement |
Utility Room |
3.8 m |
3.27 m |
3.8 m x 3.27 m |
|
Basement |
Workshop |
7.86 m |
2.04 m |
7.86 m x 2.04 m |
|
Basement |
Other |
2.34 m |
1.75 m |
2.34 m x 1.75 m |
|
Basement |
Bedroom 3 |
3.82 m |
3.83 m |
3.82 m x 3.83 m |
|
Main Level |
Living Room |
9.43 m |
3.95 m |
9.43 m x 3.95 m |
|
Main Level |
Bedroom 2 |
3.46 m |
2.55 m |
3.46 m x 2.55 m |
|
Main Level |
Dining Room |
5.77 m |
3.33 m |
5.77 m x 3.33 m |
|
Main Level |
Office |
2.4 m |
2.2 m |
2.4 m x 2.2 m |
|
Main Level |
Foyer |
3.36 m |
2.18 m |
3.36 m x 2.18 m |
|
Main Level |
Bathroom |
1.77 m |
1.8 m |
1.77 m x 1.8 m |
|
Main Level |
Kitchen |
5.65 m |
5.06 m |
5.65 m x 5.06 m |
|
Main Level |
Primary Bedroom |
4.46 m |
3.37 m |
4.46 m x 3.37 m |
|
Main Level |
Bathroom |
4.93 m |
2.16 m |
4.93 m x 2.16 m |
Utilities
https://www.realtor.ca/real-estate/29829173/42-1158-shea-road-muskoka-lakes-watt-watt