3 Bedroom
3 Bathroom
1,200 - 1,399 ft2
Central Air Conditioning
Forced Air
Landscaped
$599,000Maintenance, Water, Cable TV, Common Area Maintenance, Parking, Insurance
$1,224.68 Monthly
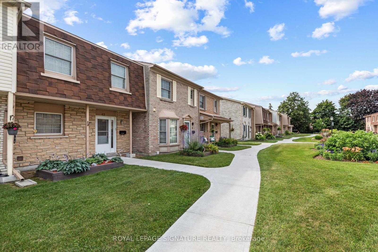
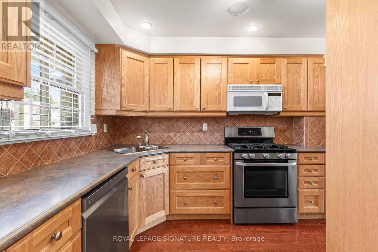
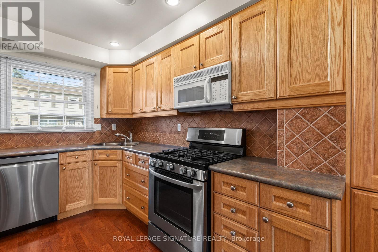
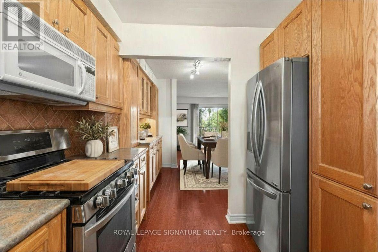
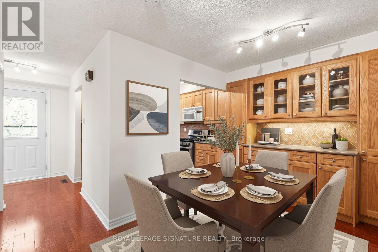
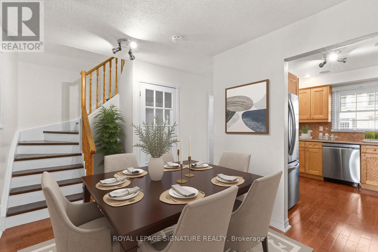
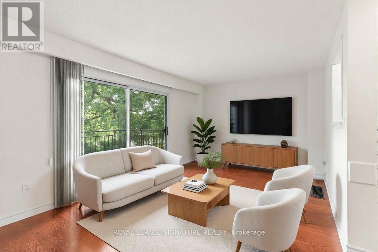
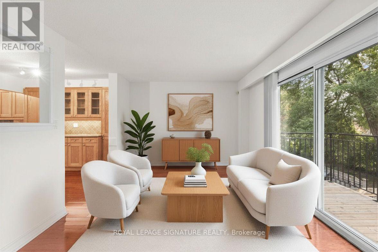
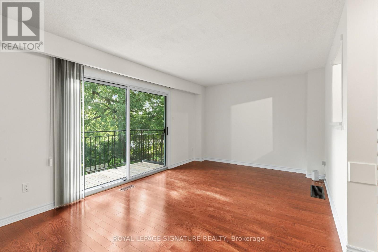
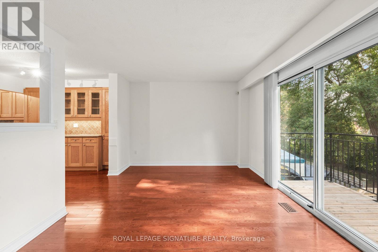
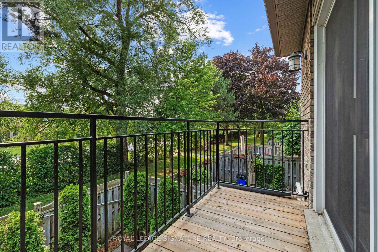
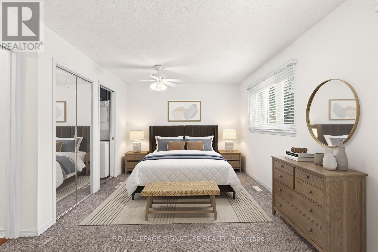
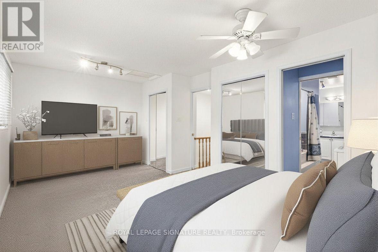
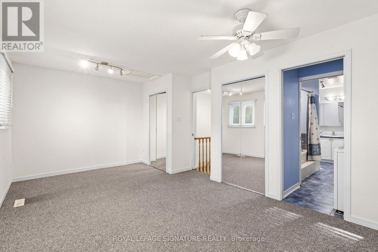
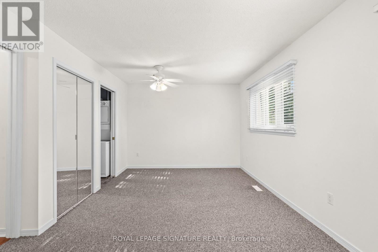
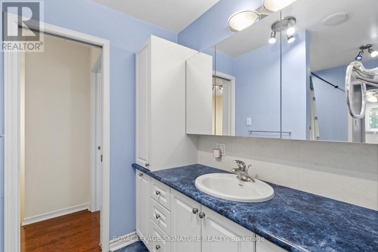
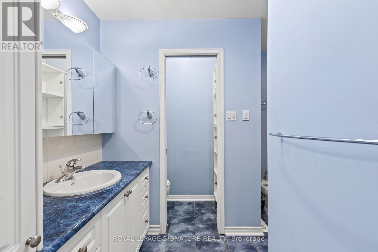
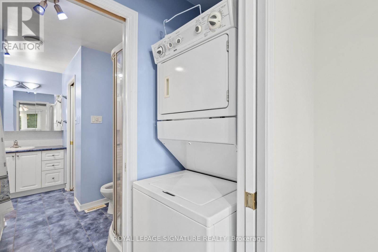
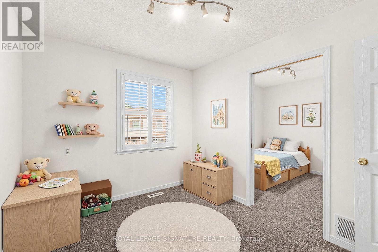
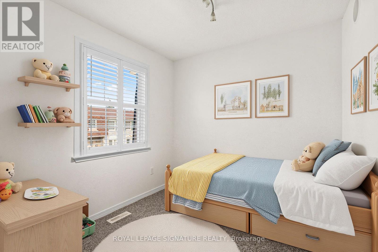
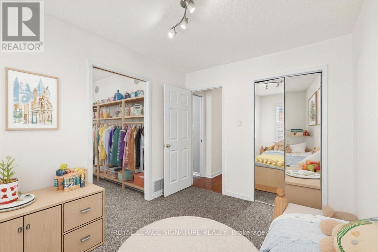
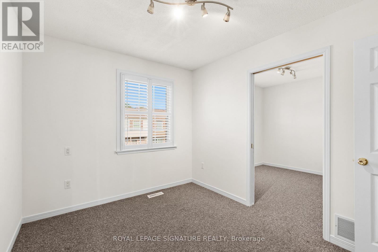
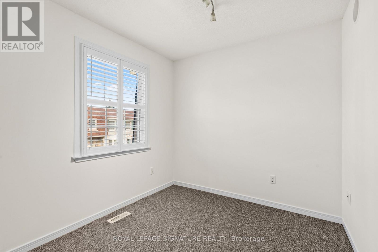
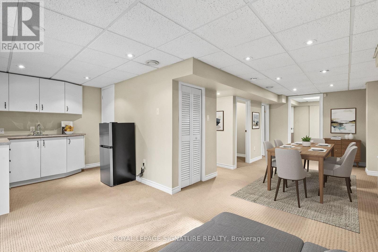
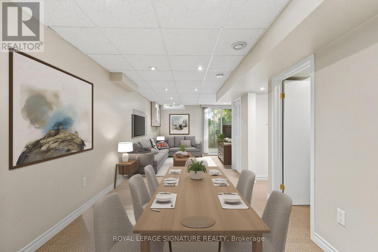
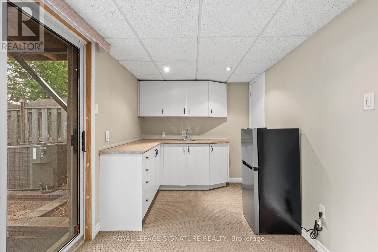
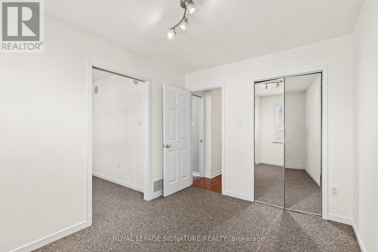
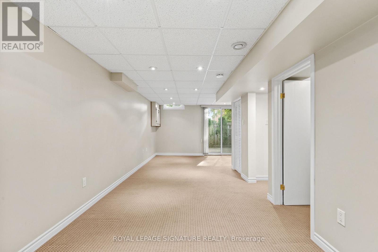
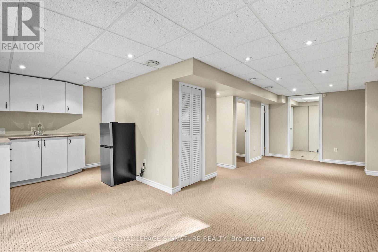
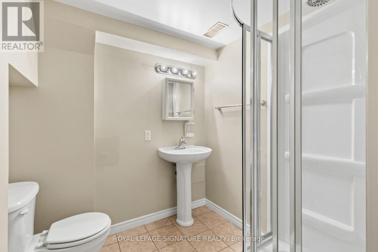
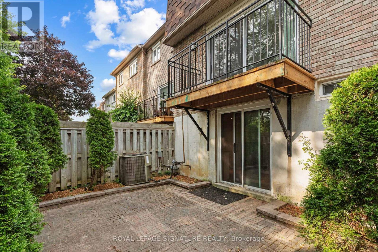
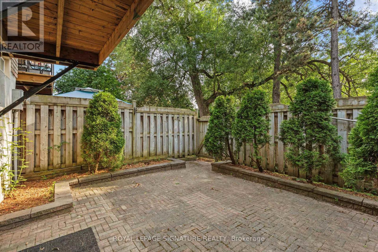
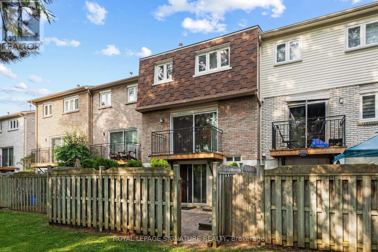
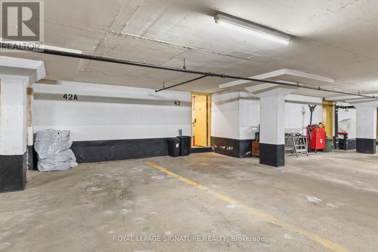
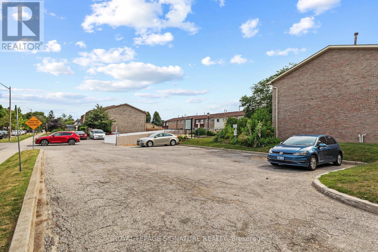
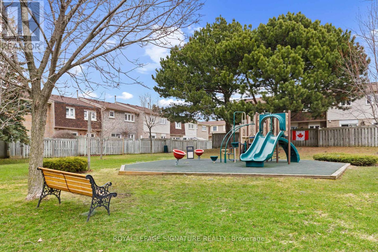
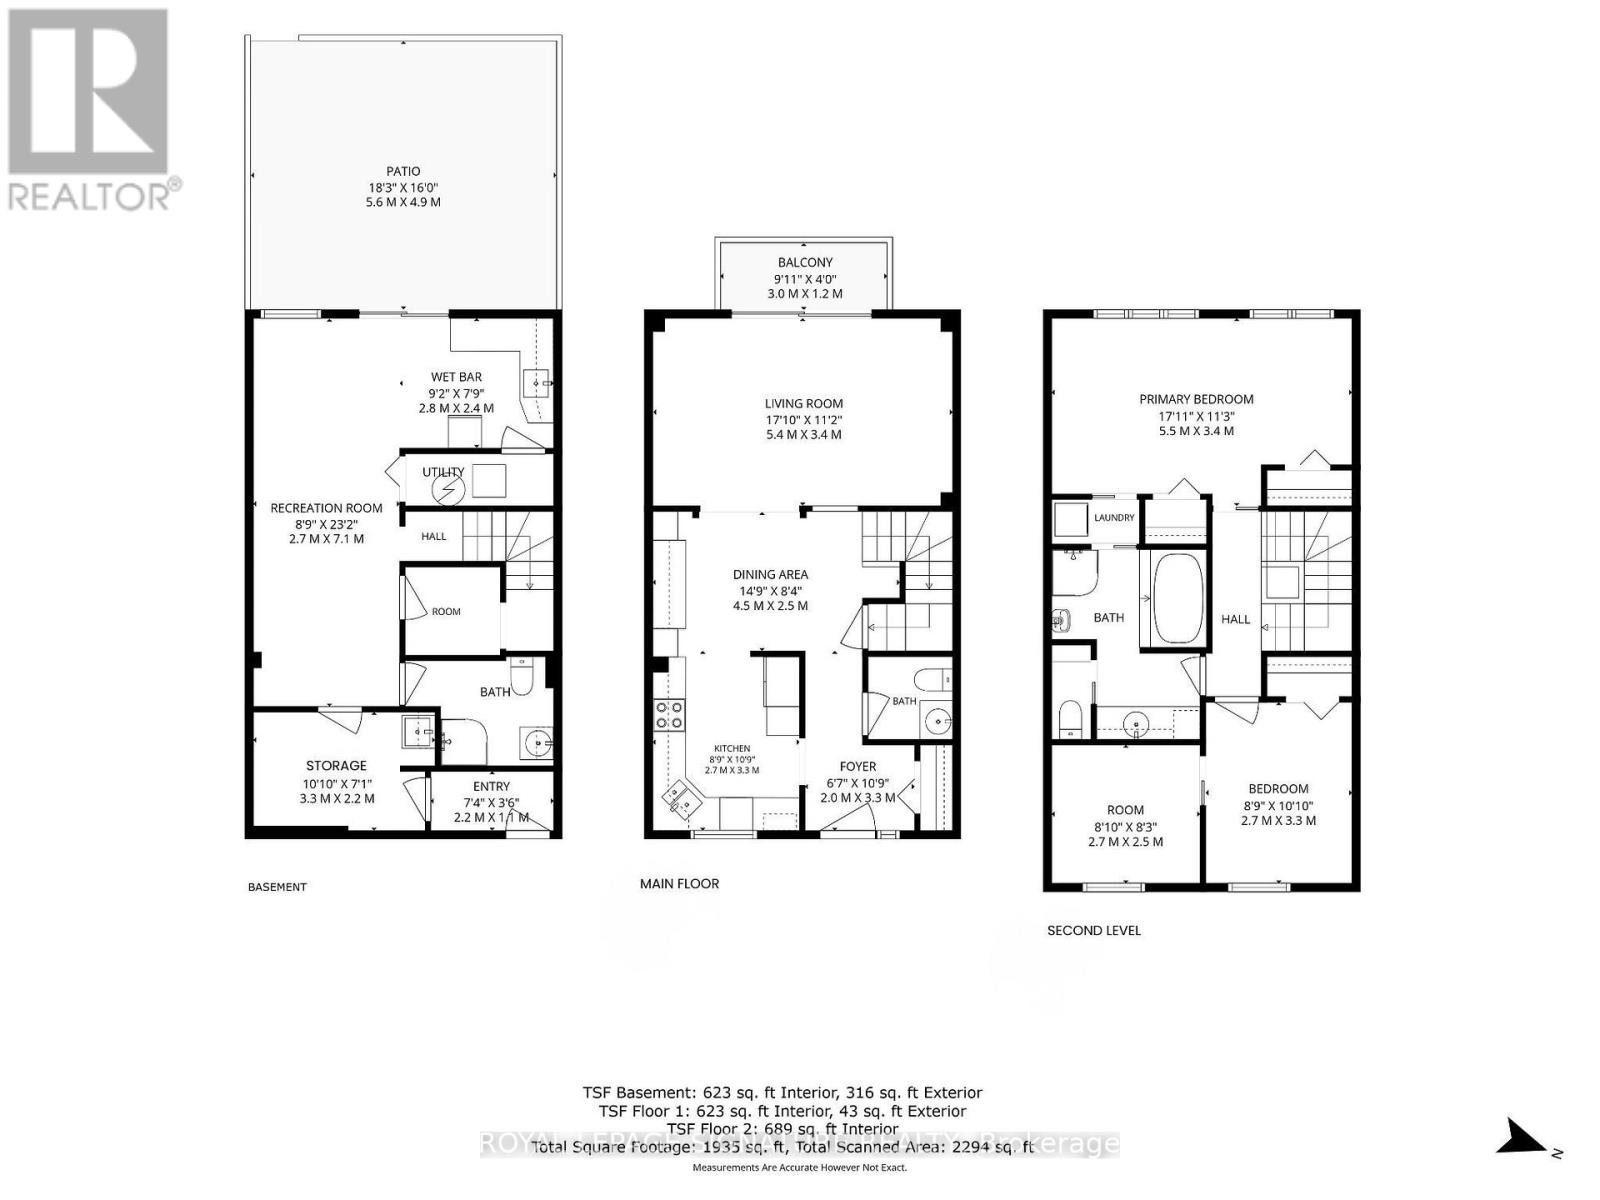
A walkout basement in a condo townhouse is not something you see often. This one opens straight onto a fully fenced backyard, giving you three full levels of real living space across this3-bedroom, 3-bathroom home. The main floor centres on a custom solid oak kitchen with a large pantry, gas stove, and a corner sink that leaves real counter space to work with. The living room opens through a sliding door onto your own balcony, and hardwood runs throughout. Upstairs, all three bedrooms sit together with the laundry, including a primary with two windows and two closets. The bathroom has a double soaker tub, a separate shower, a bidet, and a privacy toilet. Downstairs is where this unit sets itself apart: a finished basement with a wet bar and brand new fridge, a third full bathroom, and a walk-out to a fully fenced, interlocking brick backyard planted with low-maintenance evergreens. A large storage room greets you right at the entrance from the garage, ideal for shelving, gear, or seasonal storage, plus a second storage room tucked away. Two underground parking spots come with direct home access. The maintenance fee already covers water, bulk Rogers Ignite internet/cable, and building insurance. The complex sits on award-winning gardens with an on-site playground, walking distance to schools, and a bus stop right out front. From here it's minutes to Highway 401, the Pickering GO station, Pickering Town Centre and Petticoat Creek Conservation Area. Book a showing to see what three full levels of living space actually feels like. * Some photos are virtually staged* (id:50976)
Property Details
|
MLS® Number
|
E13588122 |
|
Property Type
|
Single Family |
|
Community Name
|
West Shore |
|
Amenities Near By
|
Park, Public Transit |
|
Community Features
|
Pets Allowed With Restrictions |
|
Equipment Type
|
Water Heater - Gas, Water Heater |
|
Features
|
Wooded Area, Balcony |
|
Parking Space Total
|
2 |
|
Rental Equipment Type
|
Water Heater - Gas, Water Heater |
|
Structure
|
Playground, Patio(s) |
Building
|
Bathroom Total
|
3 |
|
Bedrooms Above Ground
|
3 |
|
Bedrooms Total
|
3 |
|
Amenities
|
Visitor Parking |
|
Appliances
|
Garage Door Opener Remote(s), Garburator, Water Heater, Dishwasher, Dryer, Microwave, Oven, Washer, Window Coverings, Refrigerator |
|
Basement Development
|
Finished |
|
Basement Features
|
Walk Out |
|
Basement Type
|
N/a (finished) |
|
Cooling Type
|
Central Air Conditioning |
|
Exterior Finish
|
Brick |
|
Flooring Type
|
Hardwood, Carpeted, Tile |
|
Half Bath Total
|
1 |
|
Heating Fuel
|
Natural Gas |
|
Heating Type
|
Forced Air |
|
Stories Total
|
2 |
|
Size Interior
|
1,200 - 1,399 Ft2 |
|
Type
|
Row / Townhouse |
Parking
Land
|
Acreage
|
No |
|
Land Amenities
|
Park, Public Transit |
|
Landscape Features
|
Landscaped |
Rooms
| Level |
Type |
Length |
Width |
Dimensions |
|
Second Level |
Primary Bedroom |
3.4 m |
5.5 m |
3.4 m x 5.5 m |
|
Second Level |
Bedroom 2 |
3.3 m |
2.7 m |
3.3 m x 2.7 m |
|
Second Level |
Bedroom 3 |
2.5 m |
2.7 m |
2.5 m x 2.7 m |
|
Second Level |
Bathroom |
|
|
Measurements not available |
|
Basement |
Great Room |
7.1 m |
2.7 m |
7.1 m x 2.7 m |
|
Basement |
Kitchen |
2.4 m |
2.8 m |
2.4 m x 2.8 m |
|
Basement |
Bathroom |
|
|
Measurements not available |
|
Main Level |
Kitchen |
3.3 m |
2.7 m |
3.3 m x 2.7 m |
|
Main Level |
Dining Room |
2.5 m |
4.5 m |
2.5 m x 4.5 m |
|
Main Level |
Family Room |
3.4 m |
5.4 m |
3.4 m x 5.4 m |
|
Main Level |
Bathroom |
|
|
Measurements not available |
https://www.realtor.ca/real-estate/30060118/42-580-eyer-drive-pickering-west-shore-west-shore