4 Bedroom
3 Bathroom
2,500 - 3,000 ft2
Fireplace
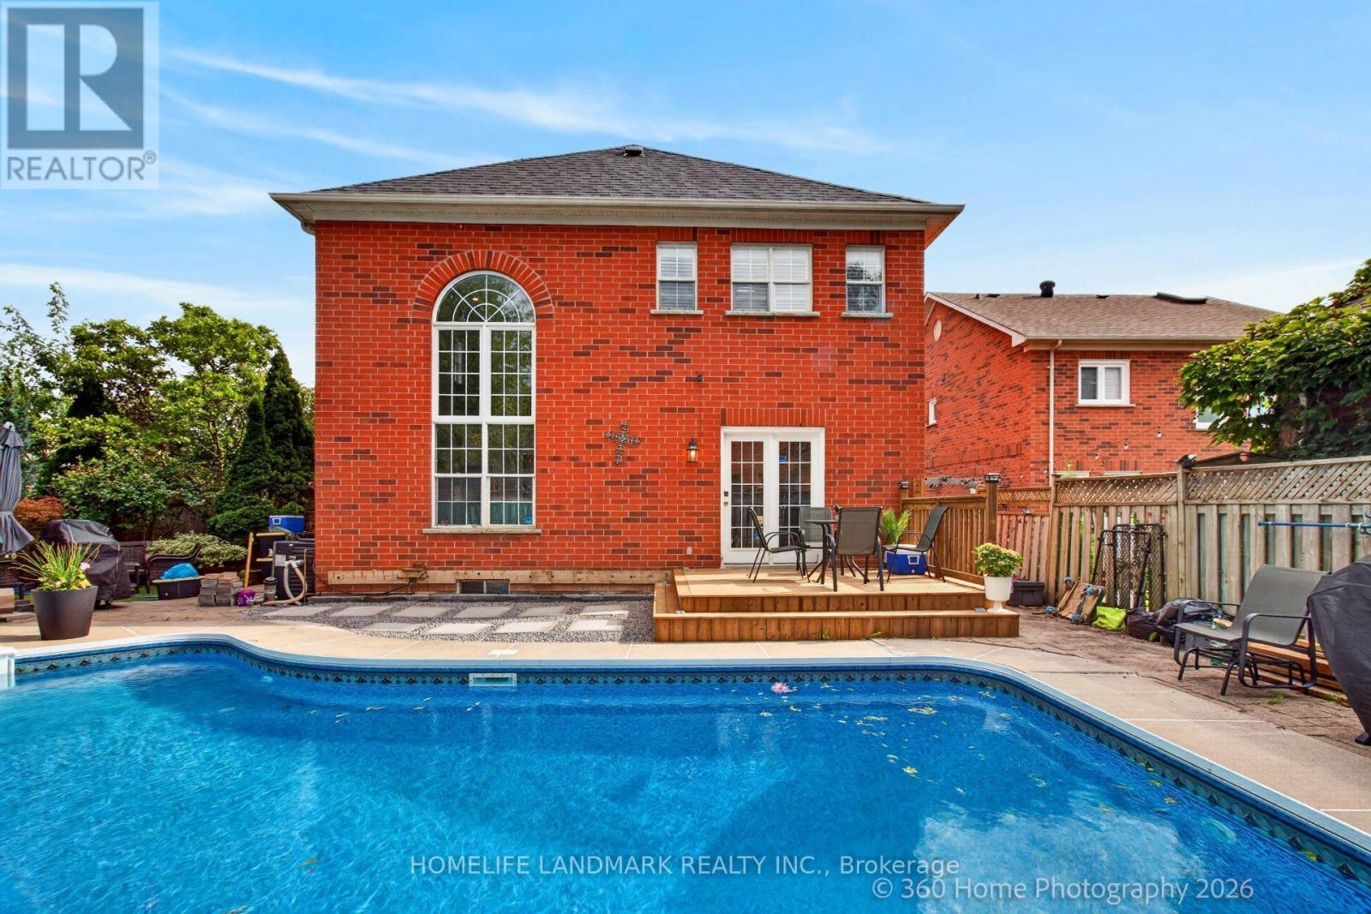
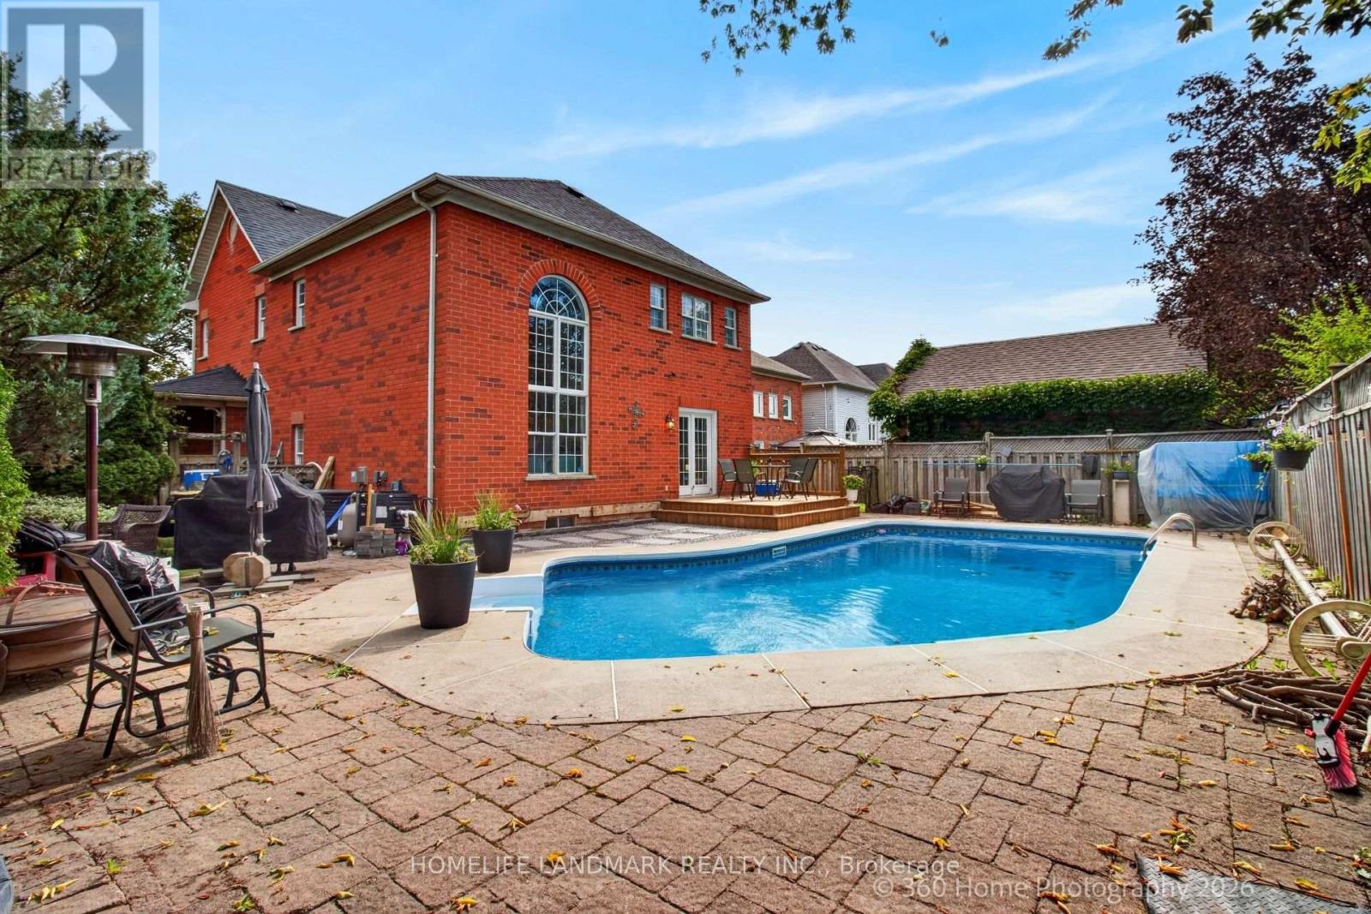
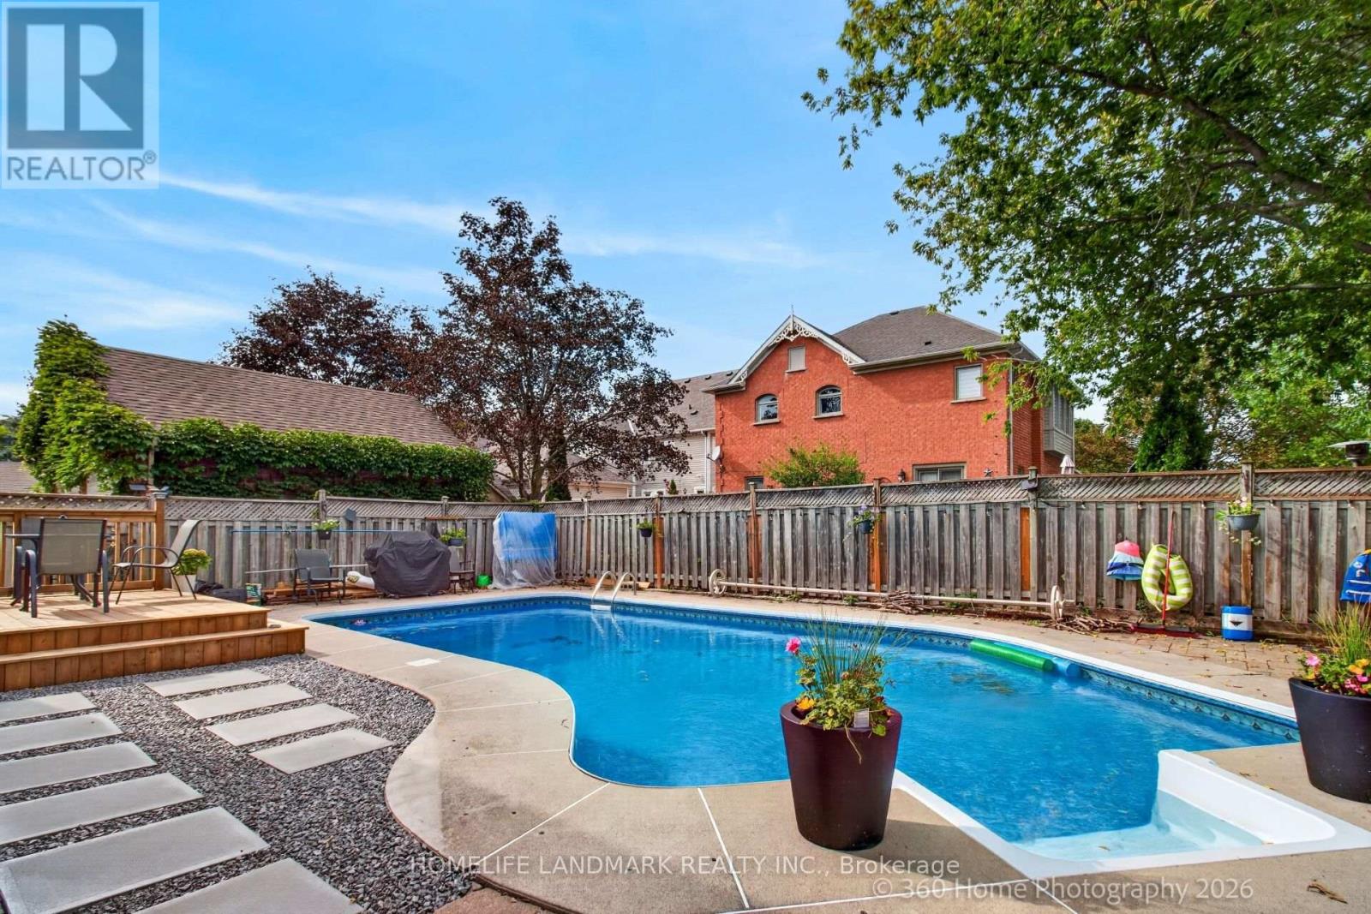
Inground Pool
Central Air Conditioning
Forced Air
$1,299,000
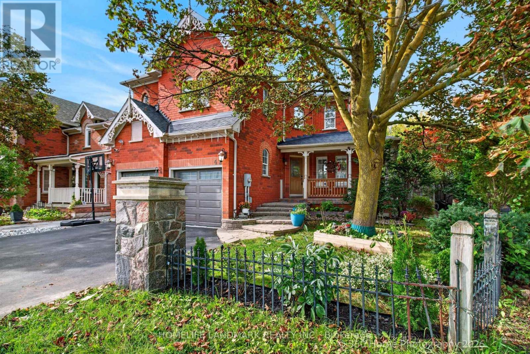
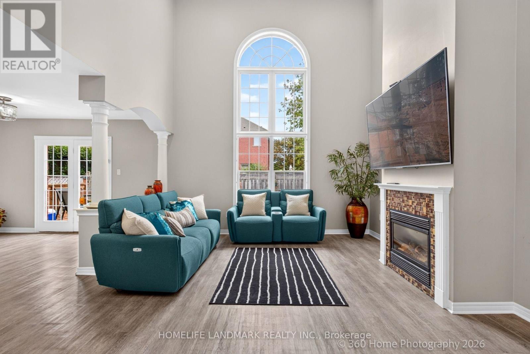
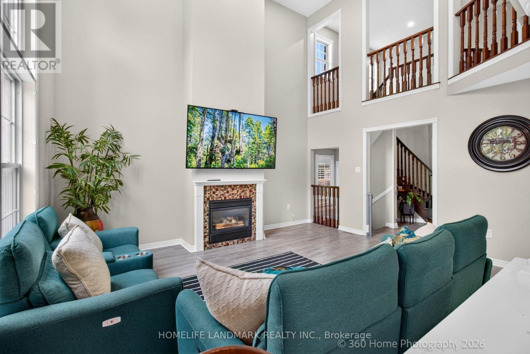
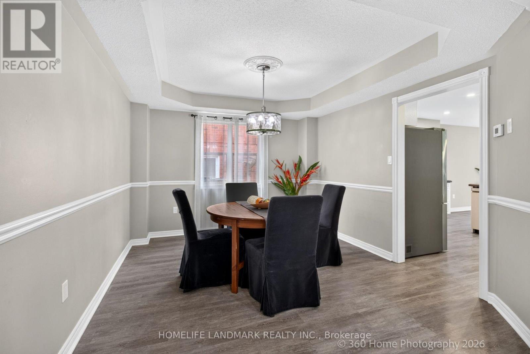
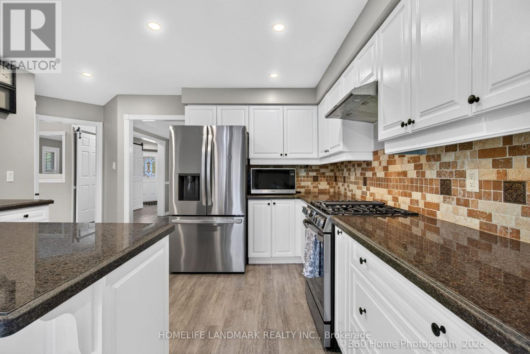
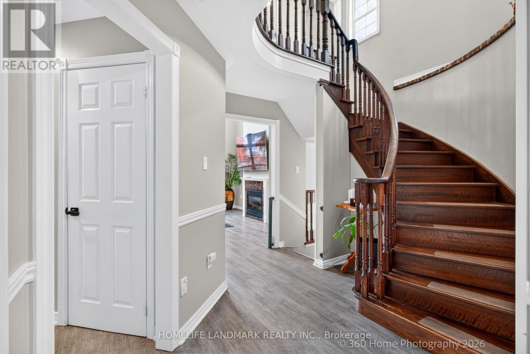
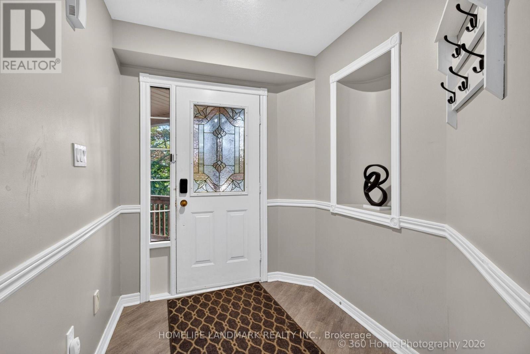
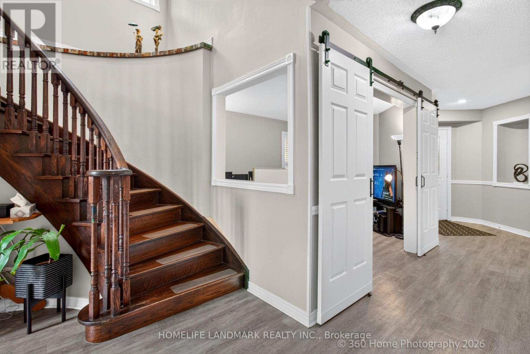
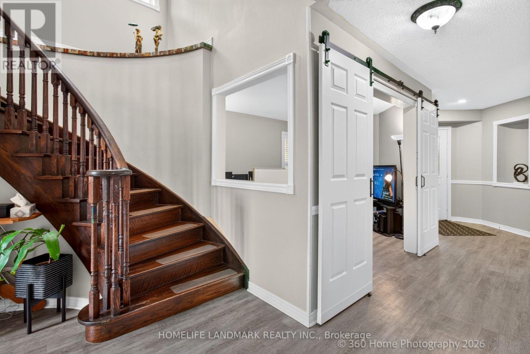
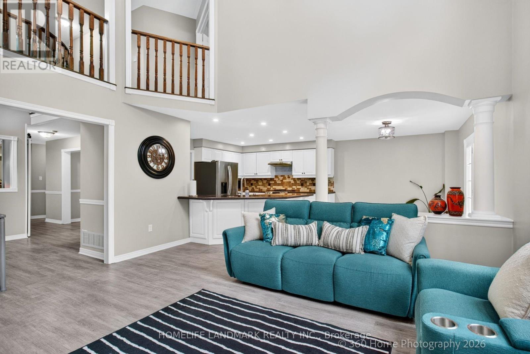
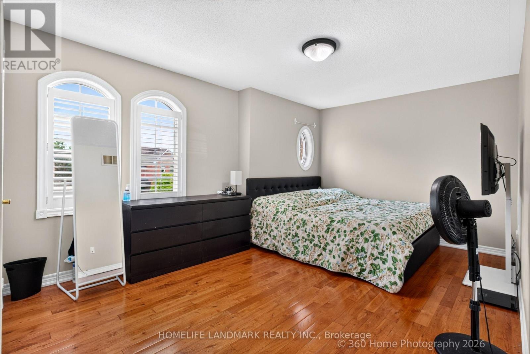
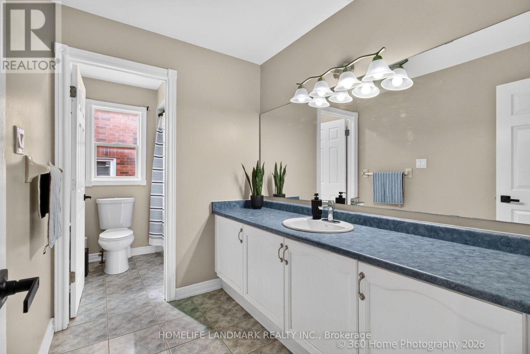
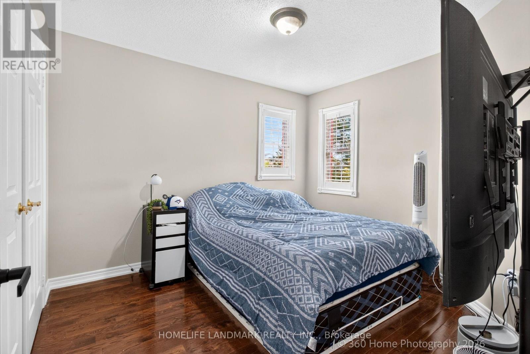
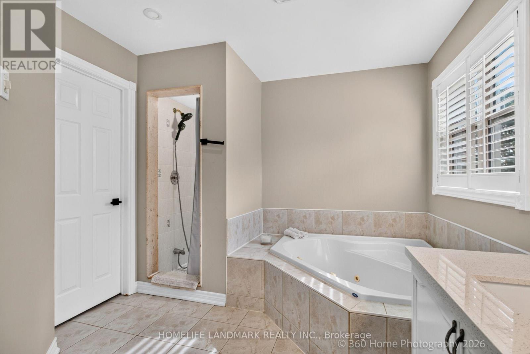
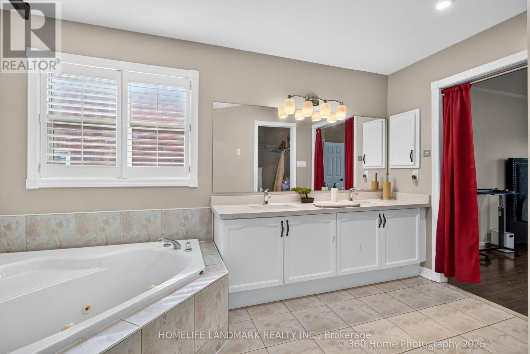
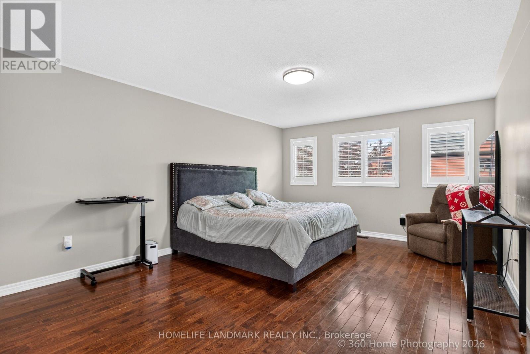
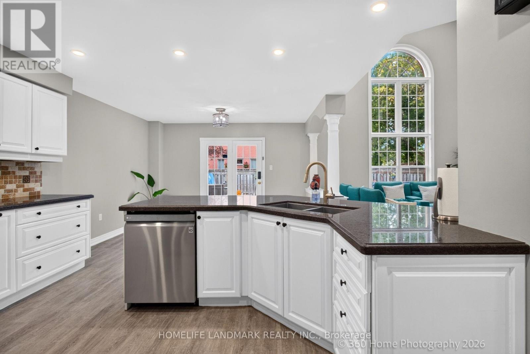
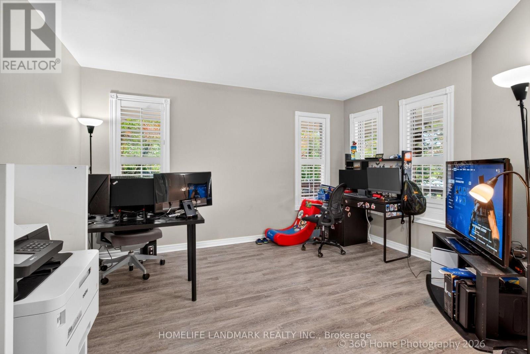
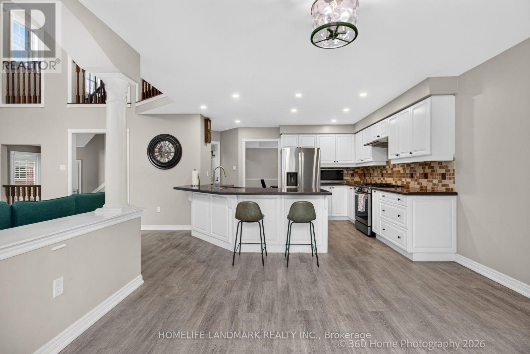
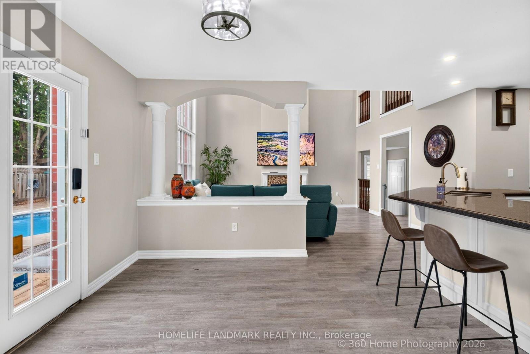
Welcome to this exceptionally well-maintained, ~2,750 sq. ft. Tribute family home featuring a private backyard oasis with a newly lined inground pool and a spacious patio. The sunlit main floor boasts neutral tones, bright pot lights, and a versatile den/family room that can easily serve as an additional ground-floor in-law bedroom. Upstairs features 4 generously sized bedrooms, including a primary suite complete with a spa-like ensuite. Enjoy formal living and dining rooms enhanced by elegant coffered ceilings and a seamless walk-out to the backyard. The gourmet kitchen offers granite countertops, a refined backsplash, a pantry, a breakfast bar, and a bright breakfast area, complete with mostly new stainless steel appliances Full size basement to design your own 2nd unit or recreation.. A MUST SEE! (id:50976)
Open House
This property has open houses!
Starts at:
2:00 pm
Ends at:
4:00 pm
Starts at:
2:00 pm
Ends at:
4:00 pm
Property Details
|
MLS® Number
|
E13748754 |
|
Property Type
|
Single Family |
|
Community Name
|
Brooklin |
|
Amenities Near By
|
Golf Nearby, Park, Public Transit, Schools |
|
Community Features
|
Community Centre |
|
Equipment Type
|
Air Conditioner, Water Heater, Furnace |
|
Features
|
Carpet Free |
|
Parking Space Total
|
6 |
|
Pool Type
|
Inground Pool |
|
Rental Equipment Type
|
Air Conditioner, Water Heater, Furnace |
Building
|
Bathroom Total
|
3 |
|
Bedrooms Above Ground
|
4 |
|
Bedrooms Total
|
4 |
|
Age
|
16 To 30 Years |
|
Appliances
|
Garage Door Opener Remote(s), Dishwasher, Dryer, Oven, Stove, Washer, Refrigerator |
|
Basement Development
|
Unfinished |
|
Basement Type
|
Full (unfinished) |
|
Construction Style Attachment
|
Detached |
|
Cooling Type
|
Central Air Conditioning |
|
Exterior Finish
|
Brick |
|
Fireplace Present
|
Yes |
|
Flooring Type
|
Laminate, Hardwood |
|
Foundation Type
|
Brick, Block |
|
Half Bath Total
|
1 |
|
Heating Fuel
|
Natural Gas |
|
Heating Type
|
Forced Air |
|
Stories Total
|
2 |
|
Size Interior
|
2,500 - 3,000 Ft2 |
|
Type
|
House |
|
Utility Water
|
Municipal Water |
Parking
Land
|
Acreage
|
No |
|
Fence Type
|
Fenced Yard |
|
Land Amenities
|
Golf Nearby, Park, Public Transit, Schools |
|
Sewer
|
Sanitary Sewer |
|
Size Depth
|
118 Ft |
|
Size Frontage
|
63 Ft ,7 In |
|
Size Irregular
|
63.6 X 118 Ft ; Corner Lot! 57.13, 114.92 |
|
Size Total Text
|
63.6 X 118 Ft ; Corner Lot! 57.13, 114.92|under 1/2 Acre |
|
Zoning Description
|
Residential |
Rooms
| Level |
Type |
Length |
Width |
Dimensions |
|
Second Level |
Primary Bedroom |
5.22 m |
4.02 m |
5.22 m x 4.02 m |
|
Second Level |
Bedroom 2 |
5.39 m |
3.08 m |
5.39 m x 3.08 m |
|
Second Level |
Bedroom 3 |
3.35 m |
2.78 m |
3.35 m x 2.78 m |
|
Second Level |
Bedroom 4 |
3.29 m |
2.78 m |
3.29 m x 2.78 m |
|
Main Level |
Living Room |
4.08 m |
3.32 m |
4.08 m x 3.32 m |
|
Main Level |
Dining Room |
3.69 m |
3.08 m |
3.69 m x 3.08 m |
|
Main Level |
Kitchen |
3.69 m |
3.51 m |
3.69 m x 3.51 m |
|
Main Level |
Eating Area |
3.84 m |
3.02 m |
3.84 m x 3.02 m |
|
Main Level |
Family Room |
4.61 m |
4.24 m |
4.61 m x 4.24 m |
|
Main Level |
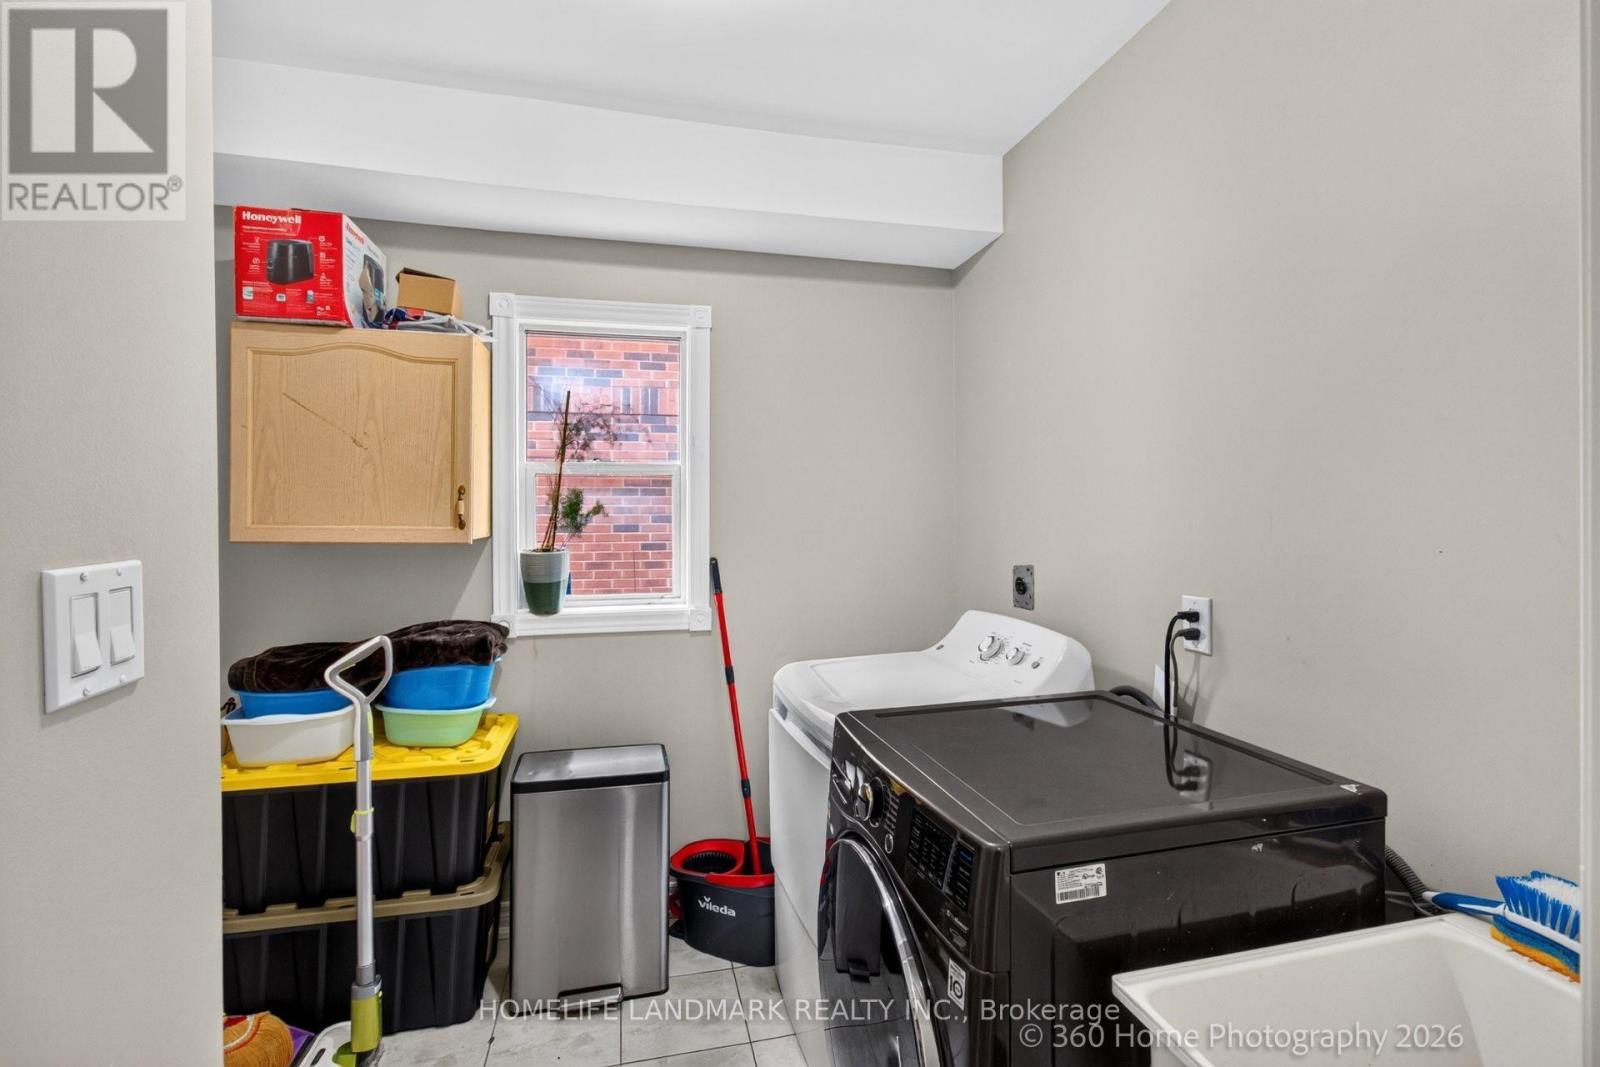
Laundry Room |
2.65 m |
2.17 m |
2.65 m x 2.17 m |
Utilities
|
Cable
|
Available |
|
Electricity
|
Installed |
|
Sewer
|
Installed |
https://www.realtor.ca/real-estate/30239575/42-blackfriar-avenue-whitby-brooklin-brooklin