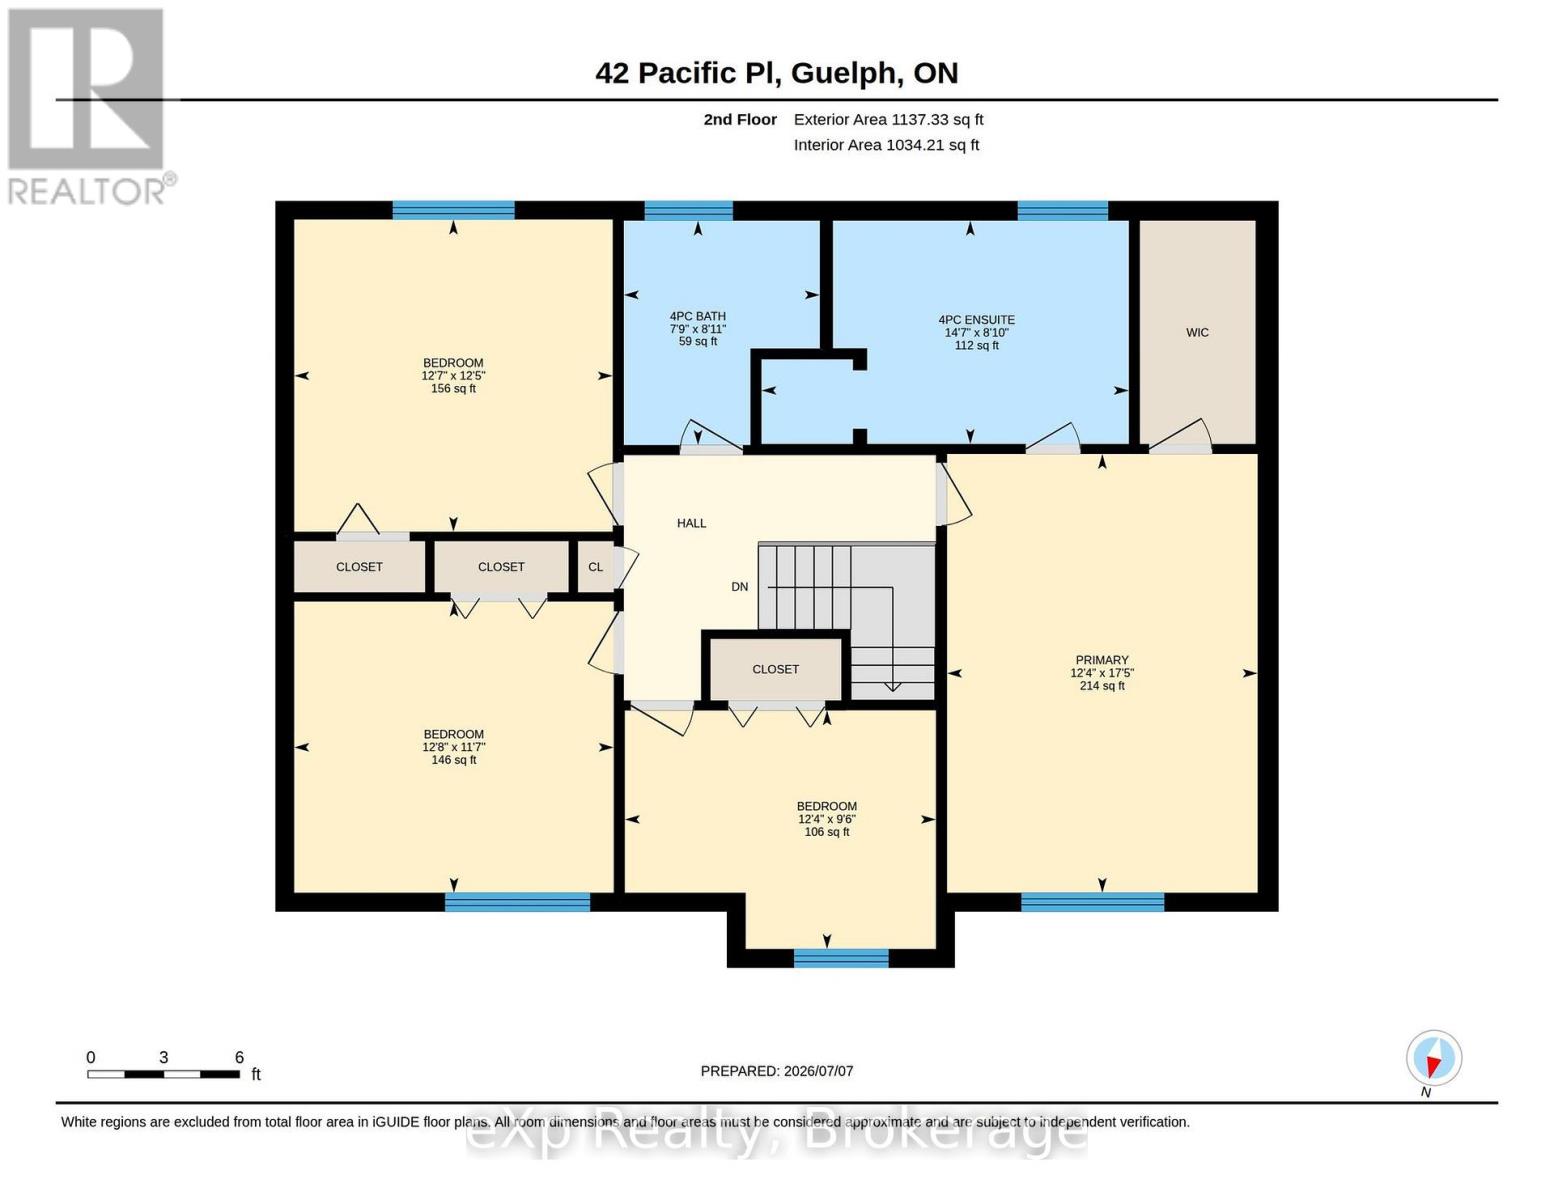
4 Bedroom
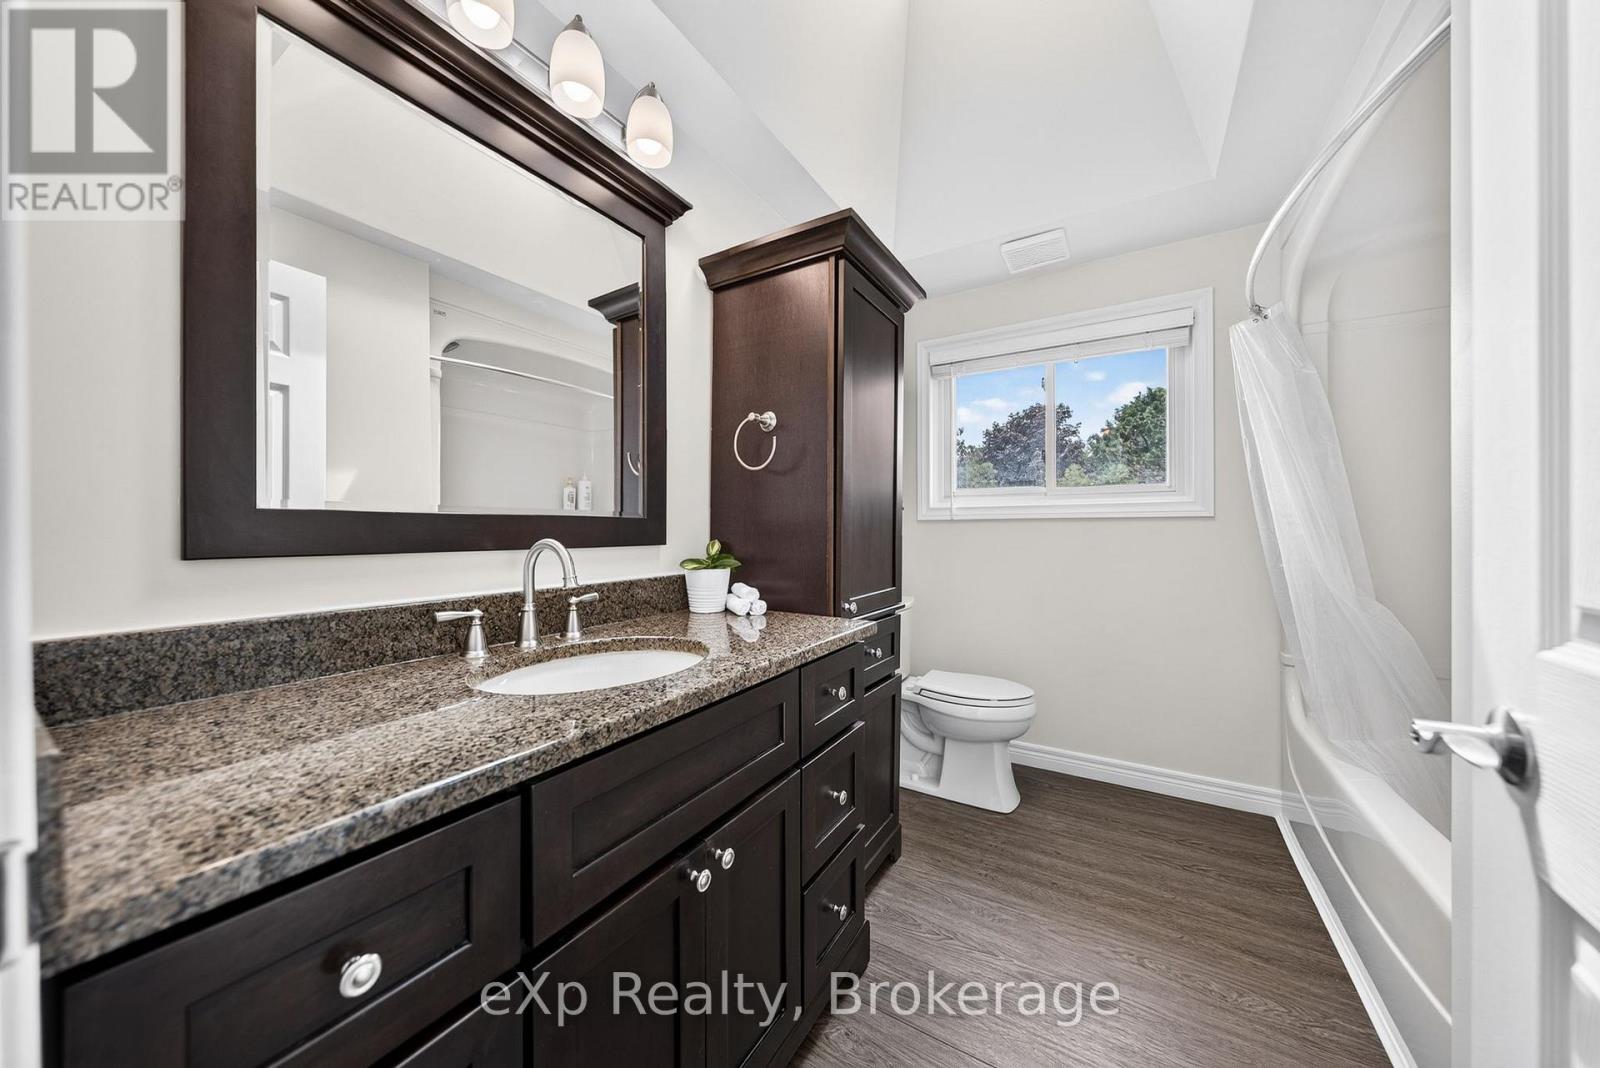
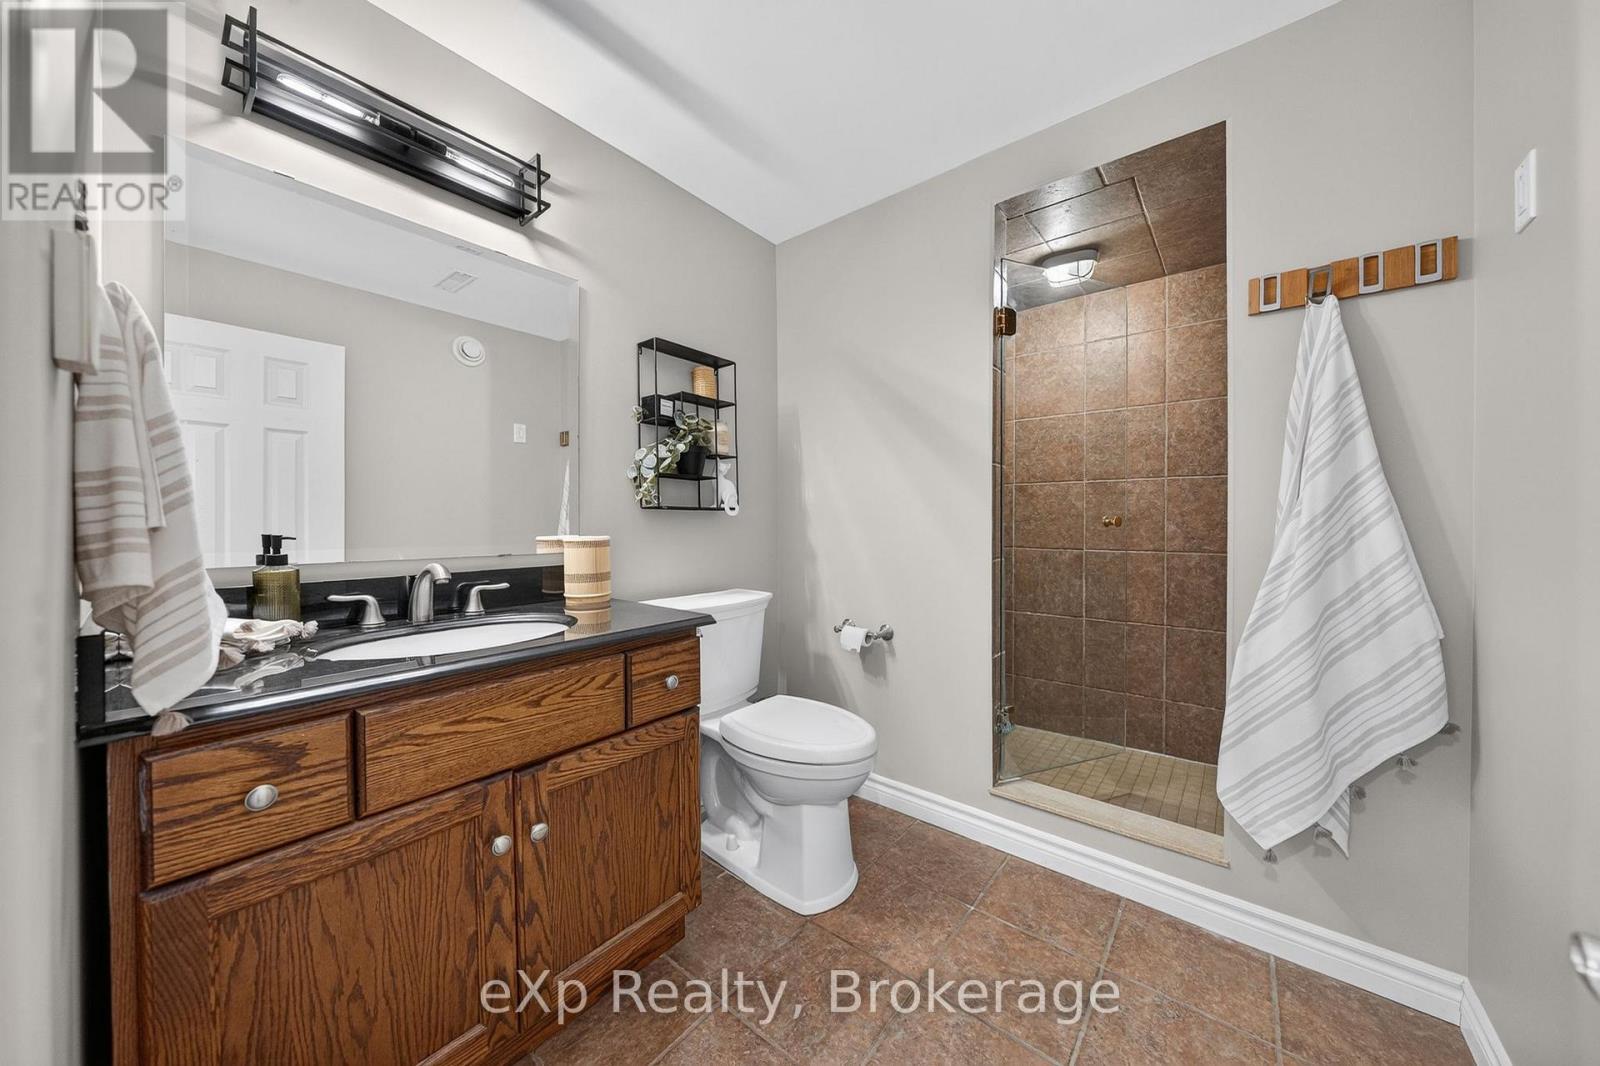
4 Bathroom
2,000 - 2,500 ft2
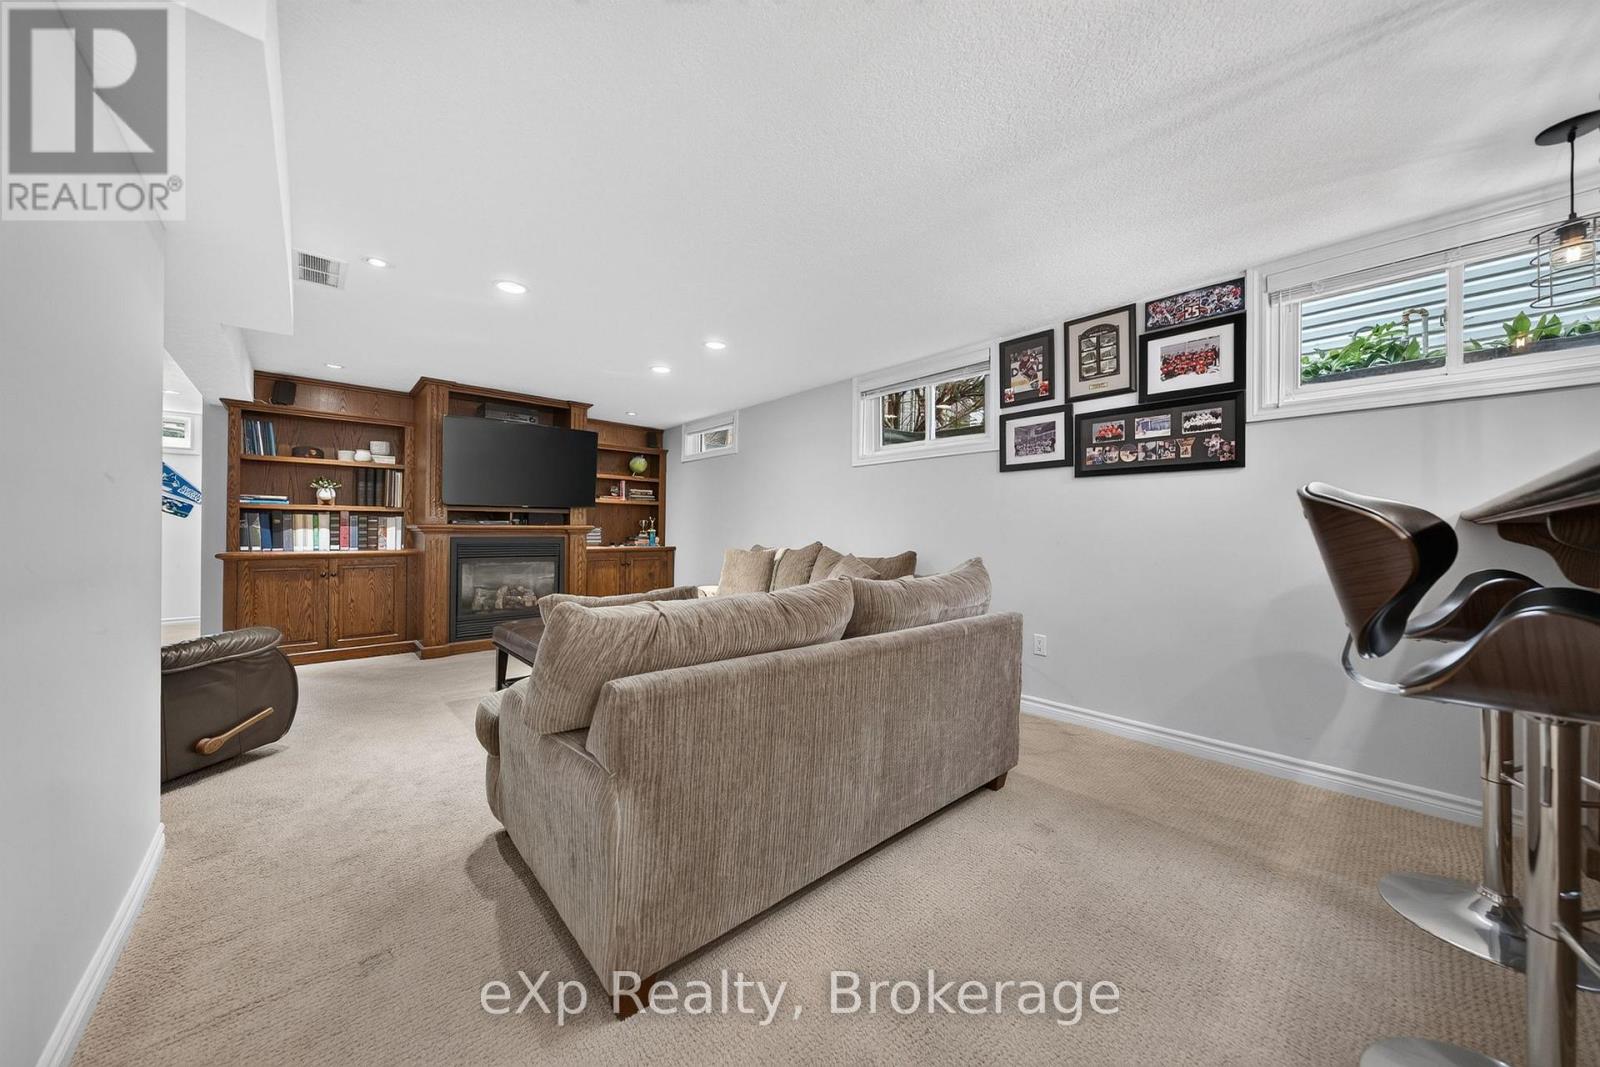
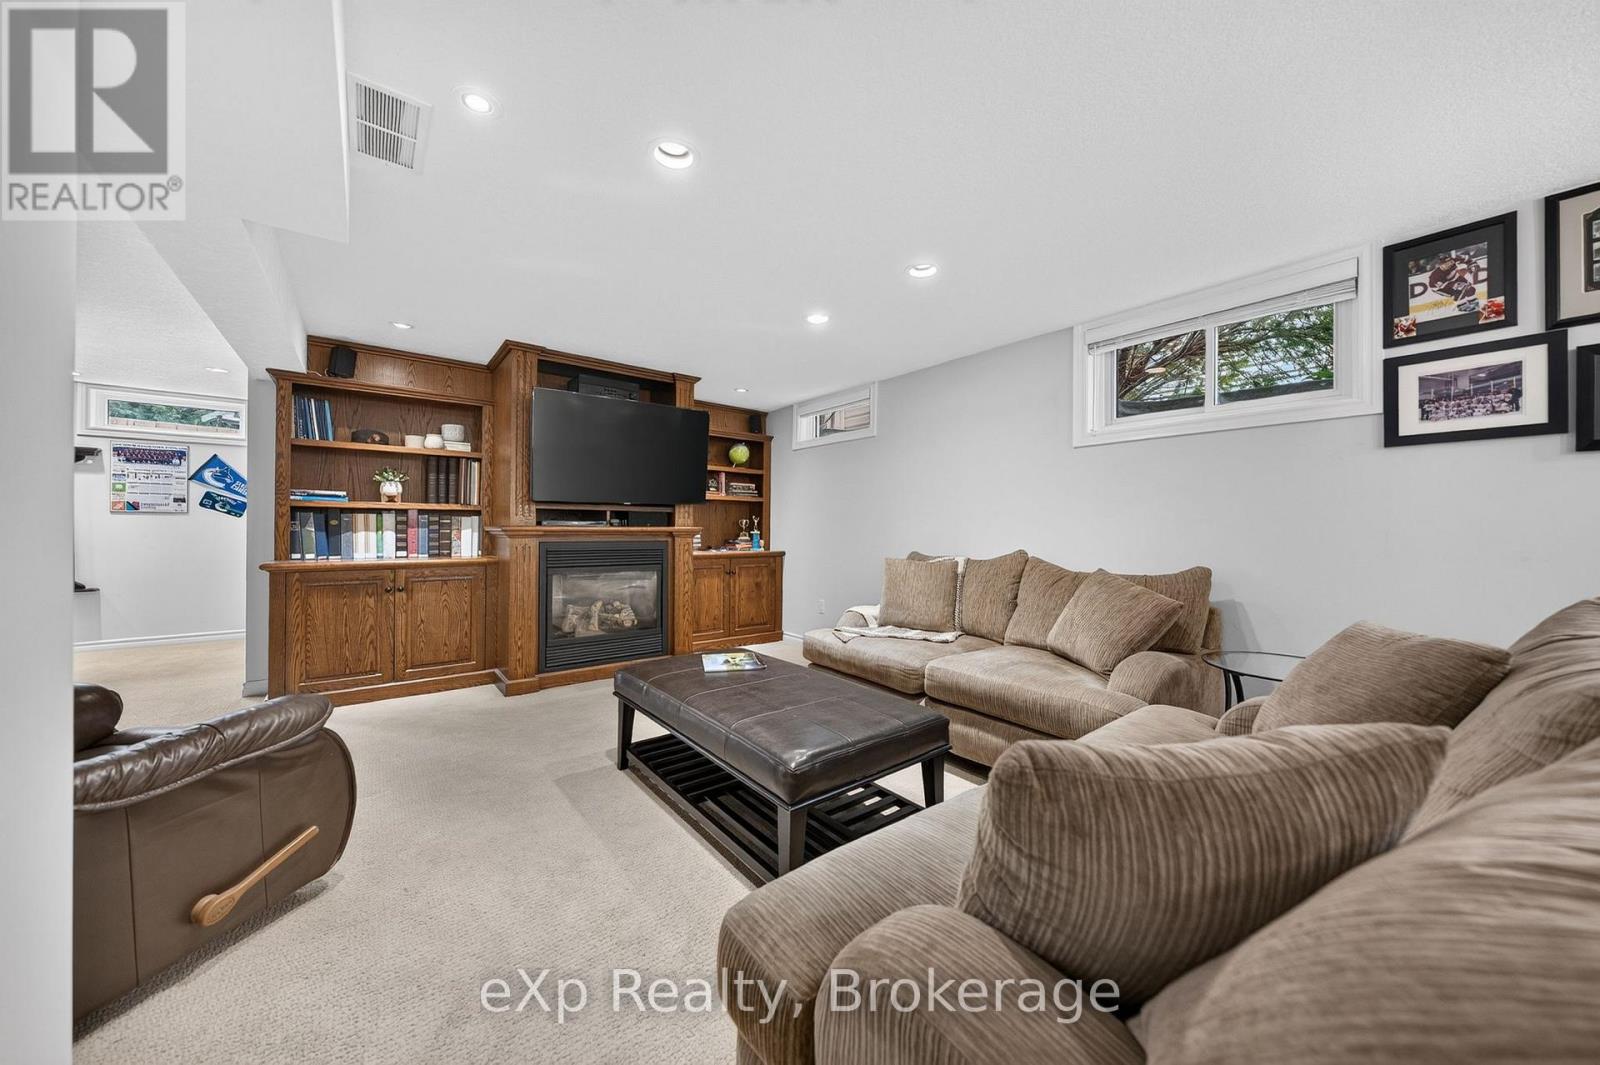
Fireplace
Inground Pool
Central Air Conditioning
Forced Air
$1,239,000
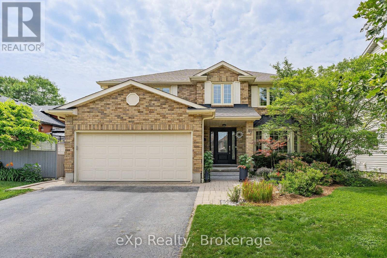
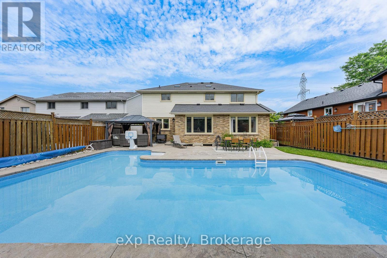
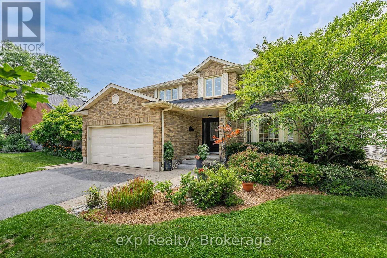
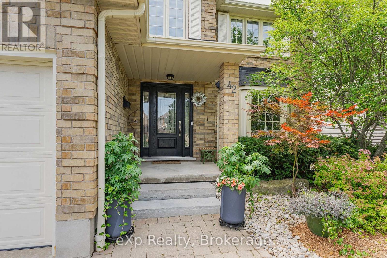
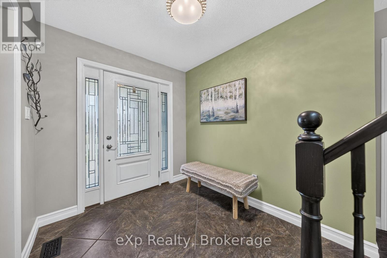
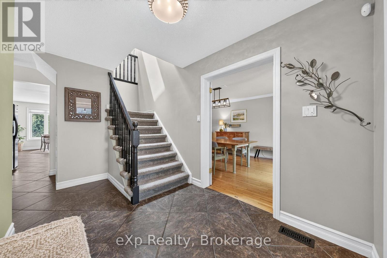
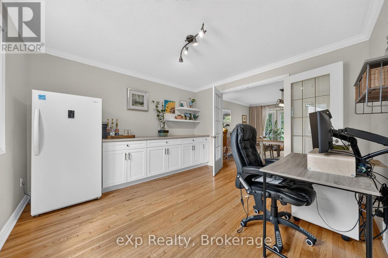
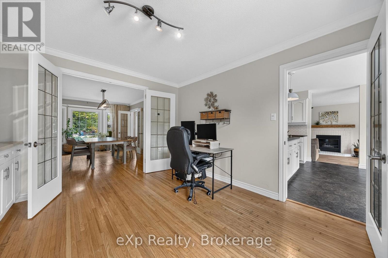
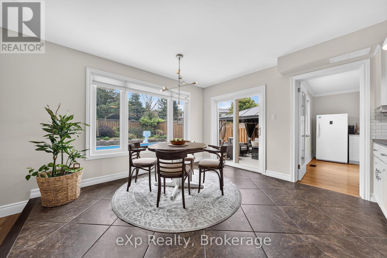
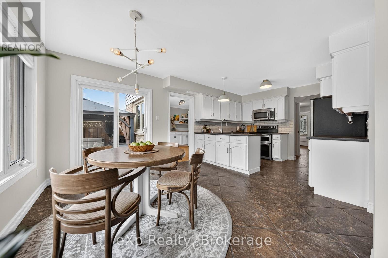
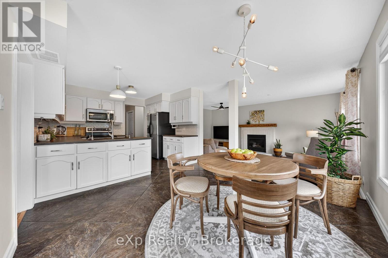
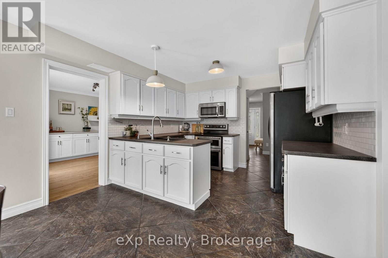
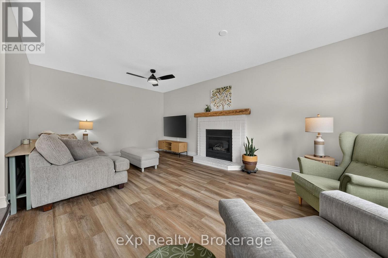
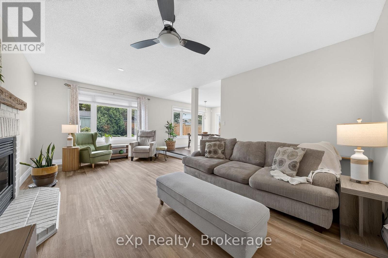
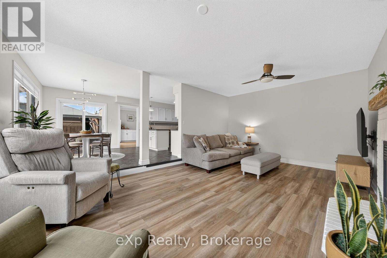
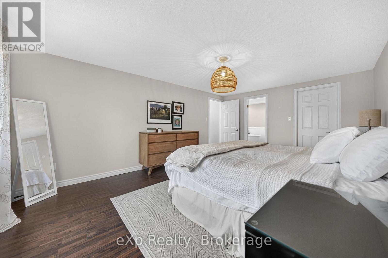
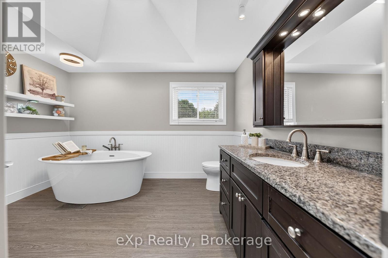
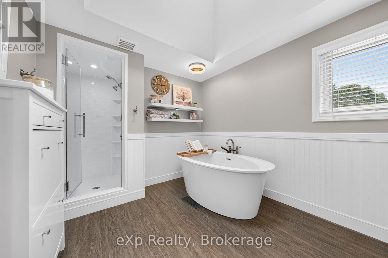
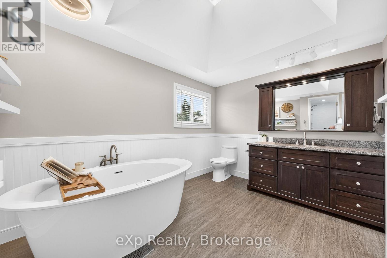
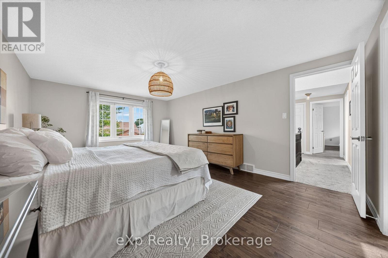
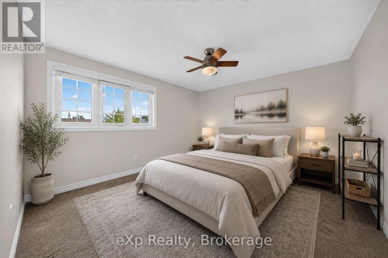
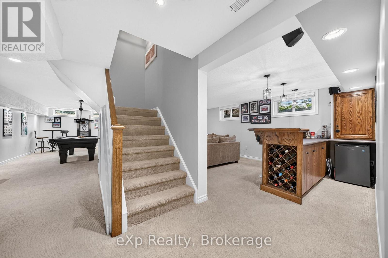
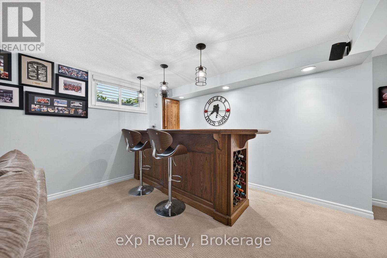
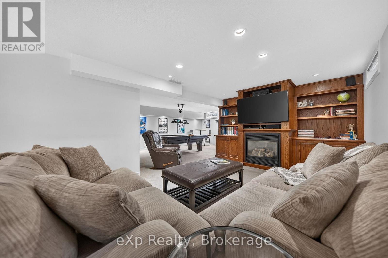
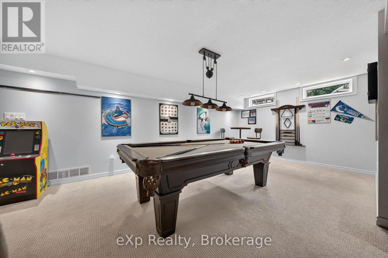
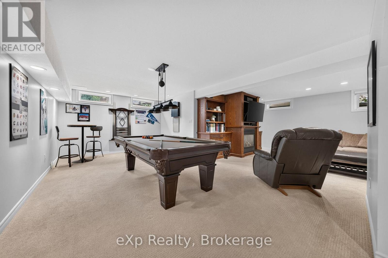
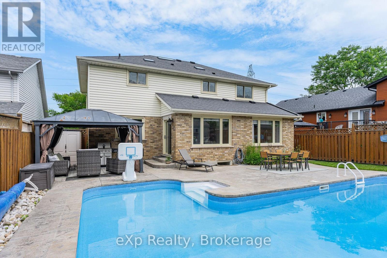
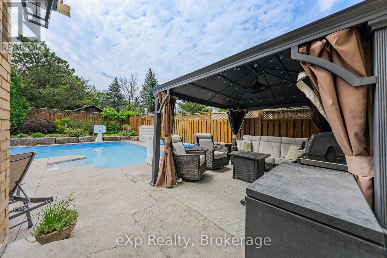
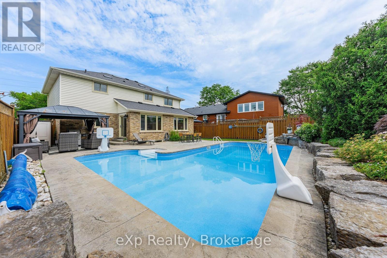
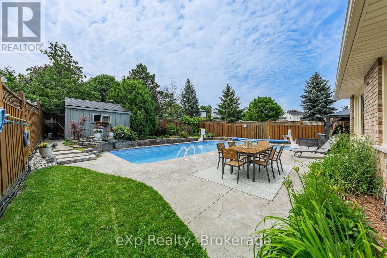
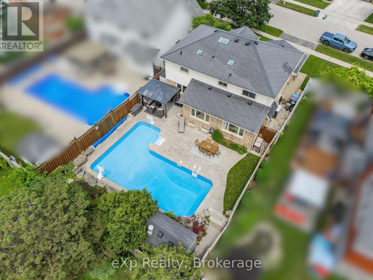
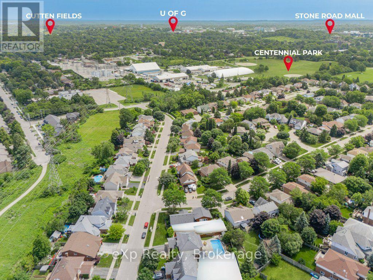
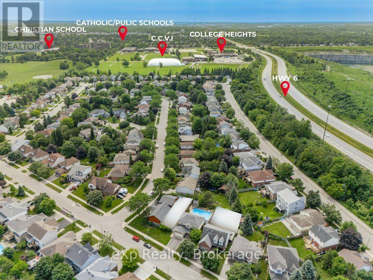
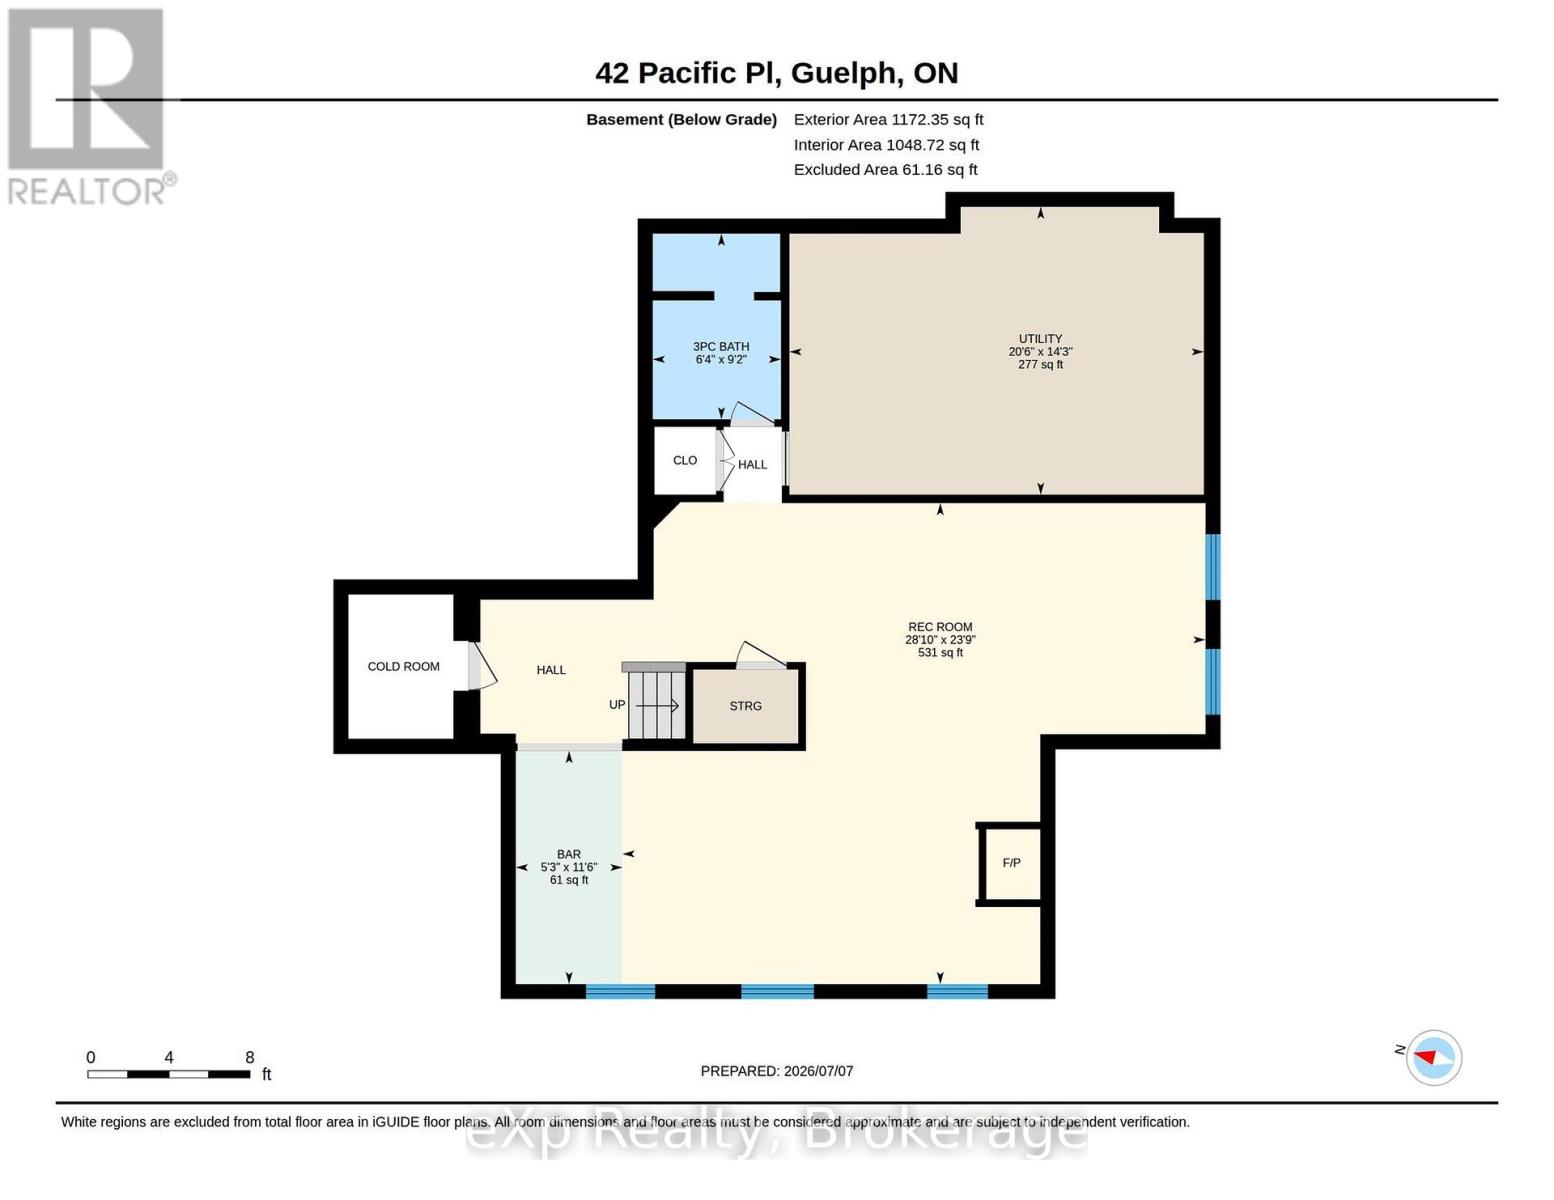
Welcome to 42 Pacific Place. This beautiful all-brick, 4-bedroom, 4-bathroom home is nestled in the highly sought-after University neighbourhood. Situated on a quiet street, this property offers exceptional privacy, creating the perfect backyard retreat for relaxing or entertaining. Enjoy everything summer has to offer with the stunning L-shaped in-ground salt water pool, ideal for hosting family and friends or simply soaking up the sunshine. When the party moves indoors, the built-in bar provides the perfect space to continue the fun year-round. Conveniently located close to excellent schools, shopping, restaurants, parks, and countless amenities, this home combines comfort, convenience, and an unbeatable location. Don't miss your opportunity to enjoy the remainder of summer in a home designed for making lasting memories. (id:50976)
Property Details
|
MLS® Number
|
X13540622 |
|
Property Type
|
Single Family |
|
Community Name
|
Dovercliffe Park/Old University |
|
Amenities Near By
|
Park, Public Transit |
|
Equipment Type
|
Water Heater |
|
Parking Space Total
|
4 |
|
Pool Type
|
Inground Pool |
|
Rental Equipment Type
|
Water Heater |
Building
|
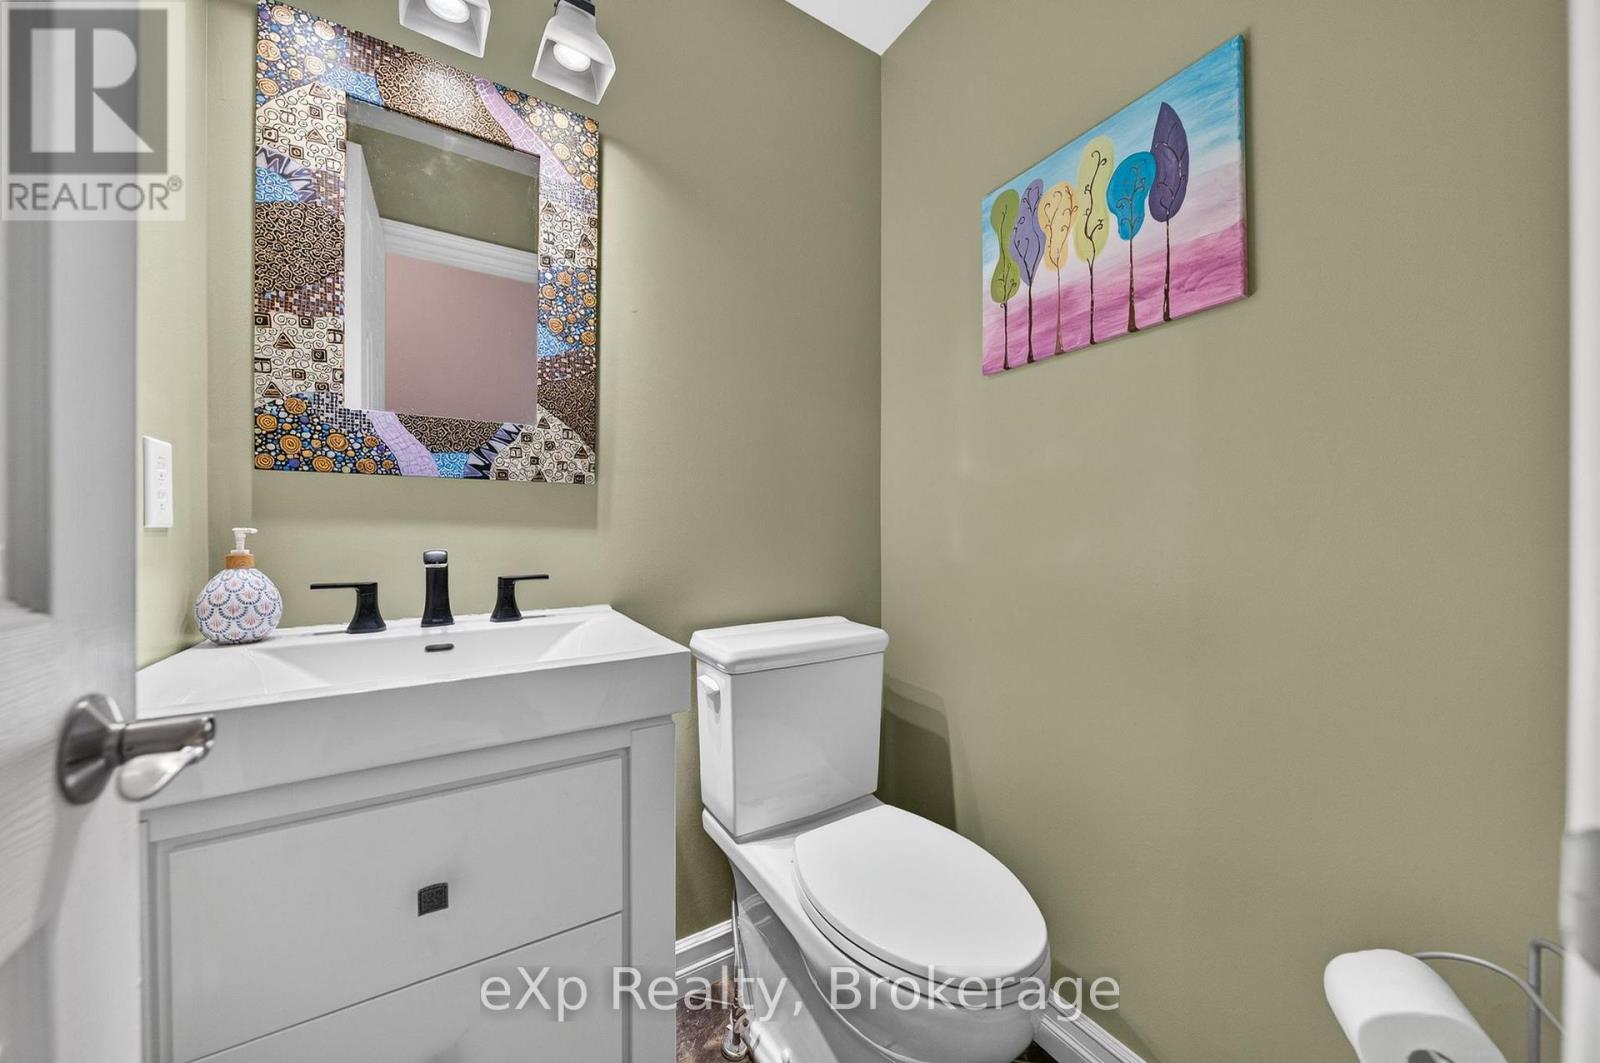
Bathroom Total
|
4 |
|
Bedrooms Above Ground
|
4 |
|
Bedrooms Total
|
4 |
|
Age
|
31 To 50 Years |
|
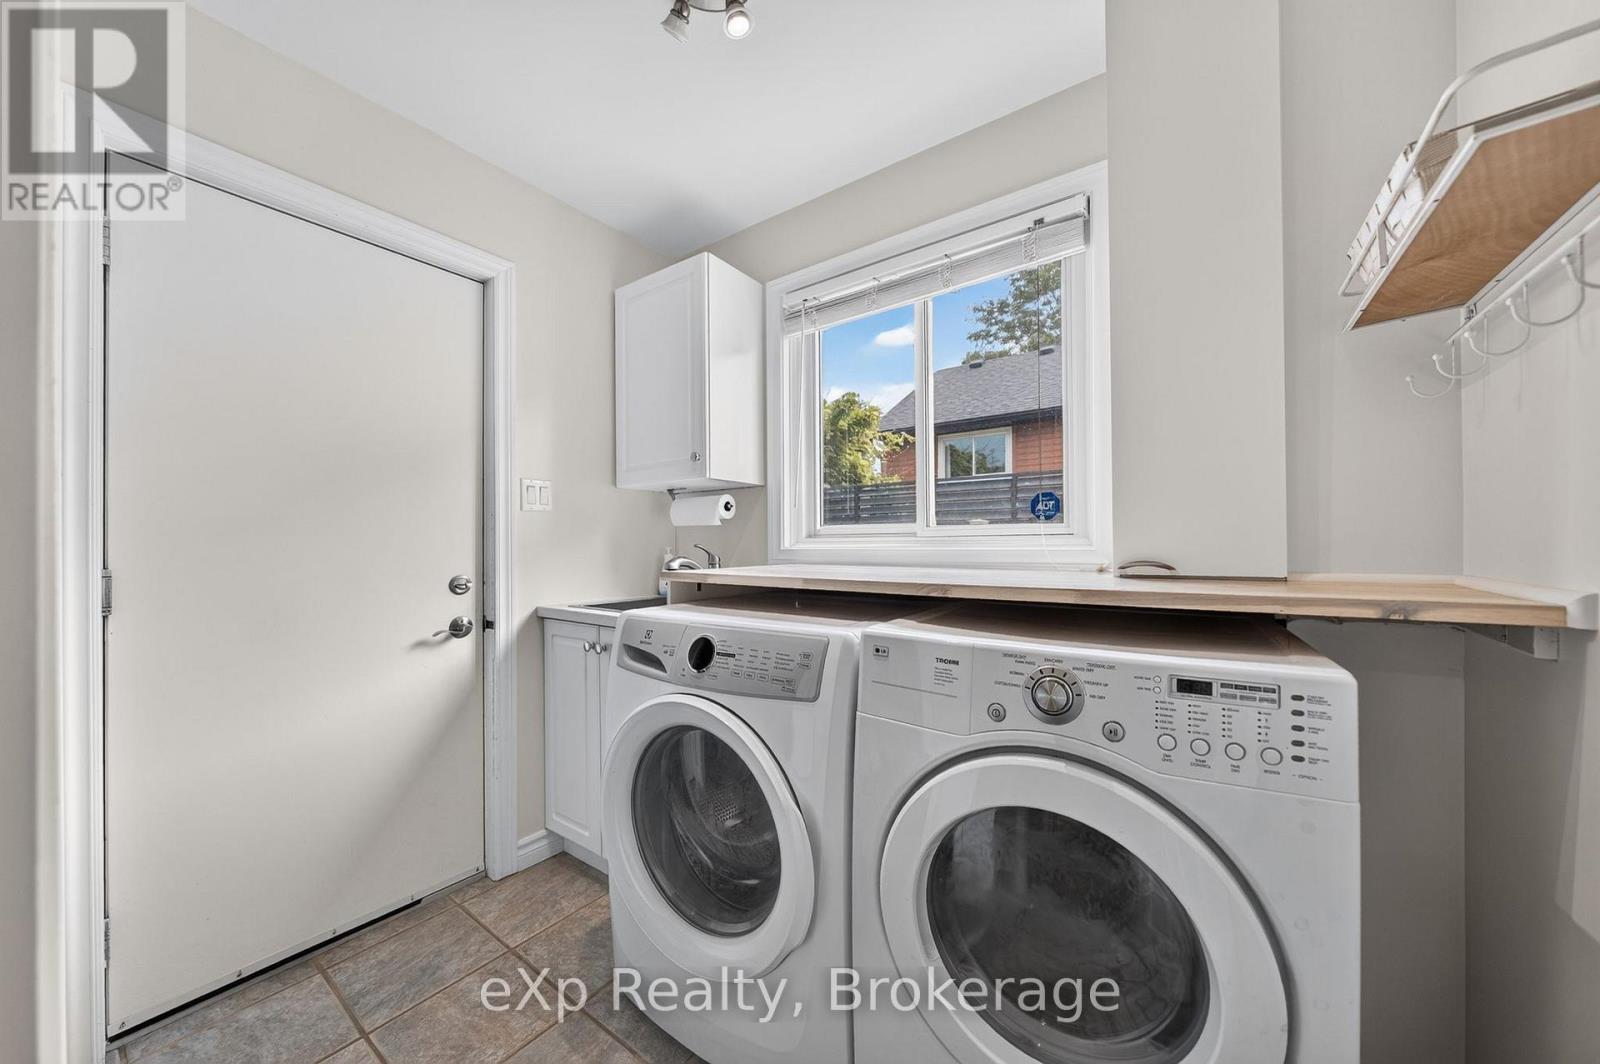
Appliances
|
Water Heater, Water Softener, All, Dryer, Garage Door Opener, Washer |
|
Basement Development
|
Finished |
|
Basement Type
|
Full (finished) |
|
Construction Style Attachment
|
Detached |
|
Cooling Type
|
Central Air Conditioning |
|
Exterior Finish
|
Brick, Vinyl Siding |
|
Fireplace Present
|
Yes |
|
Foundation Type
|
Poured Concrete |
|
Half Bath Total
|
1 |
|
Heating Fuel
|
Natural Gas |
|
Heating Type
|
Forced Air |
|
Stories Total
|
2 |
|
Size Interior
|
2,000 - 2,500 Ft2 |
|
Type
|
House |
|
Utility Water
|
Municipal Water |
Parking
Land
|
Acreage
|
No |
|
Land Amenities
|
Park, Public Transit |
|
Sewer
|
Sanitary Sewer |
|
Size Depth
|
117 Ft |
|
Size Frontage
|
51 Ft ,10 In |
|
Size Irregular
|
51.9 X 117 Ft |
|
Size Total Text
|
51.9 X 117 Ft |
|
Surface Water
|
River/stream |
Rooms
| Level |
Type |
Length |
Width |
Dimensions |
|
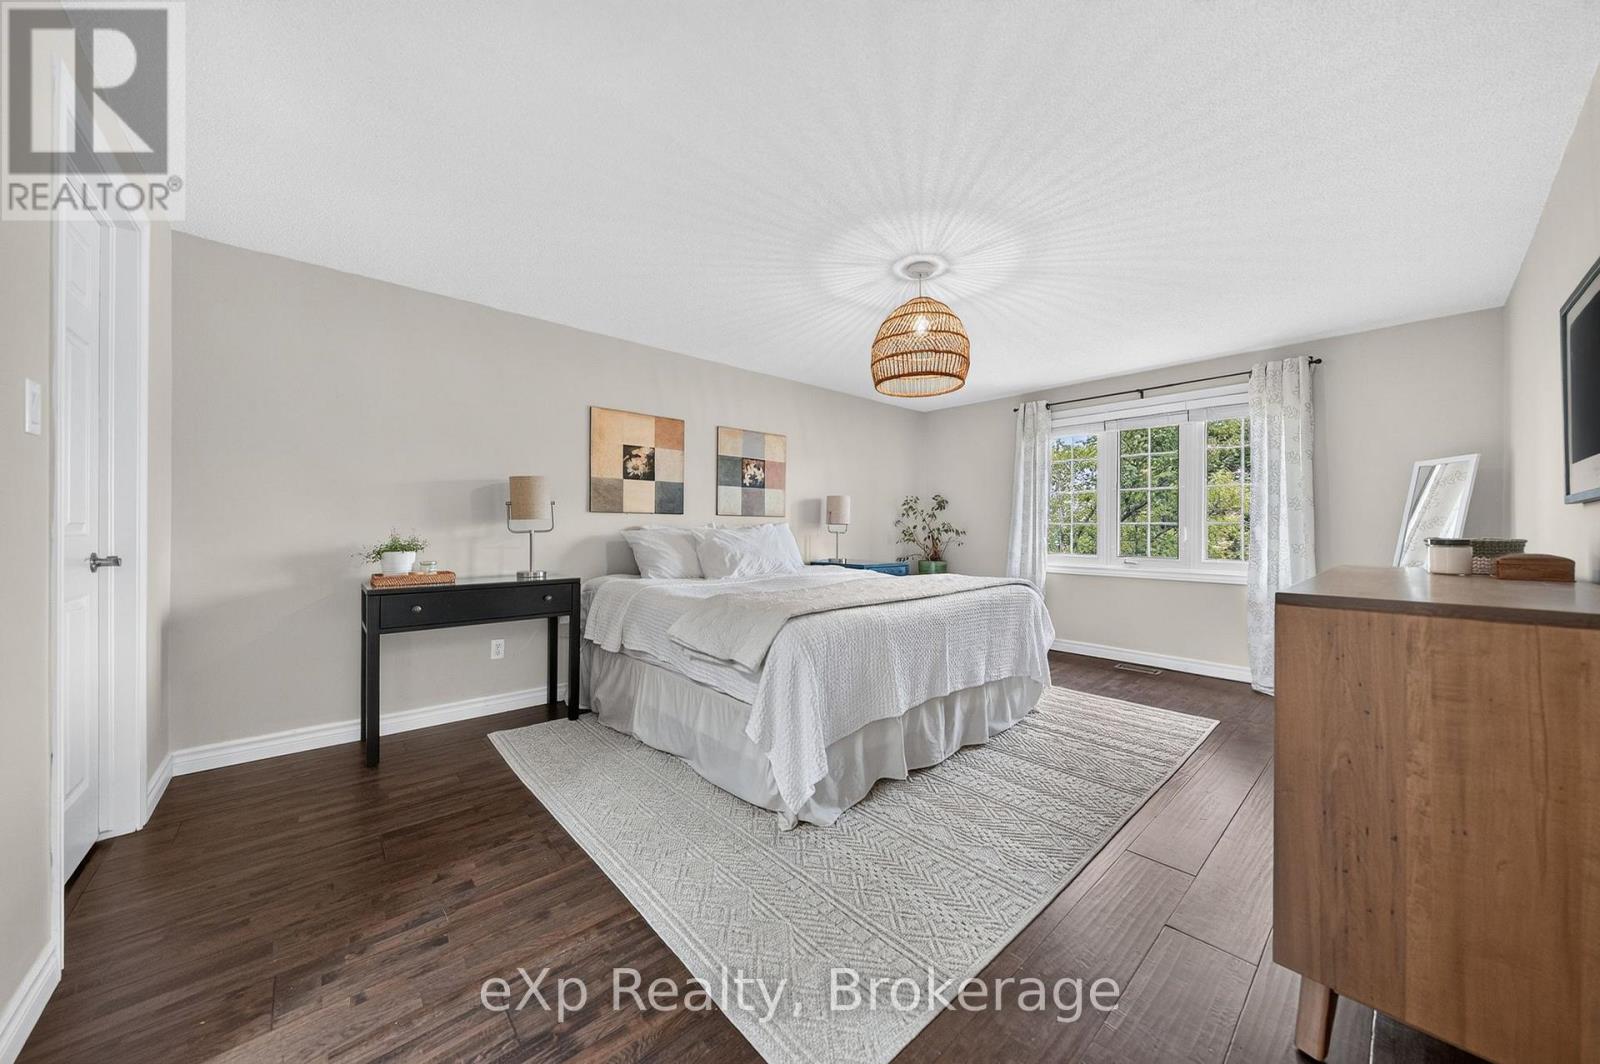
Second Level |
Primary Bedroom |
5.3 m |
3.75 m |
5.3 m x 3.75 m |
|
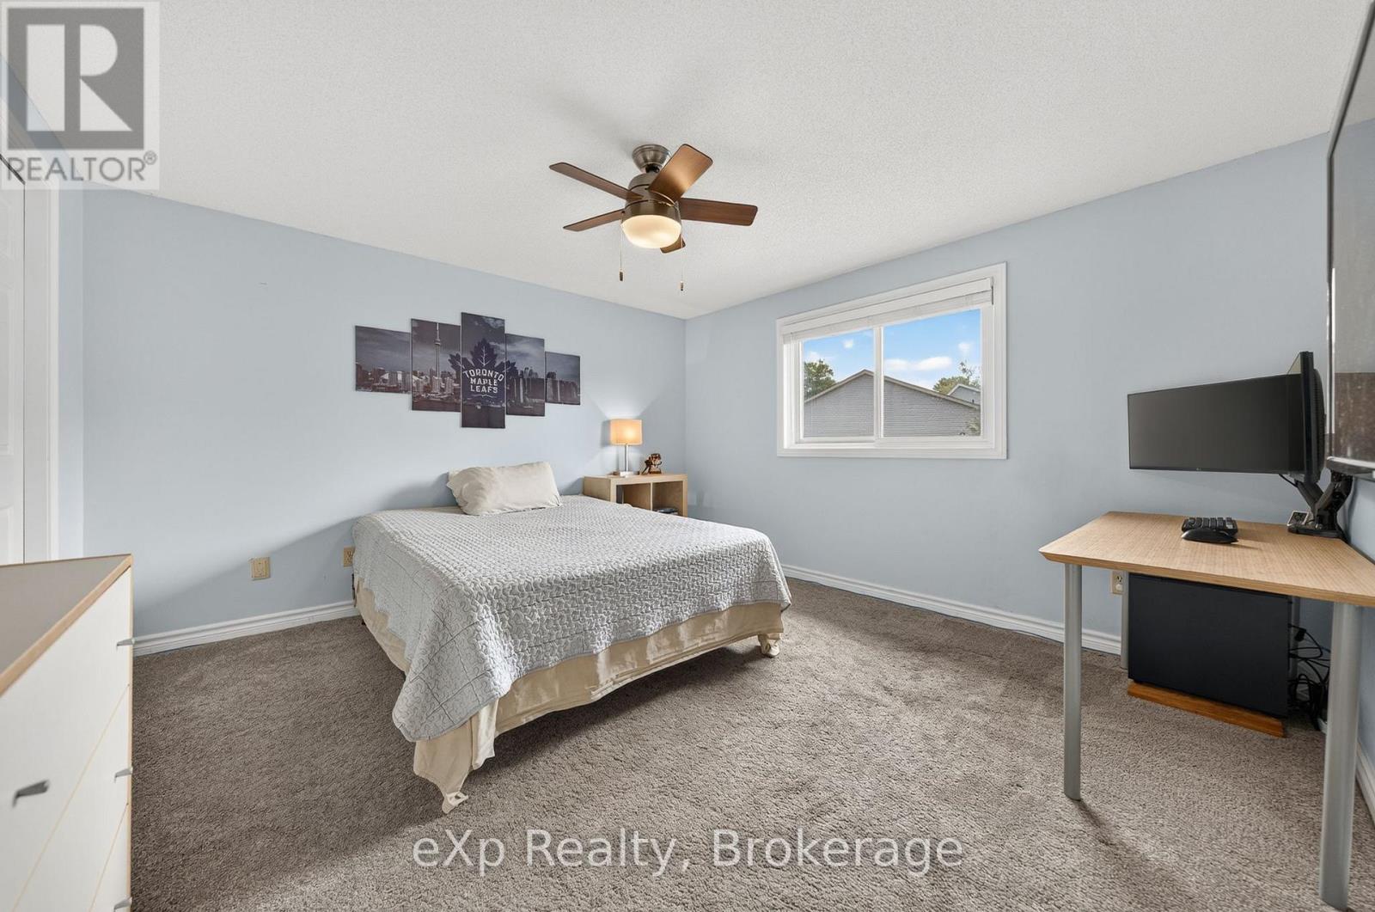
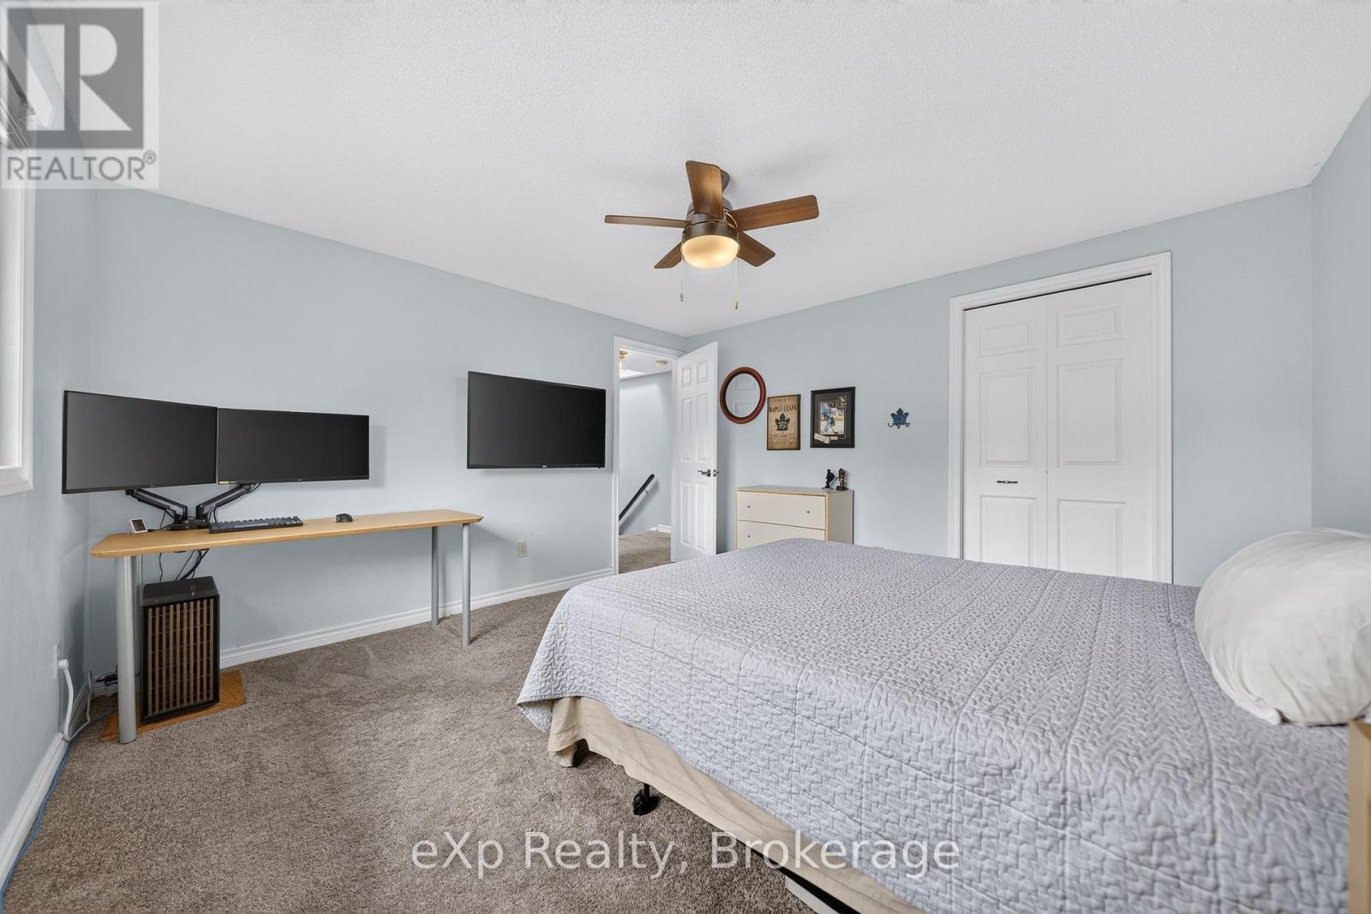
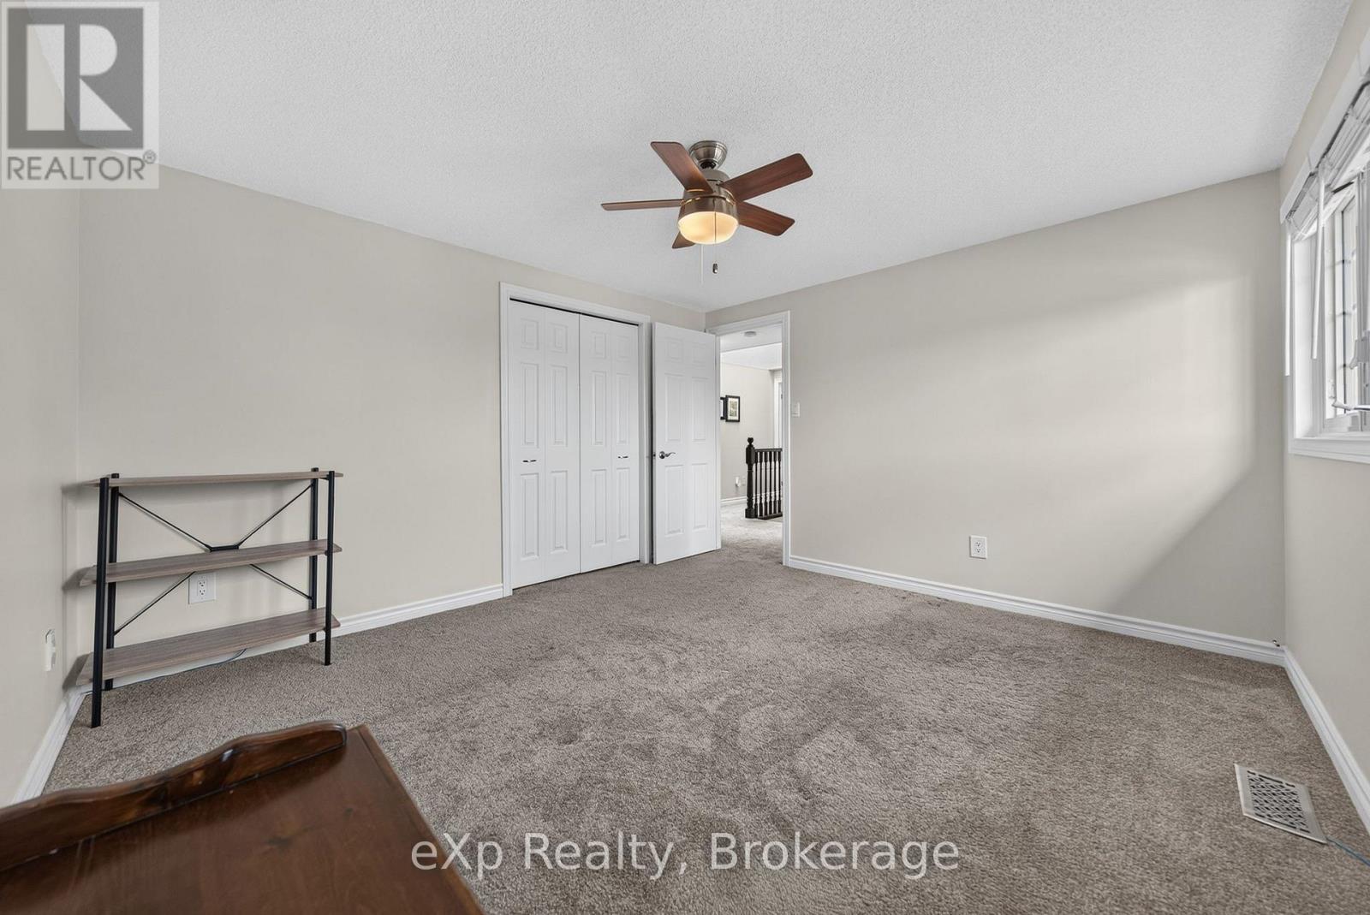
Second Level |
Bedroom |
3.76 m |
2.88 m |
3.76 m x 2.88 m |
|
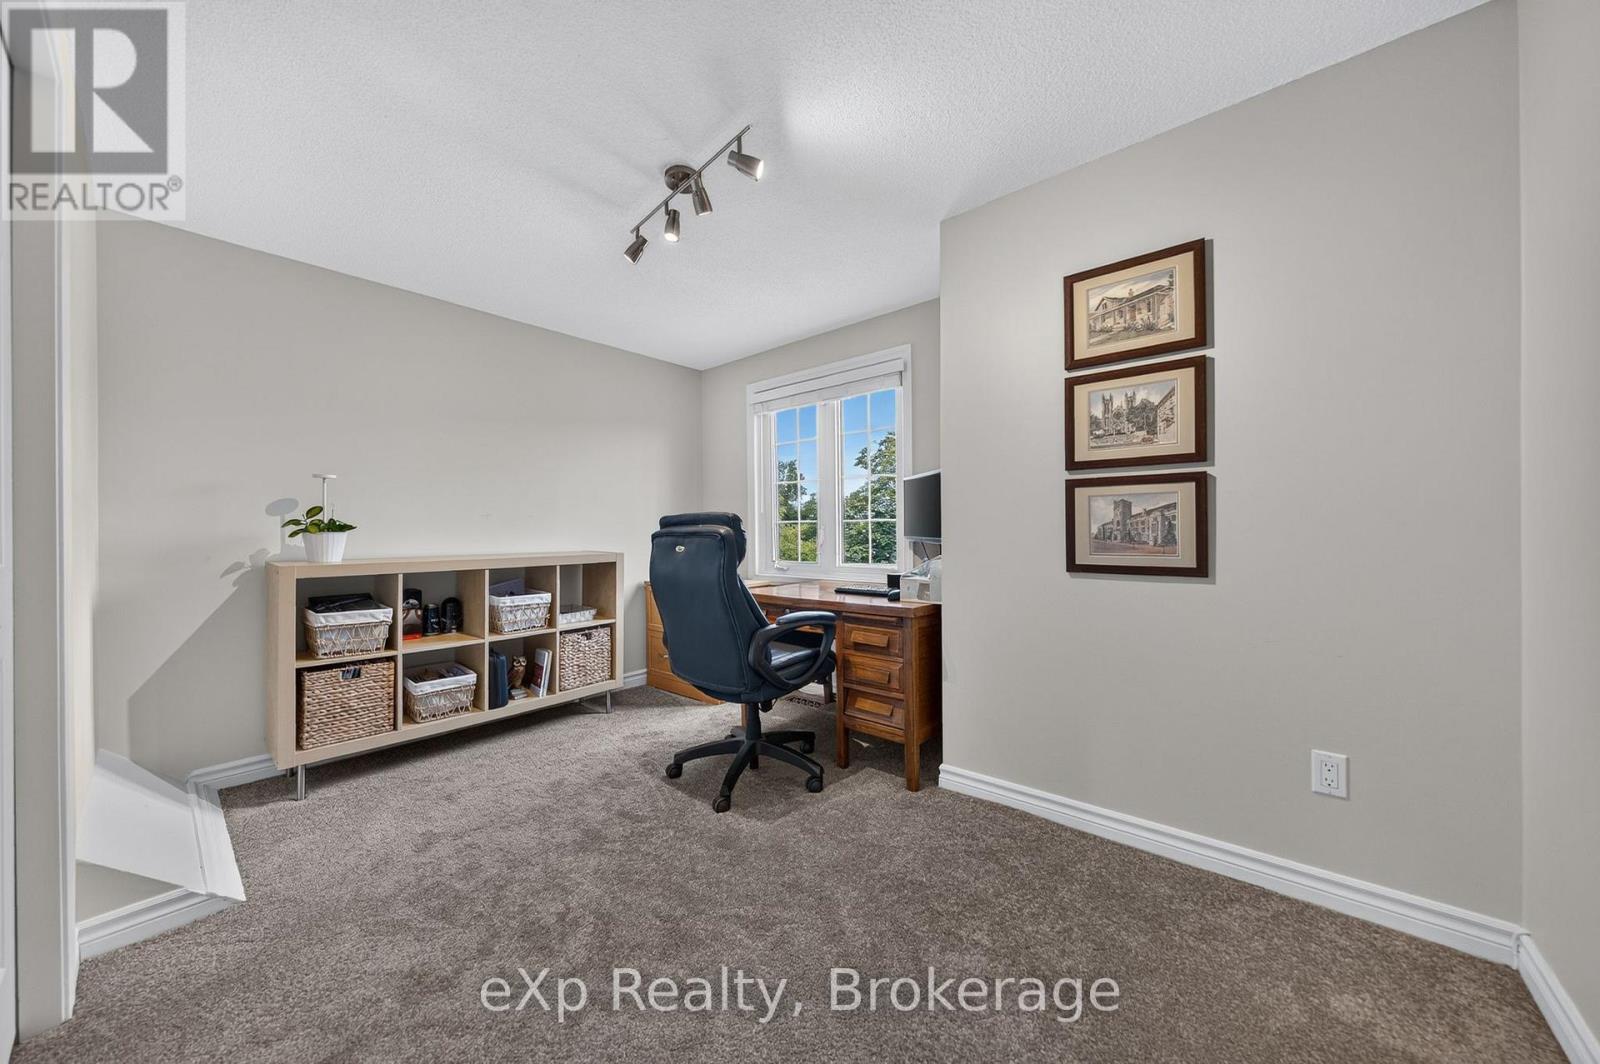
Second Level |
Bedroom |
3.86 m |
3.52 m |
3.86 m x 3.52 m |
|
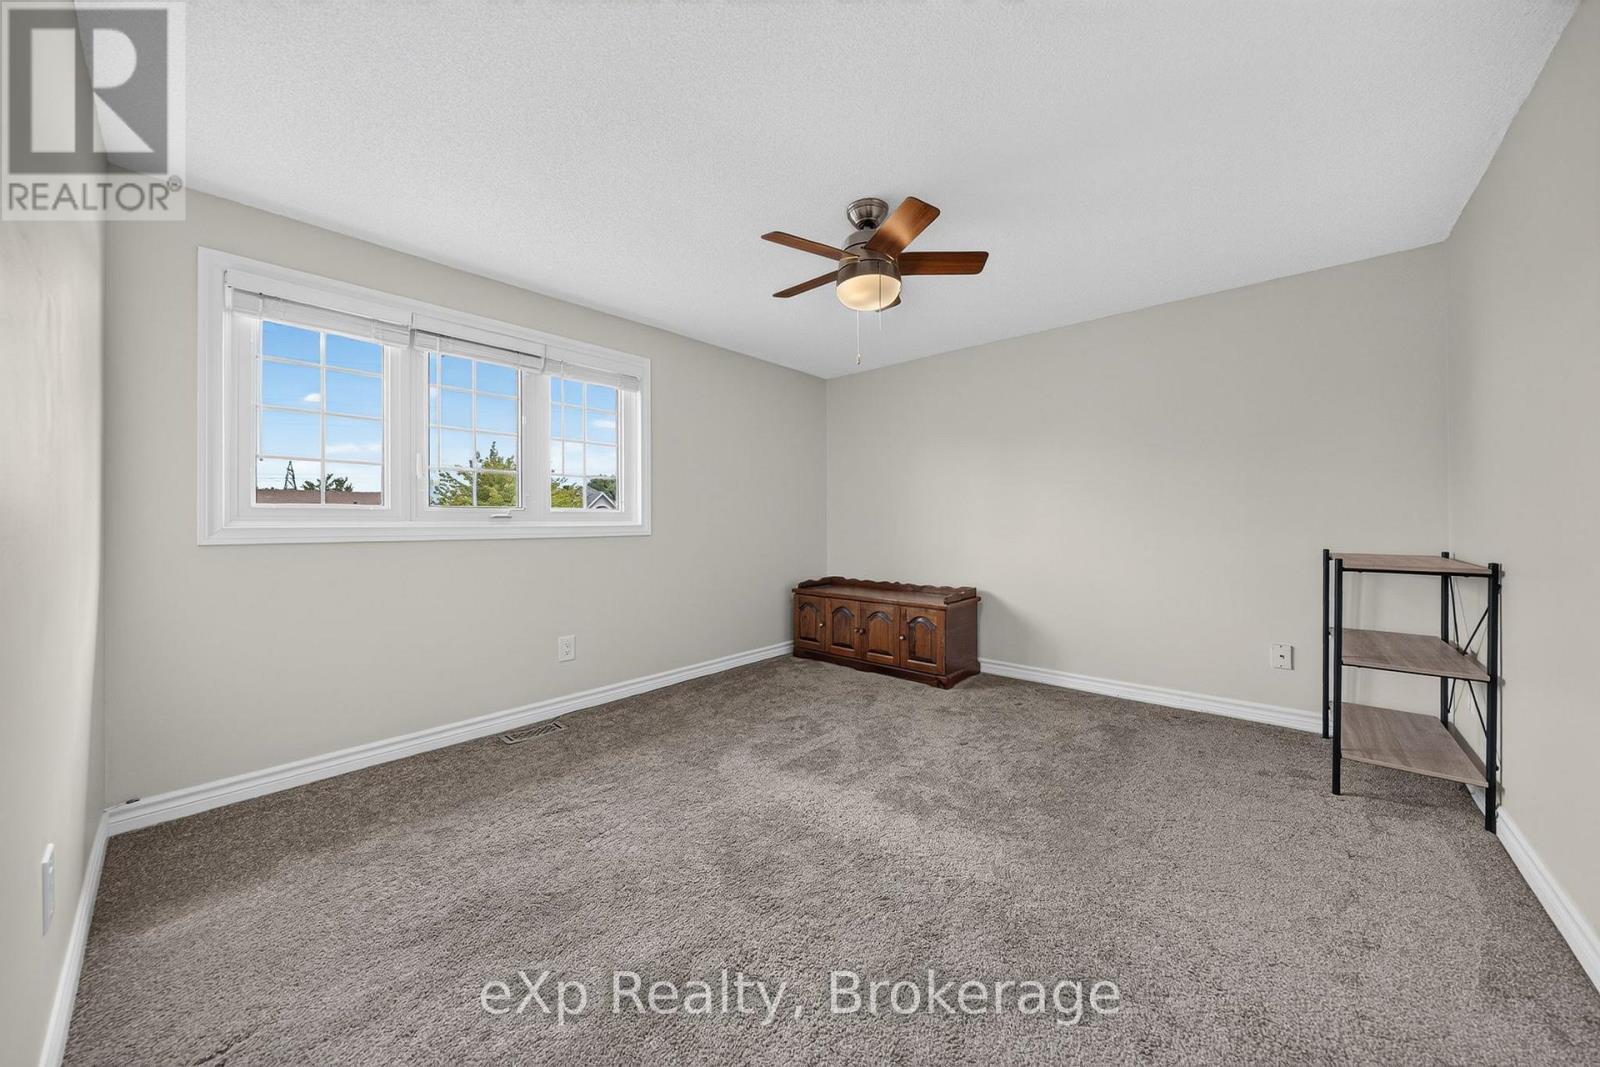
Second Level |
Bedroom |
3.85 m |
3.77 m |
3.85 m x 3.77 m |
|
Basement |
Recreational, Games Room |
8.78 m |
7.25 m |
8.78 m x 7.25 m |
|
Basement |
Utility Room |
6.24 m |
4.34 m |
6.24 m x 4.34 m |
|
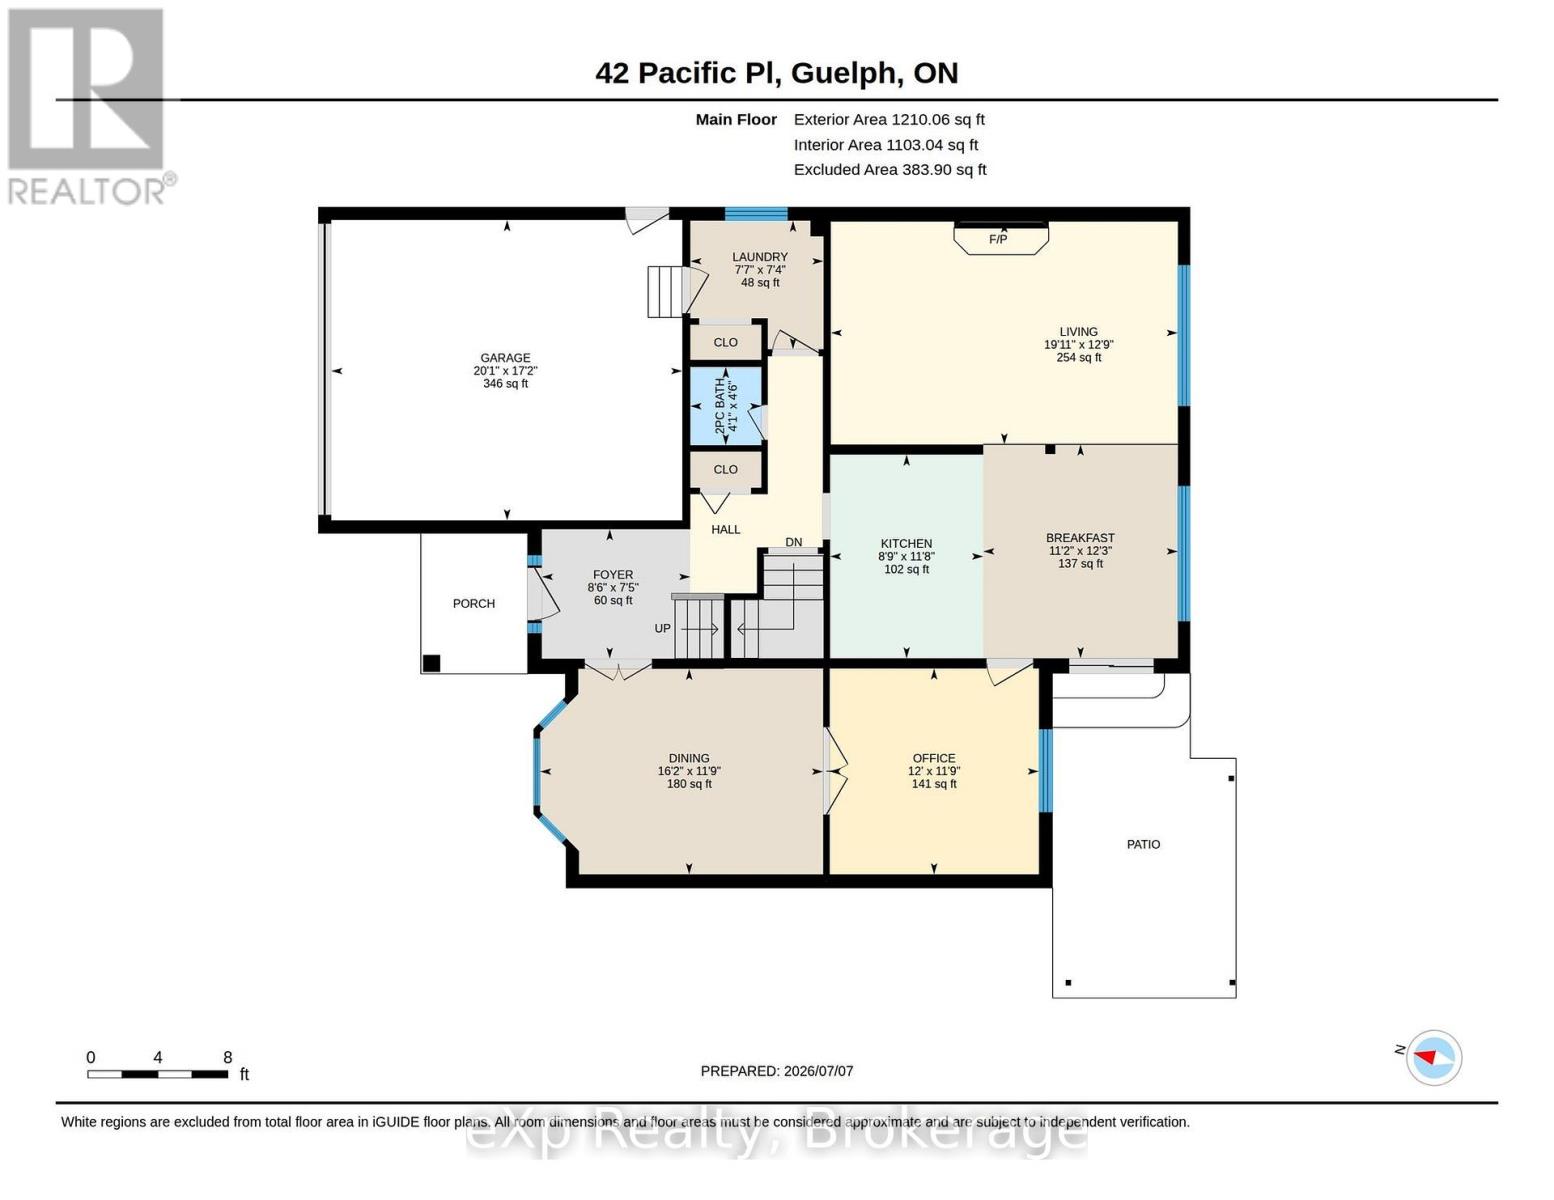
Main Level |
Living Room |
6.06 m |
3.89 m |
6.06 m x 3.89 m |
|
Main Level |
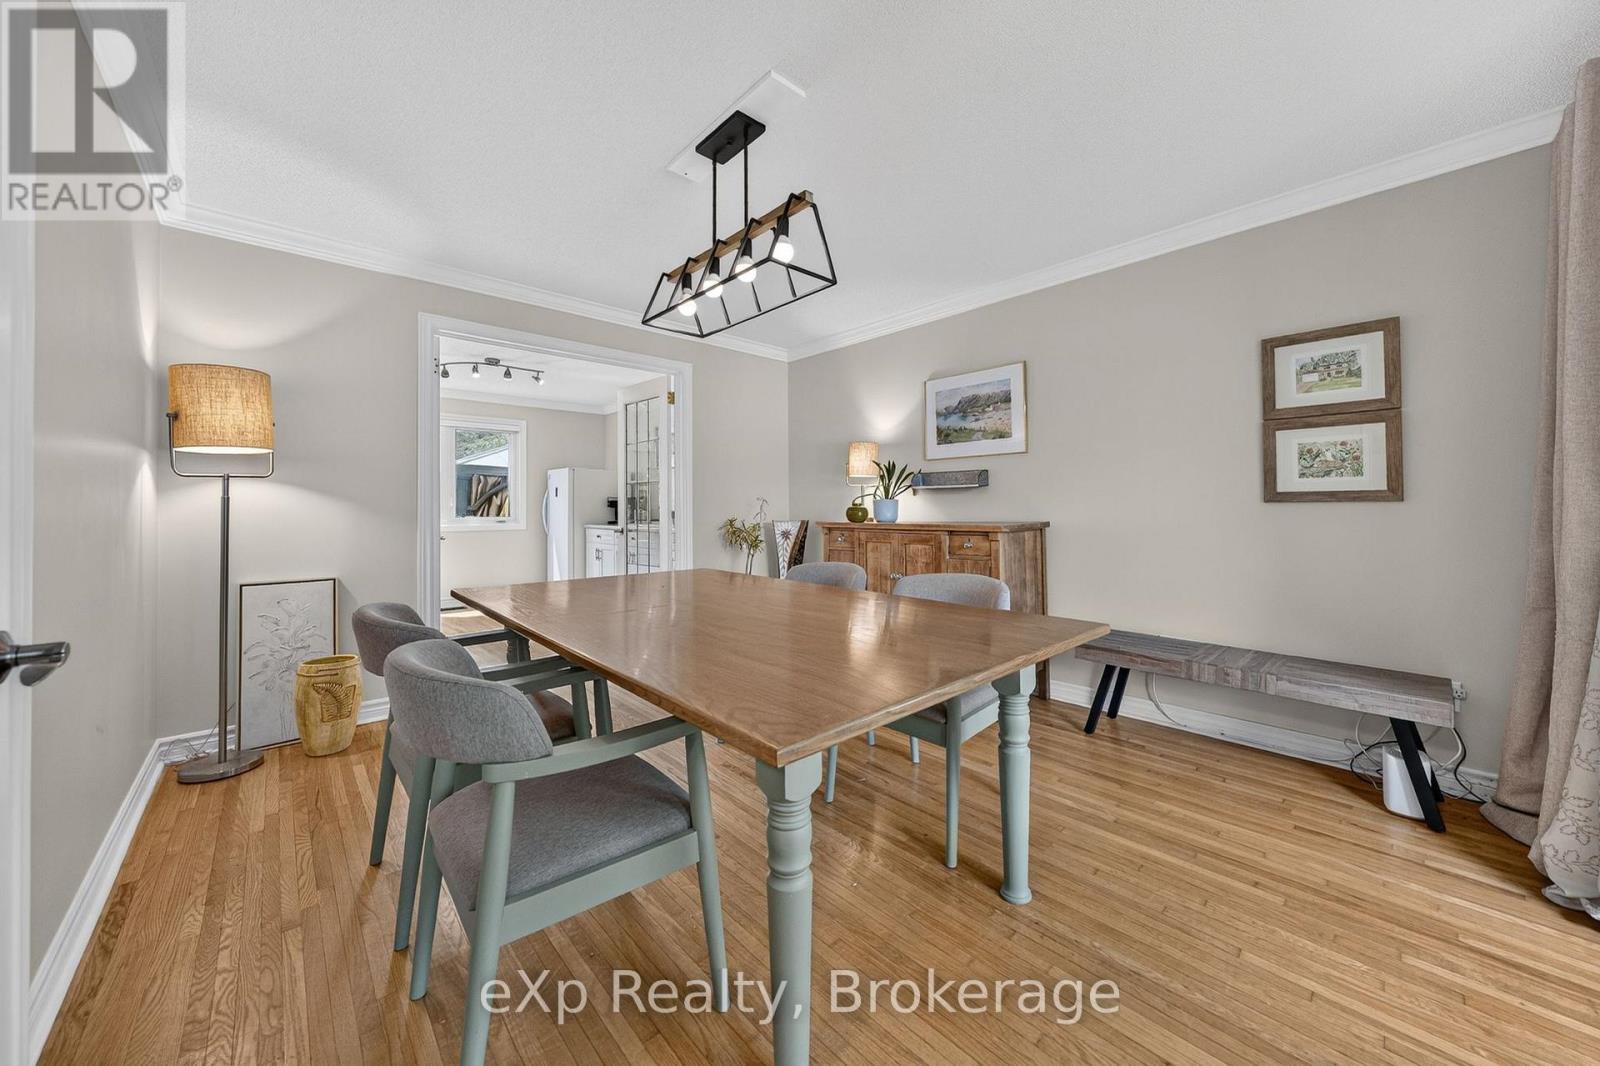
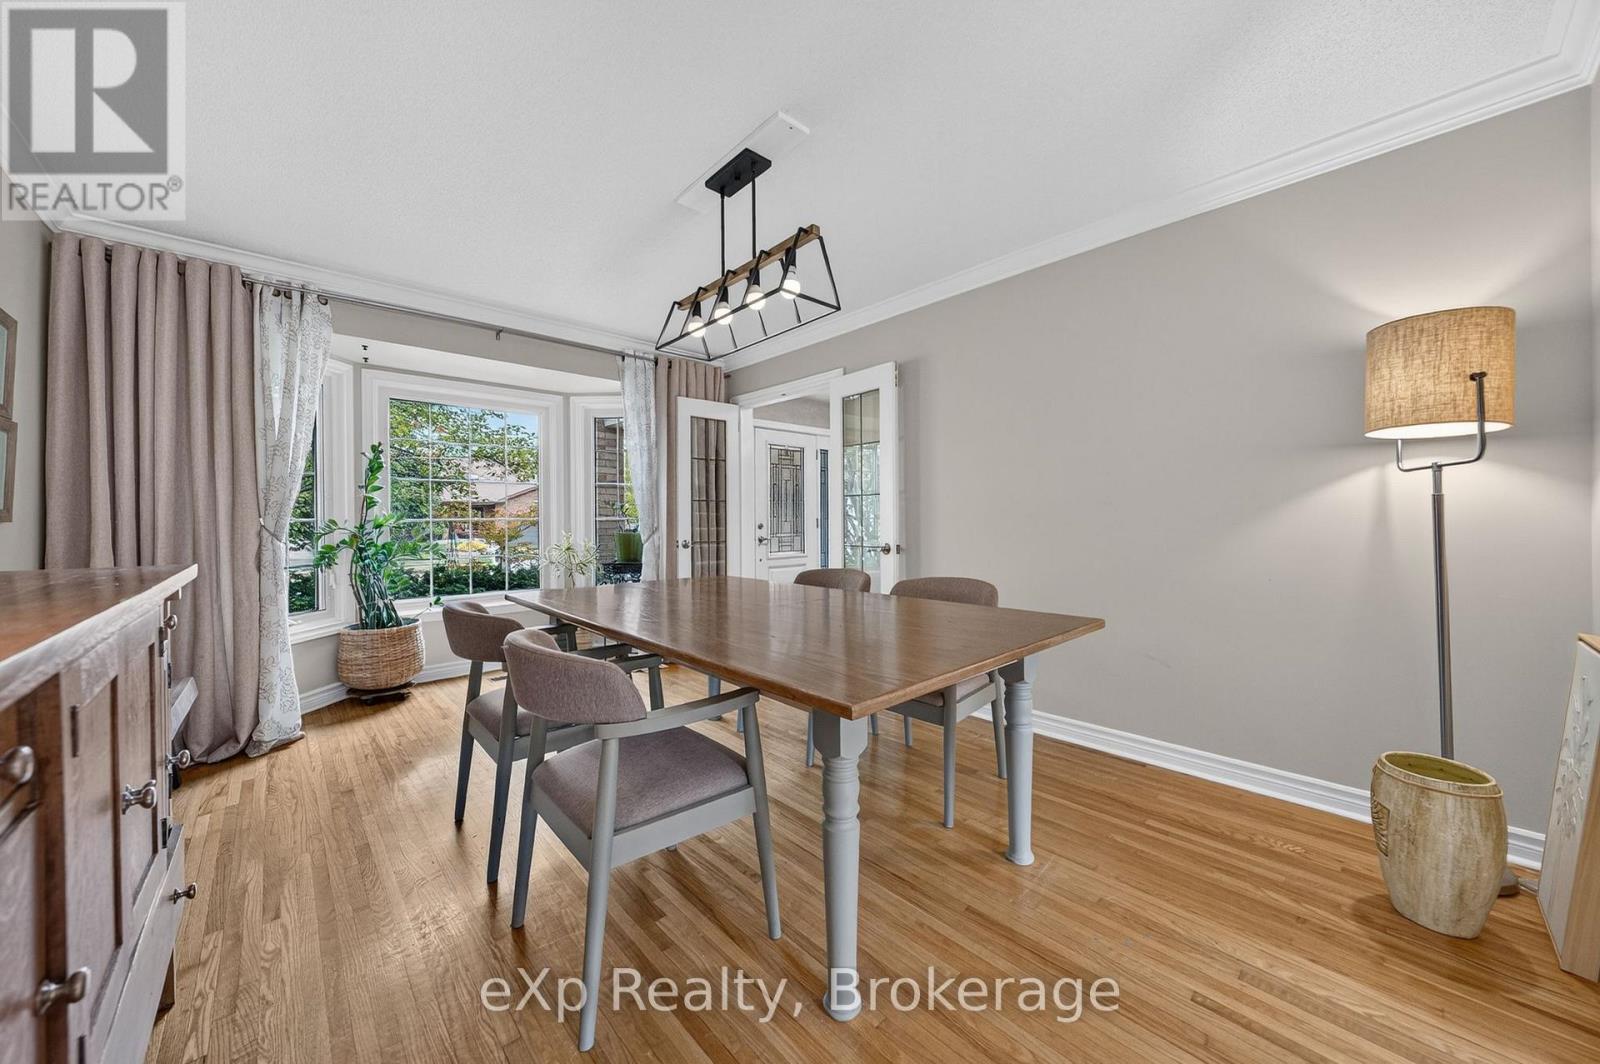
Dining Room |
4.94 m |
3.59 m |
4.94 m x 3.59 m |
|
Main Level |
Kitchen |
3.56 m |
2.67 m |
3.56 m x 2.67 m |
|
Main Level |
Eating Area |
3.73 m |
3.4 m |
3.73 m x 3.4 m |
|
Main Level |
Office |
3.65 m |
3.59 m |
3.65 m x 3.59 m |
|
Main Level |
Laundry Room |
2.32 m |
2.24 m |
2.32 m x 2.24 m |
https://www.realtor.ca/real-estate/30008355/42-pacific-place-guelph-dovercliffe-parkold-university-dovercliffe-parkold-university