4 Bedroom
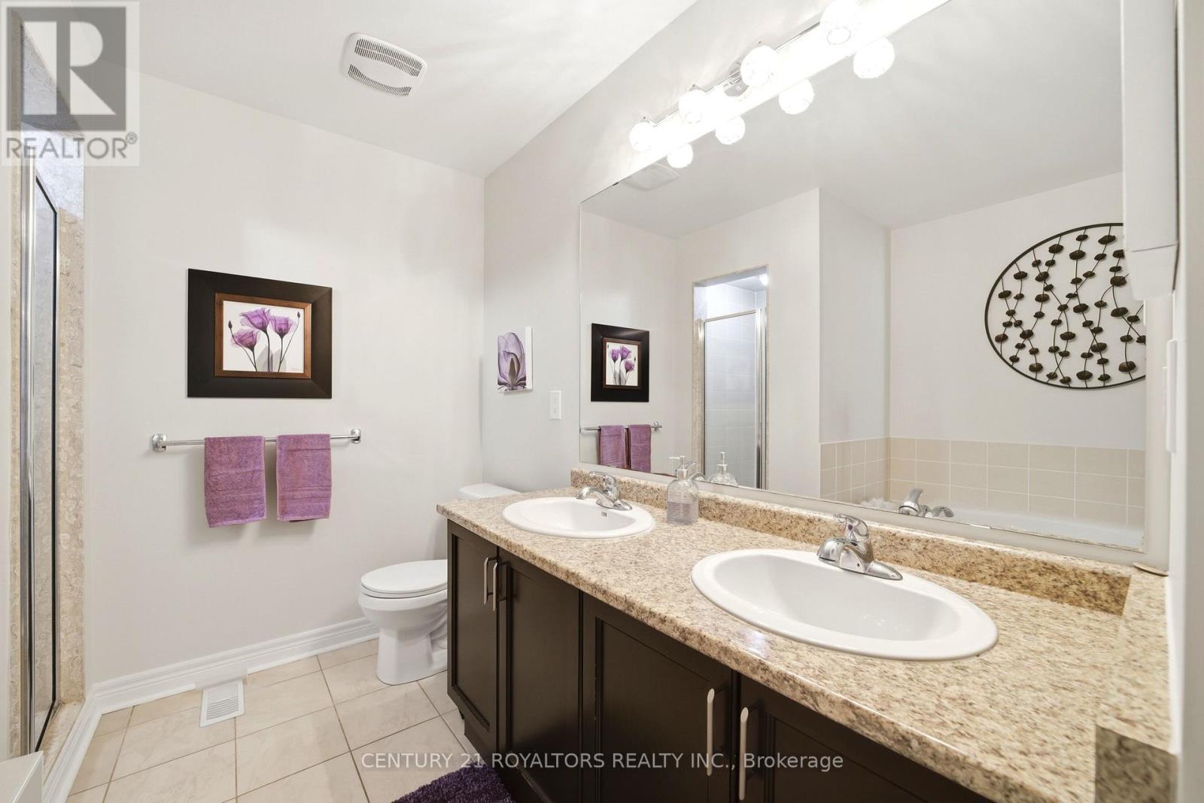
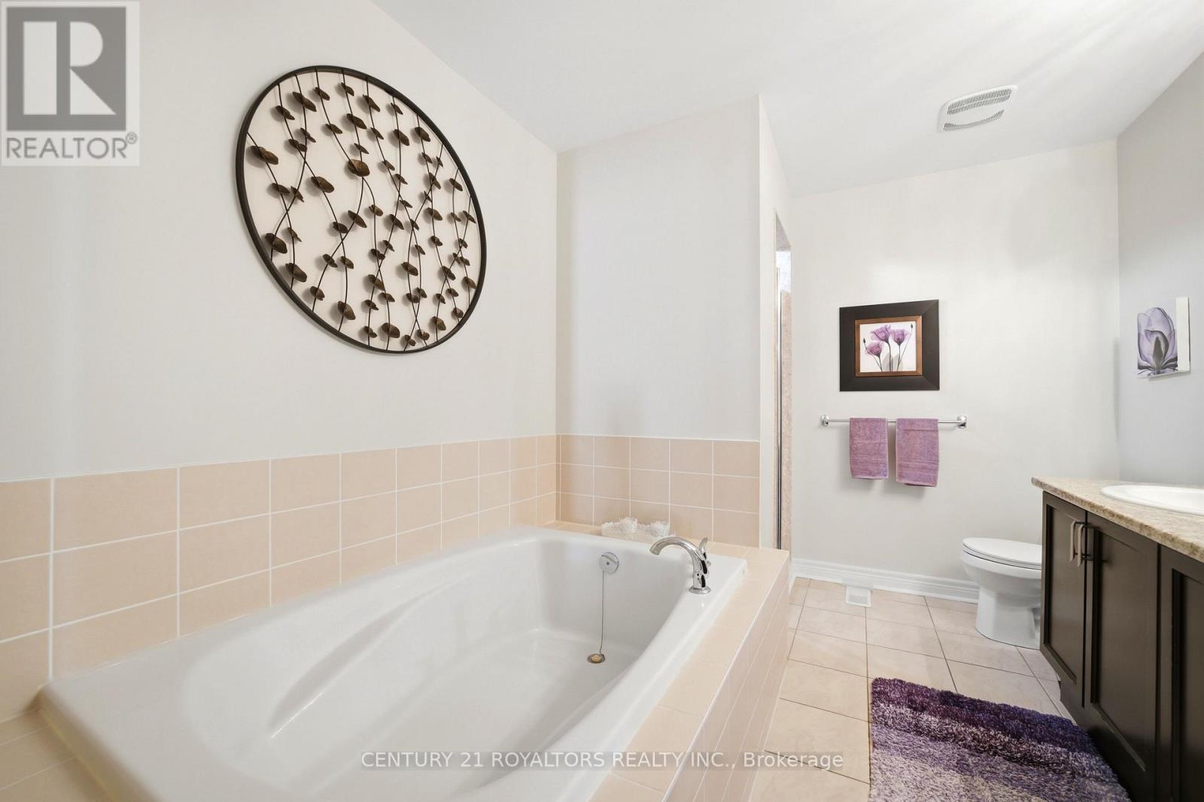
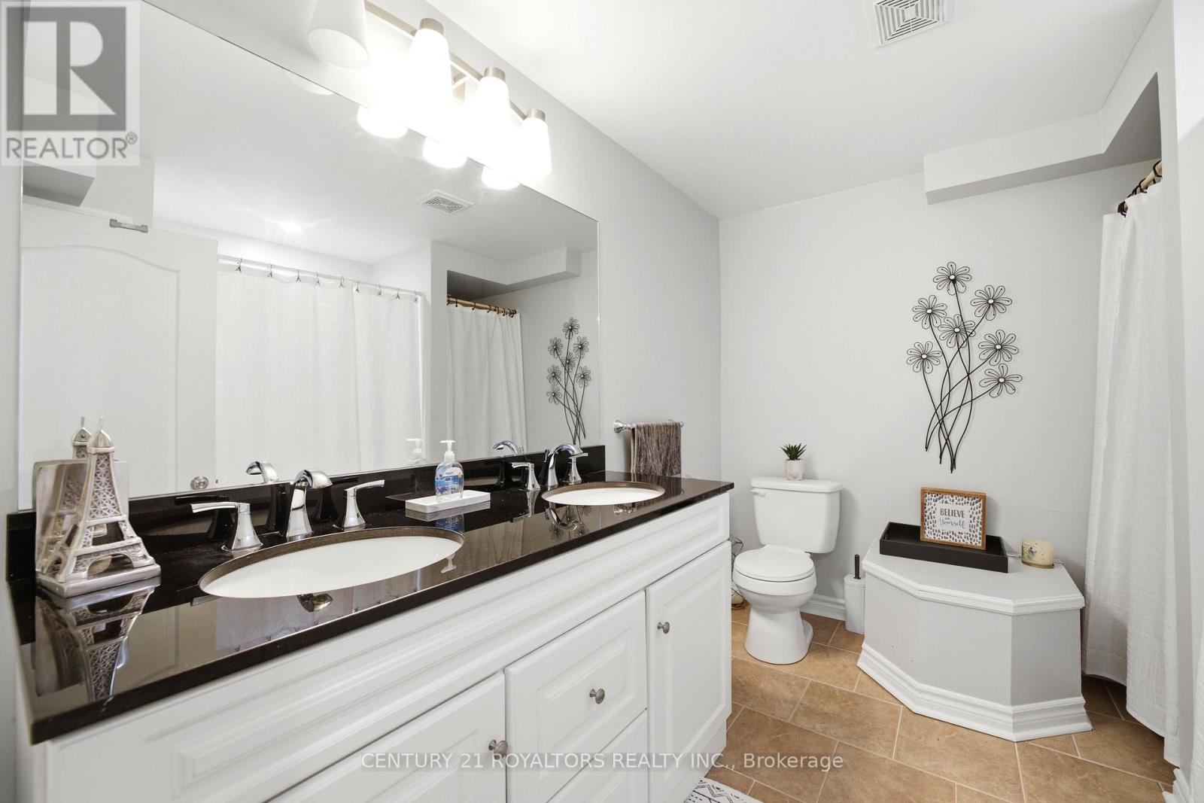
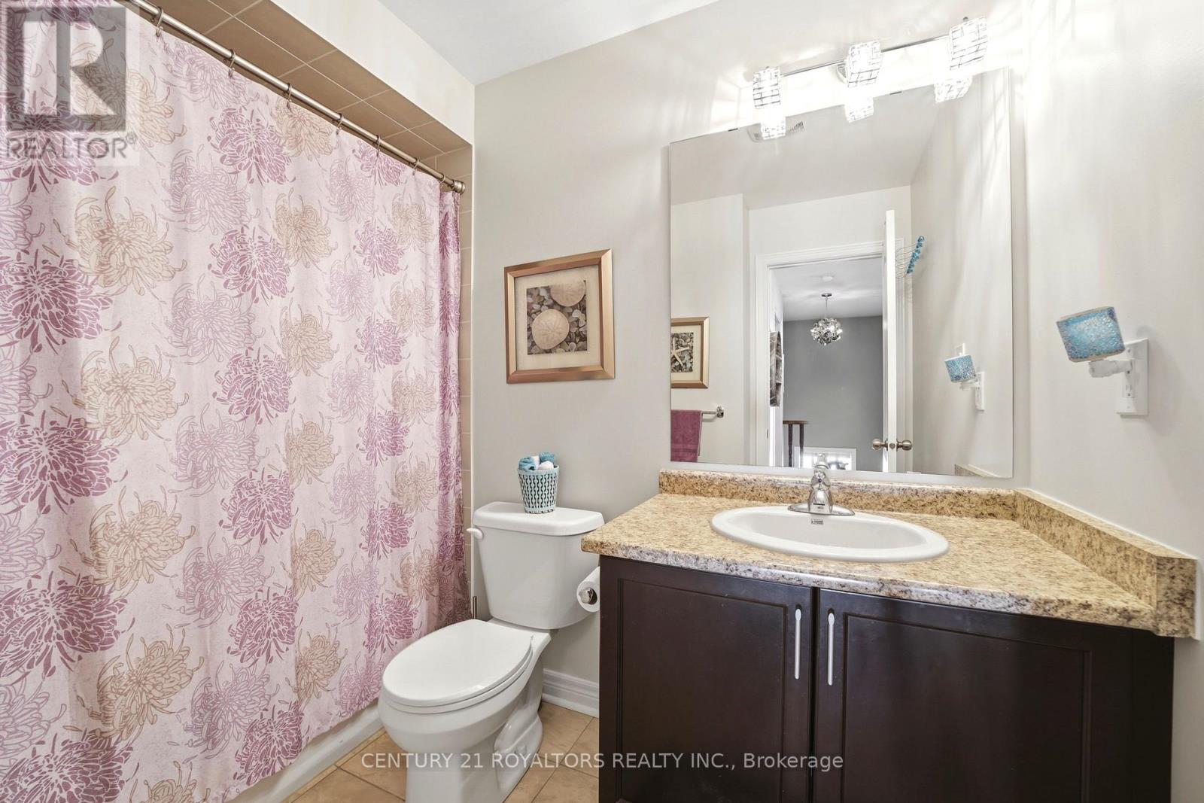
4 Bathroom
1,500 - 2,000 ft2
Fireplace
Central Air Conditioning
Forced Air
$799,900
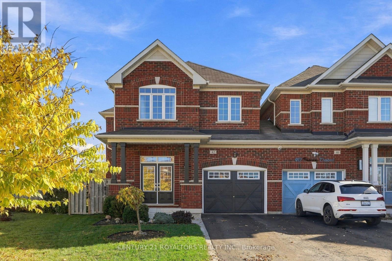
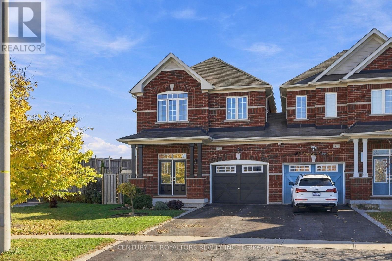
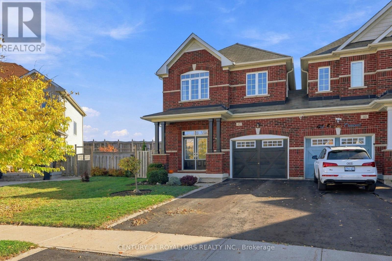
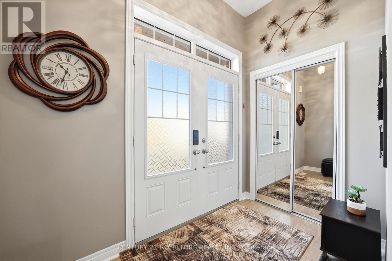
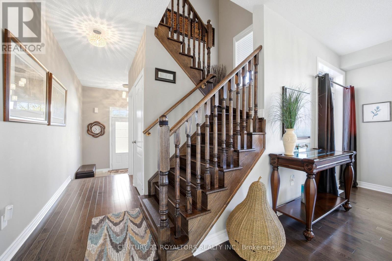
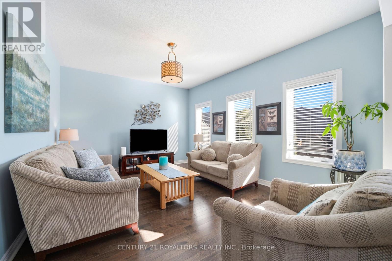
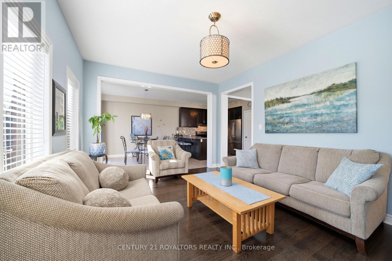
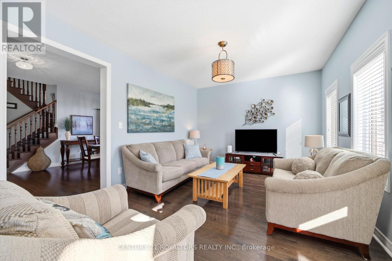
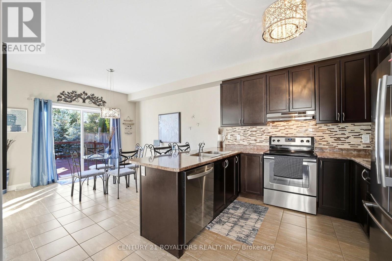
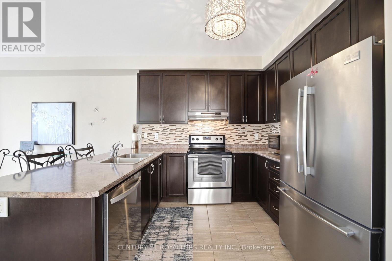
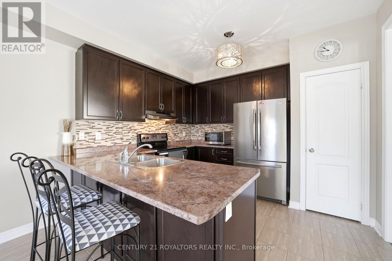
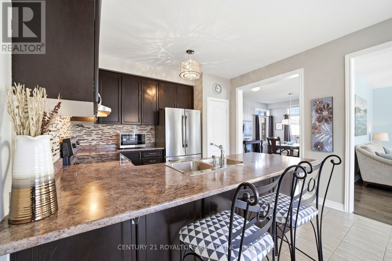
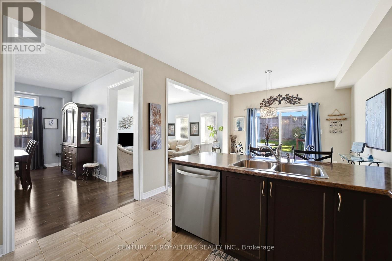
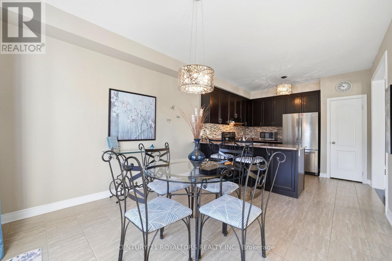
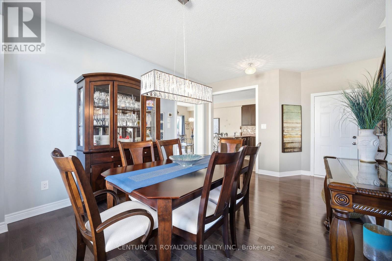
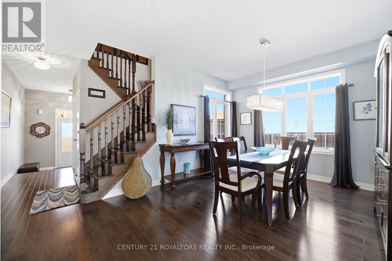
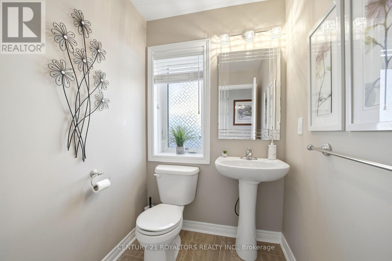
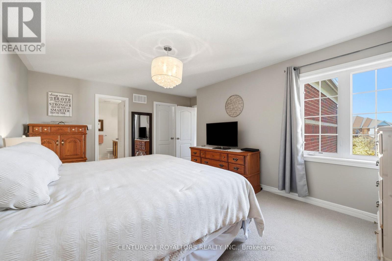
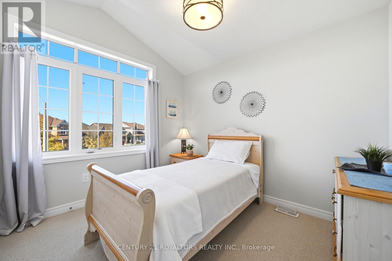
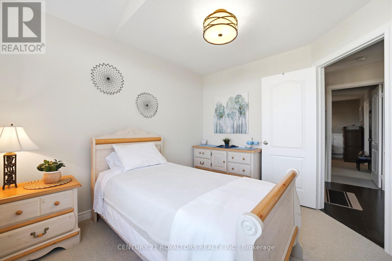
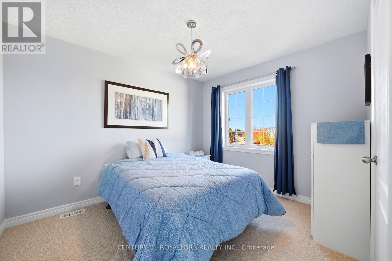
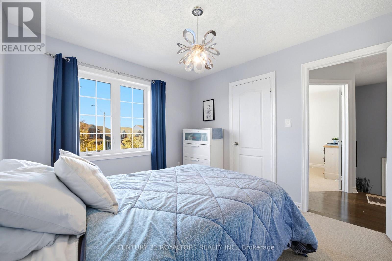
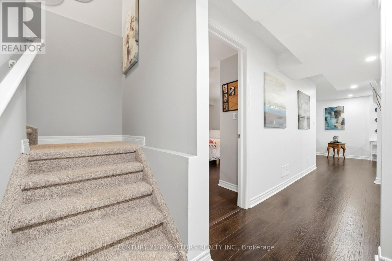
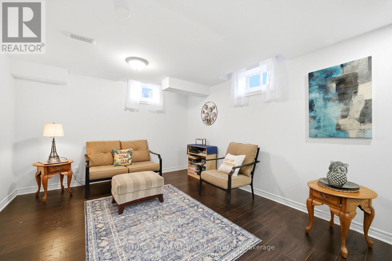
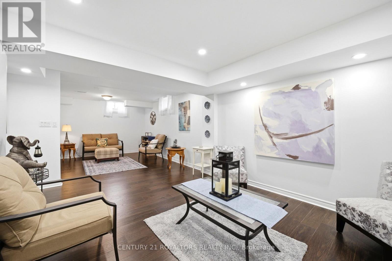
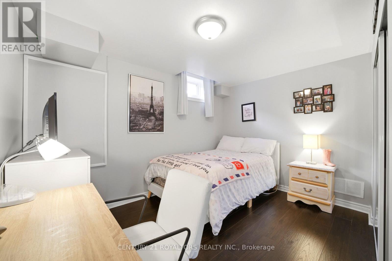
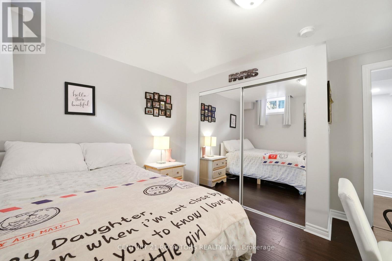
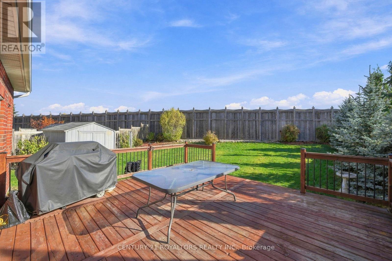
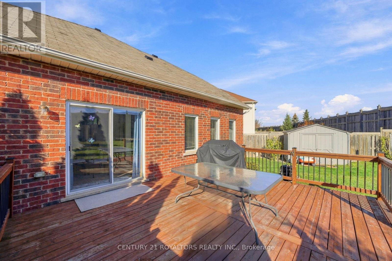
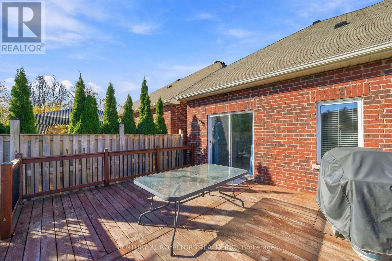
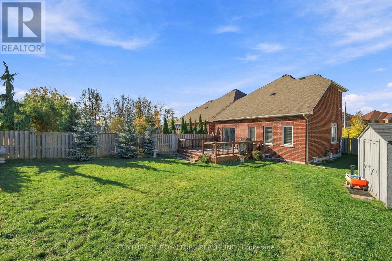
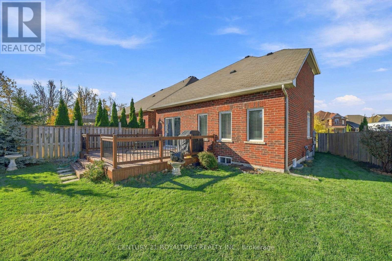
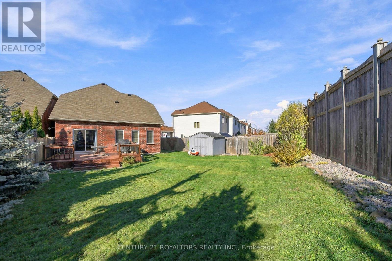
Welcome to this well-maintained 3+1 bedroom, 4-bathroom home, offering comfort and functionality for the whole family. Ideally located close to plazas, shopping, major highways, and the mall, this home provides convenient access to everyday amenities. Enjoy a large backyard, an attached garage, and the added benefit of a linked property by the garage. The fully finished basement features an additional bedroom and a full bathroom, making it perfect for extended family, guests, or additional living space. A wonderful opportunity to own a beautiful family home in a convenient location! (id:50976)
Property Details
|
MLS® Number
|
S14132334 |
|
Property Type
|
Single Family |
|
Community Name
|
Sunnidale |
|
Features
|
Irregular Lot Size, Carpet Free |
|
Parking Space Total
|
3 |
Building
|
Bathroom Total
|
4 |
|
Bedrooms Above Ground
|
3 |
|
Bedrooms Below Ground
|
1 |
|
Bedrooms Total
|
4 |
|
Age
|
6 To 15 Years |
|
Amenities
|
Fireplace(s) |
|
Appliances
|
Water Softener, Dryer, Stove, Washer, Refrigerator |
|
Basement Development
|
Finished |
|
Basement Type
|
N/a (finished) |
|
Construction Style Attachment
|
Link |
|
Cooling Type
|
Central Air Conditioning |
|
Exterior Finish
|
Brick |
|
Fireplace Present
|
Yes |
|
Foundation Type
|
Concrete |
|
Half Bath Total
|
1 |
|
Heating Fuel
|
Natural Gas |
|
Heating Type
|
Forced Air |
|
Stories Total
|
2 |
|
Size Interior
|
1,500 - 2,000 Ft2 |
|
Type
|
House |
|
Utility Water
|
Municipal Water |
Parking
Land
|
Acreage
|
No |
|
Sewer
|
Sanitary Sewer |
|
Size Depth
|
117 Ft |
|
Size Frontage
|
22 Ft ,8 In |
|
Size Irregular
|
22.7 X 117 Ft ; 72.90 Ft X 117.36 Ft X 11.30 Ft X 11.30 |
|
Size Total Text
|
22.7 X 117 Ft ; 72.90 Ft X 117.36 Ft X 11.30 Ft X 11.30 |
Rooms
| Level |
Type |
Length |
Width |
Dimensions |
|
Second Level |
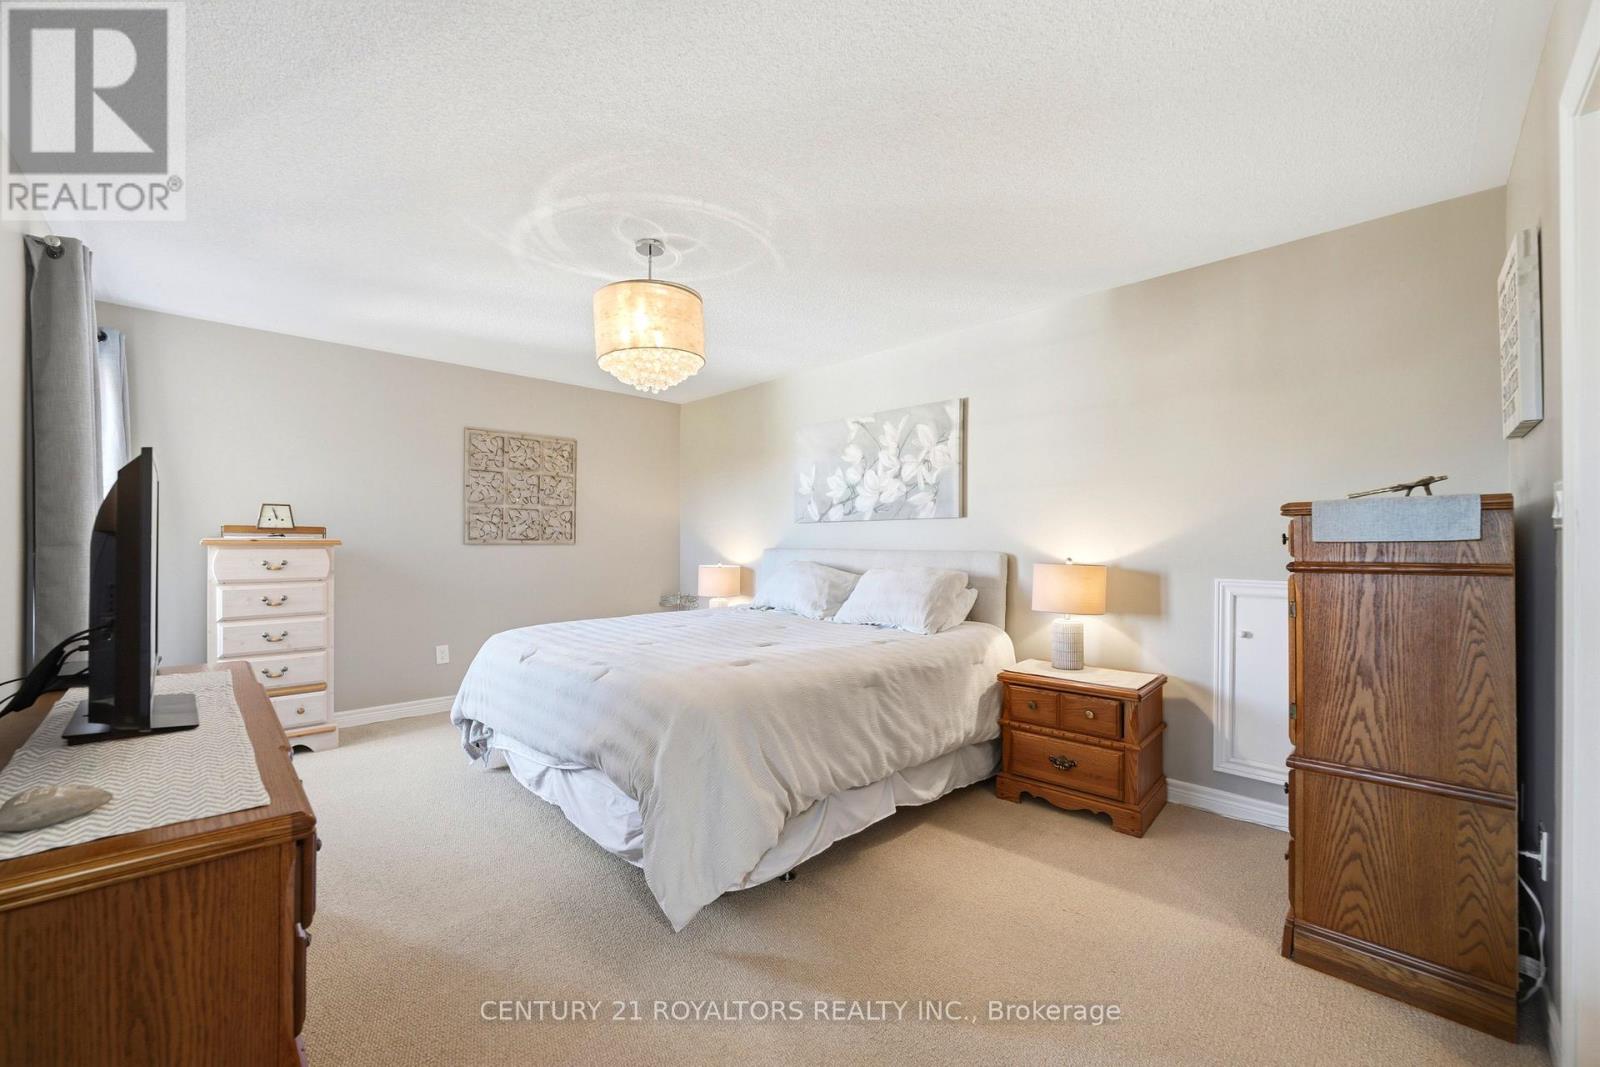
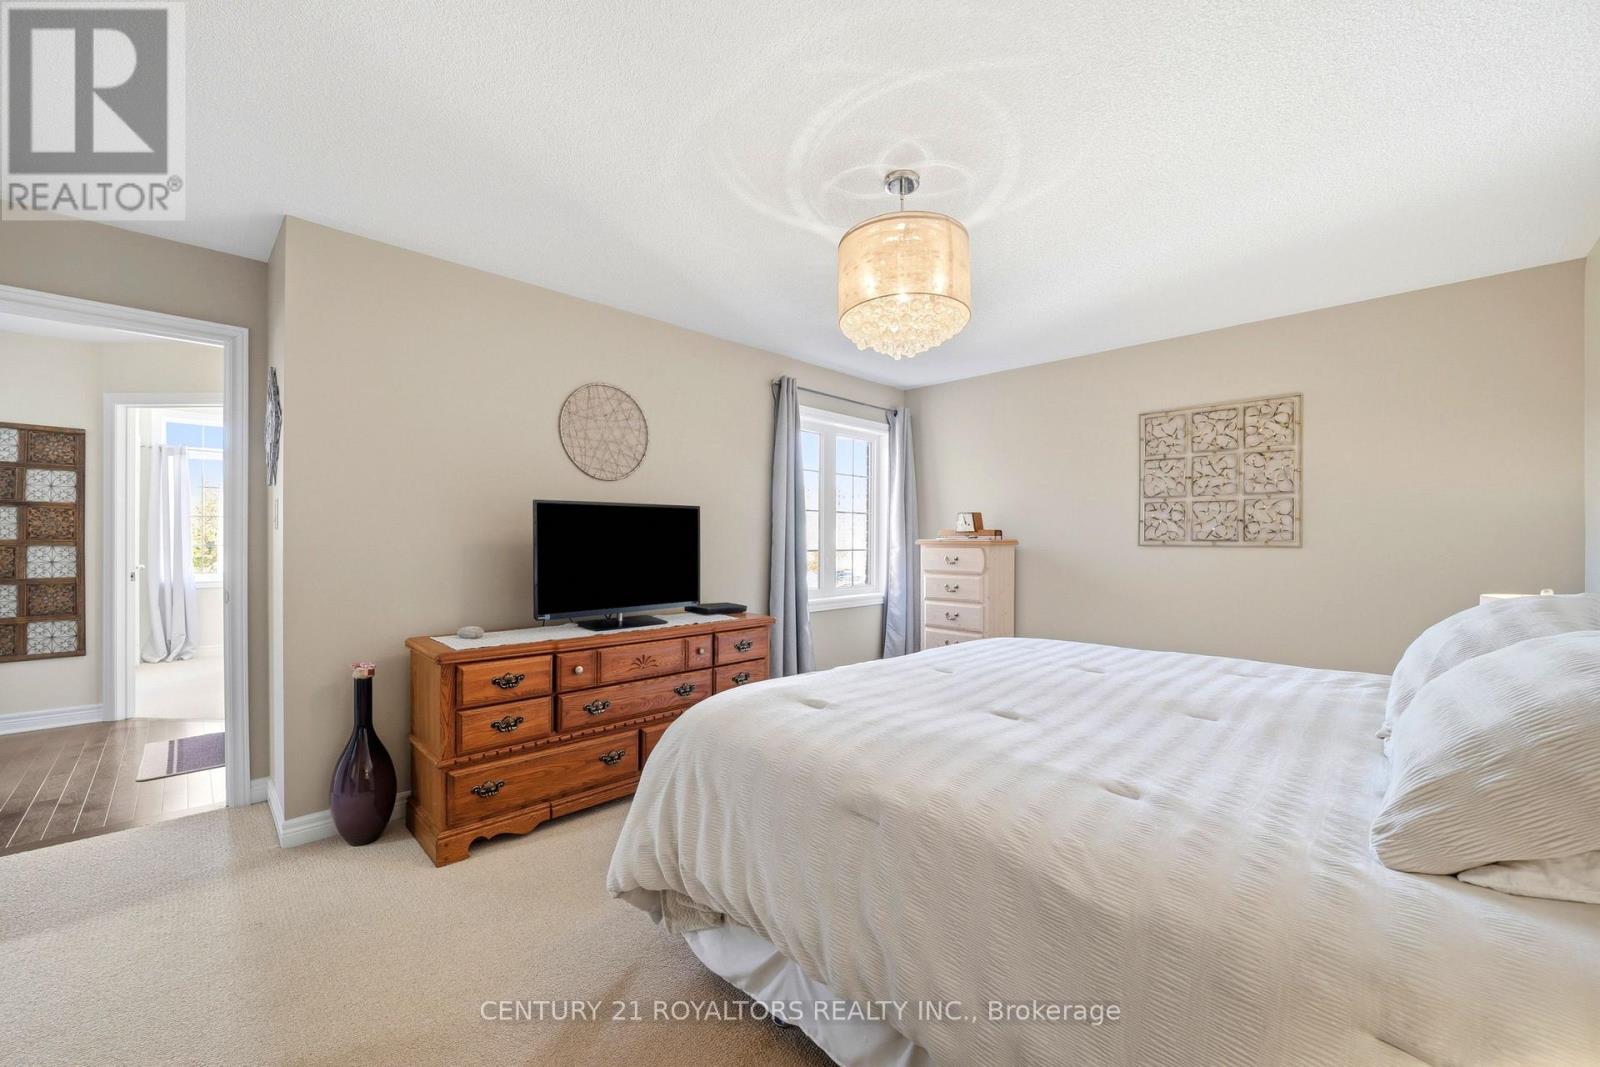
Primary Bedroom |
5.05 m |
3.66 m |
5.05 m x 3.66 m |
|
Second Level |
Bedroom 2 |
3.17 m |
2.82 m |
3.17 m x 2.82 m |
|
Second Level |
Bedroom 3 |
3.12 m |
2.92 m |
3.12 m x 2.92 m |
|
Main Level |
Kitchen |
6.53 m |
3.51 m |
6.53 m x 3.51 m |
|
Main Level |
Dining Room |
4.72 m |
3.63 m |
4.72 m x 3.63 m |
|
Main Level |
Living Room |
4.72 m |
3.66 m |
4.72 m x 3.66 m |
https://www.realtor.ca/real-estate/30461426/42-pearcey-crescent-barrie-sunnidale-sunnidale