4 Bedroom
3 Bathroom
1,500 - 2,000 ft2
Fireplace
Inground Pool
Central Air Conditioning
Forced Air
$699,900
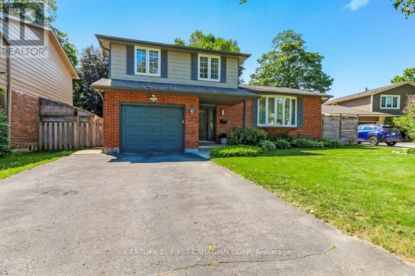
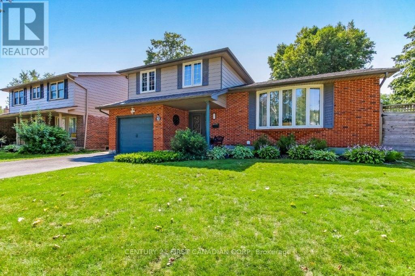
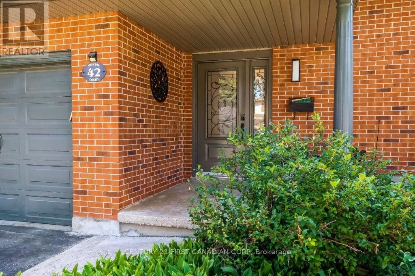
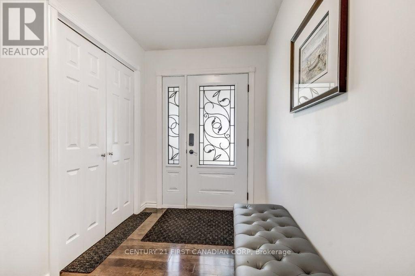
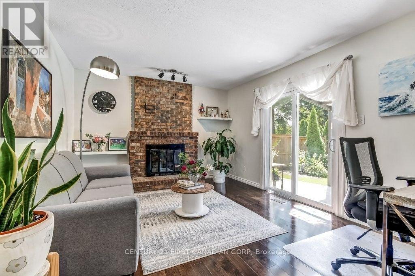
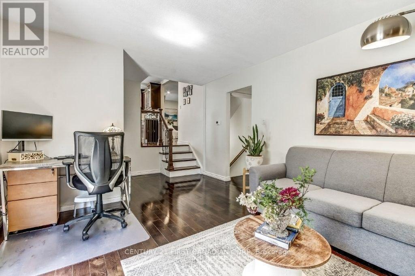
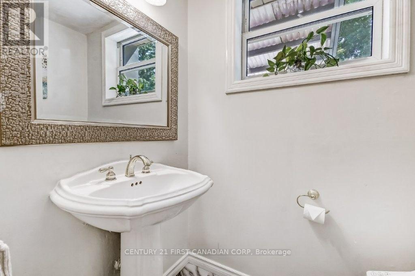
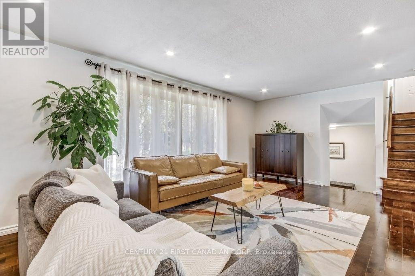
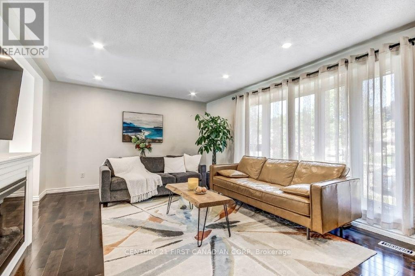
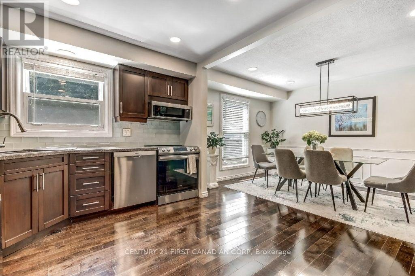
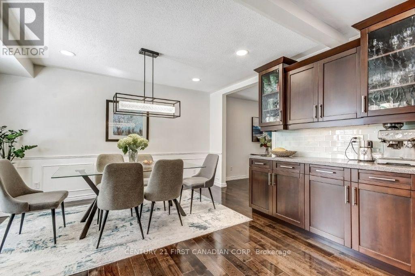
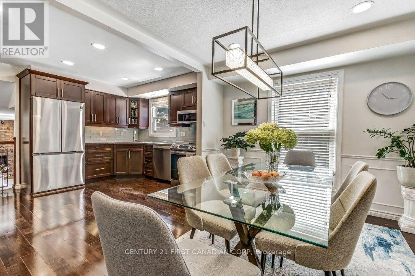
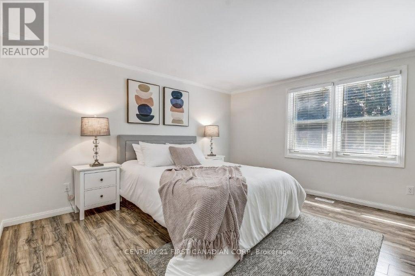
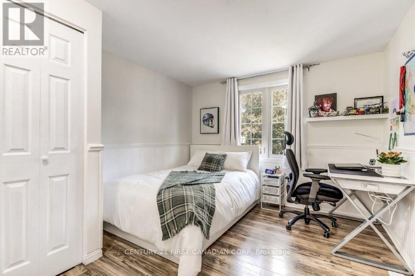
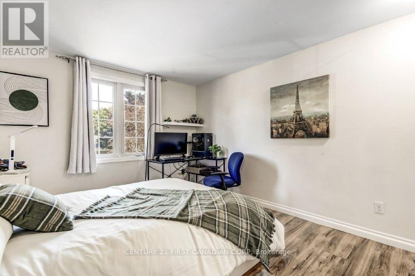
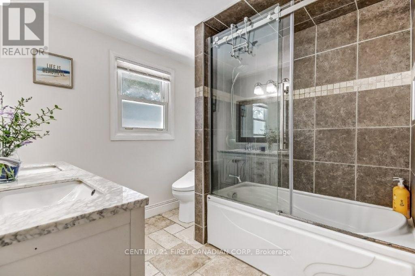
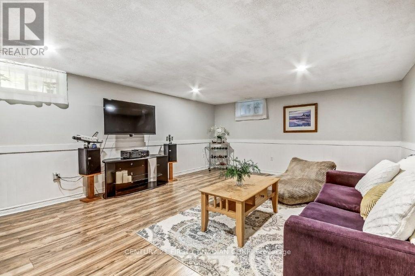
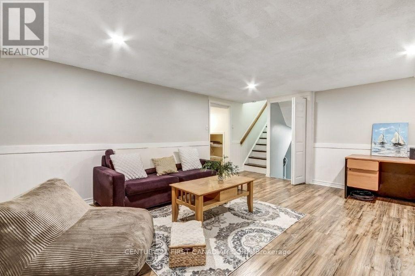
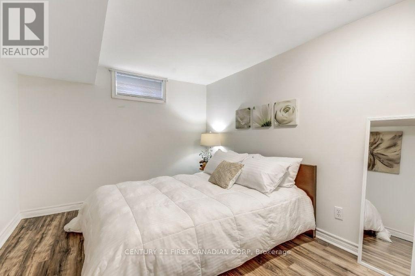
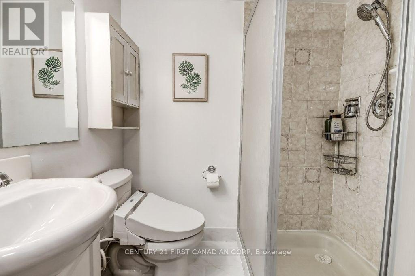
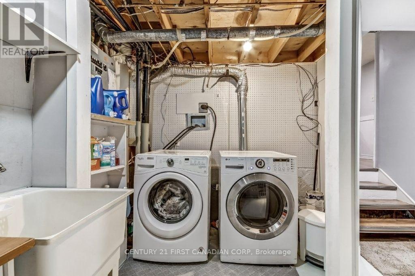
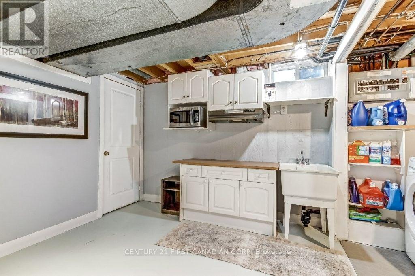
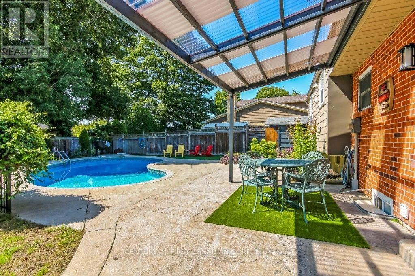
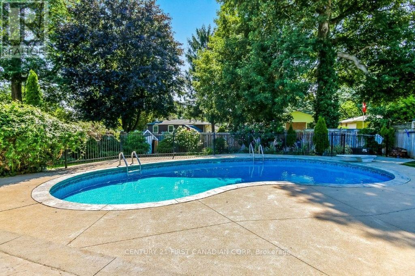
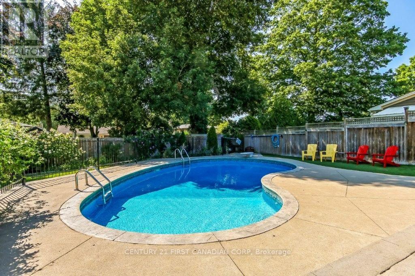
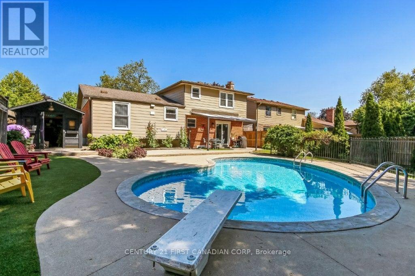
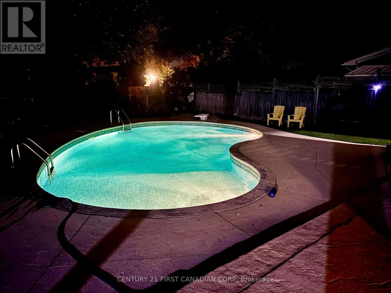
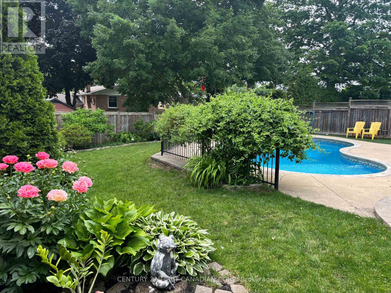
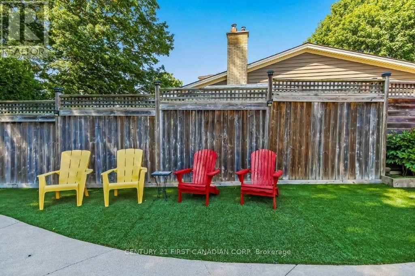
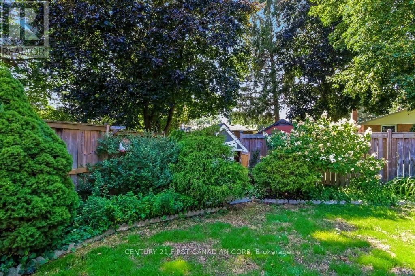
Located in North London's established Stoney Creek neighborhood, this 3+1 bedroom home is situated on a quiet cul-de-sac, making it perfect for families. The main floor features a family room that overlooks the backyard, inground pool, and low-maintenance, beautifully landscaped garden ideal for entertainment. The second floor offers a spacious living room, a dining room, and a kitchen. On the third floor, you will find three generously sized bedrooms and a large 4-piece bathroom. The lower level includes a spacious recreation room, an additional bedroom, and a 3-piece bath, while the basement provides a kitchenette, laundry, and storage room. The property is exceptionally well-located. Stoney Creek Public School is just a 2-minute walk away, and both A.B. Lucas and Mother Teresa secondary schools are within a 10-minute walk. It is also close to local parks, the Stoney Creek YMCA, and Masonville Mall. (id:50976)
Property Details
|
MLS® Number
|
X13726748 |
|
Property Type
|
Single Family |
|
Community Name
|
North C |
|
Features
|
Carpet Free |
|
Parking Space Total
|
5 |
|
Pool Type
|
Inground Pool |
Building
|
Bathroom Total
|
3 |
|
Bedrooms Above Ground
|
3 |
|
Bedrooms Below Ground
|
1 |
|
Bedrooms Total
|
4 |
|
Age
|
31 To 50 Years |
|
Appliances
|
Garburator, Dishwasher, Dryer, Stove, Washer, Refrigerator |
|
Basement Development
|
Finished |
|
Basement Type
|
N/a (finished) |
|
Construction Style Attachment
|
Detached |
|
Construction Style Split Level
|
Sidesplit |
|
Cooling Type
|
Central Air Conditioning |
|
Exterior Finish
|
Aluminum Siding, Brick |
|
Fireplace Present
|
Yes |
|
Foundation Type
|
Concrete |
|
Half Bath Total
|
1 |
|
Heating Fuel
|
Wood |
|
Heating Type
|
Forced Air |
|
Size Interior
|
1,500 - 2,000 Ft2 |
|
Type
|
House |
Parking
Land
|
Acreage
|
No |
|
Sewer
|
Sanitary Sewer |
|
Size Depth
|
120 Ft ,3 In |
|
Size Frontage
|
65 Ft ,10 In |
|
Size Irregular
|
65.9 X 120.3 Ft |
|
Size Total Text
|
65.9 X 120.3 Ft |
Rooms
| Level |
Type |
Length |
Width |
Dimensions |
|
Second Level |
Living Room |
6.4 m |
13.5 m |
6.4 m x 13.5 m |
|
Second Level |
Kitchen |
6.4 m |
4.12 m |
6.4 m x 4.12 m |
|
Third Level |
Bedroom |
4.12 m |
4.02 m |
4.12 m x 4.02 m |
|
Third Level |
Bedroom 2 |
4.12 m |
3.2 m |
4.12 m x 3.2 m |
|
Third Level |
Bedroom 3 |
3.72 m |
3.2 m |
3.72 m x 3.2 m |
|
Basement |
Laundry Room |
4.27 m |
2.44 m |
4.27 m x 2.44 m |
|
Basement |
Kitchen |
4.42 m |
3.2 m |
4.42 m x 3.2 m |
|
Lower Level |
Recreational, Games Room |
6.1 m |
4.42 m |
6.1 m x 4.42 m |
|
Lower Level |
Bedroom 4 |
4.27 m |
2.9 m |
4.27 m x 2.9 m |
|
Main Level |
Family Room |
6.34 m |
3.66 m |
6.34 m x 3.66 m |
https://www.realtor.ca/real-estate/30214045/42-portal-court-london-north-north-c-north-c