4 Bedroom
2 Bathroom
2,195 ft2
Inground Pool
Central Air Conditioning
Forced Air
$929,900
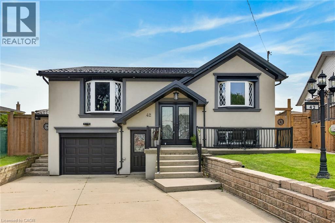
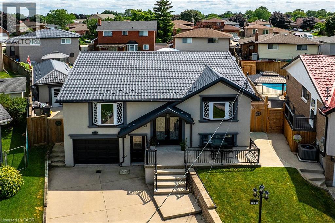
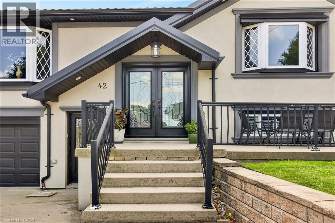
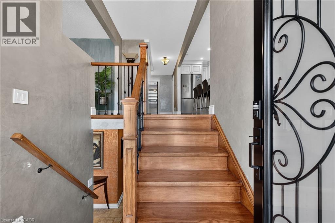
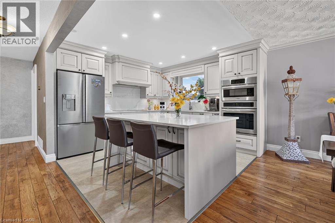
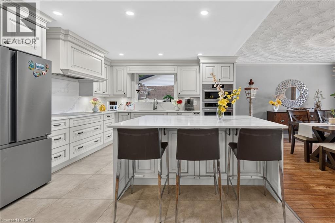
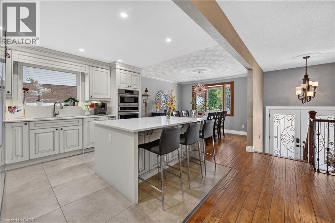
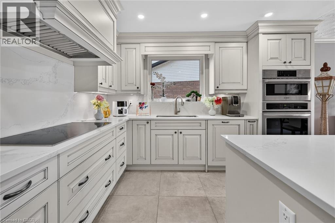
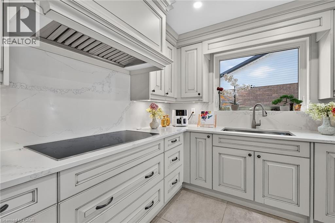
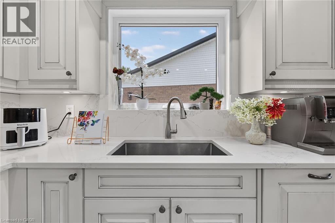
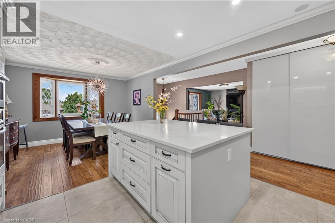
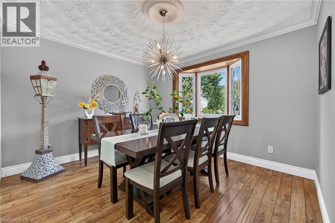
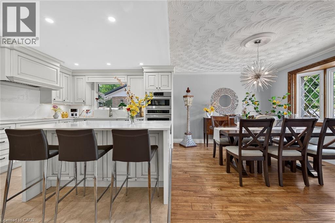
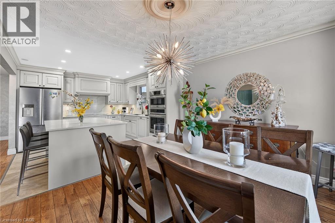
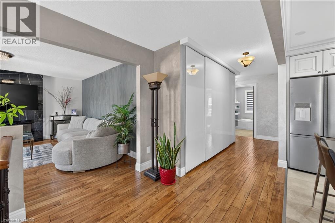
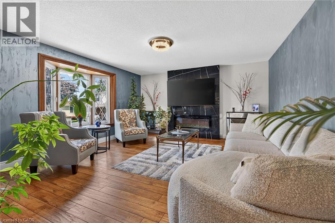
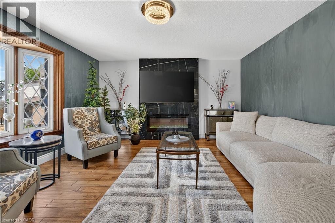
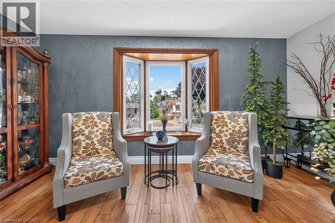
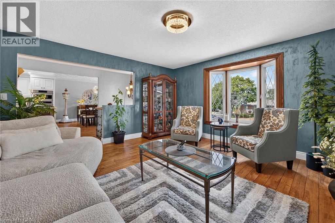
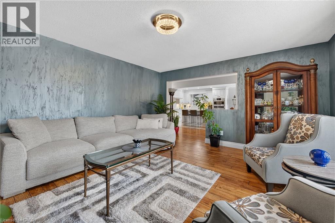
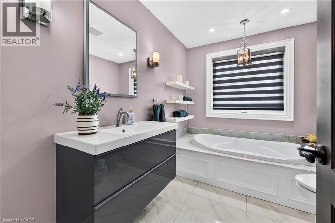
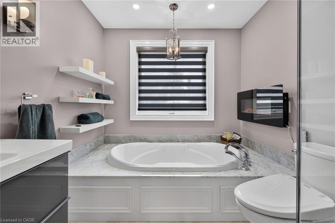
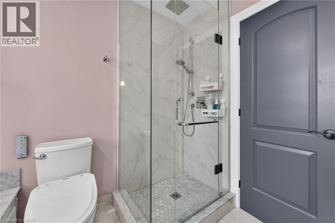
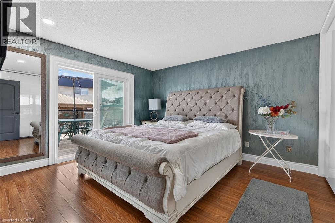
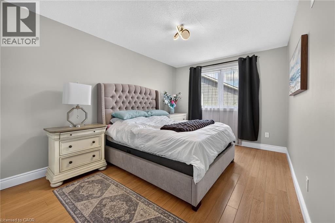
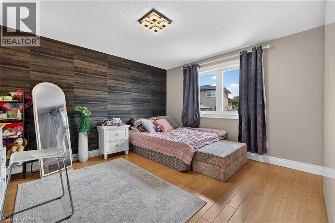
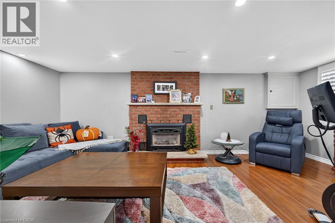
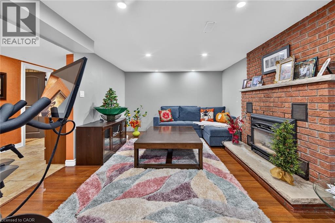
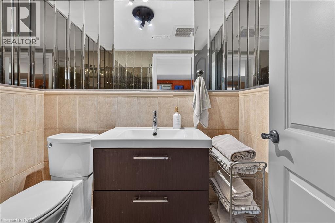
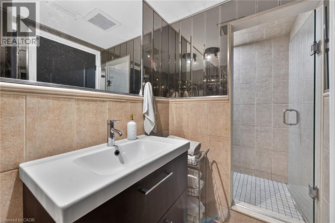
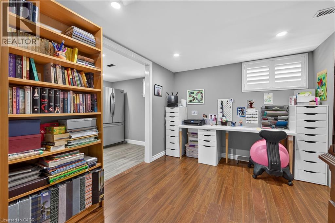
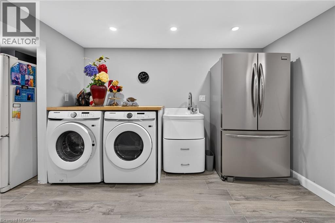
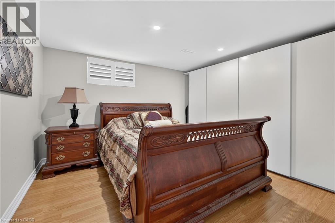
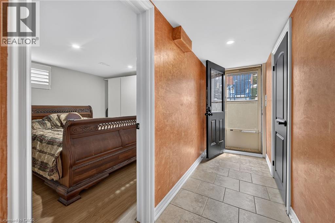
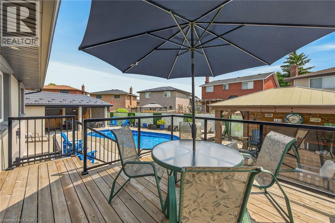
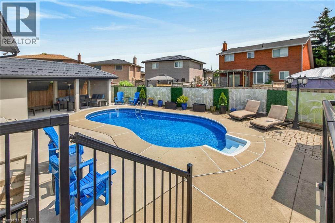
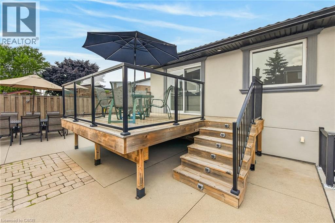
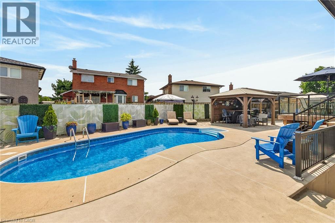
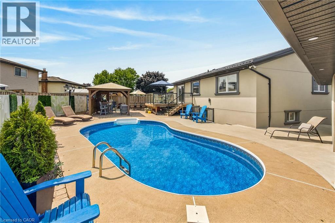
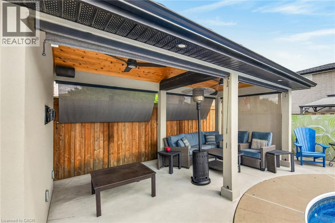
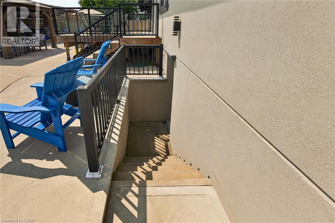
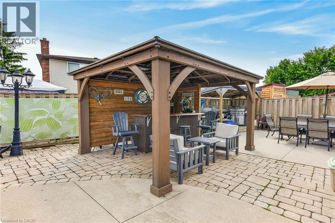
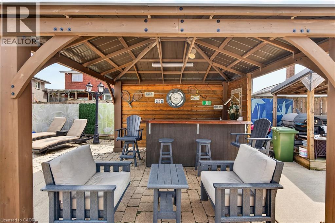
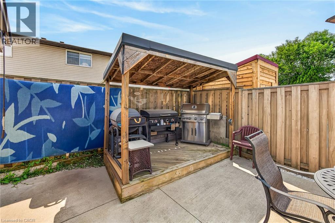
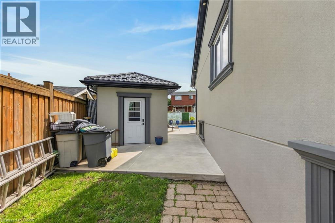
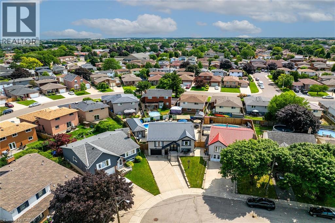
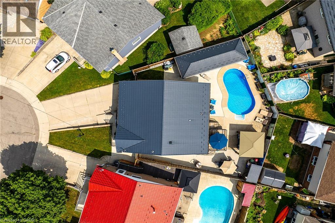
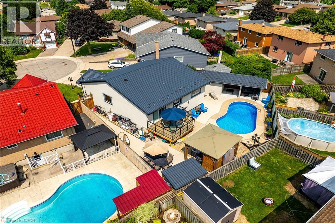
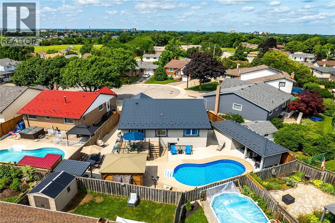
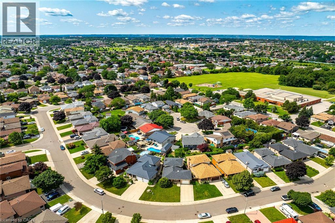
Welcome to breathtaking, beautiful home at 42 Rama Court, Hamilton. Pristine and meticulous court lot home situated on prime South East Hamilton Mountain with tons of quality updates and features ready to move in and enjoyment. Main floor features 3 spacious bedrooms, full bathroom with whirlpool tub and stand up shower, open concept kitchen with ss appliance, (quartz counter tops), dining room, living room with luxurious accent wall/fireplace, primary bedroom with patio door with easy access to deck and back yard oasis. Separate front and back doors lead to fully finished walk out basement that features additional bedroom, office, full bathroom, laundry, living room with over sized window with tons of natural light and tons of storage space. Spacious pie shape back yard with in-ground heated pool, custom built cabana/shed, gazebo, bbq area, that gives you plenty of space for family and kids to run around and enjoy summer days/nights. Spacious driveway for 3 cars with single car garage with inside entry. This beauty features ideal combination of function, comfort, accessibility, luxurious and rich finishes that gives each buyer peace of mind. Some newer windows, stucco and metal roof. WH owned. Pride of ownership and quality of workmanship is evident. 5 entrances/exits (2 main floor, 3 to basement). Shows 10++. Call today to make this versatile, single family home, oriented property your own! RSA. (id:50976)
Property Details
|
MLS® Number
|
40850818 |
|
Property Type
|
Single Family |
|
Amenities Near By
|
Park, Public Transit, Schools, Shopping |
|
Features
|
Automatic Garage Door Opener |
|
Parking Space Total
|
4 |
|
Pool Type
|
Inground Pool |
Building
|
Bathroom Total
|
2 |
|
Bedrooms Above Ground
|
3 |
|
Bedrooms Below Ground
|
1 |
|
Bedrooms Total
|
4 |
|
Appliances
|
Dryer, Refrigerator, Washer, Microwave Built-in |
|
Basement Development
|
Finished |
|
Basement Type
|
Full (finished) |
|
Constructed Date
|
1983 |
|
Construction Style Attachment
|
Detached |
|
Cooling Type
|
Central Air Conditioning |
|
Exterior Finish
|
Stucco |
|
Heating Type
|
Forced Air |
|
Stories Total
|
1 |
|
Size Interior
|
2,195 Ft2 |
|
Type
|
House |
|
Utility Water
|
Municipal Water |
Parking
Land
|
Access Type
|
Highway Access |
|
Acreage
|
No |
|
Land Amenities
|
Park, Public Transit, Schools, Shopping |
|
Sewer
|
Municipal Sewage System |
|
Size Depth
|
101 Ft |
|
Size Frontage
|
31 Ft |
|
Size Total Text
|
Under 1/2 Acre |
|
Zoning Description
|
C |
Rooms
| Level |
Type |
Length |
Width |
Dimensions |
|
Basement |
Utility Room |
|
|
Measurements not available |
|
Basement |
Foyer |
|
|
11'0'' x 3'11'' |
|
Basement |
Foyer |
|
|
17'11'' x 3'0'' |
|
Basement |
Foyer |
|
|
11'0'' x 4'0'' |
|
Basement |
Storage |
|
|
10'0'' x 4'11'' |
|
Basement |
Storage |
|
|
6'0'' x 5'0'' |
|
Basement |
Laundry Room |
|
|
11'0'' x 8'0'' |
|
Basement |
Office |
|
|
11'0'' x 9'0'' |
|
Basement |
Recreation Room |
|
|
19'11'' x 11'0'' |
|
Basement |
Bedroom |
|
|
12'0'' x 10'0'' |
|
Basement |
3pc Bathroom |
|
|
4'0'' x 8'0'' |
|
Main Level |
Foyer |
|
|
Measurements not available |
|
Main Level |
Living Room |
|
|
15'0'' x 14'0'' |
|
Main Level |
Dining Room |
|
|
11'0'' x 10'0'' |
|
Main Level |
Kitchen |
|
|
11'0'' x 11'0'' |
|
Main Level |
Bedroom |
|
|
12'0'' x 13'0'' |
|
Main Level |
Bedroom |
|
|
13'0'' x 9'11'' |
|
Main Level |
Bedroom |
|
|
13'0'' x 11'0'' |
|
Main Level |
5pc Bathroom |
|
|
Measurements not available |
https://www.realtor.ca/real-estate/30074915/42-rama-court-hamilton