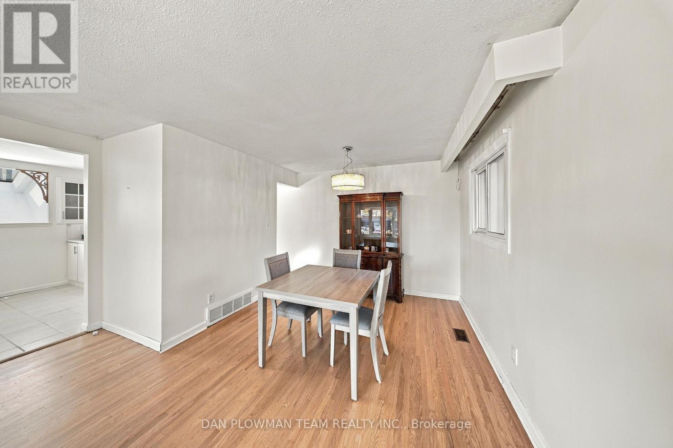
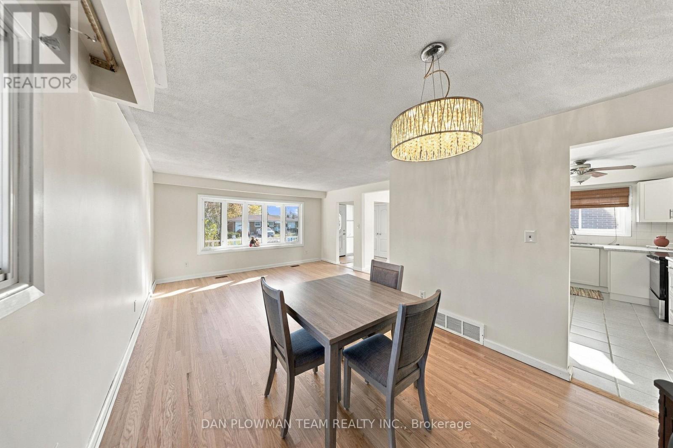
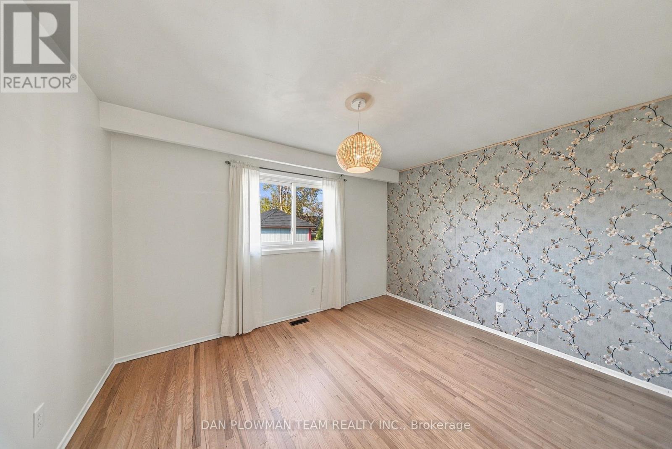
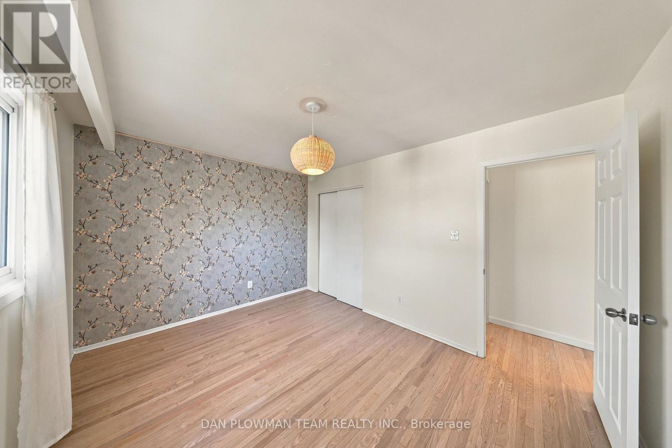
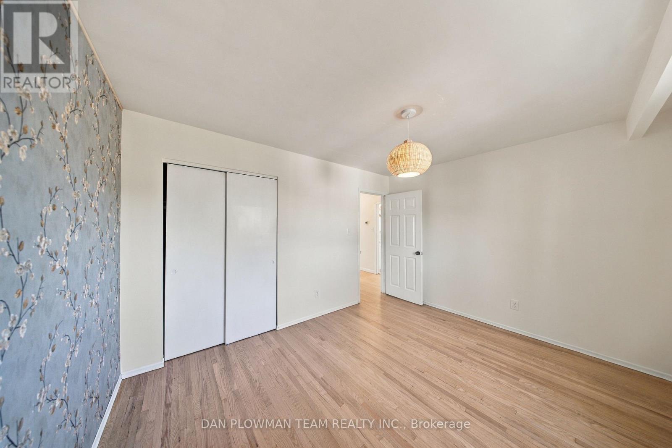
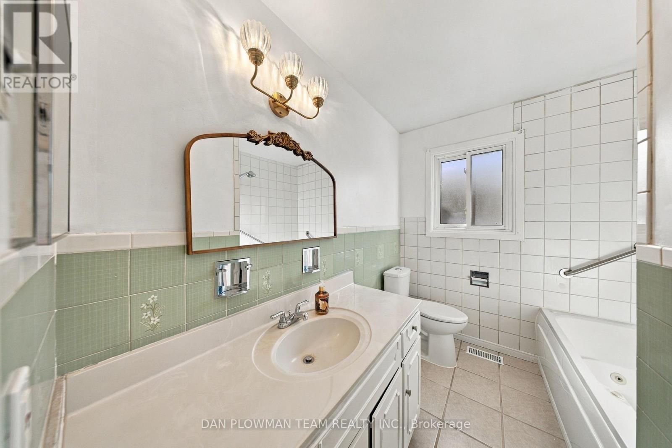
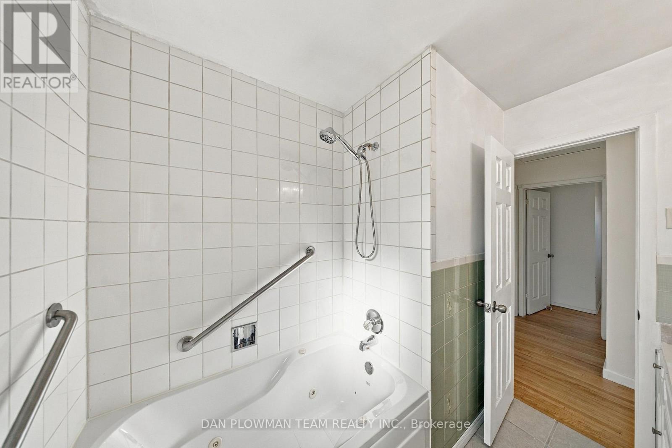
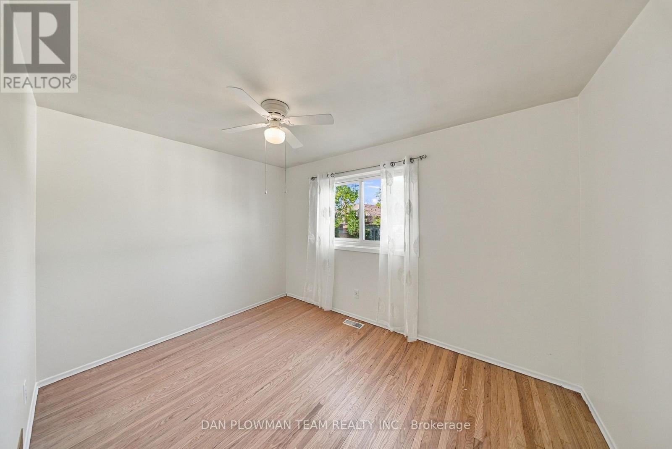
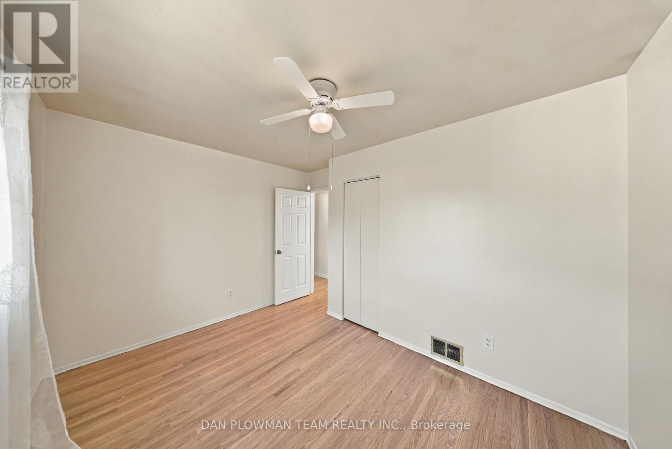
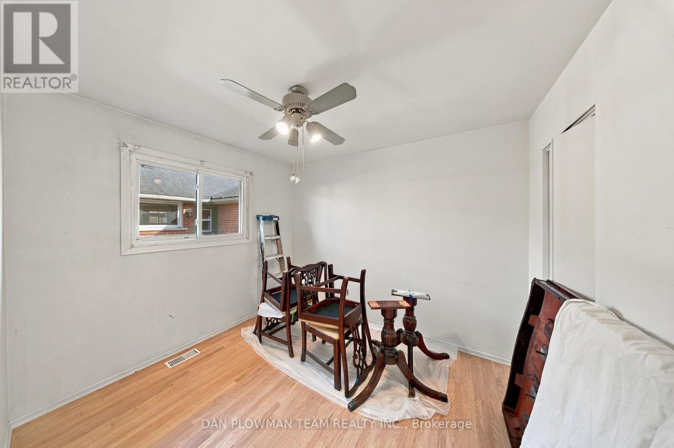
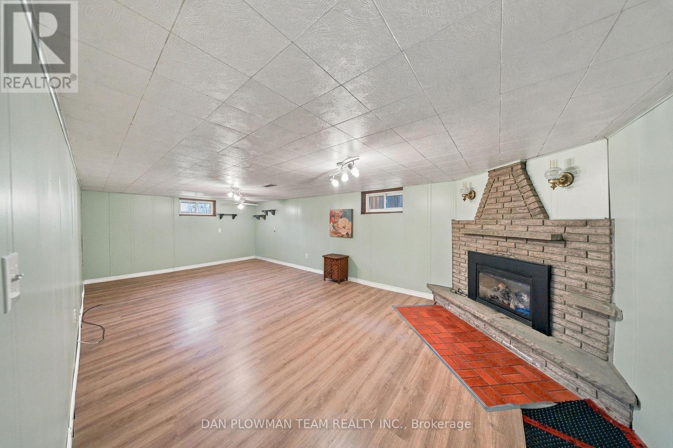
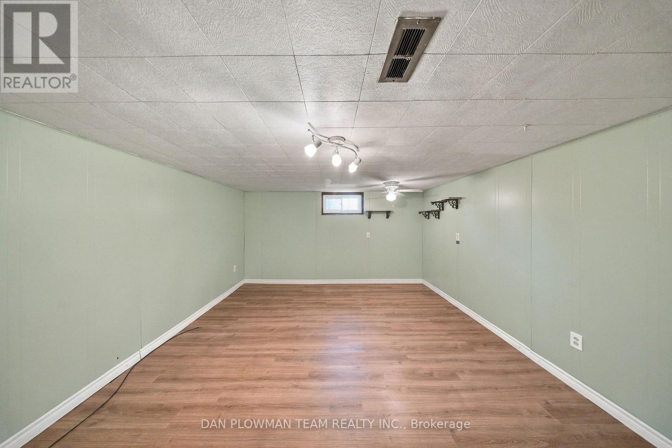
4 Bedroom
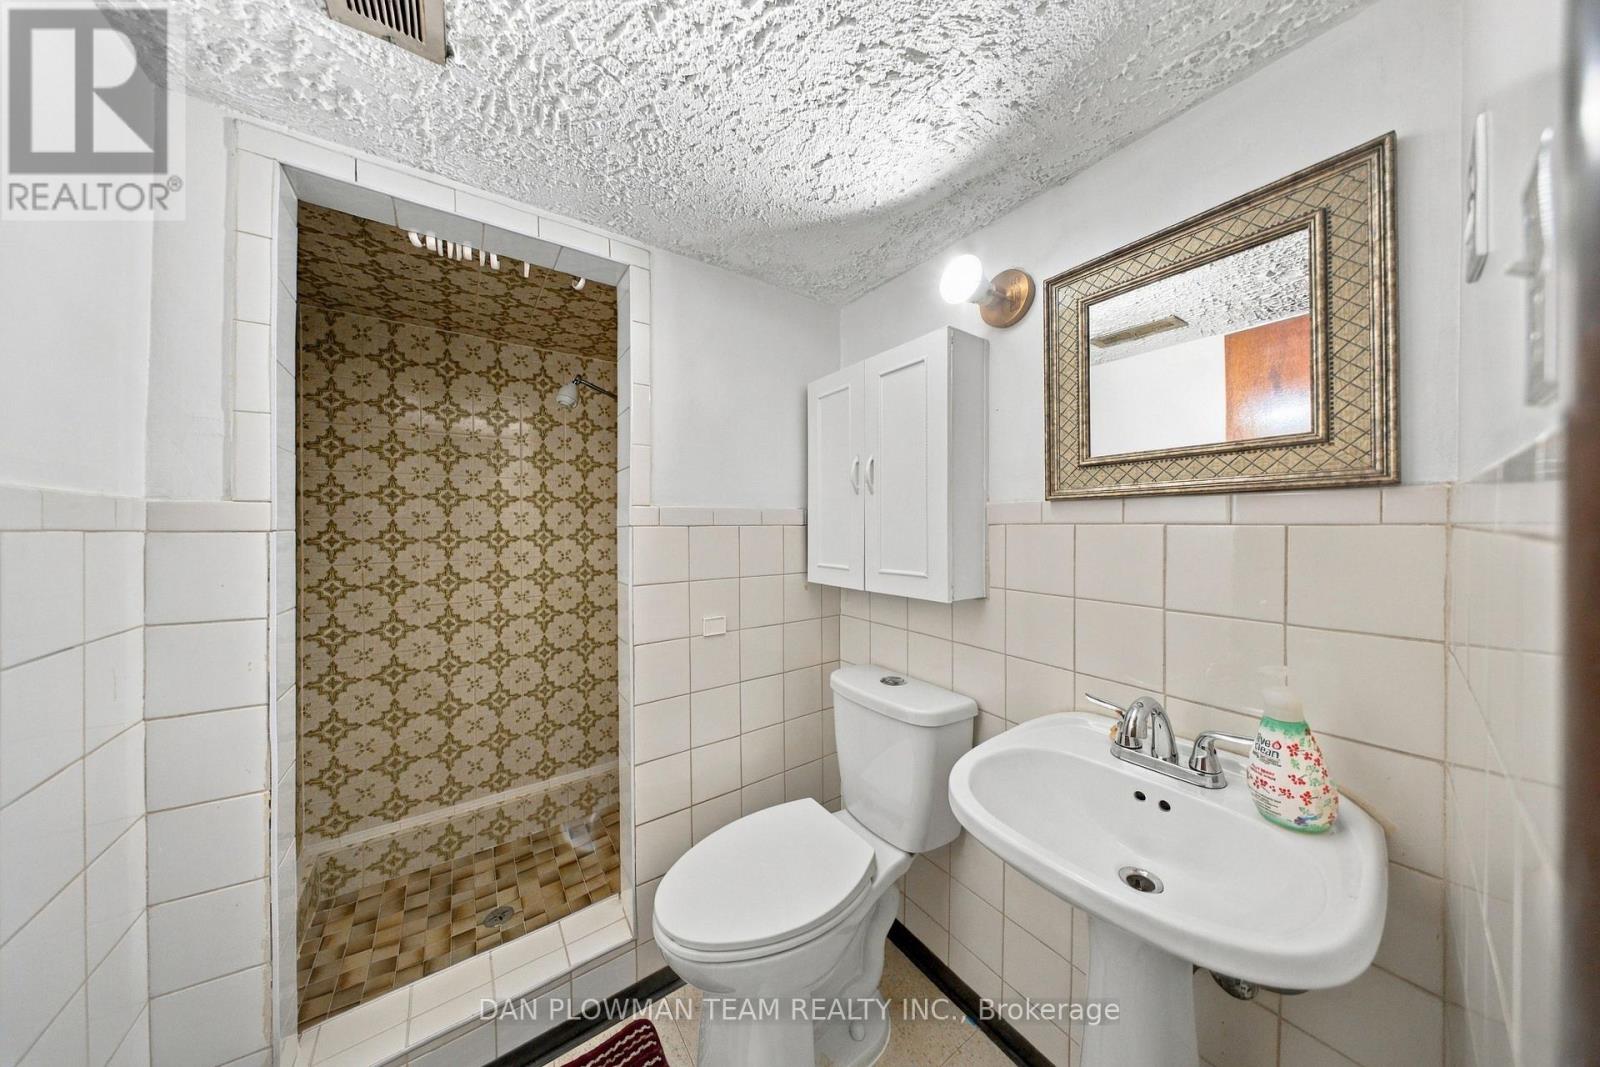
2 Bathroom
1,100 - 1,500 sqft
Bungalow
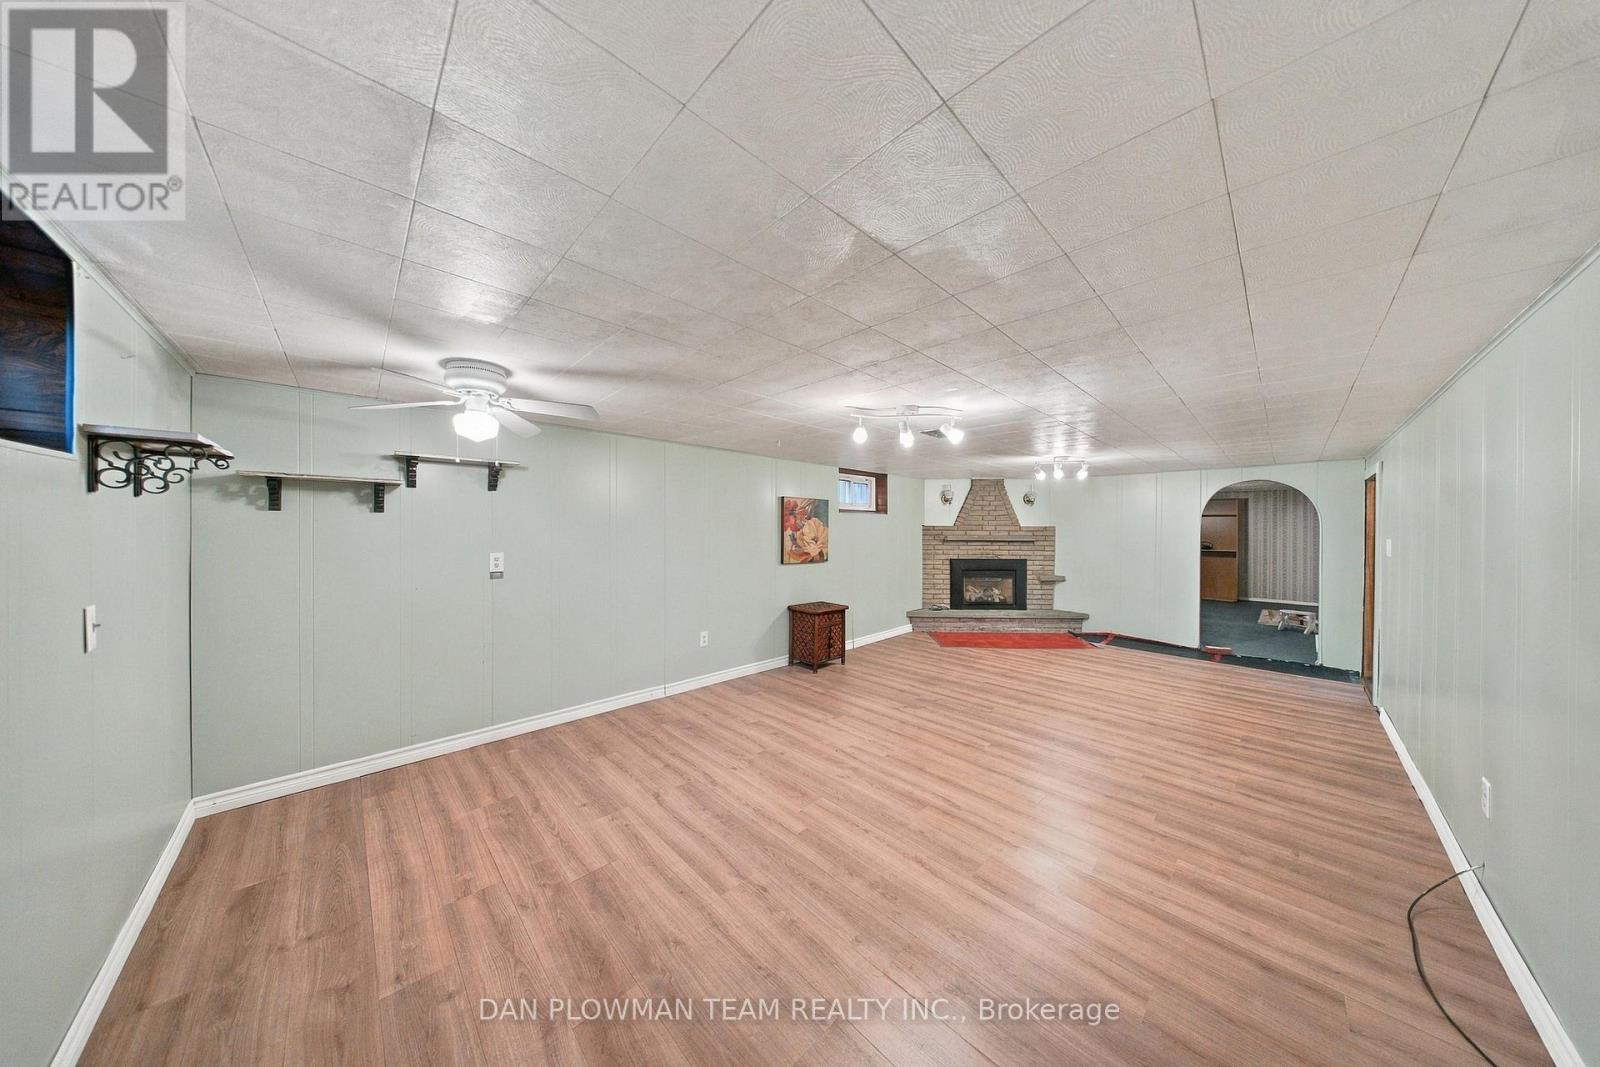
Fireplace
Central Air Conditioning
Forced Air
$655,800
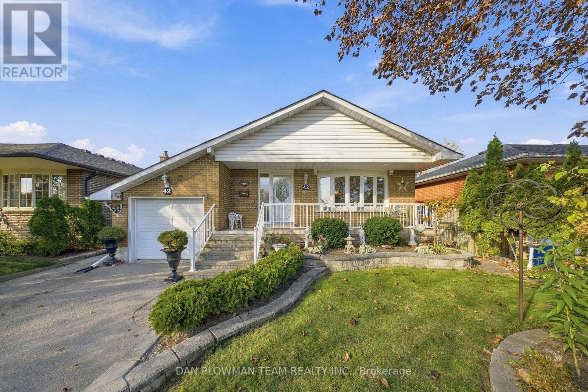
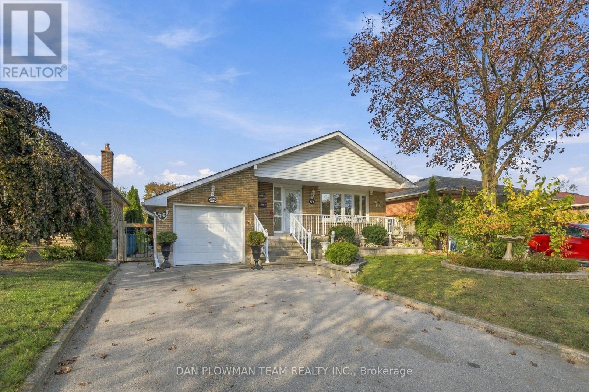
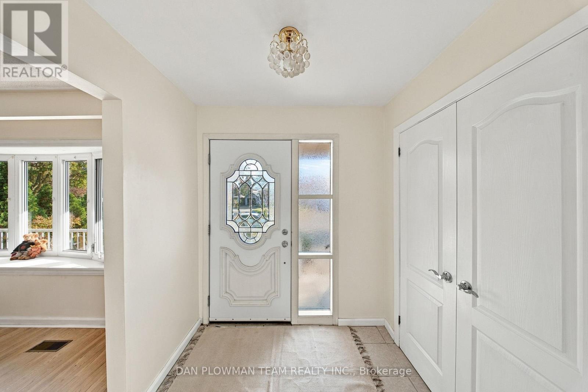
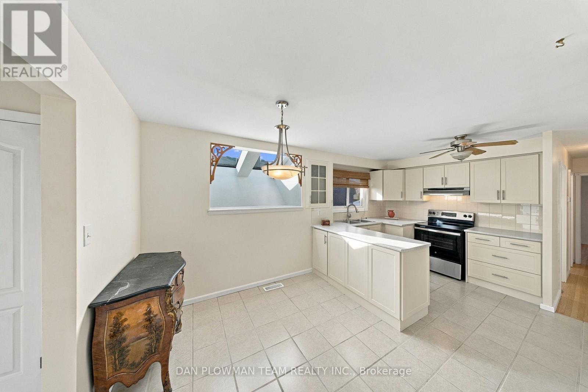
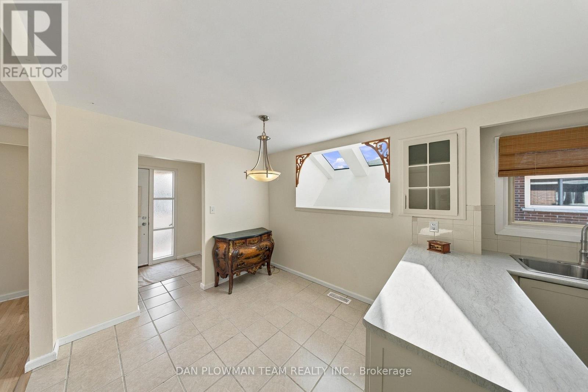
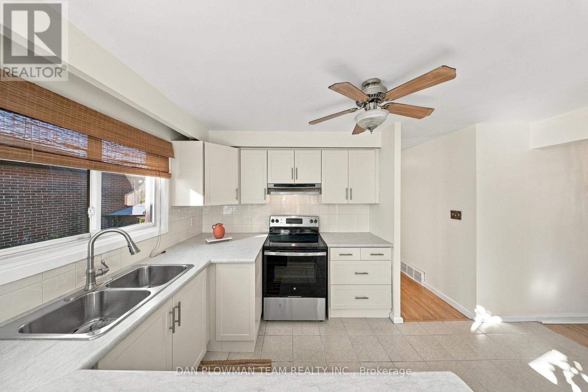
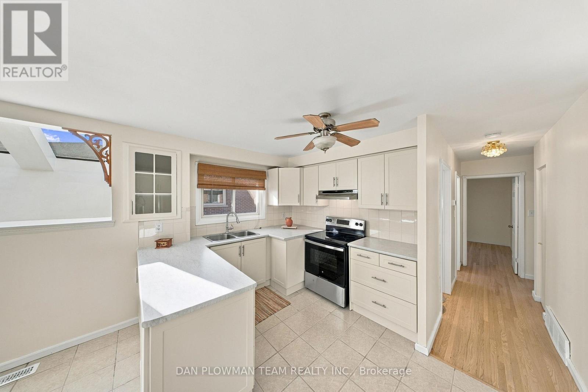
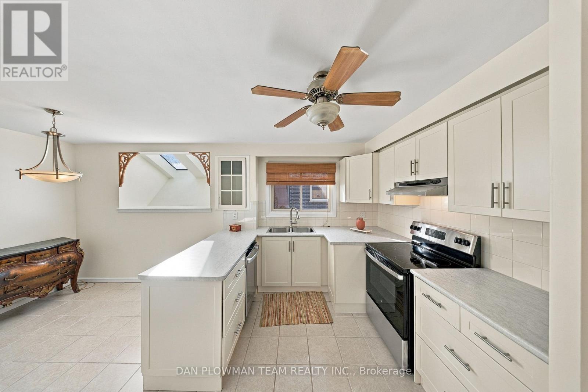
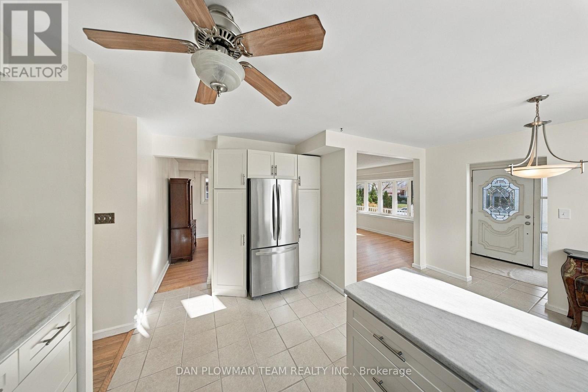
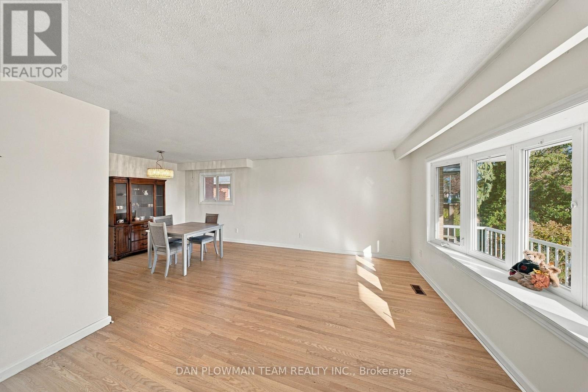
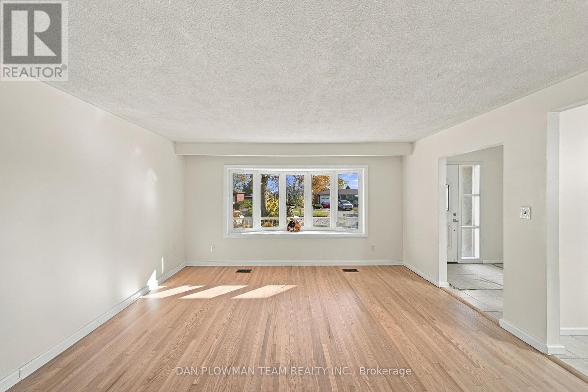
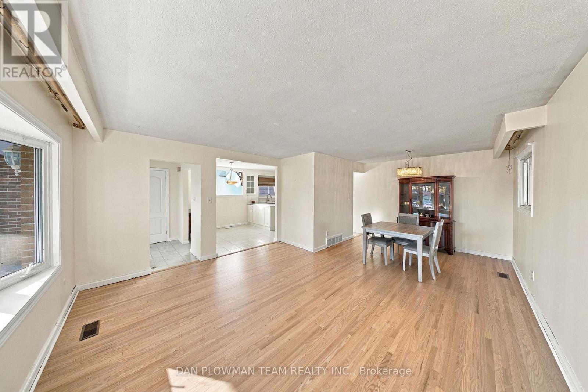
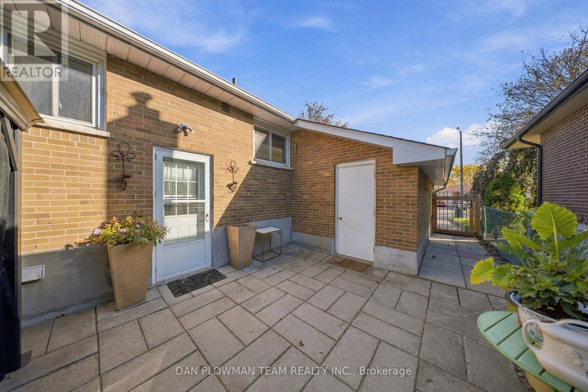
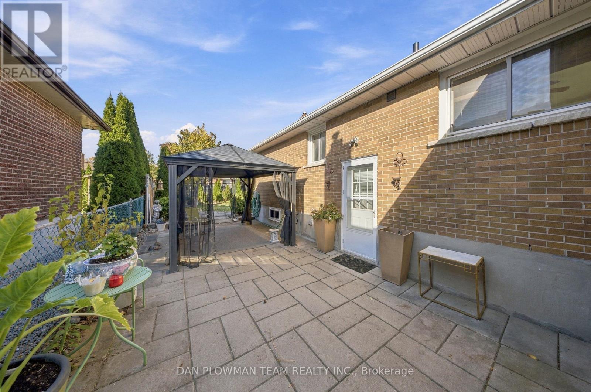
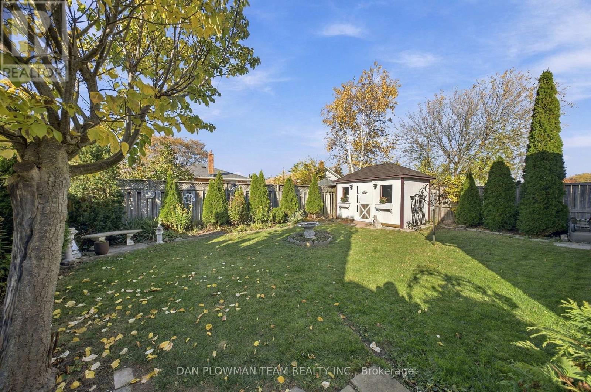
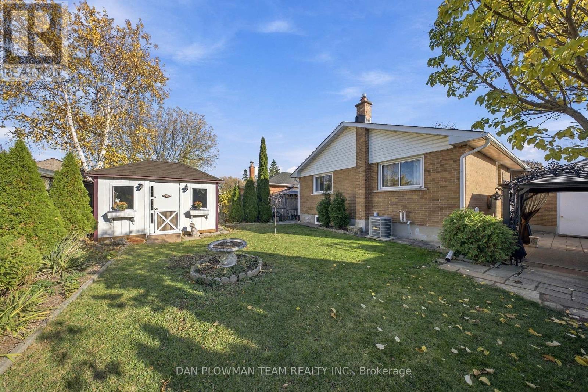
Welcome To This Beautiful 3+1 Bedroom Detached Bungalow, Situated In An Established And Highly Desirable Pocket Of North Oshawa. Offering Excellent Versatility And Long-Term Investment Opportunity With Multi-Generational Potential, This Home Is Perfect For Those Looking To Down Sizer, First Time Buyers And Investors Alike. Commuters Will Love Being Just Minutes From Highway 407 While Everyday Errands Are A Breeze Being Minutes Away From Top North Oshawa Shopping Destinations Like Costco And Harmony Plaza. Families And Students Will Also Appreciate That Durham College And The University Campuses Are Within Walking Distance. The Home's Smart Layout Features An Existing Side Door Entrance Making An Ideal Setup For Multi-Generational Living. Recent Upgrades And Renovations Allow You To Move In With Total Peace Of Mind Thanks To A Wave Of Recent 2026 Updates, Including A New Shingles (2026) And New Furnace (2026) Both Backed By 10-Year Warranties, Newer Air Conditioner With A 10-Year Warranty, A New Dishwasher And Range (2026), And An Upgraded 100-Amp Electrical Service. (id:50976)
Property Details
|
MLS® Number
|
E14180864 |
|
Property Type
|
Single Family |
|
Community Name
|
Samac |
|
Amenities Near By
|
Golf Nearby, Park, Place Of Worship, Public Transit |
|
Community Features
|
Community Centre |
|
Equipment Type
|
Water Heater |
|
Parking Space Total
|
6 |
|
Rental Equipment Type
|
Water Heater |
|
Structure
|
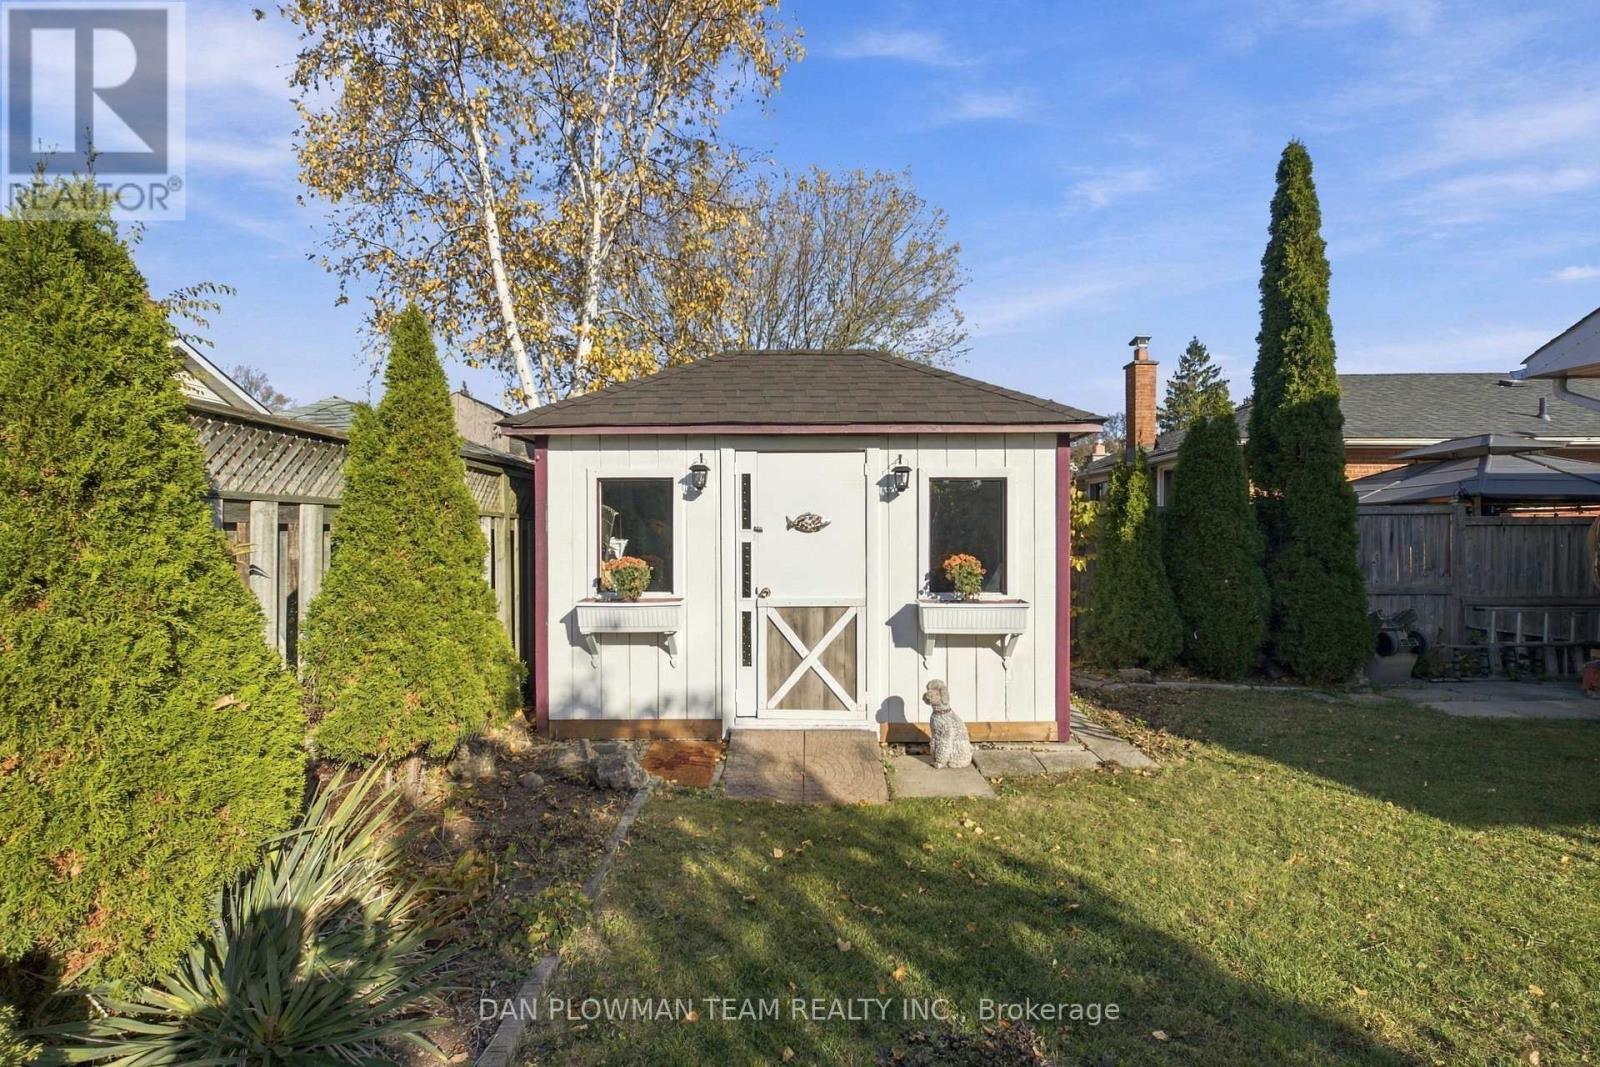
Shed |
Building
|
Bathroom Total
|
2 |
|
Bedrooms Above Ground
|
3 |
|
Bedrooms Below Ground
|
1 |
|
Bedrooms Total
|
4 |
|
Amenities
|
Fireplace(s) |
|
Appliances
|
Water Heater, All |
|
Architectural Style
|
Bungalow |
|
Basement Development
|
Finished |
|
Basement Features
|
Separate Entrance |
|
Basement Type
|
N/a, N/a (finished) |
|
Construction Style Attachment
|
Detached |
|
Cooling Type
|
Central Air Conditioning |
|
Exterior Finish
|
Brick |
|
Fireplace Present
|
Yes |
|
Flooring Type
|
Hardwood, Tile, Laminate, Carpeted |
|
Foundation Type
|
Block |
|
Heating Fuel
|
Natural Gas |
|
Heating Type
|
Forced Air |
|
Stories Total
|
1 |
|
Size Interior
|
1,100 - 1,500 Sqft |
|
Type
|
House |
|
Utility Water
|
Municipal Water |
Parking
Land
|
Acreage
|
No |
|
Fence Type
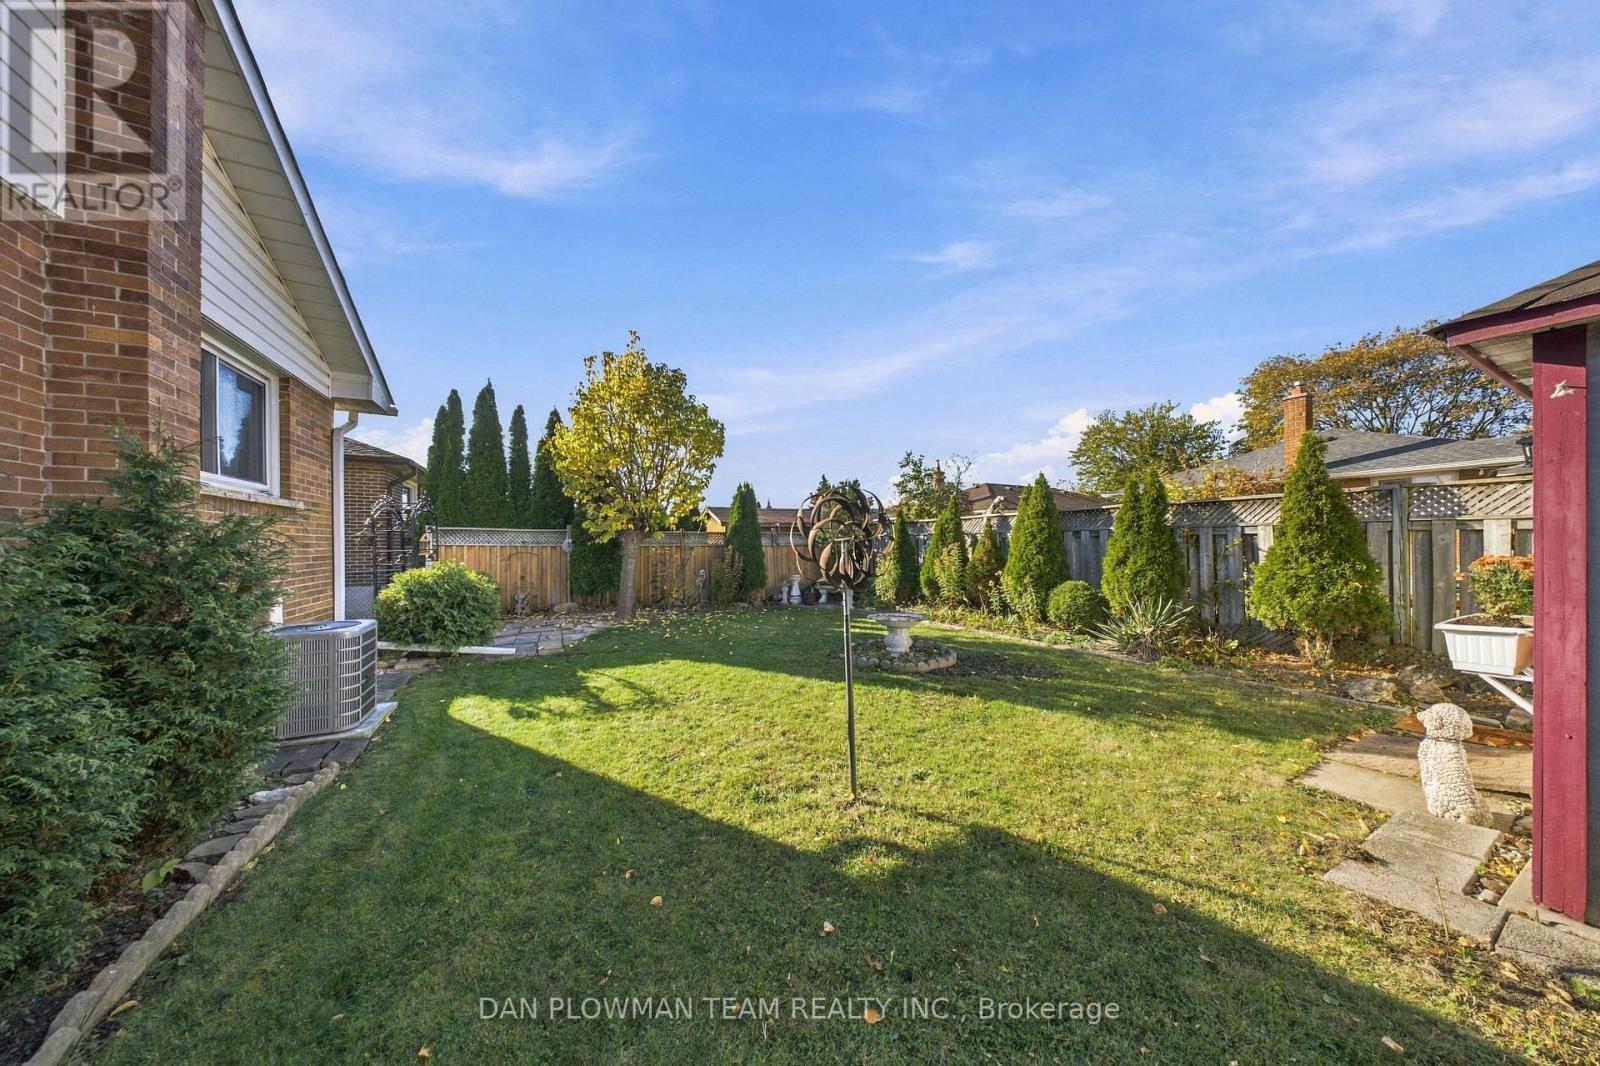
|
Fully Fenced, Fenced Yard |
|
Land Amenities
|
Golf Nearby, Park, Place Of Worship, Public Transit |
|
Sewer
|
Sanitary Sewer |
|
Size Depth
|
112 Ft ,1 In |
|
Size Frontage
|
45 Ft |
|
Size Irregular
|
45 X 112.1 Ft |
|
Size Total Text
|
45 X 112.1 Ft |
Rooms
| Level |
Type |
Length |
Width |
Dimensions |
|
Basement |
Utility Room |
2.865 m |
4.821 m |
2.865 m x 4.821 m |
|
Basement |
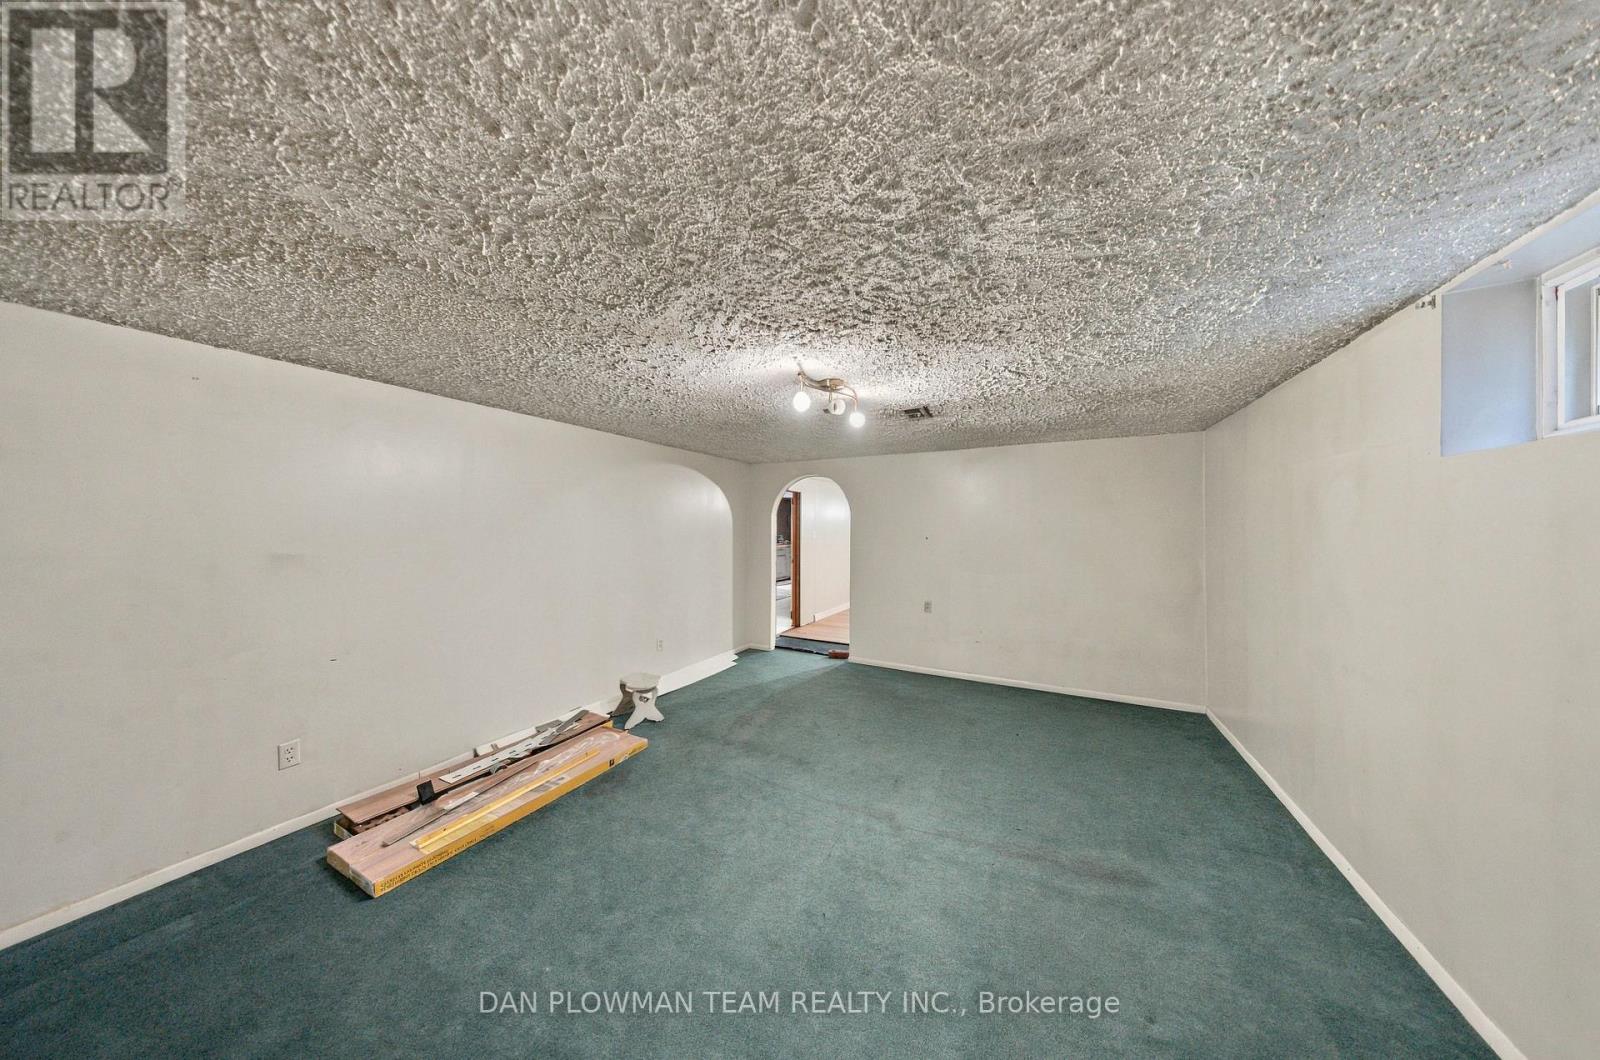
Office |
3.384 m |
5.907 m |
3.384 m x 5.907 m |
|
Basement |
Living Room |
3.932 m |
7.632 m |
3.932 m x 7.632 m |
|
Basement |
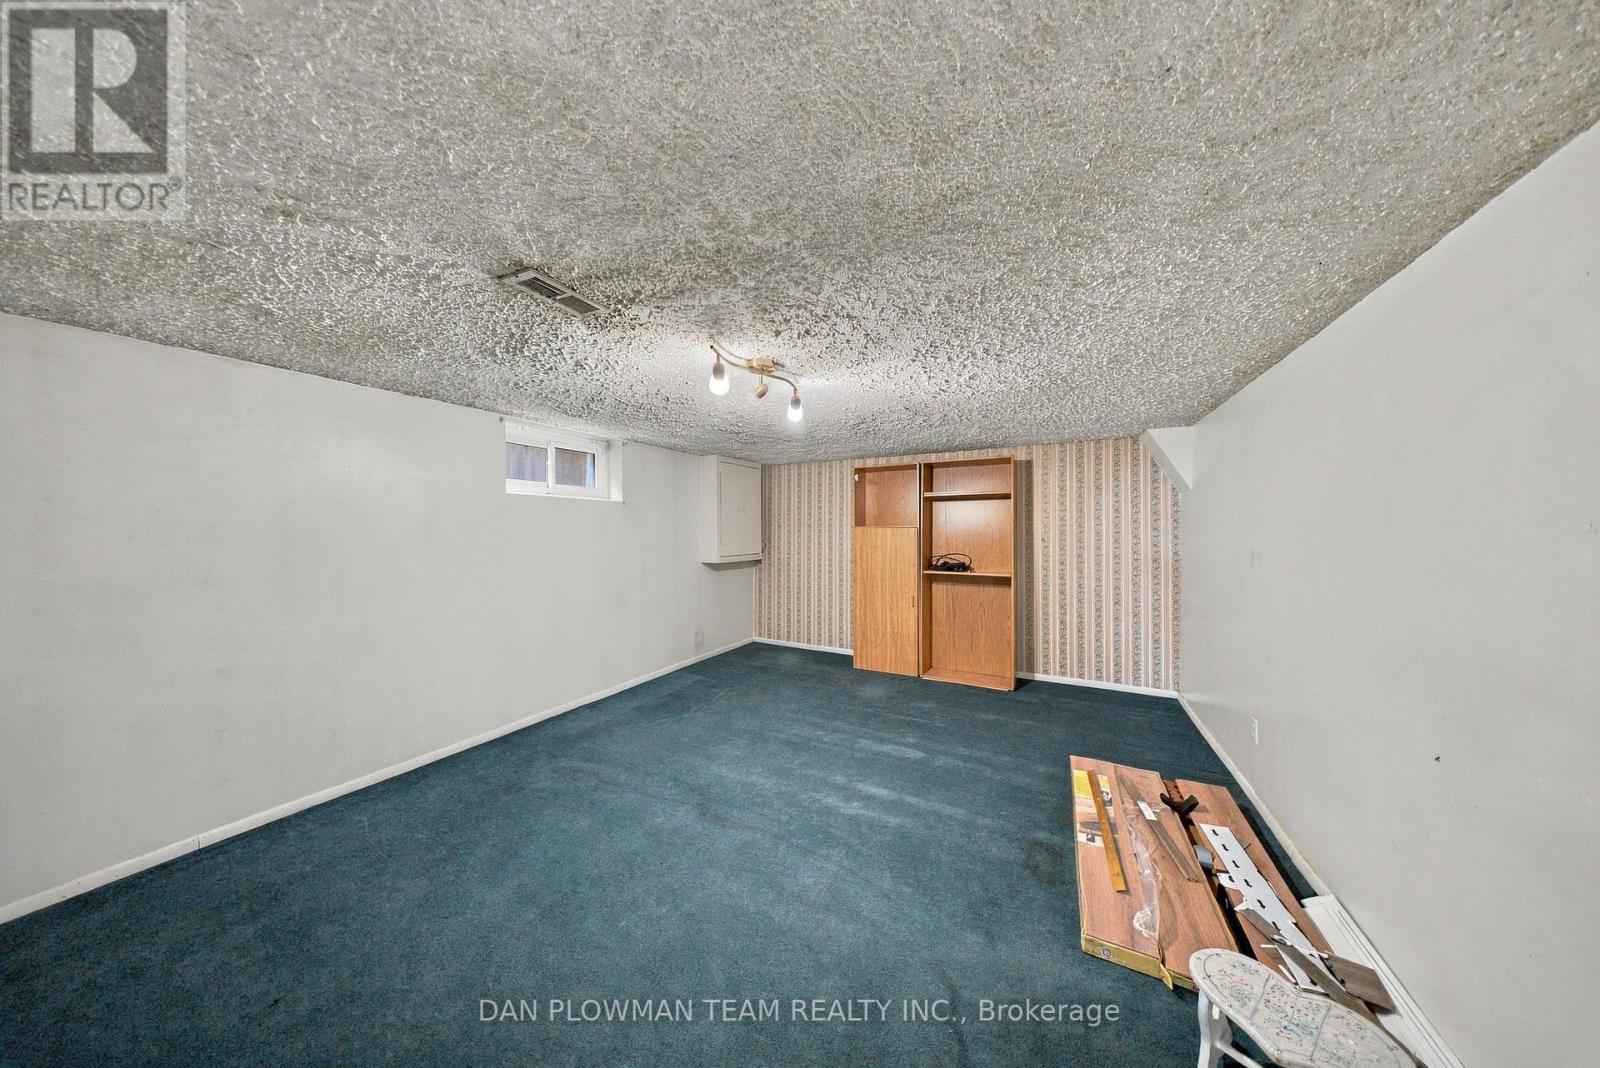
Bedroom 4 |
4.03 m |
5.43 m |
4.03 m x 5.43 m |
|
Main Level |
Kitchen |
4.231 m |
5.328 m |
4.231 m x 5.328 m |
|
Main Level |
Living Room |
4.392 m |
6.457 m |
4.392 m x 6.457 m |
|
Main Level |
Dining Room |
4.392 m |
6.457 m |
4.392 m x 6.457 m |
|
Main Level |
Primary Bedroom |
3.91 m |
3.32 m |
3.91 m x 3.32 m |
|
Main Level |
Bedroom 2 |
3.66 m |
3.1 m |
3.66 m x 3.1 m |
|
Main Level |
Bedroom 3 |
3.2 m |
3.47 m |
3.2 m x 3.47 m |
https://www.realtor.ca/real-estate/30513537/42-seneca-avenue-oshawa-samac-samac