3 Bedroom
2 Bathroom
1,739 ft2
Bungalow
Central Air Conditioning
Forced Air
$589,000
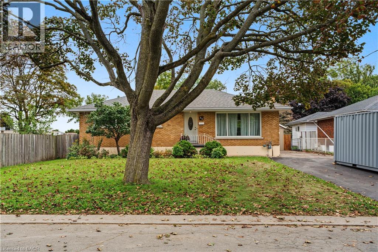
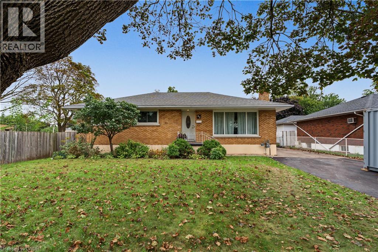
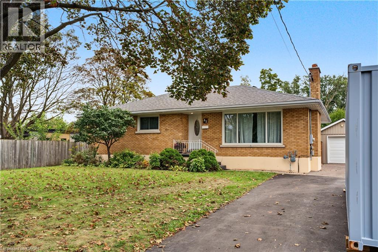
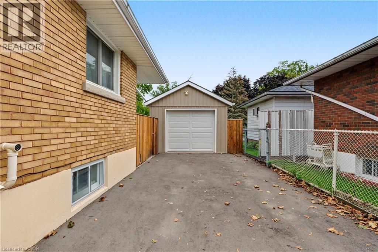
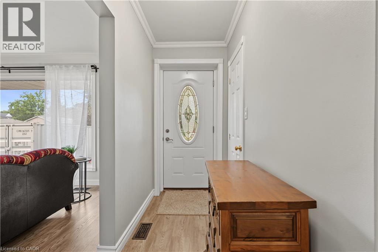
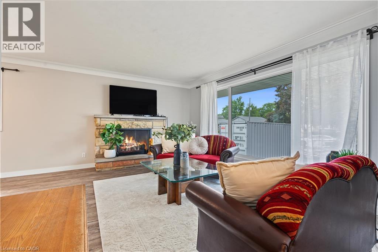
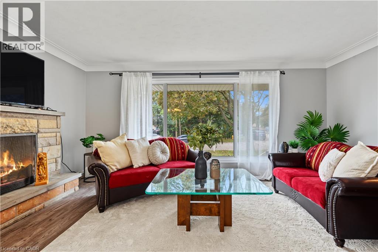
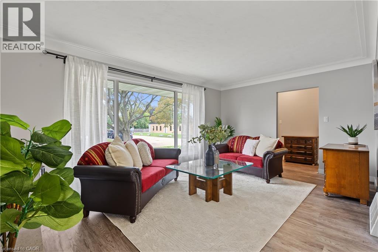
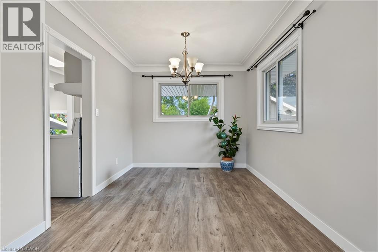
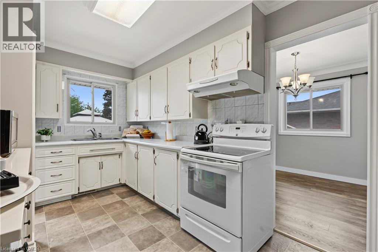
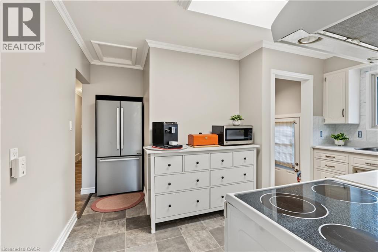
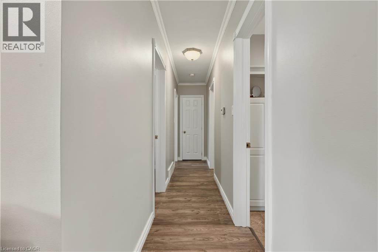
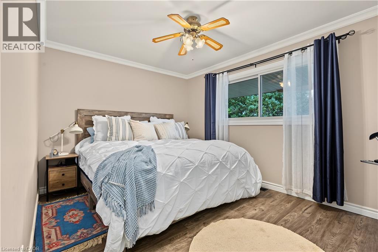
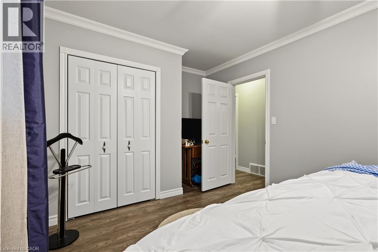
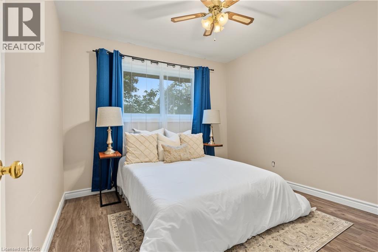
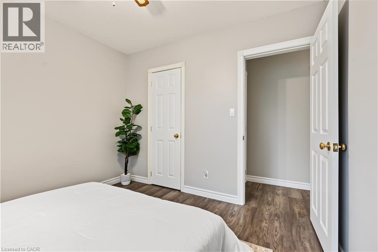
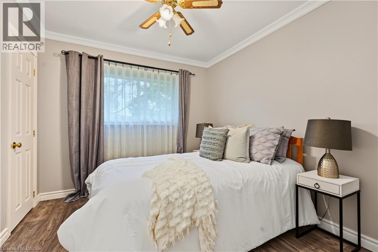
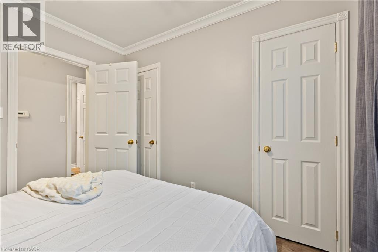
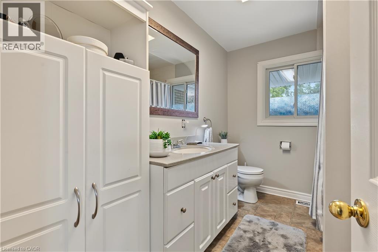
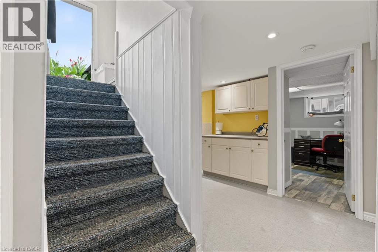
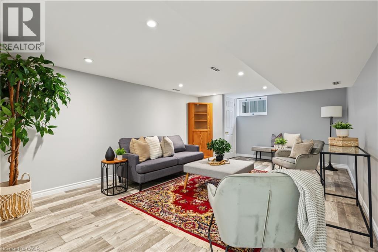
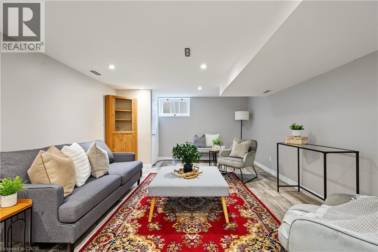
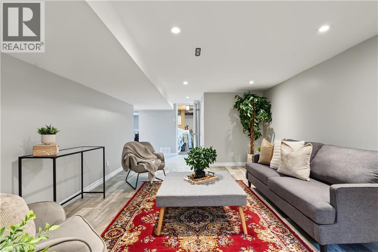
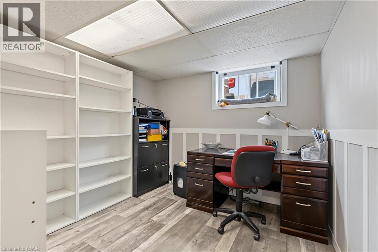
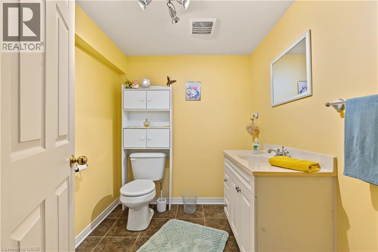
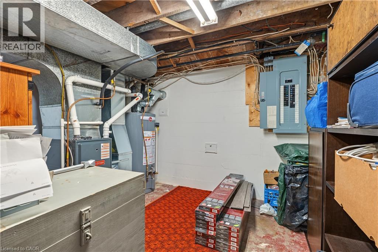
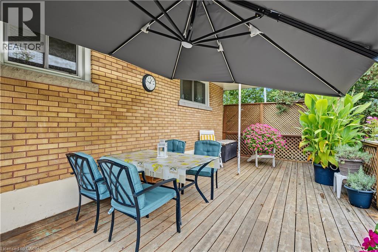
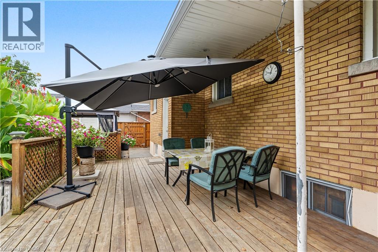
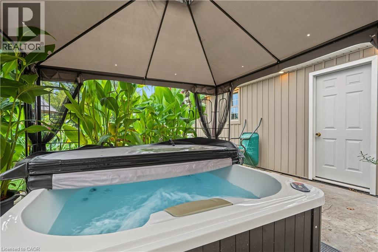
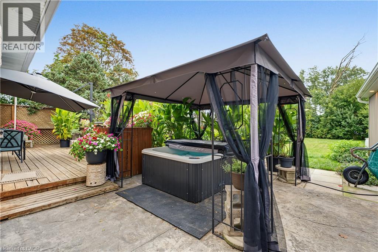
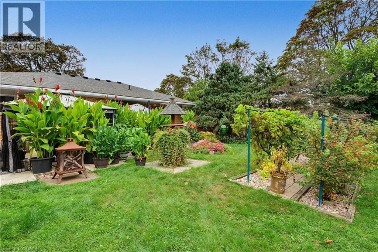
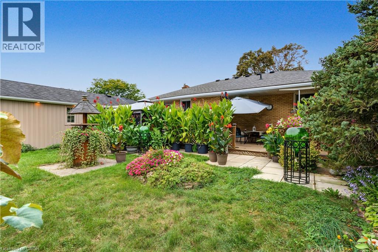
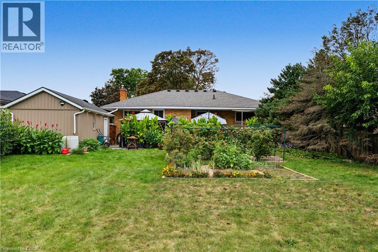
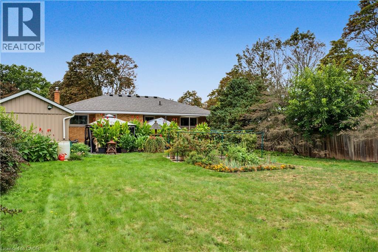
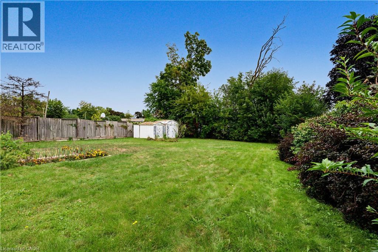
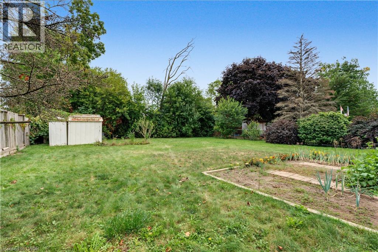
Imagine walking your kids 50 feet to school, then coming home to relax in your own backyard oasis. This 3 bedroom, 2 bath bungalow offers exactly that and more. The main floor is bright and carpet free with ample closet space throughout. Downstairs you'll find a generous rec room, home office, second bathroom, and flex spaces suited to storage, a home gym, or whatever else you need. Out back, a 180 foot deep lot delivers mature gardens, a hot tub, and a semi-covered patio. The detached garage has its own electrical panel, ready to serve as a workshop. Steps from the newly renovated Woodman Park Community Centre and outdoor pool, with easy access to major highways and shopping. All you need to do is move in. (id:50976)
Property Details
|
MLS® Number
|
40865499 |
|
Property Type
|
Single Family |
|
Amenities Near By
|
Schools, Shopping |
|
Community Features
|
Community Centre |
|
Features
|
Sump Pump |
|
Parking Space Total
|
6 |
|
Structure
|
Shed |
Building
|
Bathroom Total
|
2 |
|
Bedrooms Above Ground
|
3 |
|
Bedrooms Total
|
3 |
|
Appliances
|
Central Vacuum, Dryer, Microwave, Refrigerator, Stove, Washer, Hot Tub |
|
Architectural Style
|
Bungalow |
|
Basement Development
|
Partially Finished |
|
Basement Type
|
Full (partially Finished) |
|
Constructed Date
|
1957 |
|
Construction Style Attachment
|
Detached |
|
Cooling Type
|
Central Air Conditioning |
|
Exterior Finish
|
Brick |
|
Half Bath Total
|
1 |
|
Heating Fuel
|
Natural Gas |
|
Heating Type
|
Forced Air |
|
Stories Total
|
1 |
|
Size Interior
|
1,739 Ft2 |
|
Type
|
House |
|
Utility Water
|
Municipal Water |
Parking
Land
|
Access Type
|
Road Access, Highway Access |
|
Acreage
|
No |
|
Land Amenities
|
Schools, Shopping |
|
Sewer
|
Municipal Sewage System |
|
Size Depth
|
180 Ft |
|
Size Frontage
|
65 Ft |
|
Size Total Text
|
Under 1/2 Acre |
|
Zoning Description
|
12, Os1, R18 |
Rooms
| Level |
Type |
Length |
Width |
Dimensions |
|
Basement |
Storage |
|
|
15'3'' x 10'9'' |
|
Basement |
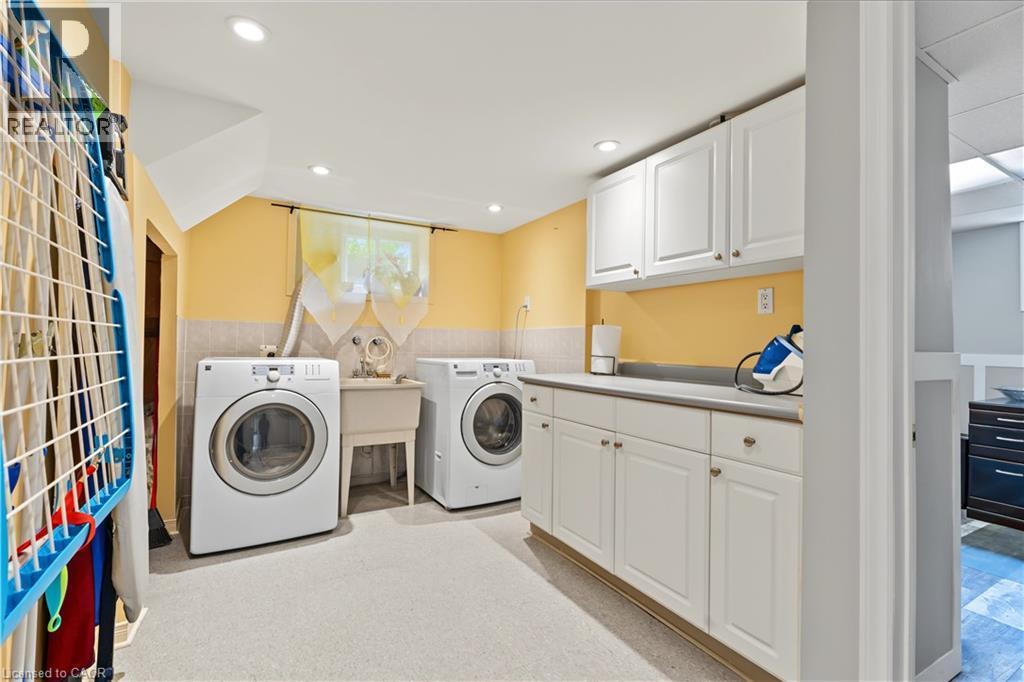
Laundry Room |
|
|
7'10'' x 10'0'' |
|
Basement |
Office |
|
|
11'3'' x 8'10'' |
|
Basement |
Family Room |
|
|
26'4'' x 12'5'' |
|
Basement |
2pc Bathroom |
|
|
7'3'' x 6'2'' |
|
Main Level |
4pc Bathroom |
|
|
6'11'' x 9'11'' |
|
Main Level |
Bedroom |
|
|
8'11'' x 9'10'' |
|
Main Level |
Bedroom |
|
|
10'4'' x 9'10'' |
|
Main Level |
Primary Bedroom |
|
|
15'7'' x 9'11'' |
|
Main Level |
Kitchen |
|
|
13'5'' x 13'7'' |
|
Main Level |
Dining Room |
|
|
8'11'' x 9'2'' |
|
Main Level |
Living Room |
|
|
17'1'' x 11'6'' |
https://www.realtor.ca/real-estate/30313695/42-woodman-drive-brantford