2 Bedroom
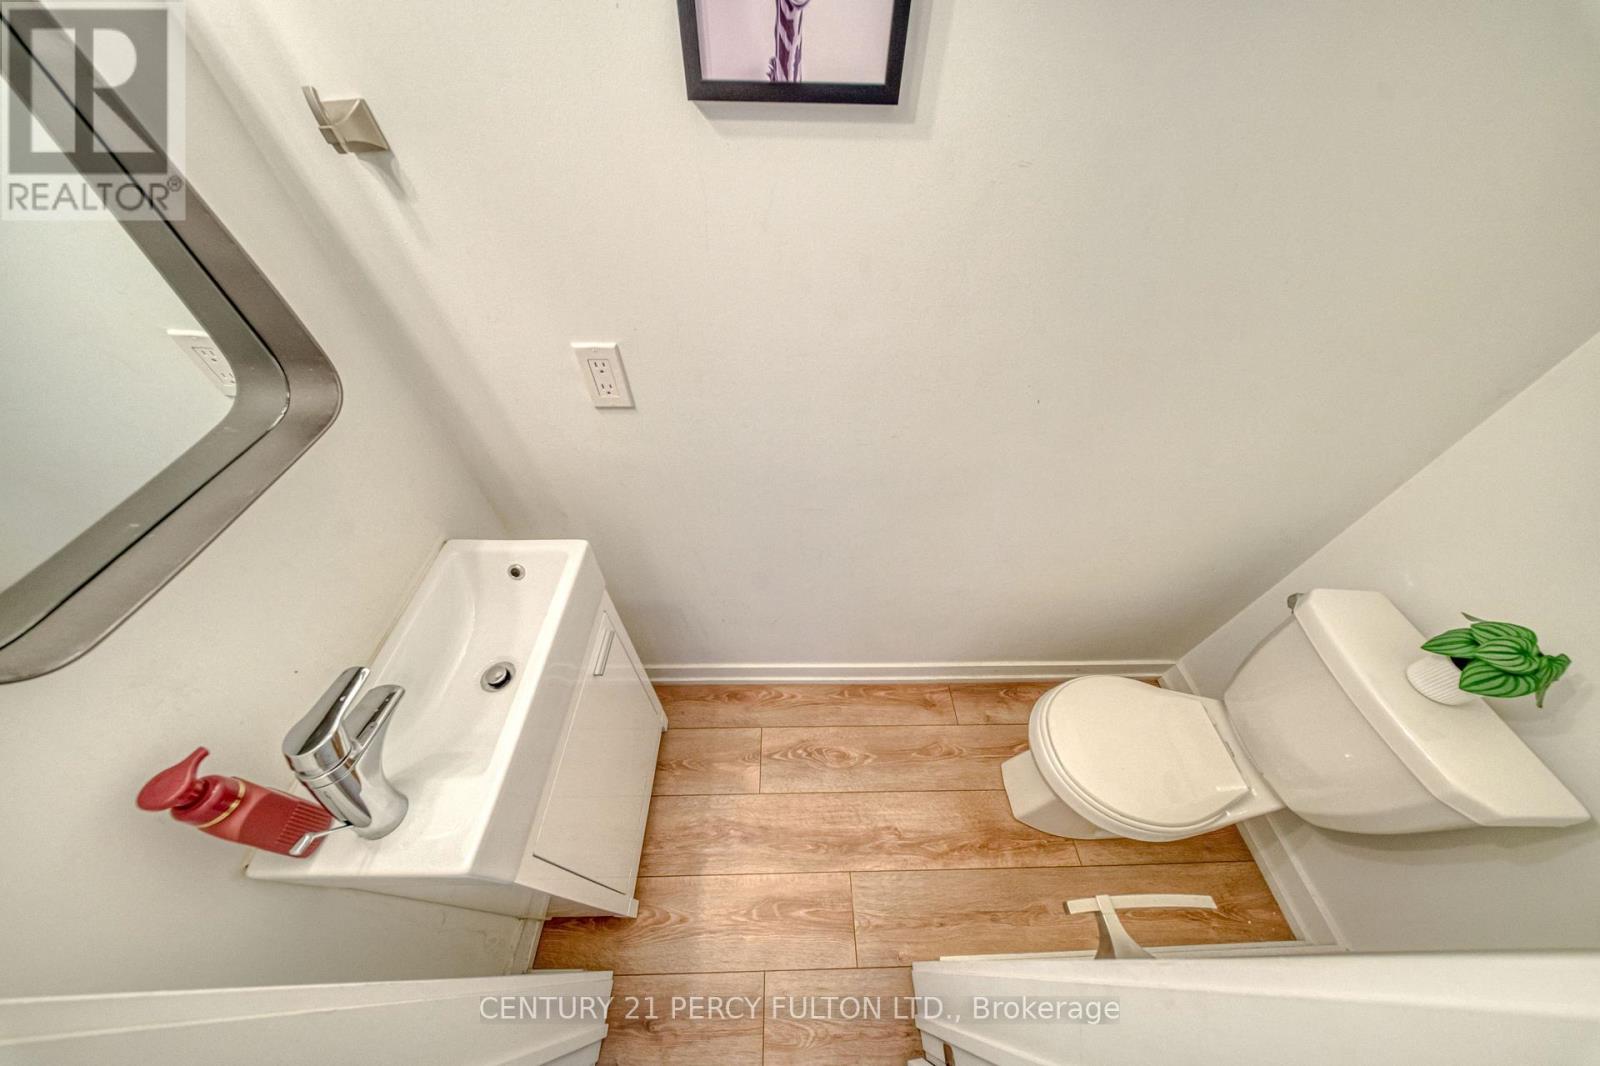
3 Bathroom
1,200 - 1,399 sqft
Central Air Conditioning
Forced Air
$549,000Maintenance, Common Area Maintenance, Insurance, Water, Parking
$454.27 Monthly
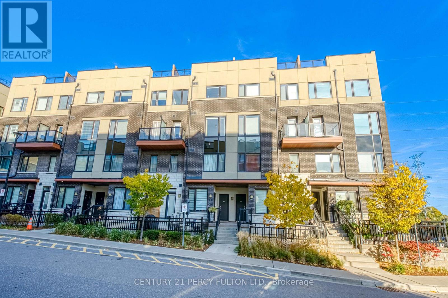
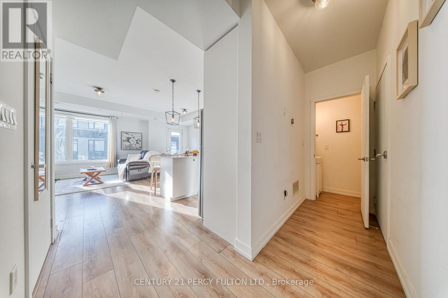
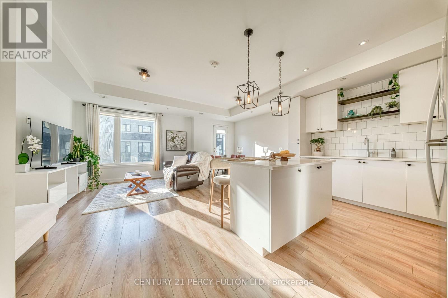
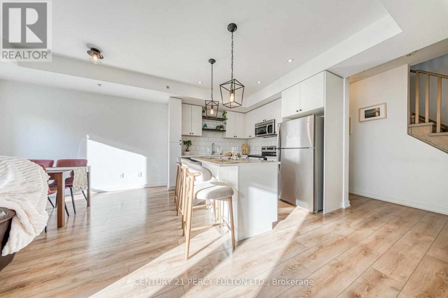
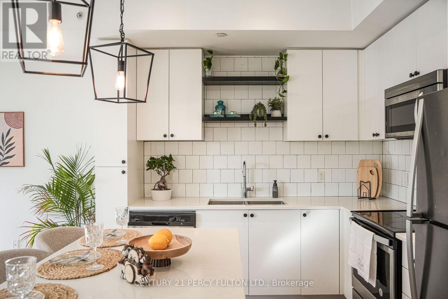
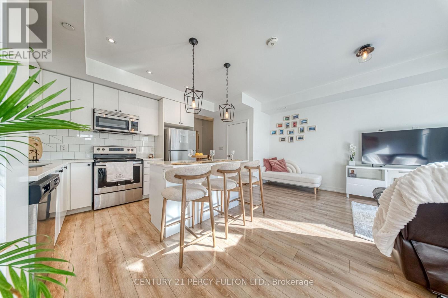
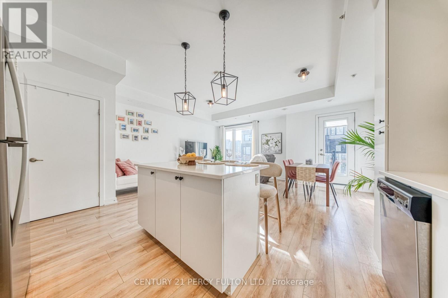
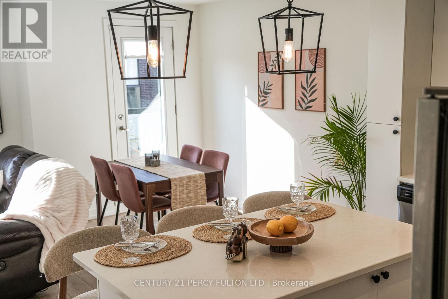
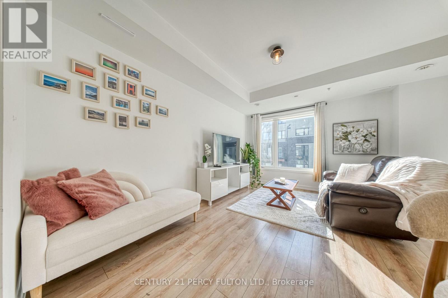
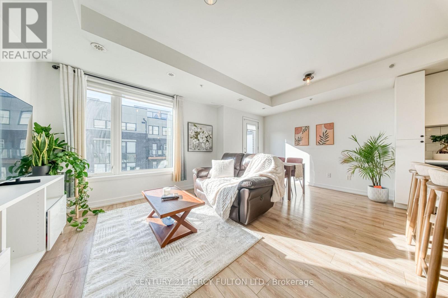
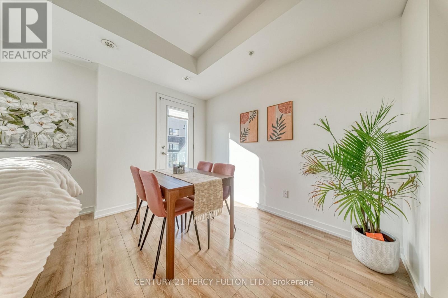
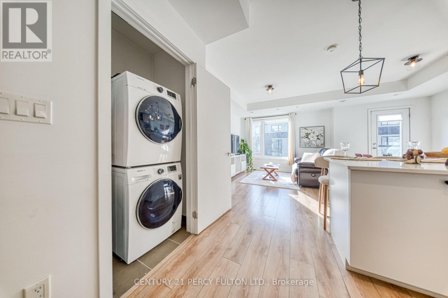
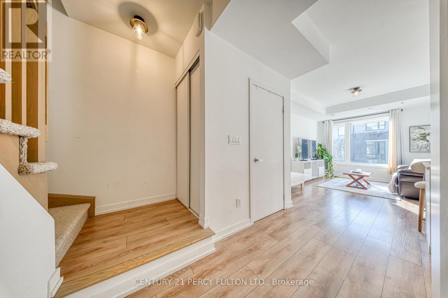
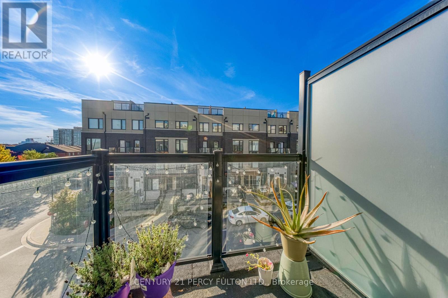
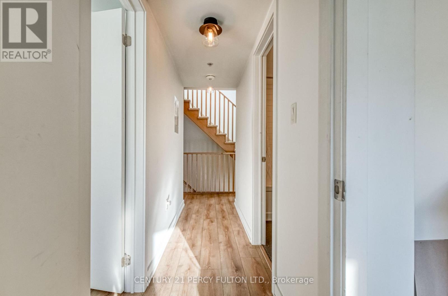
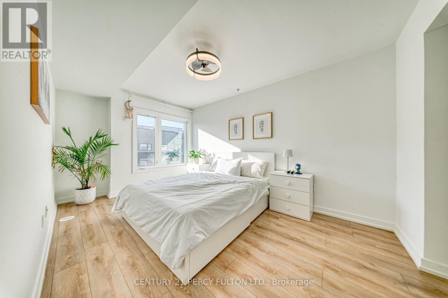
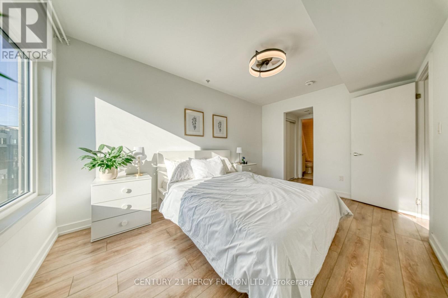
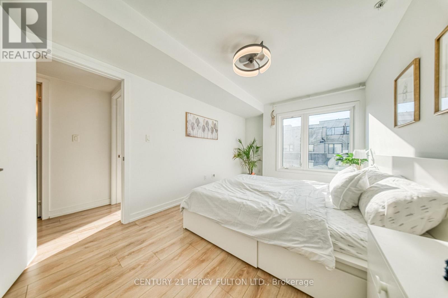
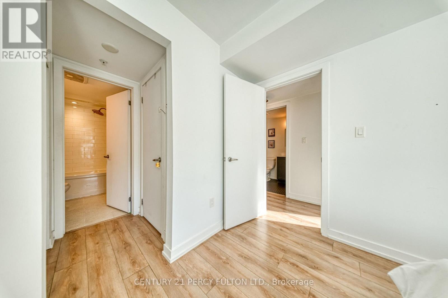
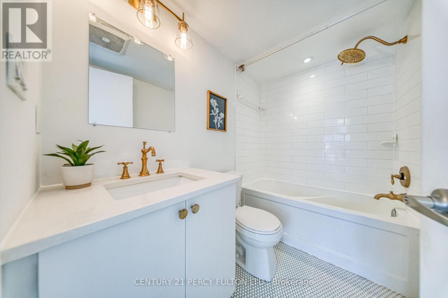
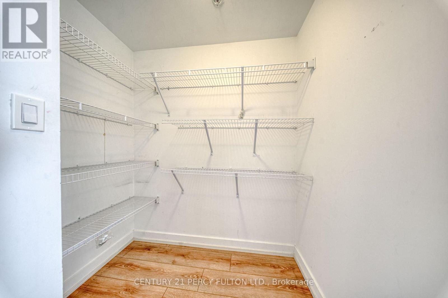
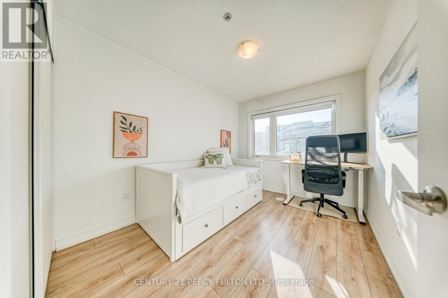
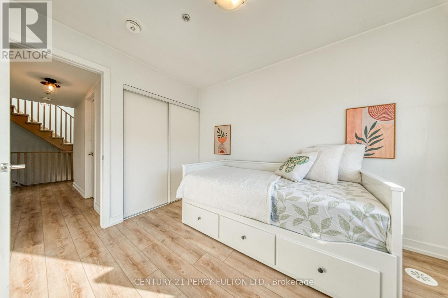
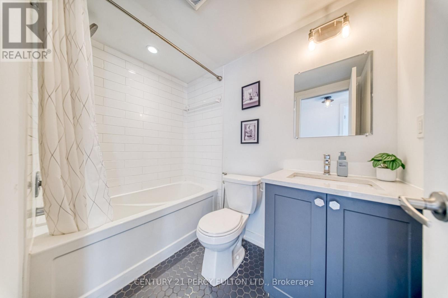
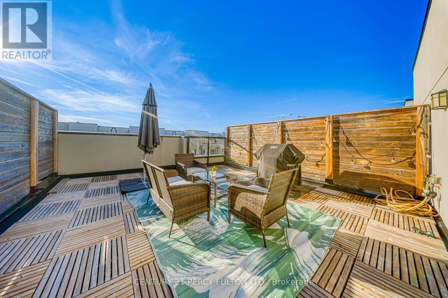
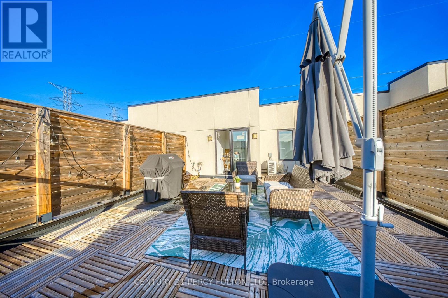
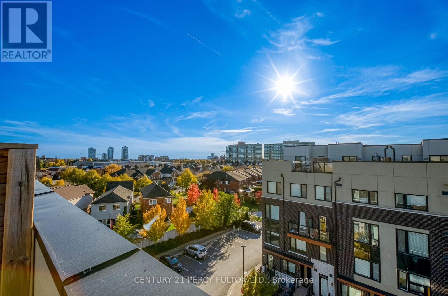
Rare opportunity at Center Point Towns by Marshall Homes! This stylish 2-bedroom, 3-bath stacked townhome offers approx. 1,400 sq. ft. of open-concept living PLUS an approx. 400 sq. ft. private rooftop terrace, an entertainer's dream. The bright main level features wide-plank laminate flooring, updated lighting, and a large kitchen with quartz counters, centre island, and tile backsplash. Upstairs, the primary bedroom offers a walk-in closet and 4-pc ensuite, and the second bedroom has its own closet and window, plus a second 4-pc bath. Enjoy ensuite laundry and two parking spaces, a rare bonus in this complex. Pet-friendly community, minutes to Pickering Town Centre, GO Station, Hwy 401, transit, parks, schools, the Recreation Complex, and the library. Move-in ready. Don't miss it! (id:50976)
Open House
This property has open houses!
Starts at:
2:00 pm
Ends at:
4:00 pm
Starts at:
2:00 pm
Ends at:
4:00 pm
Property Details
|
MLS® Number
|
E14197350 |
|
Property Type
|
Single Family |
|
Community Name
|
Town Centre |
|
Amenities Near By
|
Beach, Park, Public Transit, Schools |
|
Community Features
|
Pets Allowed With Restrictions, Community Centre |
|
Equipment Type
|
Furnace |
|
Features
|
Balcony, Carpet Free |
|
Parking Space Total
|
2 |
|
Rental Equipment Type
|
Furnace |
Building
|
Bathroom Total
|
3 |
|
Bedrooms Above Ground
|
2 |
|
Bedrooms Total
|
2 |
|
Age
|
6 To 10 Years |
|
Amenities
|
Visitor Parking |
|
Appliances
|
Water Heater, Barbeque, Furniture |
|
Basement Type
|
None |
|
Cooling Type
|
Central Air Conditioning |
|
Exterior Finish
|
Brick |
|
Fire Protection
|
Alarm System, Smoke Detectors |
|
Half Bath Total
|
1 |
|
Heating Fuel
|
Natural Gas |
|
Heating Type
|
Forced Air |
|
Size Interior
|
1,200 - 1,399 Sqft |
|
Type
|
Row / Townhouse |
Parking
Land
|
Acreage
|
No |
|
Land Amenities
|
Beach, Park, Public Transit, Schools |
Rooms
| Level |
Type |
Length |
Width |
Dimensions |
|
Second Level |
Primary Bedroom |
2.89 m |
4.26 m |
2.89 m x 4.26 m |
|
Second Level |
Bedroom 2 |
2.59 m |
3.38 m |
2.59 m x 3.38 m |
|
Main Level |
Living Room |
5.6 m |
3.26 m |
5.6 m x 3.26 m |
|
Main Level |
Dining Room |
5.6 m |
3.56 m |
5.6 m x 3.56 m |
|
Main Level |
Kitchen |
3.05 m |
2.89 m |
3.05 m x 2.89 m |
https://www.realtor.ca/real-estate/30531255/421-1555-kingston-road-pickering-town-centre-town-centre