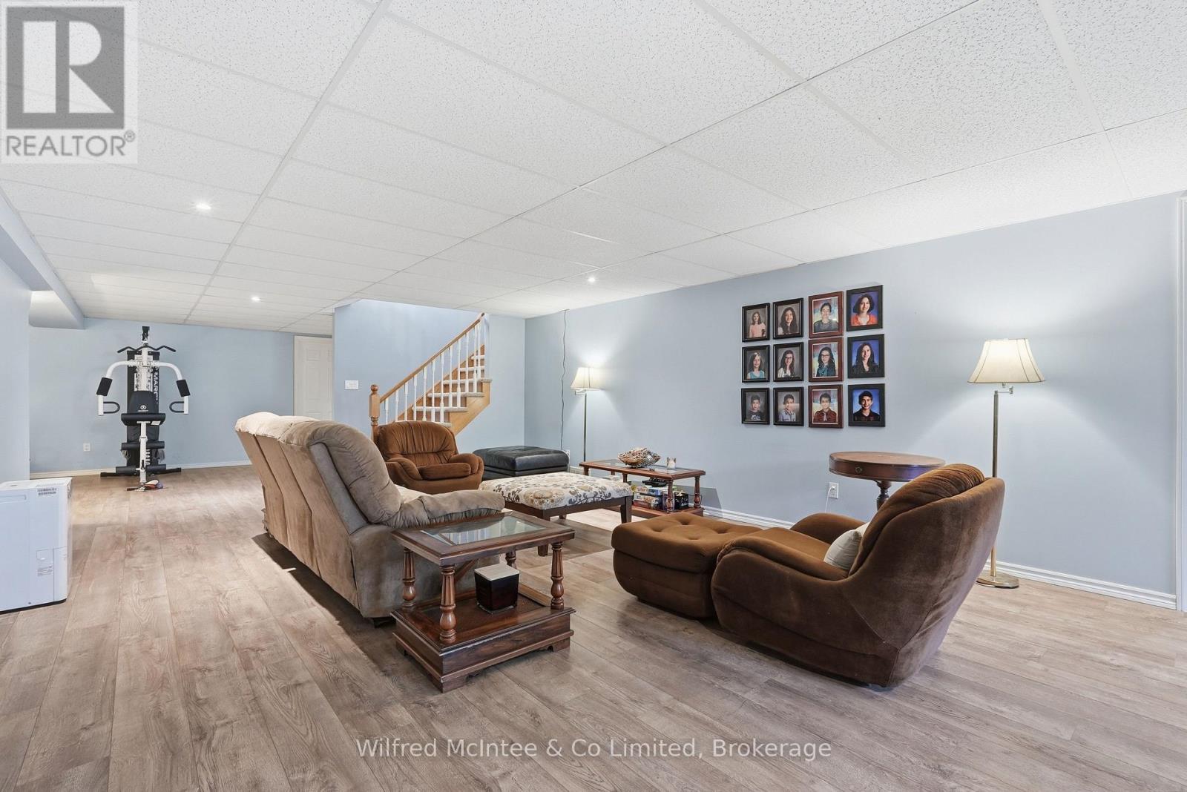
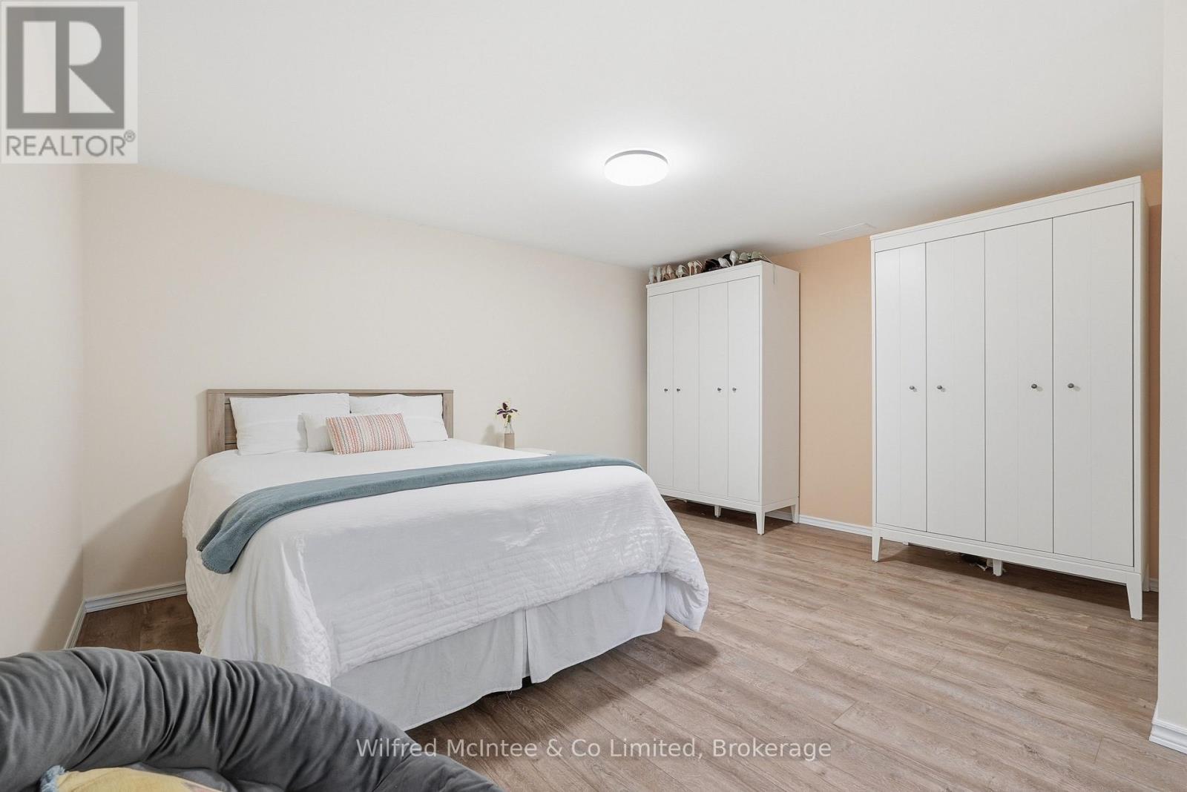
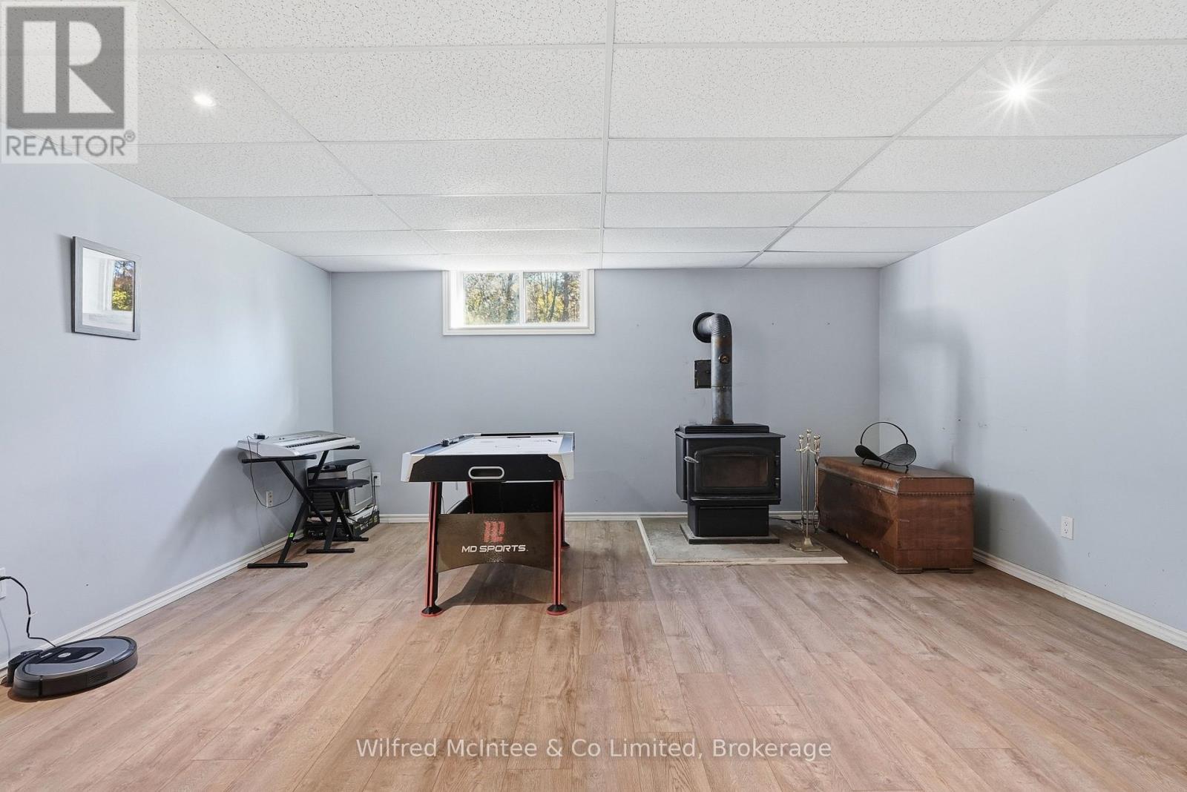
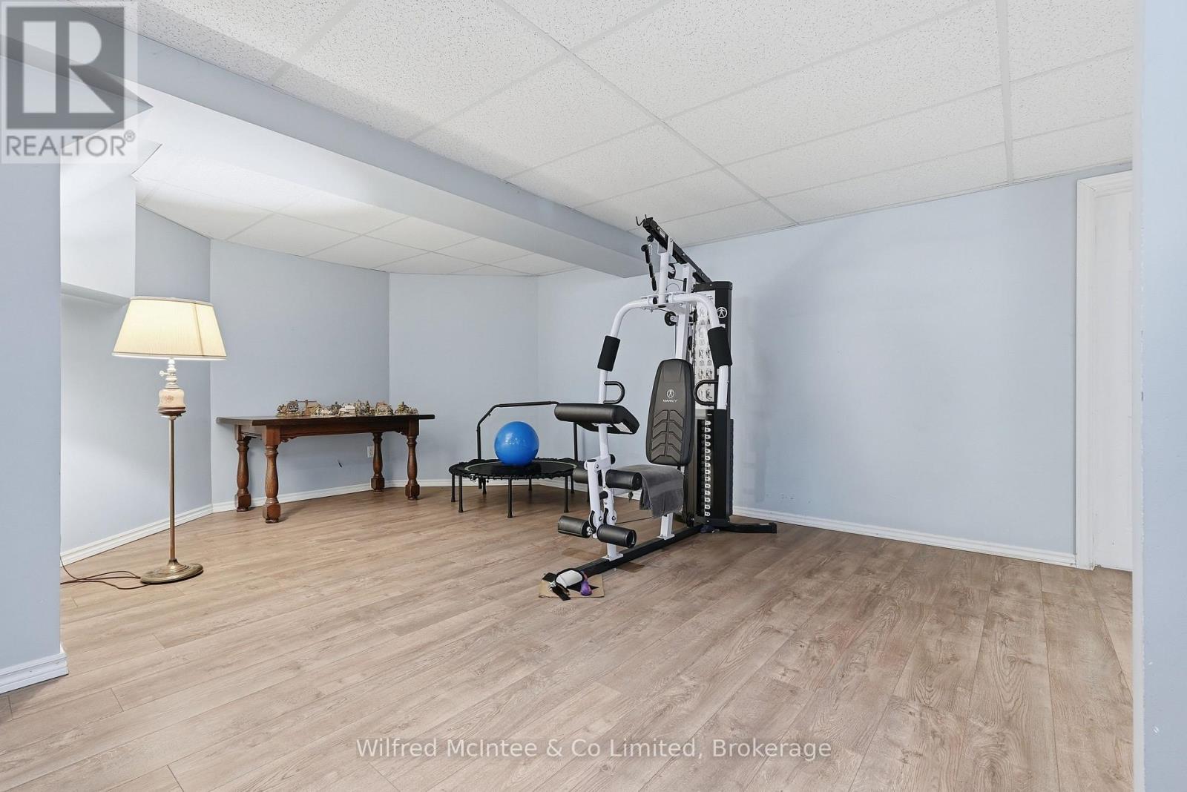
4 Bedroom
3 Bathroom
2,000 - 2,500 ft2
Bungalow
Fireplace
Central Air Conditioning
Forced Air
Acreage
Landscaped
$1,425,000
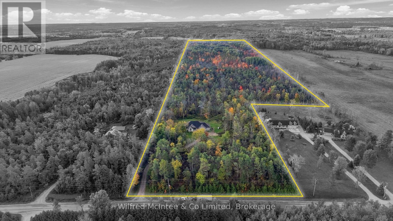
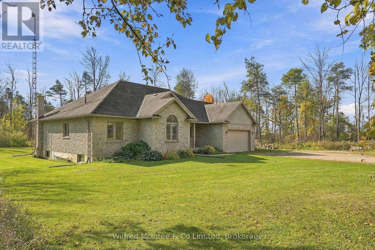
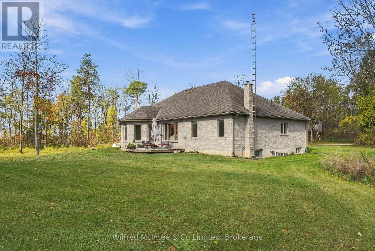
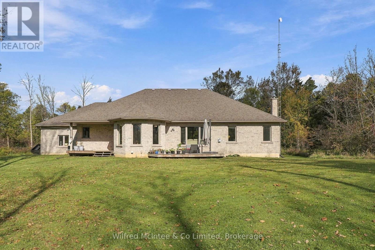
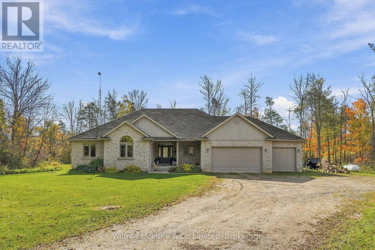
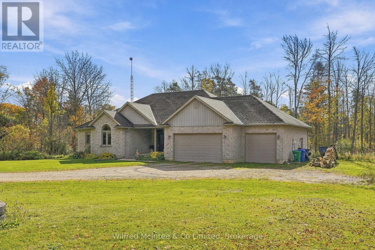
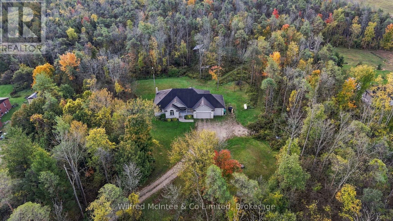
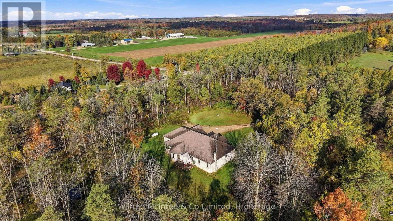
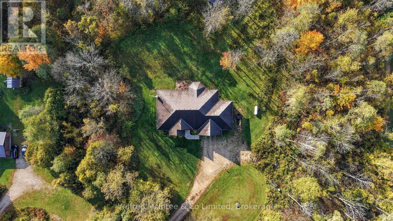
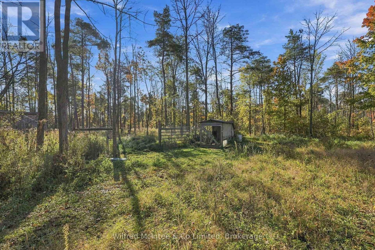
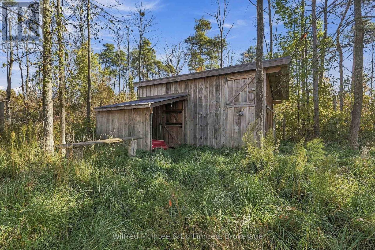
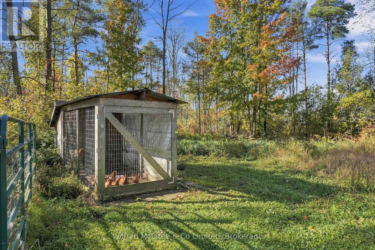
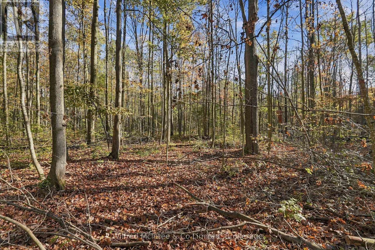
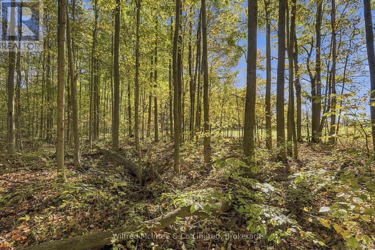
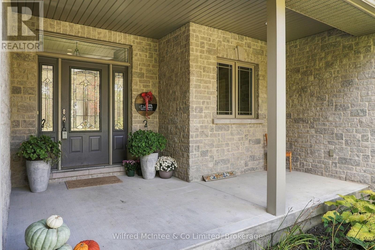
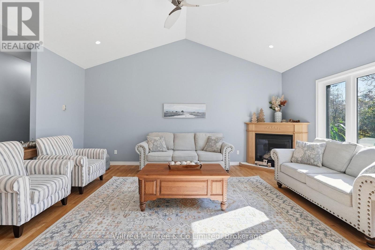
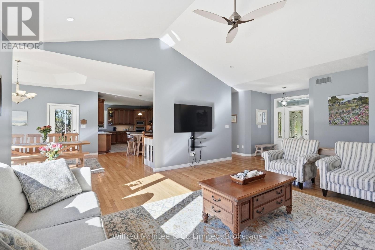
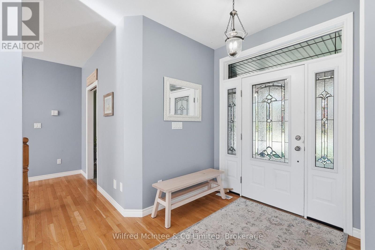
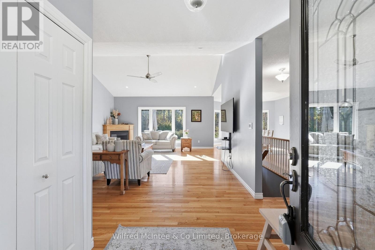
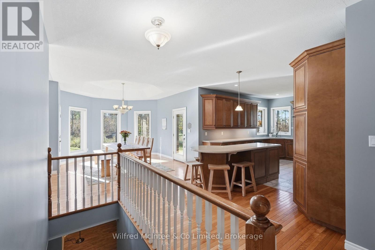
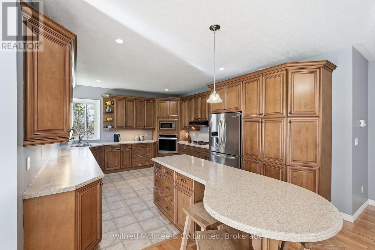
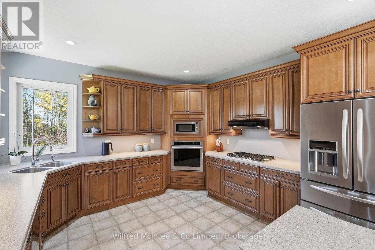
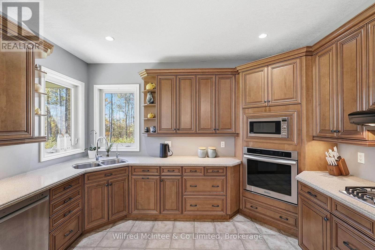
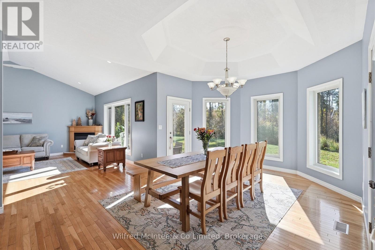
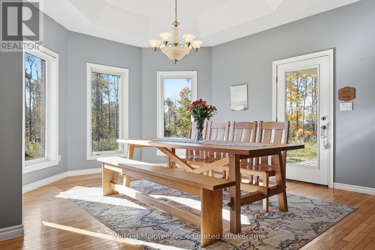
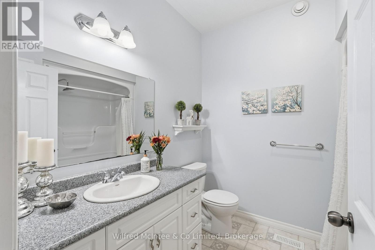
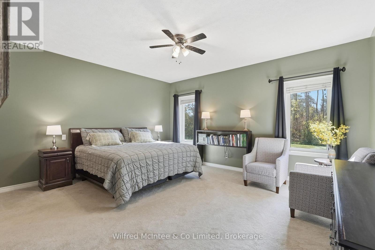
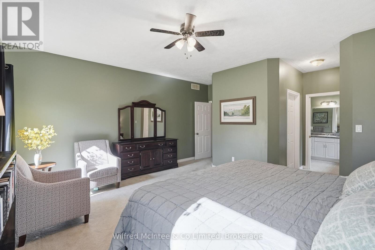
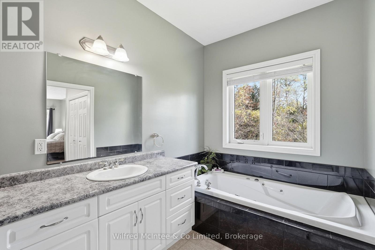
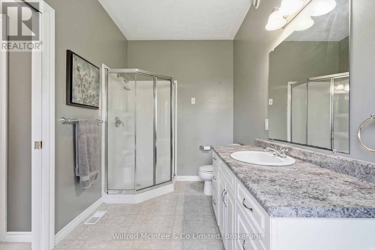
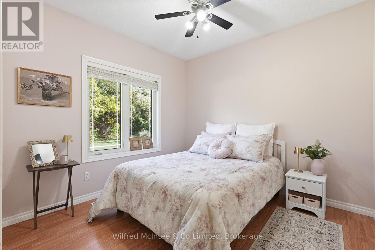
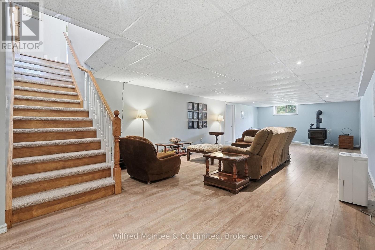
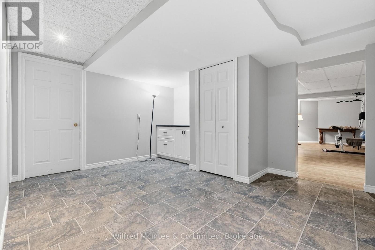
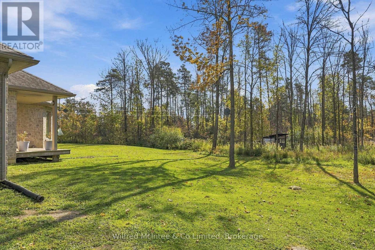
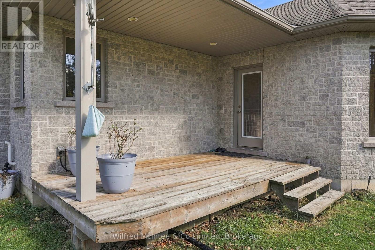
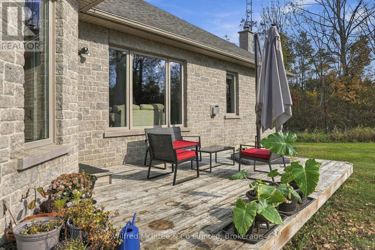
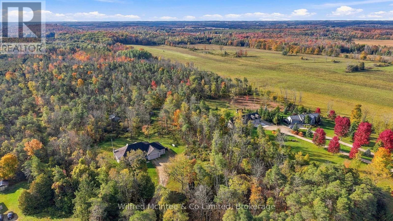
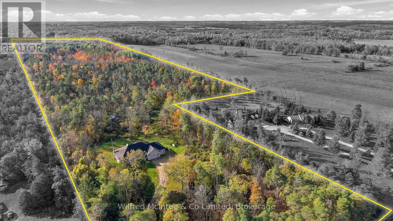
46 Acres of Privacy, Recreation & Country Living in West Grey. This impressive property offers an exceptional combination of privacy, upscale country living, and endless outdoor opportunities. With an expansive stretch of mature bush, pasture, and abundant natural surroundings, this is the perfect setting for outdoor enthusiasts, hunters, hobby farmers, or anyone looking to escape the hustle and bustle. Built in 2005, the spacious and beautifully appointed bungalow offers a touch of luxury in a peaceful rural setting, featuring 3+1 bedrooms, 3 bathrooms, a welcoming fireplace, and an attached 3-car garage. Enjoy the comfort of a well-equipped home while surrounded by the beauty and tranquility of your own private acreage. With 46 acres to explore and enjoy. The extensive bush provides excellent potential for hunting, wildlife watching, hiking, recreational trails, or for a hobby farm or a few livestock. A 20' x 12' run-in shelter, chicken coop, and two frost-free livestock waterers add to the property's versatility, Additional conveniences include fibre internet and an EV charger in the garage. Whether you envision mornings spent exploring the woods, afternoons tending to animals, or evenings relaxing in the comfort of your country home, this property delivers the freedom to enjoy it all. A rare opportunity to combine luxurious rural living with your own private recreational retreat! (id:50976)
Property Details
|
MLS® Number
|
X14085520 |
|
Property Type
|
Single Family |
|
Community Name
|
West Grey |
|
Community Features
|
School Bus |
|
Equipment Type
|
Propane Tank |
|
Features
|
Wooded Area, Irregular Lot Size, Country Residential |
|
Parking Space Total
|
10 |
|
Rental Equipment Type
|
Propane Tank |
Building
|
Bathroom Total
|
3 |
|
Bedrooms Above Ground
|
3 |
|
Bedrooms Below Ground
|
1 |
|
Bedrooms Total
|
4 |
|
Amenities
|
Fireplace(s) |
|
Appliances
|
Dishwasher, Dryer, Stove, Washer, Refrigerator |
|
Architectural Style
|
Bungalow |
|
Basement Development
|
Finished |
|
Basement Type
|
Full (finished) |
|
Cooling Type
|
Central Air Conditioning |
|
Exterior Finish
|
Brick |
|
Fireplace Present
|
Yes |
|
Fireplace Total
|
2 |
|
Foundation Type
|
Concrete |
|
Heating Fuel
|
Propane |
|
Heating Type
|
Forced Air |
|
Stories Total
|
1 |
|
Size Interior
|
2,000 - 2,500 Ft2 |
|
Type
|
House |
Parking
|
Attached Garage
|
|
|
Garage
|
|
|
R V
|
|
Land
|
Acreage
|
Yes |
|
Landscape Features
|
Landscaped |
|
Sewer
|
Septic System |
|
Size Depth
|
3317 Ft ,4 In |
|
Size Frontage
|
338 Ft ,7 In |
|
Size Irregular
|
338.6 X 3317.4 Ft |
|
Size Total Text
|
338.6 X 3317.4 Ft|25 - 50 Acres |
|
Zoning Description
|
A2 |
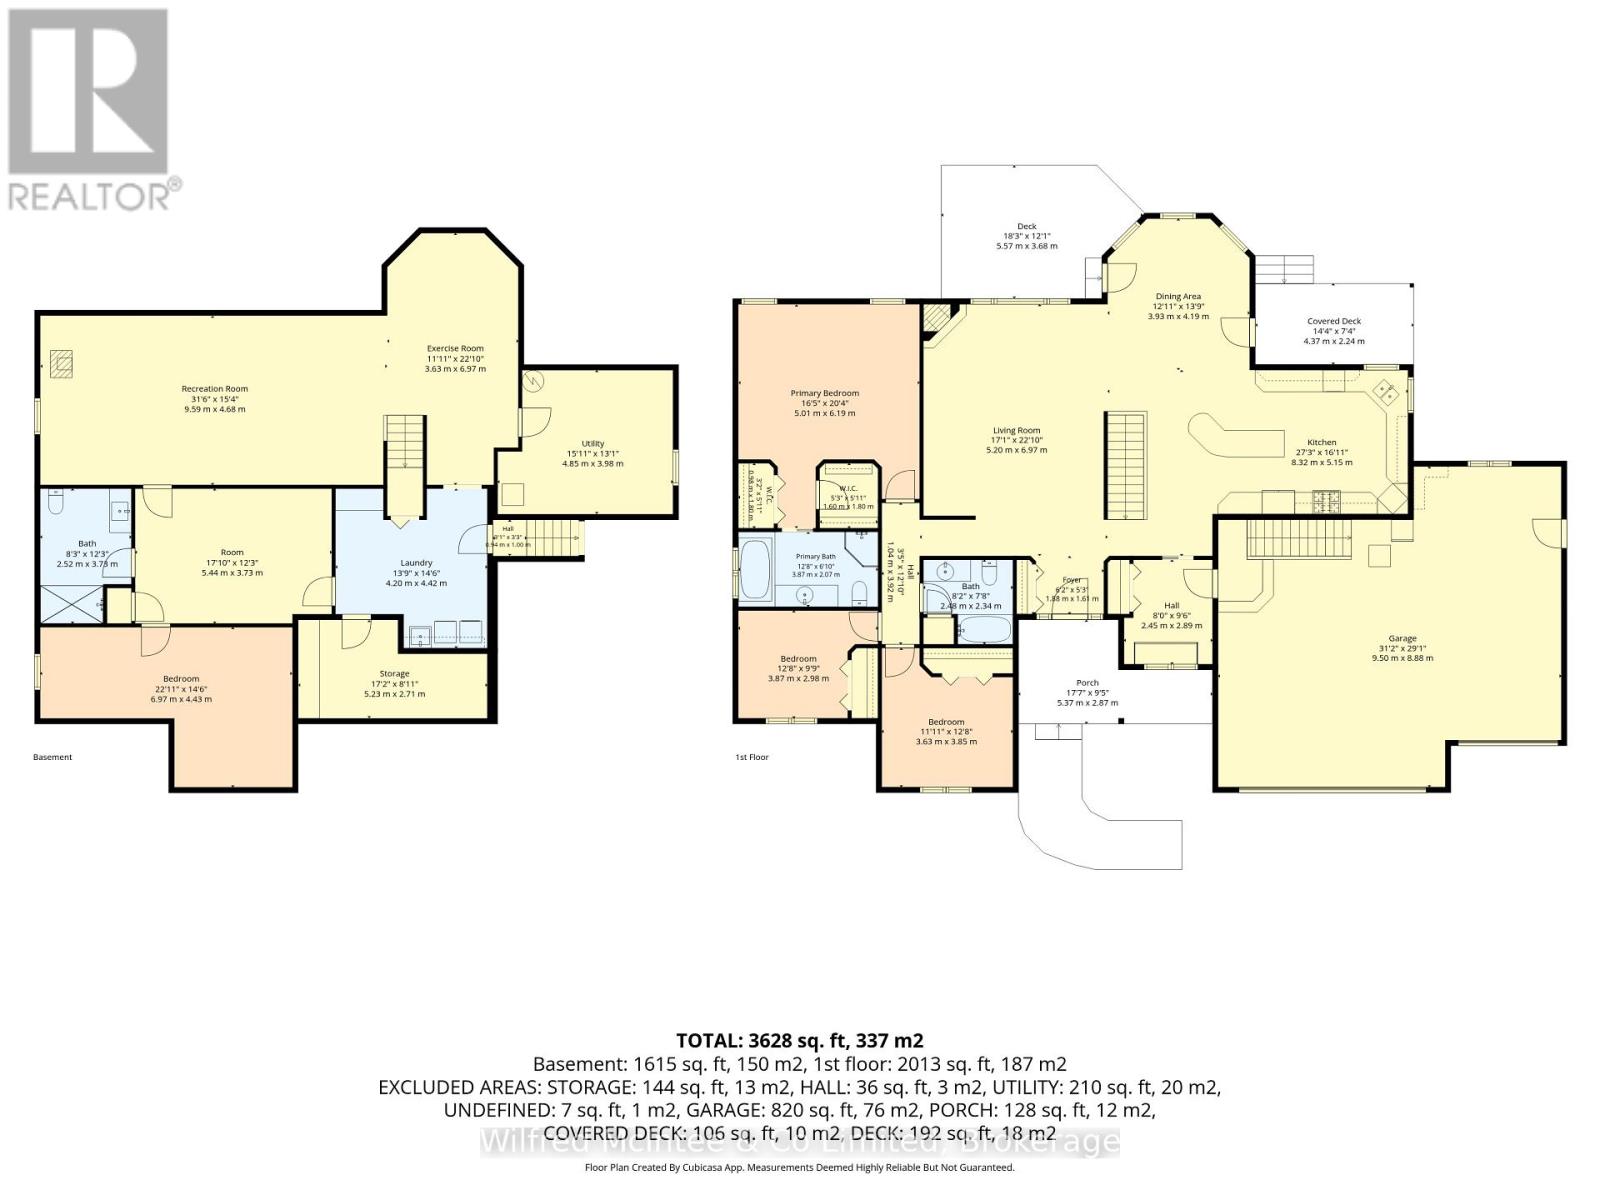
Rooms
| Level |
Type |
Length |
Width |
Dimensions |
|
Basement |
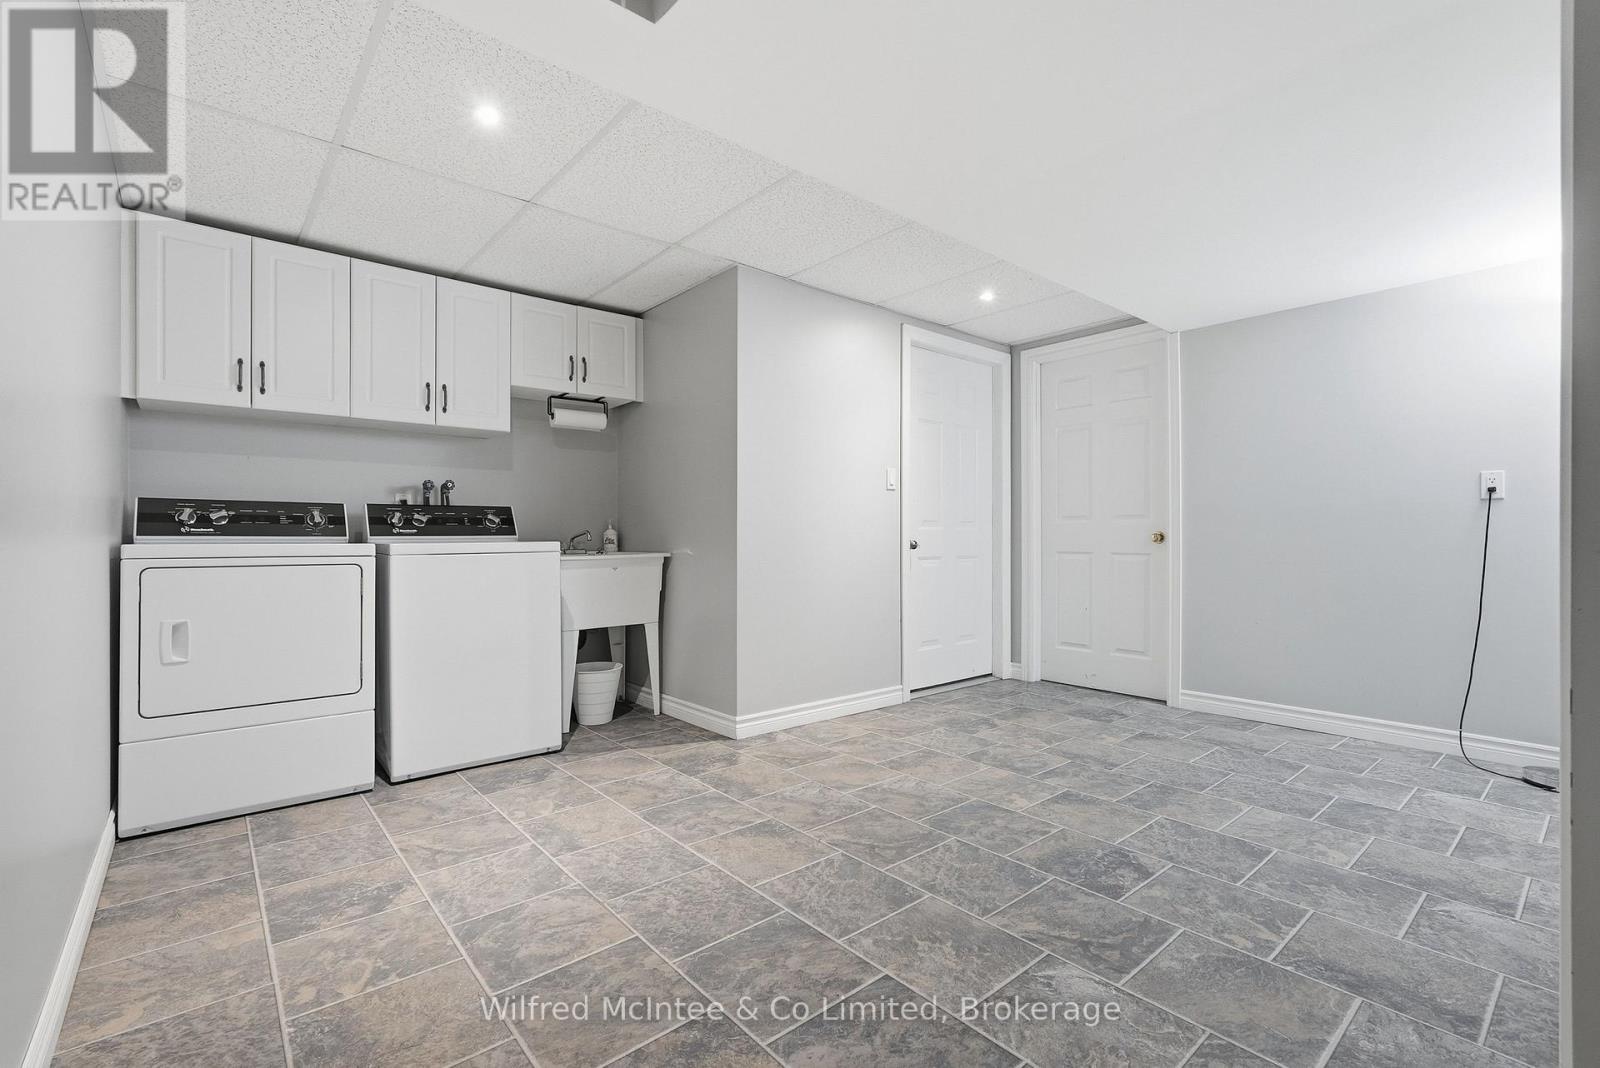
Laundry Room |
4.2 m |
4.42 m |
4.2 m x 4.42 m |
|
Basement |
Other |
5.23 m |
2.71 m |
5.23 m x 2.71 m |
|
Basement |
Exercise Room |
3.63 m |
6.97 m |
3.63 m x 6.97 m |
|
Basement |
Utility Room |
4.85 m |
3.98 m |
4.85 m x 3.98 m |
|
Basement |
Recreational, Games Room |
9.59 m |
4.68 m |
9.59 m x 4.68 m |
|
Basement |
Other |
5.44 m |
3.73 m |
5.44 m x 3.73 m |
|
Basement |
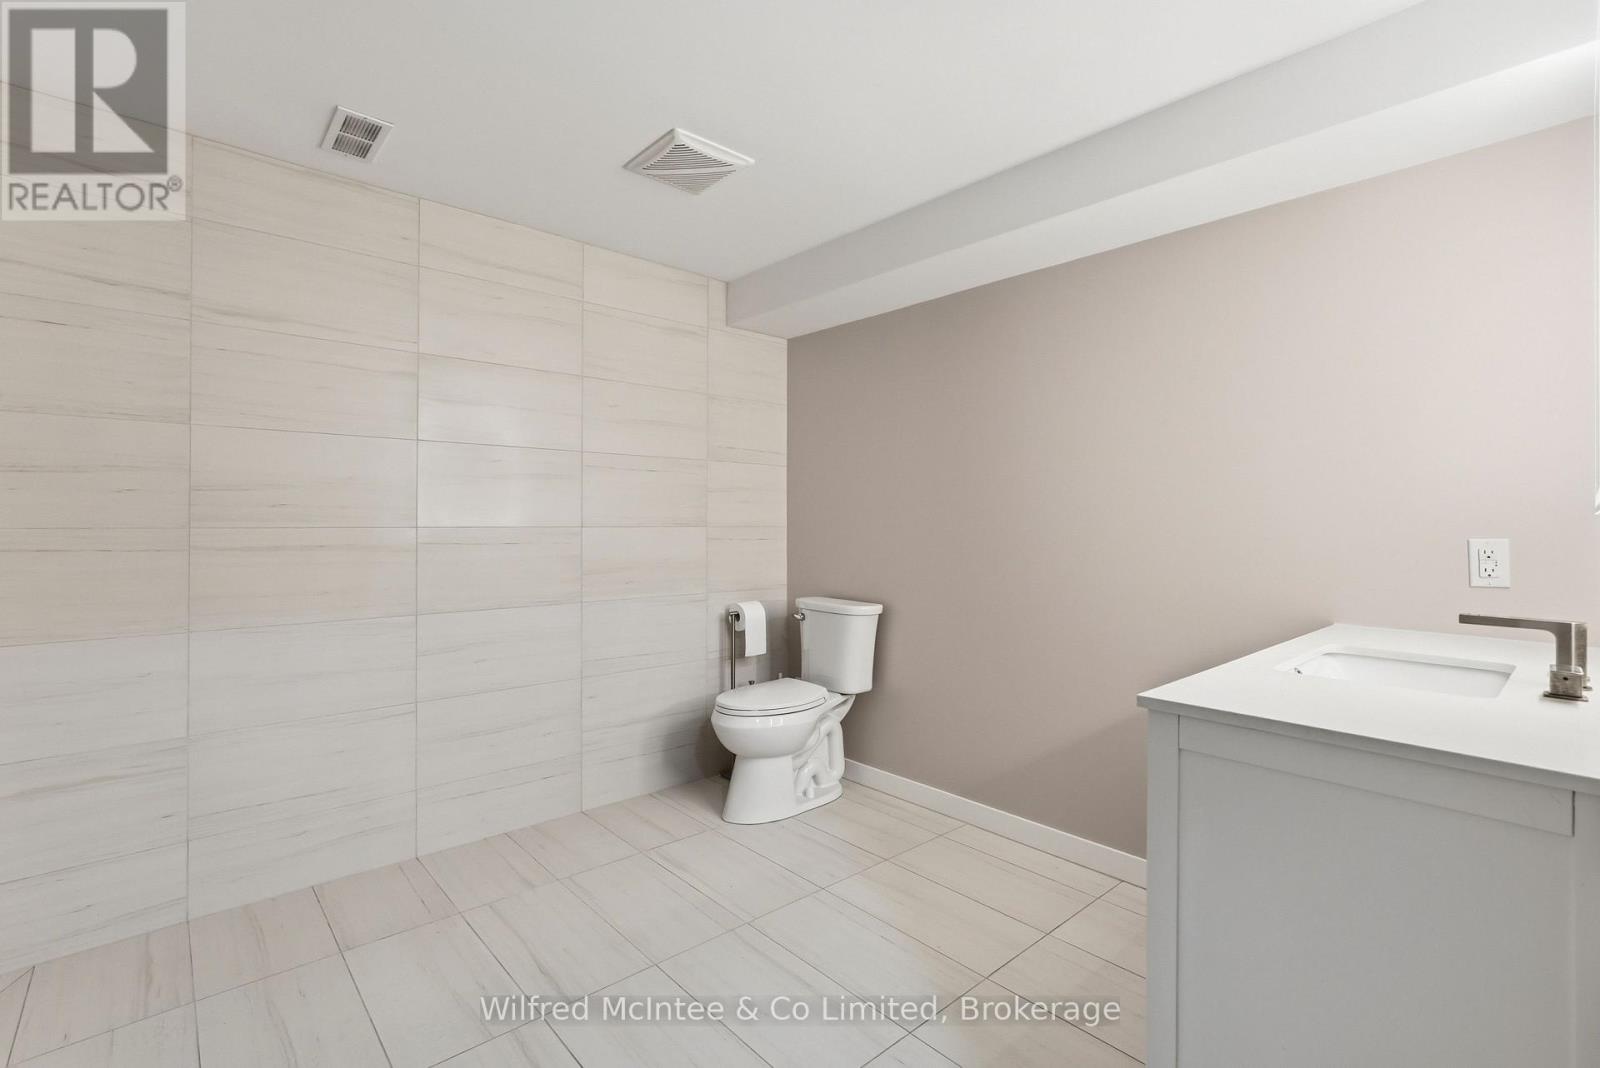
Bathroom |
2.52 m |
3.73 m |
2.52 m x 3.73 m |
|
Basement |
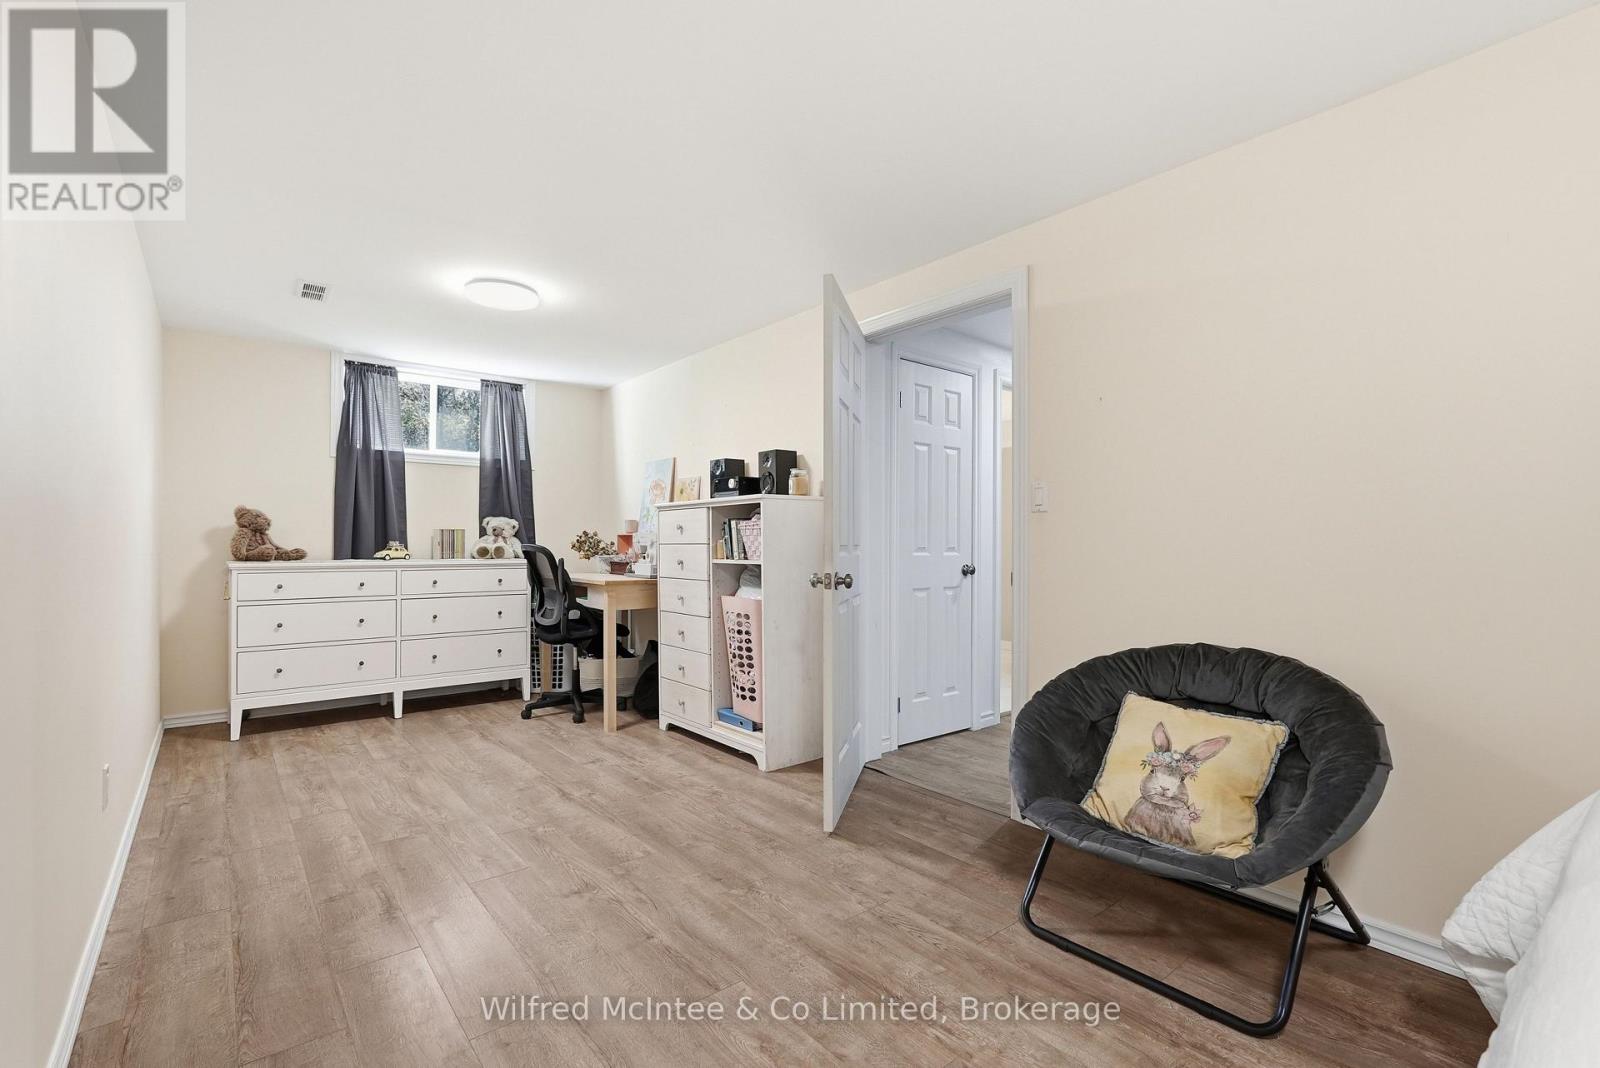
Bedroom 4 |
6.97 m |
4.43 m |
6.97 m x 4.43 m |
|
Main Level |
Kitchen |
8.32 m |
5.15 m |
8.32 m x 5.15 m |
|
Main Level |
Dining Room |
3.93 m |
4.19 m |
3.93 m x 4.19 m |
|
Main Level |
Living Room |
5.2 m |
6.97 m |
5.2 m x 6.97 m |
|
Main Level |
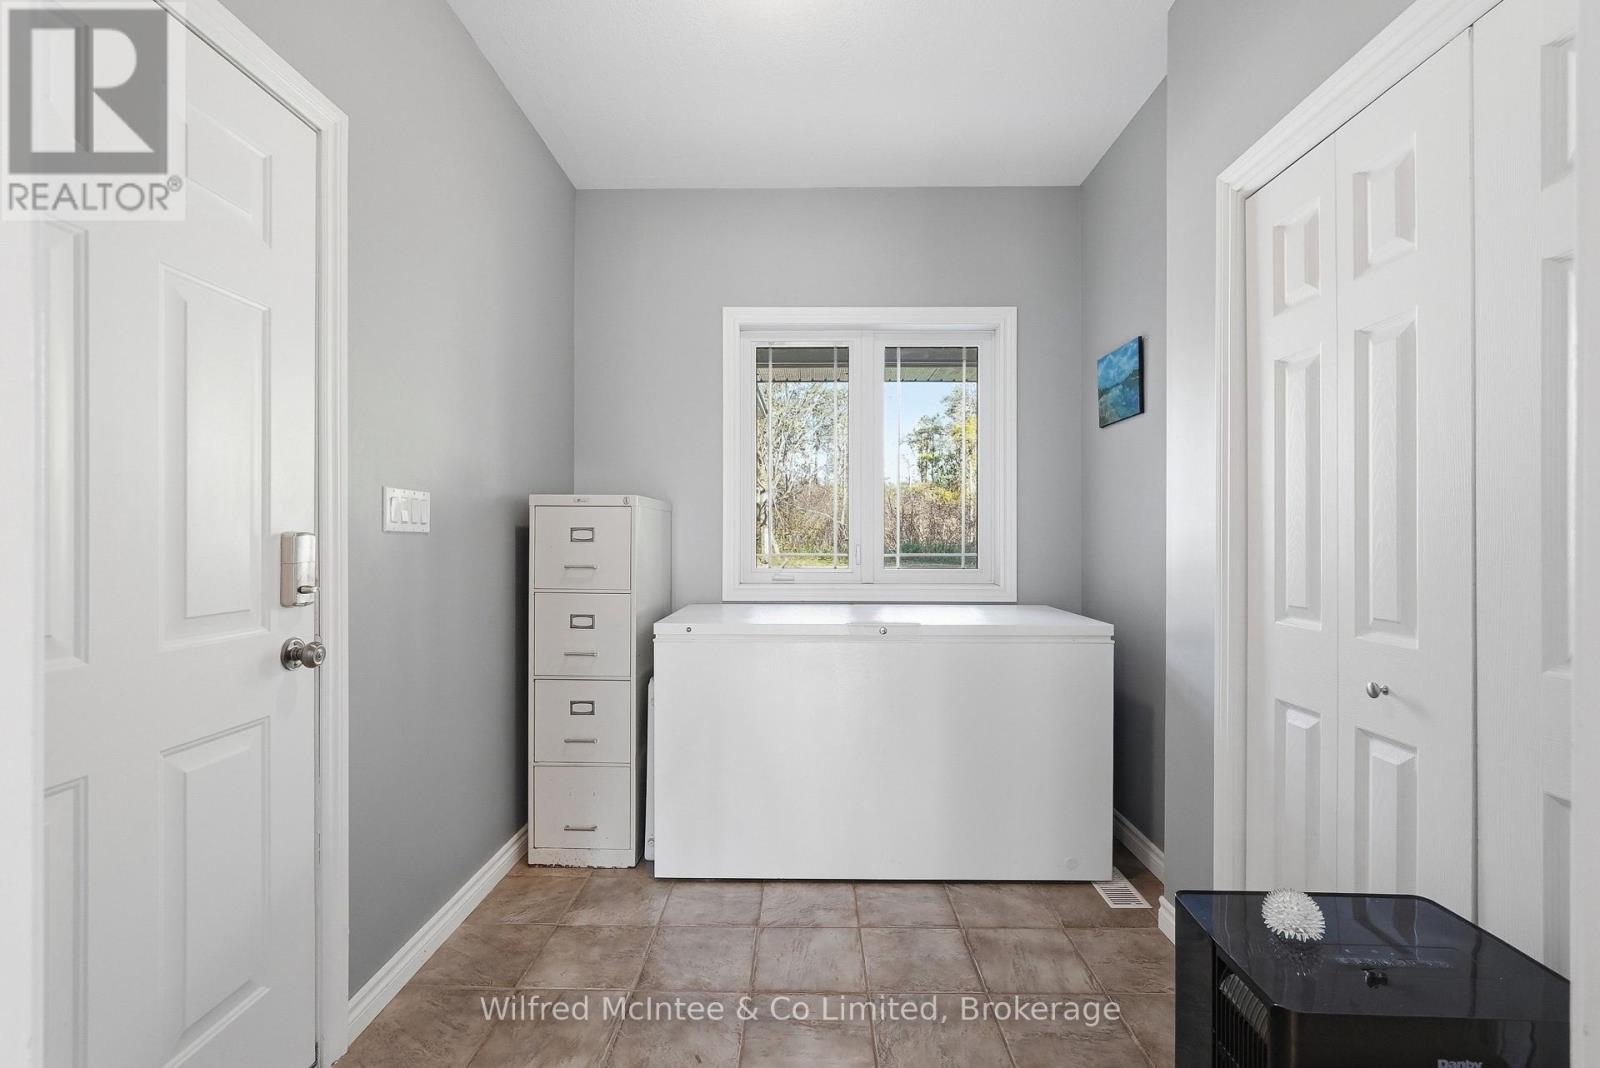
Mud Room |
2.45 m |
2.89 m |
2.45 m x 2.89 m |
|
Main Level |
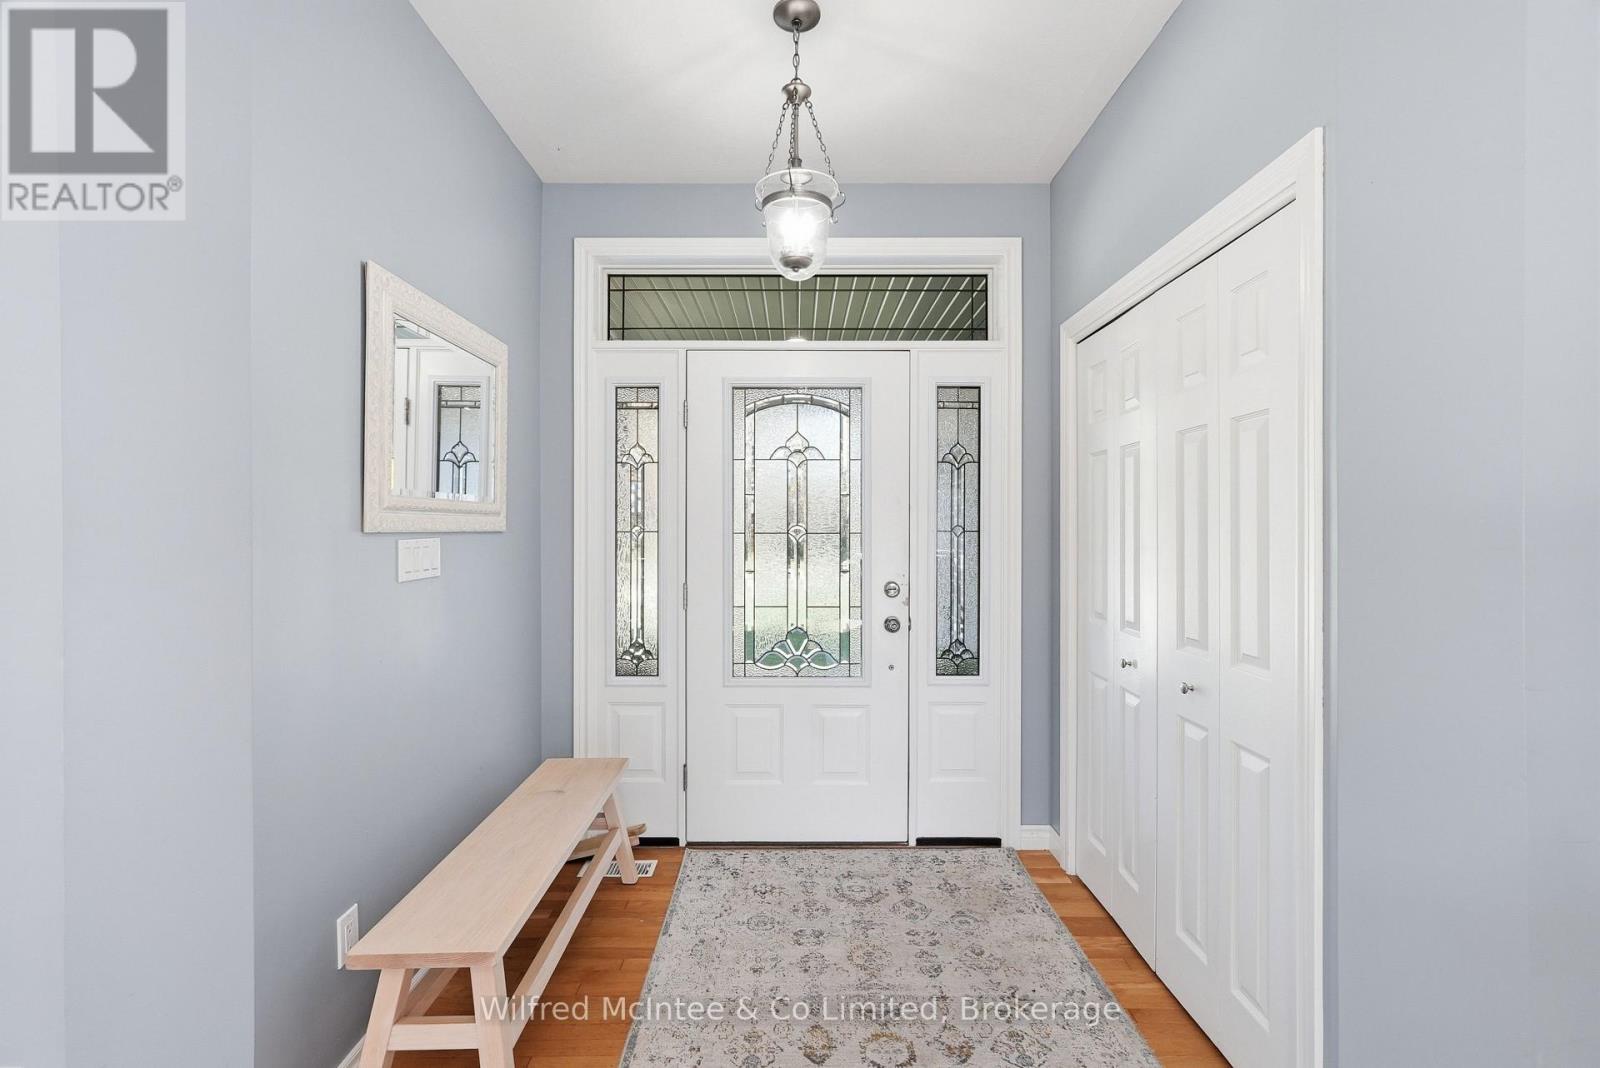
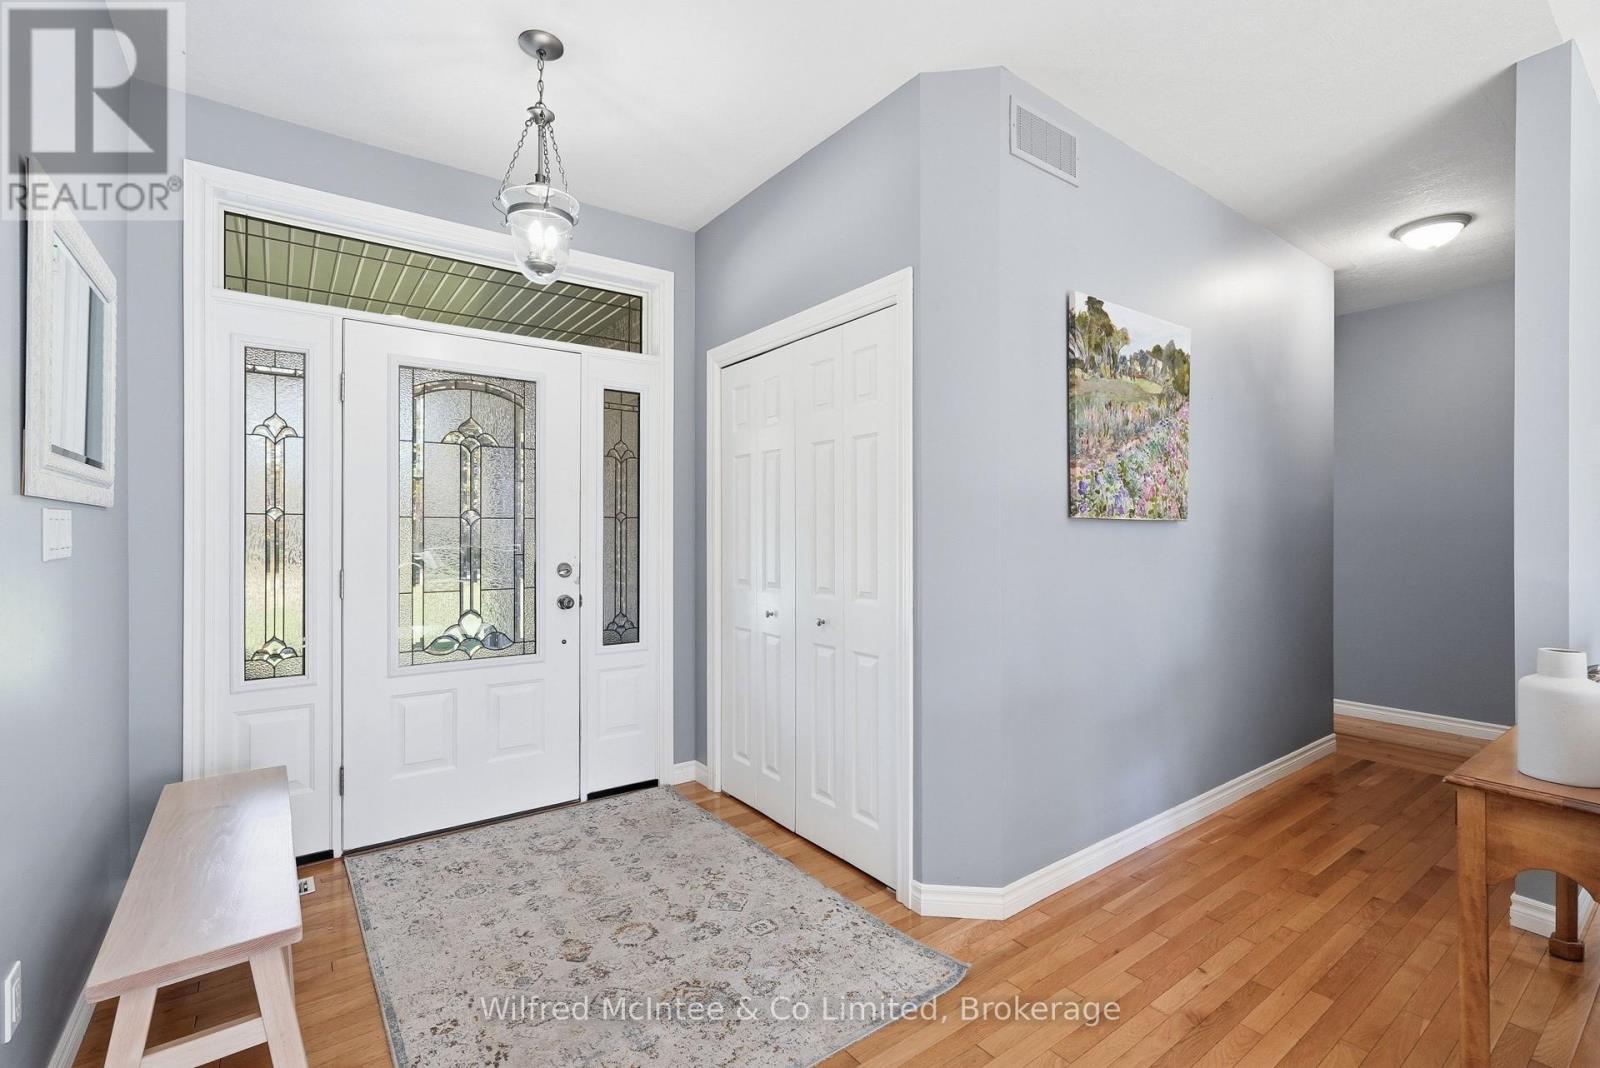
Foyer |
1.88 m |
1.61 m |
1.88 m x 1.61 m |
|
Main Level |
Bathroom |
2.48 m |
2.34 m |
2.48 m x 2.34 m |
|
Main Level |
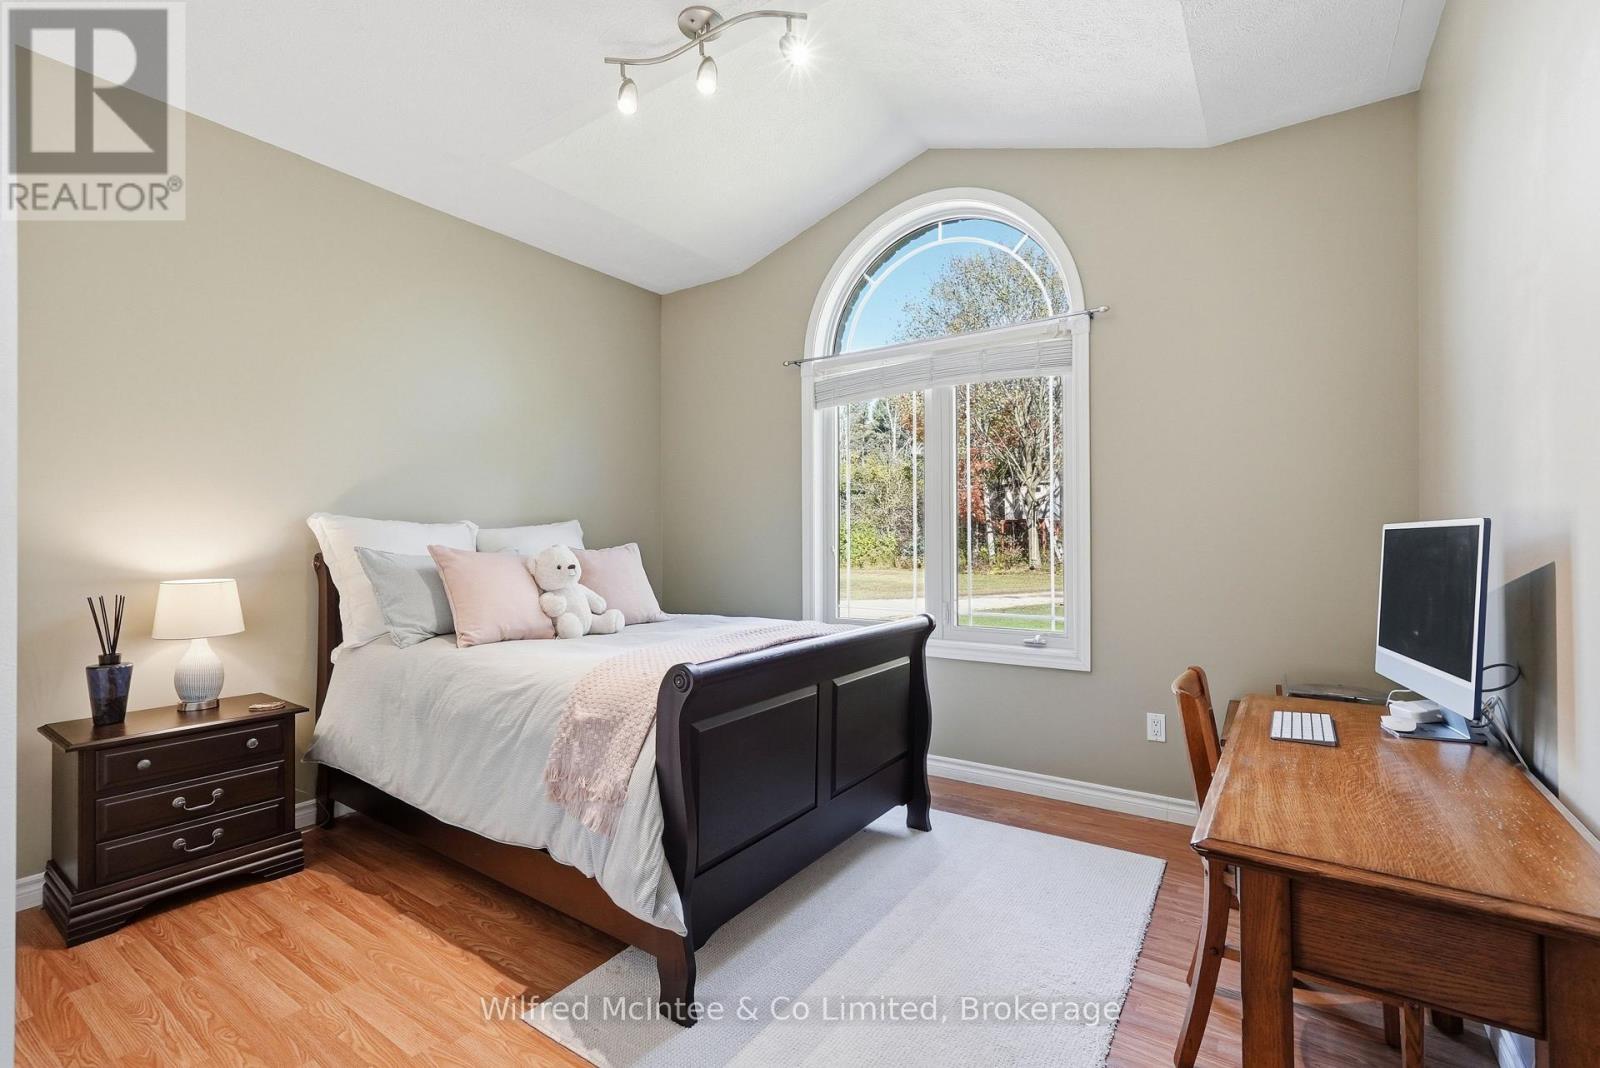
Bedroom |
3.63 m |
3.85 m |
3.63 m x 3.85 m |
|
Main Level |
Bedroom 2 |
3.87 m |
2.98 m |
3.87 m x 2.98 m |
|
Main Level |
Bedroom 3 |
5.01 m |
6.19 m |
5.01 m x 6.19 m |
|
Main Level |
Bathroom |
3.87 m |
2.07 m |
3.87 m x 2.07 m |
Utilities
https://www.realtor.ca/real-estate/30410076/421560-concession-6-ndr-west-grey-west-grey