4 Bedroom
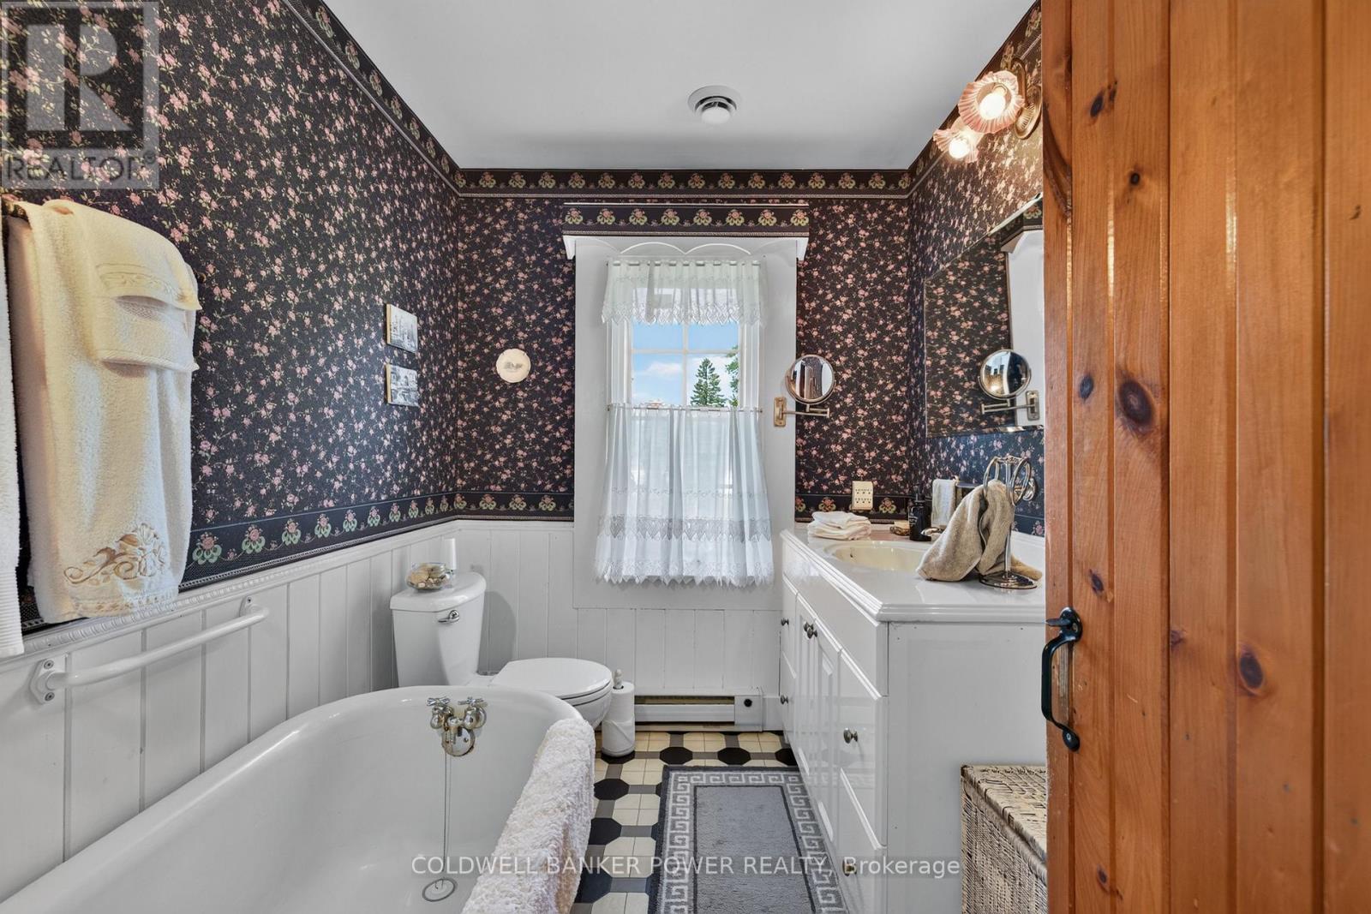
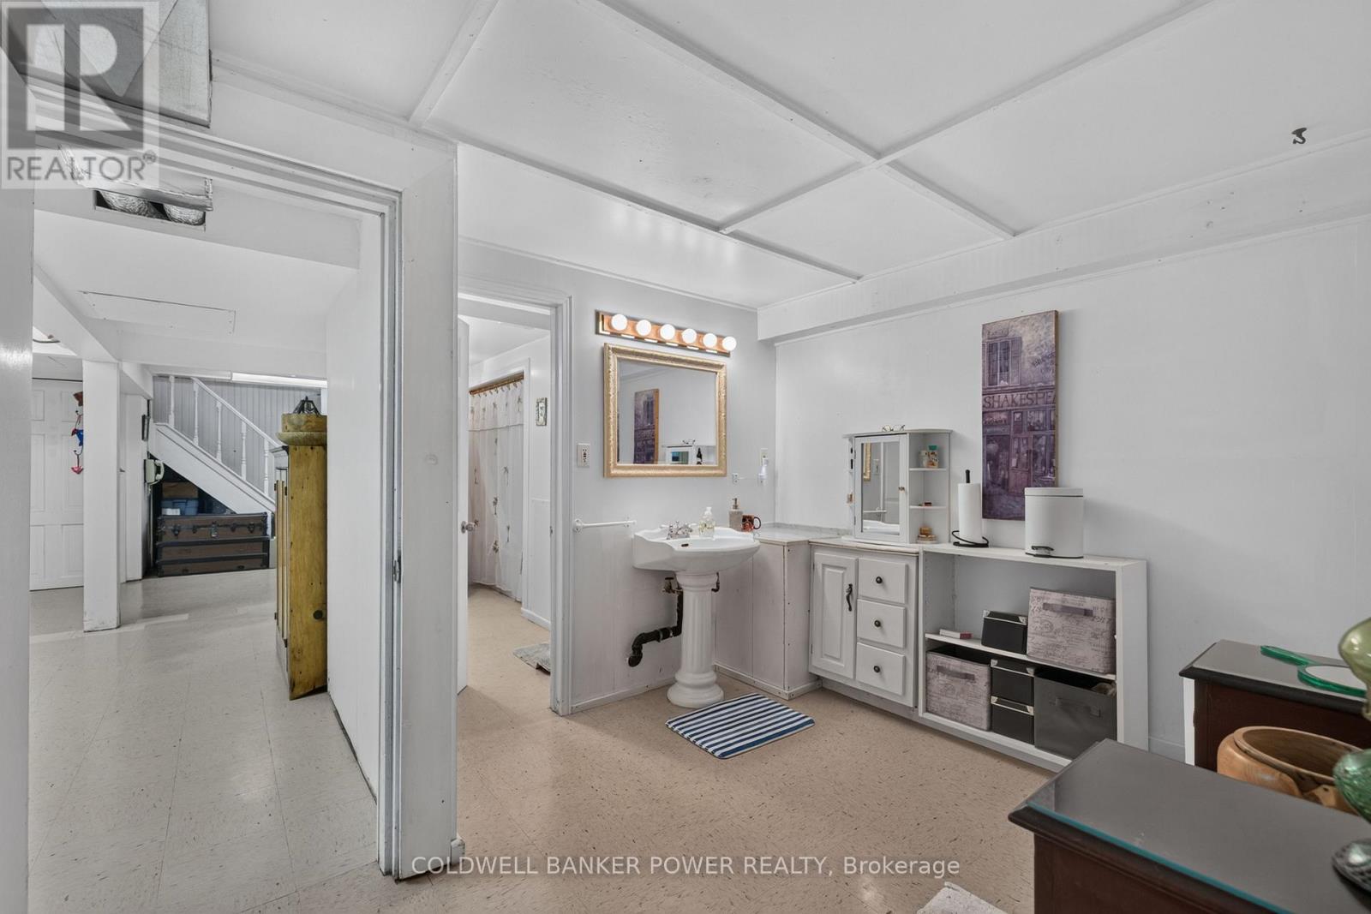
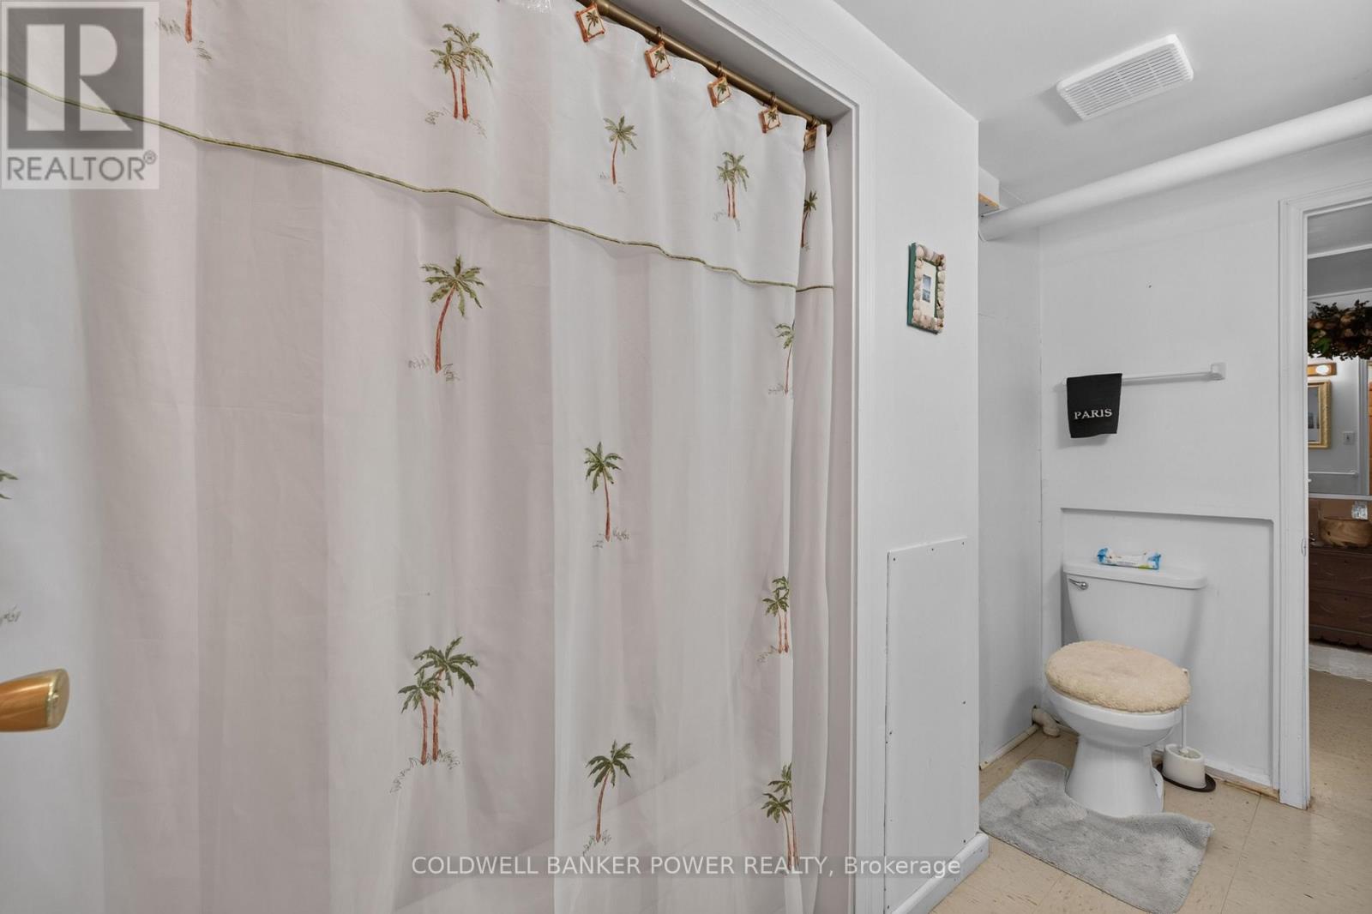
3 Bathroom
2,000 - 2,500 ft2
Bungalow
Fireplace
Central Air Conditioning
Forced Air
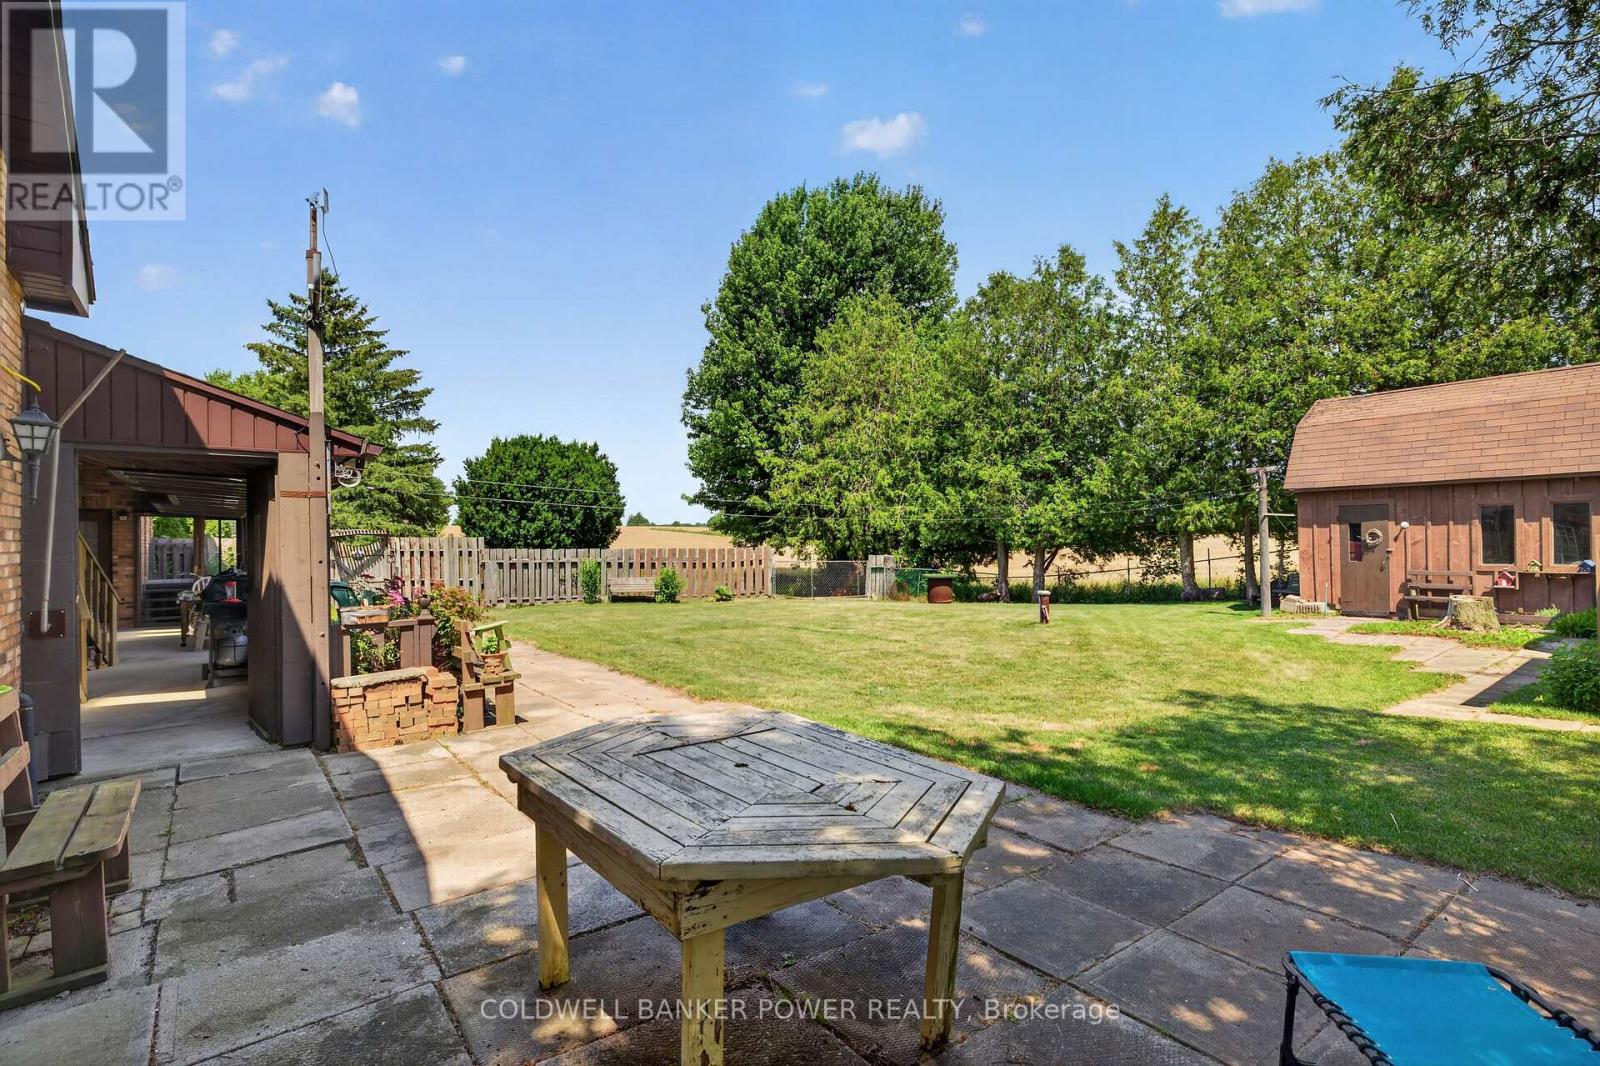
Landscaped
$649,900
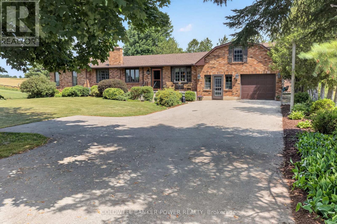
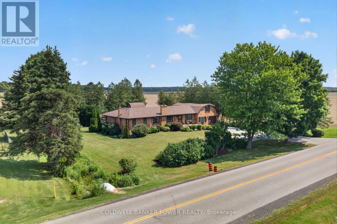
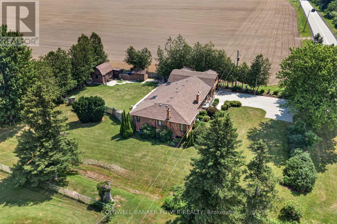
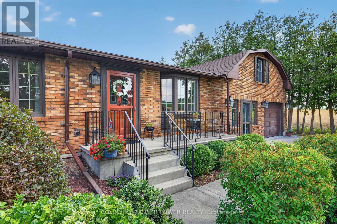
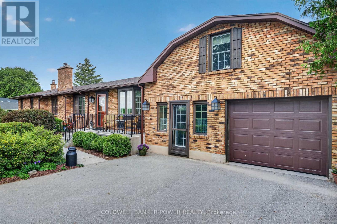
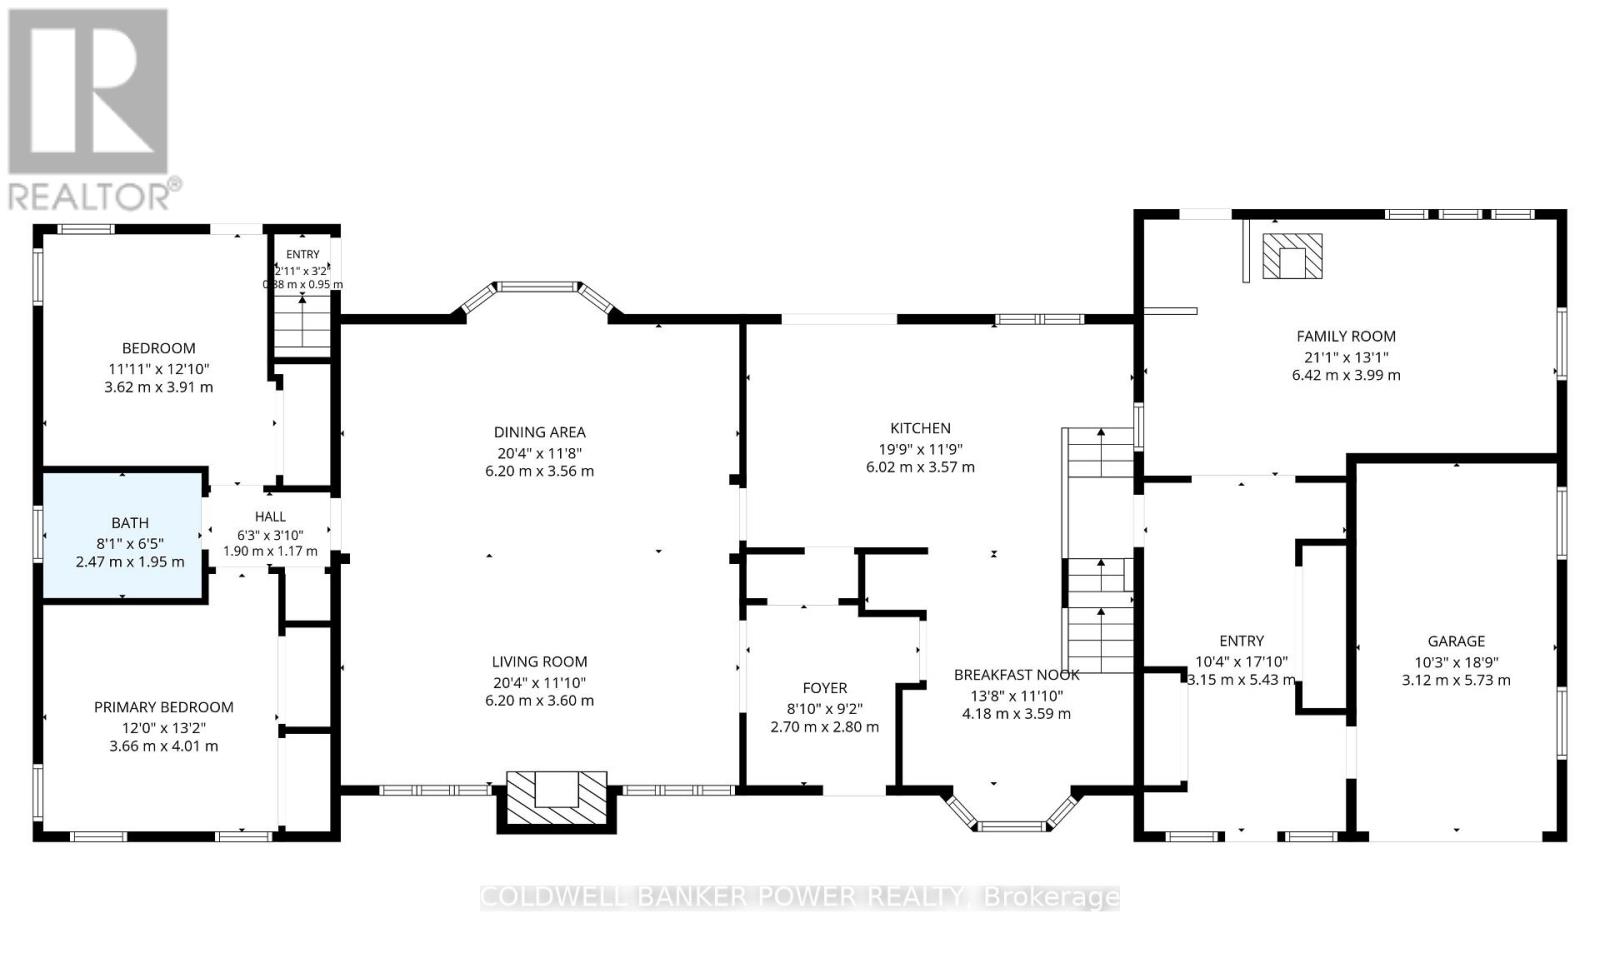
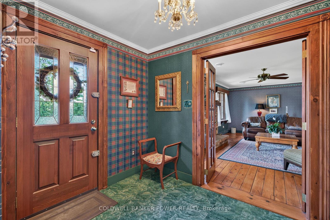
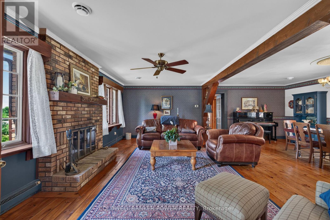
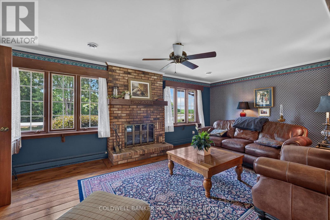
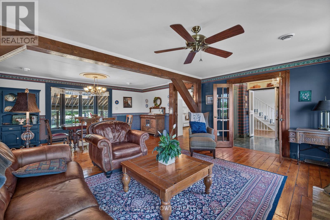
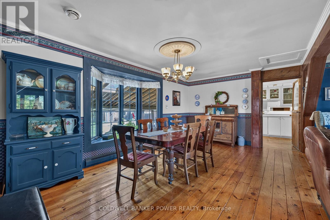
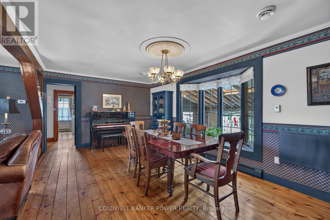
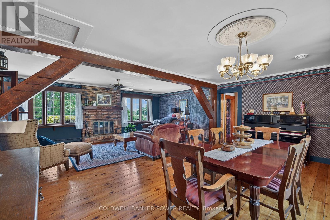
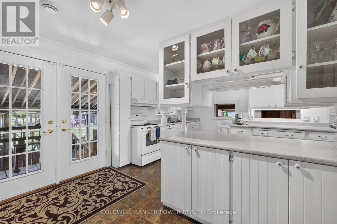
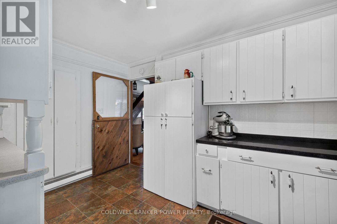
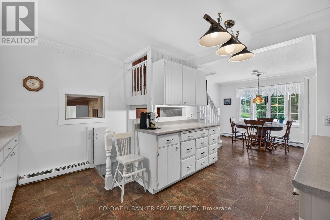
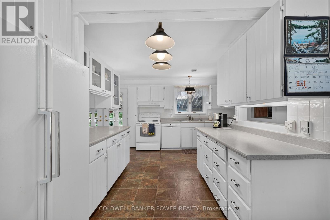
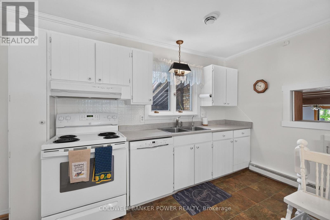
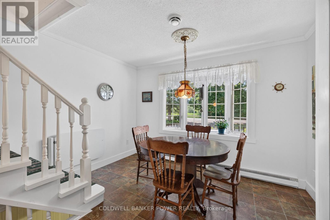
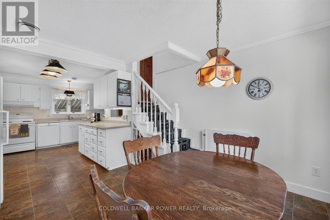
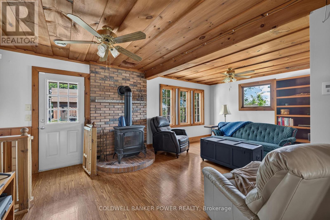
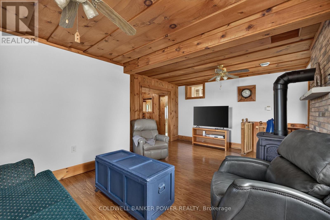
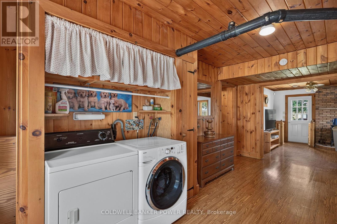
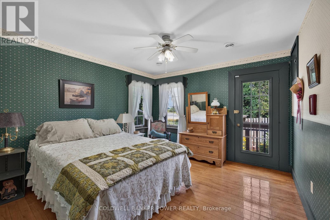
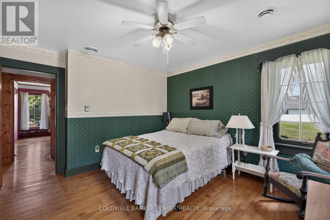
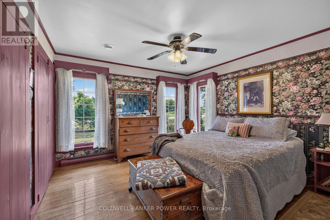
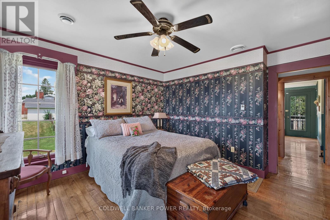
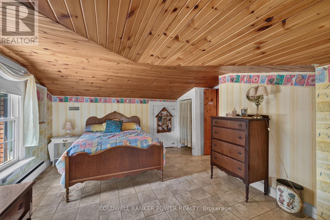
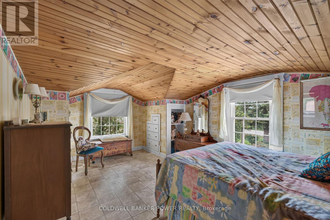
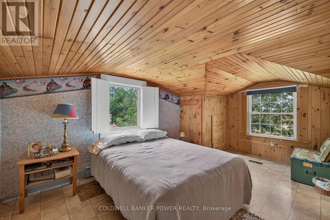
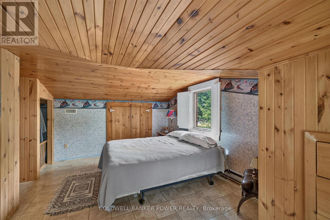
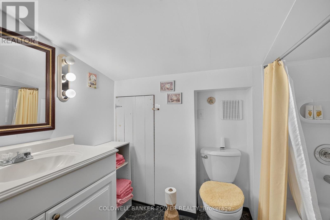
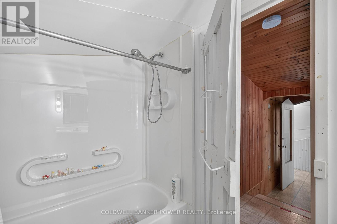
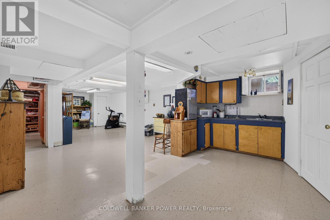
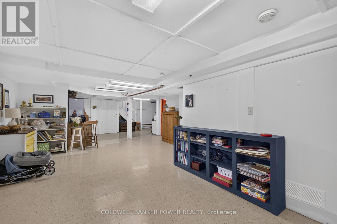
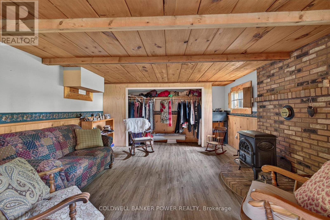
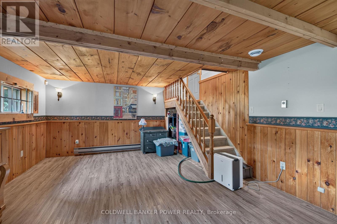
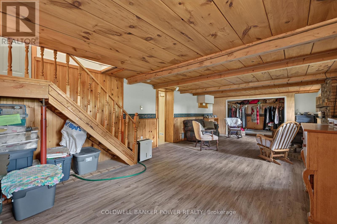
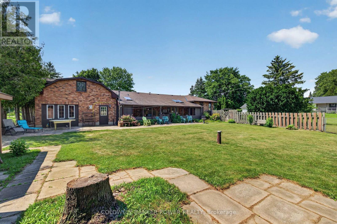
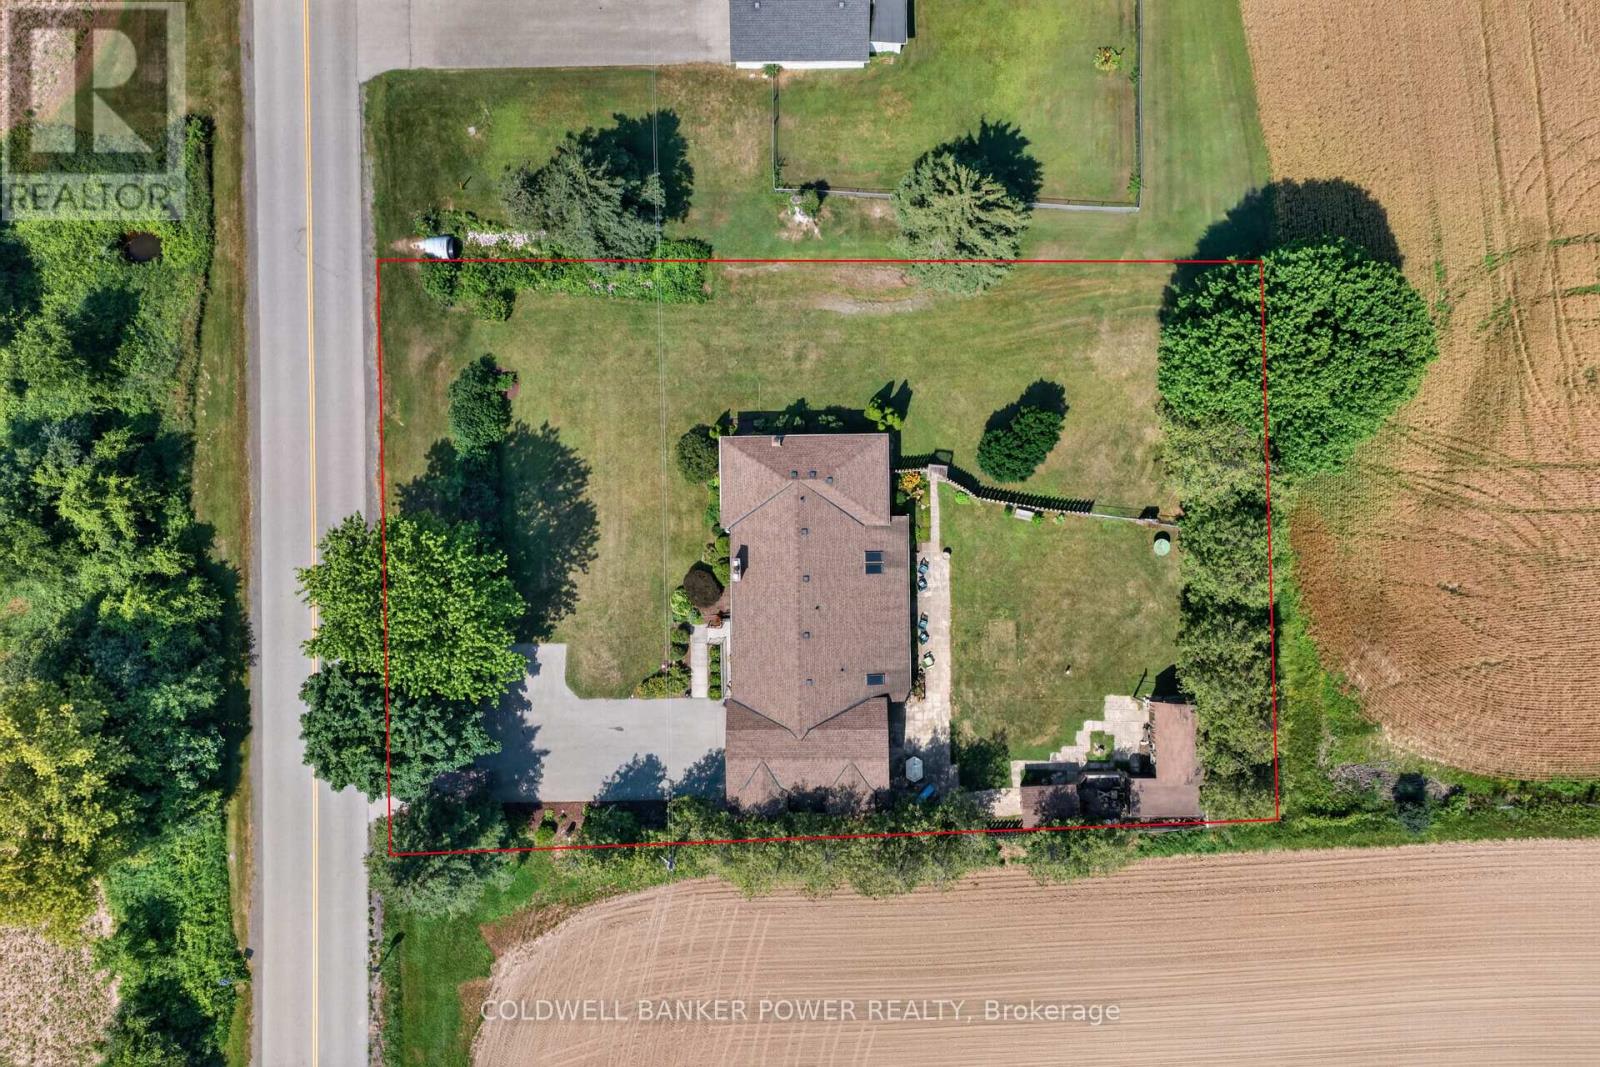
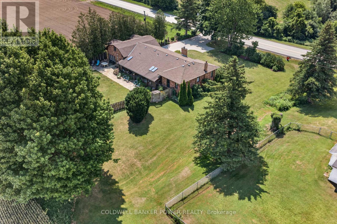
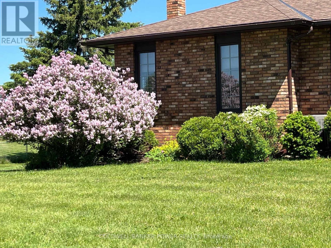
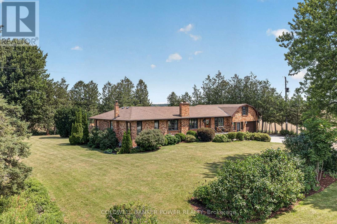
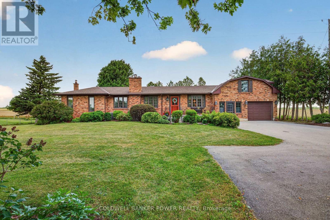
RARE OPPORTUNITY ON 1/2 AN ACRE and just minutes from London and St Thomas on a paved country road. You will love the tranquil setting surrounded by farmland with only one neighbour to the west. This huge one storey (original owner) home with second level loft is OVER 2300 SQUARE FEET PLUS a finished lower level with walk-out...perfect for multi-generational living. You will love the huge open great room and dining room with wood burning fireplace and the additional family room with cosy pine trim and gas stove fireplace. Huge eat-in kitchen, 4 spacious bedrooms, 3 full bathrooms. No carpet....hardwood, pine and vinyl flooring. Huge mudroom with main level laundry. Fully fenced rear yard with small barn and garden shed and a huge covered rear porch and patio. Updates include: new sump 2025, new roofing shingles in 2018, home is fully heated with forced air gas (new furnace in 2016), and newer central air system, upgraded electrical. Note: Septic pumped 2025 and family says new weeping bed approx 10 years ago. Water treatments system included. You don't want to miss this opportunity. (id:50976)
Property Details
|
MLS® Number
|
X13548708 |
|
Property Type
|
Single Family |
|
Community Name
|
Rural Central Elgin |
|
Features
|
Flat Site, Carpet Free |
|
Parking Space Total
|
7 |
|
Structure
|
Patio(s), Porch, Barn, Shed |
Building
|
Bathroom Total
|
3 |
|
Bedrooms Above Ground
|
4 |
|
Bedrooms Total
|
4 |
|
Age
|
51 To 99 Years |
|
Amenities
|
Fireplace(s) |
|
Appliances
|
Garage Door Opener Remote(s), Water Heater, Water Purifier, Water Treatment, Water Softener, Blinds, Dishwasher, Dryer, Microwave, Stove, Washer, Window Coverings, Refrigerator |
|
Architectural Style
|
Bungalow |
|
Basement Development
|
Finished |
|
Basement Features
|
Walk Out |
|
Basement Type
|
Full, N/a (finished), N/a |
|
Construction Style Attachment
|
Detached |
|
Cooling Type
|
Central Air Conditioning |
|
Exterior Finish
|
Brick |
|
Fire Protection
|
Alarm System |
|
Fireplace Present
|
Yes |
|
Fireplace Total
|
2 |
|
Fireplace Type
|
Free Standing Metal |
|
Foundation Type
|
Concrete |
|
Heating Fuel
|
Natural Gas |
|
Heating Type
|
Forced Air |
|
Stories Total
|
1 |
|
Size Interior
|
2,000 - 2,500 Ft2 |
|
Type
|
House |
|
Utility Power
|
Generator |
|
Utility Water
|
Drilled Well |
Parking
Land
|
Acreage
|
No |
|
Fence Type
|
Fenced Yard |
|
Landscape Features
|
Landscaped |
|
Sewer
|
Septic System |
|
Size Depth
|
170 Ft |
|
Size Frontage
|
129 Ft ,9 In |
|
Size Irregular
|
129.8 X 170 Ft |
|
Size Total Text
|
129.8 X 170 Ft|1/2 - 1.99 Acres |
|
Zoning Description
|
Single Family Residential |
Rooms
| Level |
Type |
Length |
Width |
Dimensions |
|
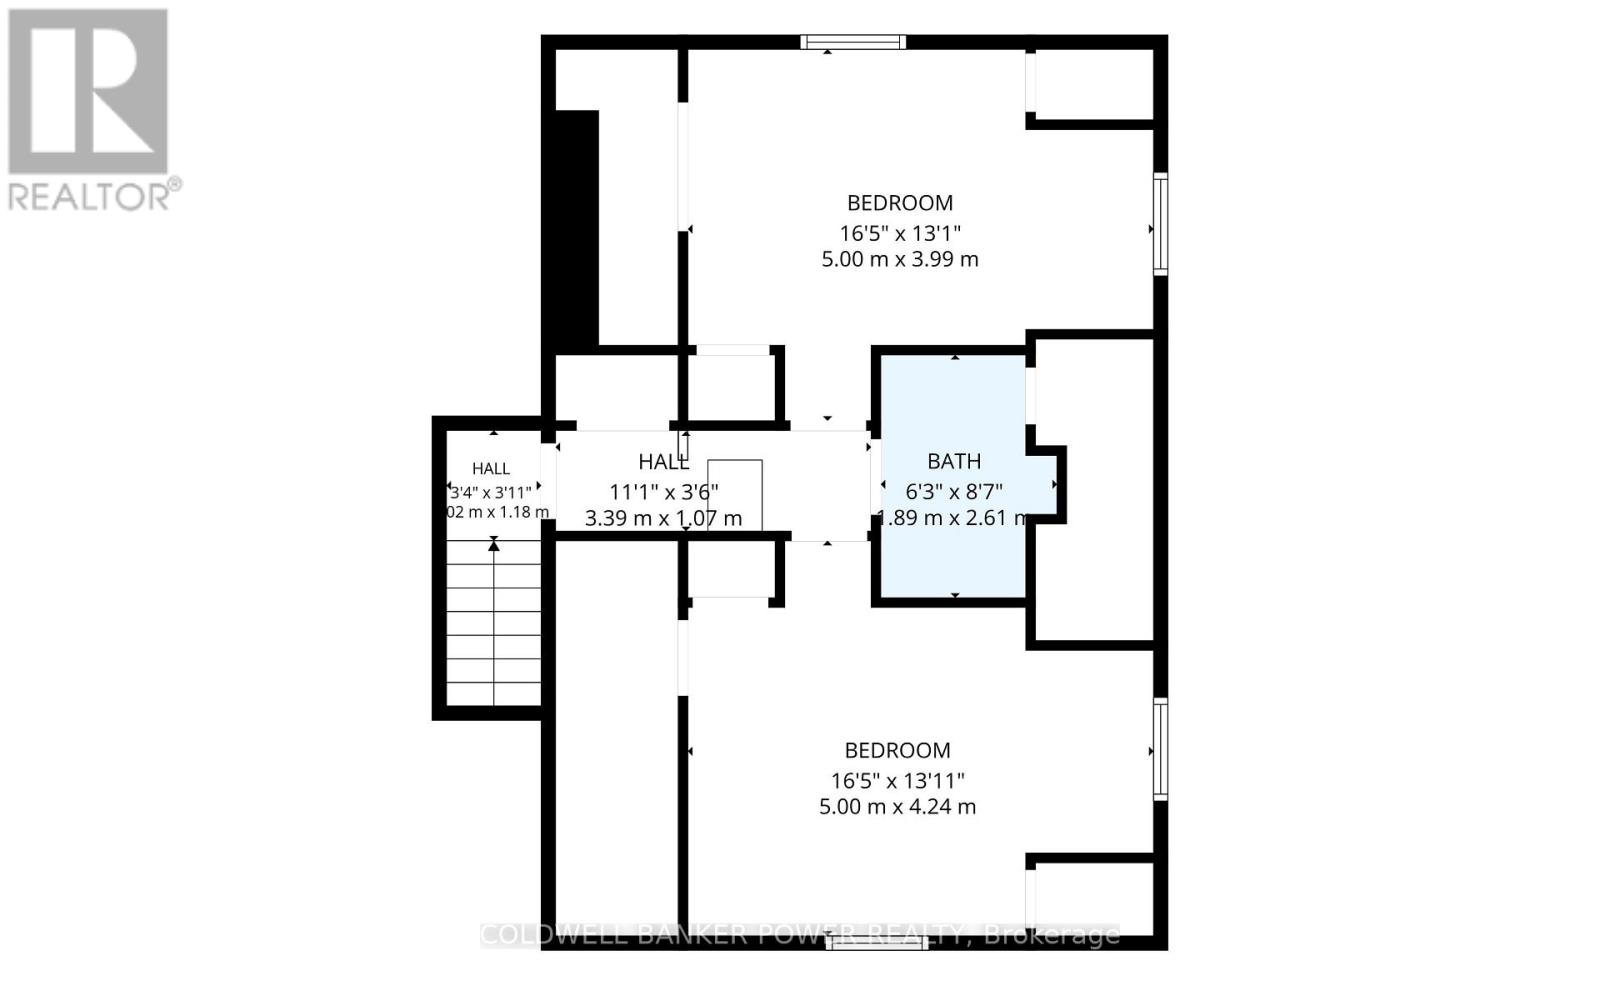
Second Level |
Bedroom 3 |
5 m |
3.99 m |
5 m x 3.99 m |
|
Second Level |
Bedroom 4 |
5 m |
4.24 m |
5 m x 4.24 m |
|
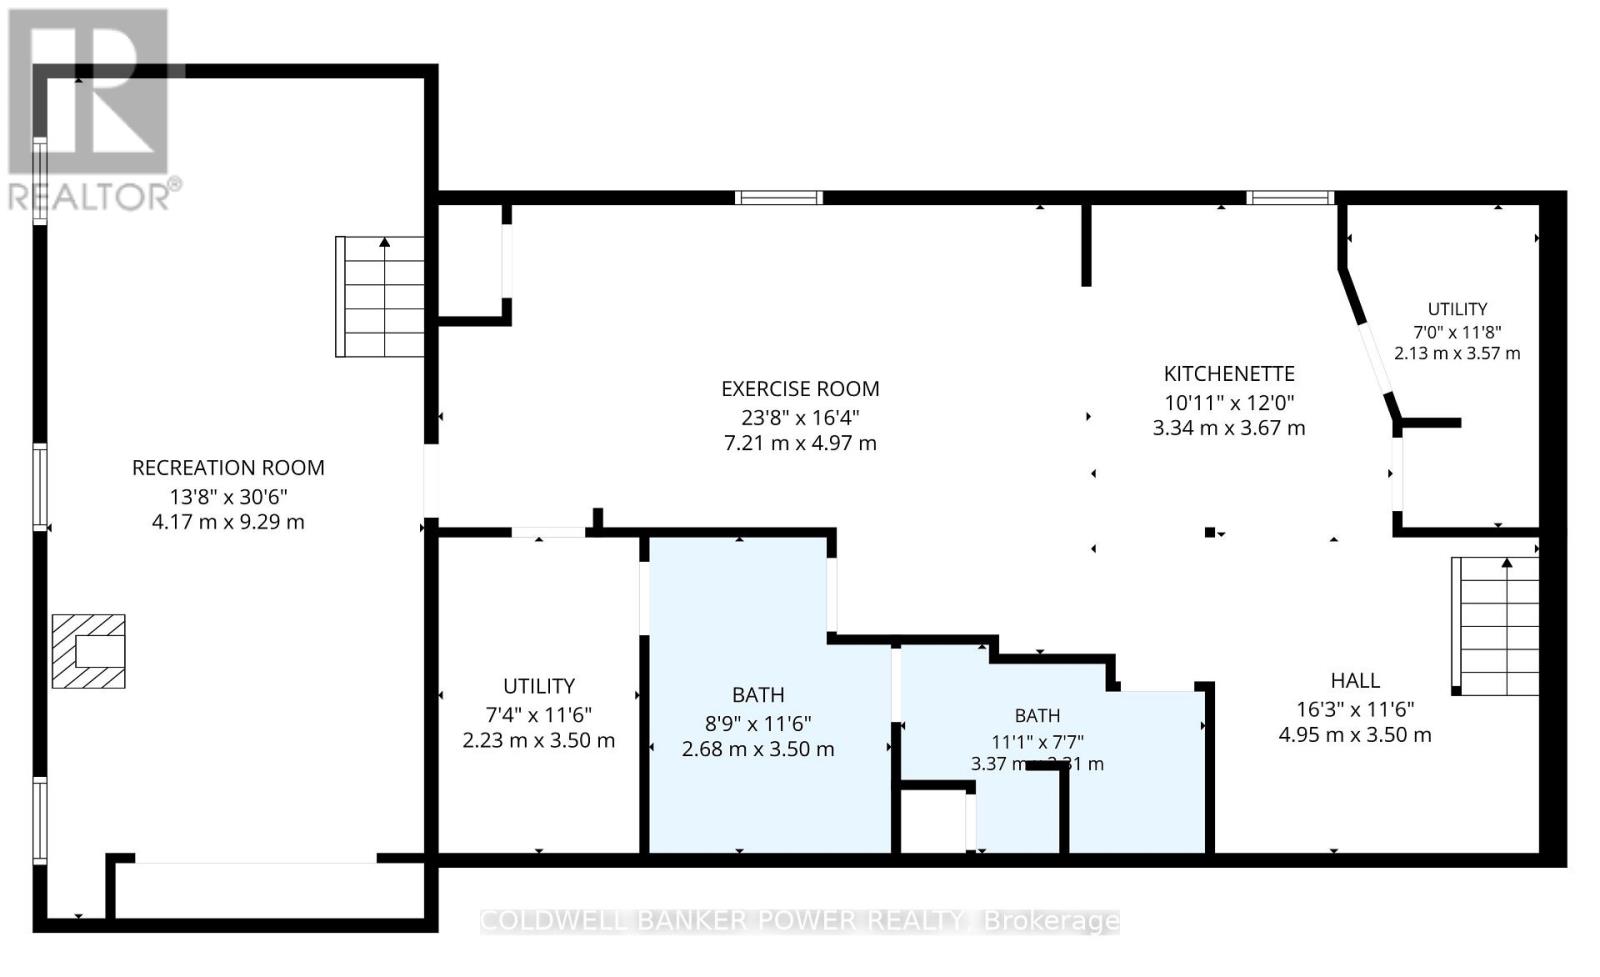
Lower Level |
Recreational, Games Room |
4.17 m |
9.29 m |
4.17 m x 9.29 m |
|
Lower Level |
Exercise Room |
7.21 m |
4.97 m |
7.21 m x 4.97 m |
|
Lower Level |
Kitchen |
3.34 m |
3.67 m |
3.34 m x 3.67 m |
|
Lower Level |
Utility Room |
2.23 m |
3.5 m |
2.23 m x 3.5 m |
|
Main Level |
Foyer |
2.7 m |
2.8 m |
2.7 m x 2.8 m |
|
Main Level |
Living Room |
6.2 m |
3.6 m |
6.2 m x 3.6 m |
|
Main Level |
Dining Room |
6.2 m |
3.56 m |
6.2 m x 3.56 m |
|
Main Level |
Kitchen |
6.02 m |
3.57 m |
6.02 m x 3.57 m |
|
Main Level |
Eating Area |
4.18 m |
3.59 m |
4.18 m x 3.59 m |
|
Main Level |
Primary Bedroom |
3.66 m |
4.01 m |
3.66 m x 4.01 m |
|
Main Level |
Bedroom 2 |
3.62 m |
3.91 m |
3.62 m x 3.91 m |
|
Main Level |
Family Room |
6.42 m |
3.99 m |
6.42 m x 3.99 m |
https://www.realtor.ca/real-estate/30016973/42248-ferguson-line-central-elgin-rural-central-elgin