3 Bedroom
2 Bathroom
2,000 - 2,500 sqft
Above Ground Pool
Central Air Conditioning
Forced Air
$1,149,900
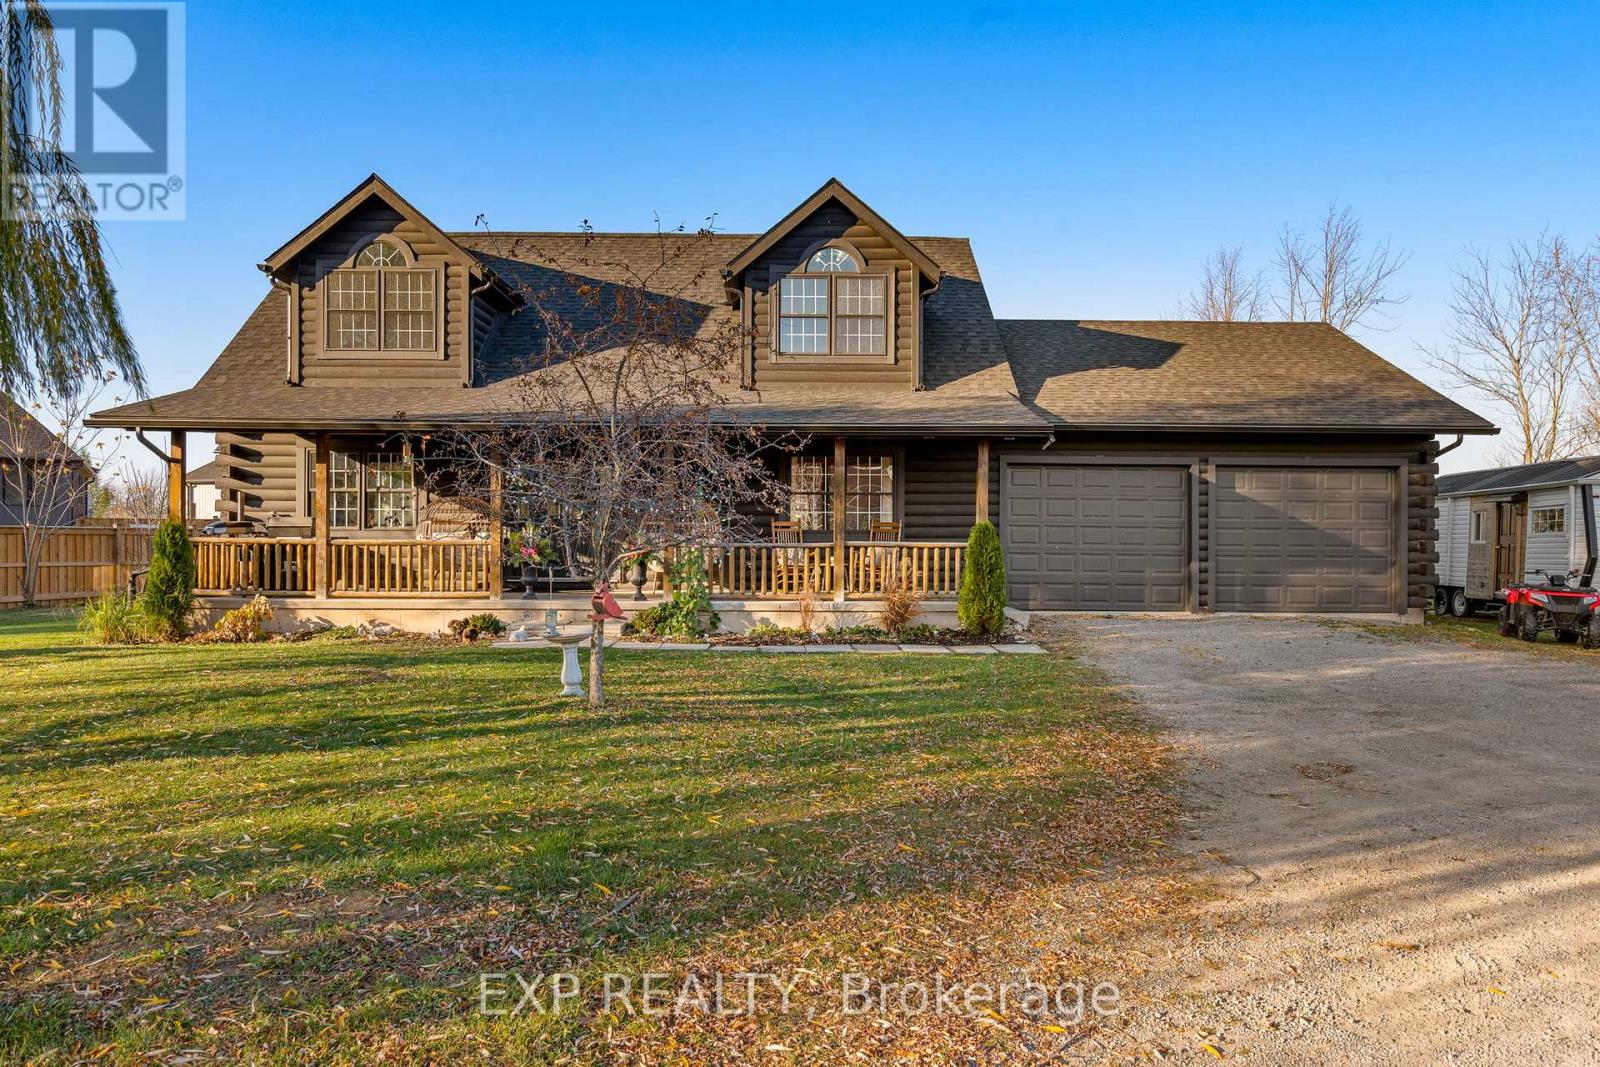
Some Homes Simply Can't Be Compared. Hidden At The End Of A 300-Foot Private Driveway In The Heart Of Niagara Wine Country, This Custom-Built 2008 Log Home Sits On 0.88 Acres Of Private Grounds. Soaring Vaulted Ceilings, Massive Exposed Wood Beams And Open-Concept Living Spaces Give This Home Unmistakable Character. Upstairs, Two Exceptionally Spacious Bedrooms And A Versatile Loft Overlooking The Main Living Area Offer Plenty Of Room For Family, Guests, A Home Office Or Additional Recreation Space. Recent Updates Include A New Roof, Eavestroughs, Gutter Guards, Flooring (2024), Appliances, Lighting And Exterior Paint. Enjoy Geothermal Heating And Cooling, A 3,000-Gallon Cistern And A New UV Filtration System (2024). The Expansive Basement, Complete With High Ceilings And An Enormous Cold Cellar, Offers Tremendous Potential For Additional Finished Living Space. Outside, Unwind On The Front Porch Beneath The Willow Tree While The Kids Play. An Oversized Double Garage, RV Electrical Hookup And Sprawling Yard Provide Plenty Of Room For Entertaining, Hobbies And All Your Toys. With Nearly An Acre To Call Your Own, There Is Room To Enjoy The Land Today And Explore Its Future Possibilities, Including Potential Development Or Lot Severance, Subject To Municipal Approvals And Buyer Due Diligence. For Anyone Waiting For Something Genuinely Different, With Character, Privacy, Space And Possibilities That Extend Well Beyond The Ordinary, This Remarkable Property Deserves To Be Experienced In Person. *Ask about the TINY HOME. (id:50976)
Open House
This property has open houses!
Starts at:
2:00 pm
Ends at:
4:00 pm
Starts at:
2:00 pm
Ends at:
4:00 pm
Property Details
|
MLS® Number
|
X14195396 |
|
Property Type
|
Single Family |
|
Community Name
|
982 - Beamsville |
|
Amenities Near By
|
Golf Nearby |
|
Equipment Type
|
None |
|
Features
|
Sump Pump |
|
Parking Space Total
|
6 |
|
Pool Type
|
Above Ground Pool |
|
Rental Equipment Type
|
None |
|
Structure
|
Porch, Deck |
Building
|
Bathroom Total
|
2 |
|
Bedrooms Above Ground
|
3 |
|
Bedrooms Total
|
3 |
|
Age
|
6 To 15 Years |
|
Appliances
|
Water Heater - Tankless, Water Heater, Dishwasher, Dryer, Jacuzzi, Stove, Washer, Refrigerator |
|
Basement Development
|
Unfinished |
|
Basement Features
|
Separate Entrance, Walk-up |
|
Basement Type
|
Full, N/a, N/a (unfinished), N/a |
|
Construction Style Attachment
|
Detached |
|
Cooling Type
|
Central Air Conditioning |
|
Exterior Finish
|
Log |
|
Flooring Type
|
Vinyl |
|
Foundation Type
|
Poured Concrete |
|
Heating Fuel
|
Geo Thermal |
|
Heating Type
|
Forced Air |
|
Stories Total
|
2 |
|
Size Interior
|
2,000 - 2,500 Sqft |
|
Type
|
House |
Parking
Land
|
Acreage
|
No |
|
Land Amenities
|
Golf Nearby |
|
Sewer
|
Sanitary Sewer |
|
Size Depth
|
157 Ft ,9 In |
|
Size Frontage
|
250 Ft ,4 In |
|
Size Irregular
|
250.4 X 157.8 Ft |
|
Size Total Text
|
250.4 X 157.8 Ft |
Rooms
| Level |
Type |
Length |
Width |
Dimensions |
|
Second Level |
Loft |
4.74 m |
4.4 m |
4.74 m x 4.4 m |
|
Second Level |
Bedroom 2 |
4.31 m |
3.45 m |
4.31 m x 3.45 m |
|
Second Level |
Bedroom 3 |
3.85 m |
4.25 m |
3.85 m x 4.25 m |
|
Main Level |
Living Room |
4.52 m |
6 m |
4.52 m x 6 m |
|
Main Level |
Dining Room |
3.52 m |
4.4 m |
3.52 m x 4.4 m |
|
Main Level |
Kitchen |
3.5 m |
4.35 m |
3.5 m x 4.35 m |
|
Main Level |
Laundry Room |
3.2 m |
1.5 m |
3.2 m x 1.5 m |
|
Main Level |
Primary Bedroom |
4.76 m |
4.4 m |
4.76 m x 4.4 m |
https://www.realtor.ca/real-estate/30529087/4229-fly-road-lincoln-beamsville-982-beamsville