4 Bedroom
3 Bathroom
1,500 - 2,000 ft2
Bungalow
Fireplace
Central Air Conditioning
Forced Air
$1,978,000
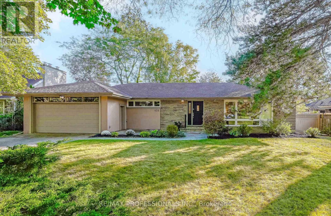
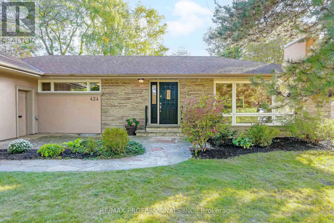
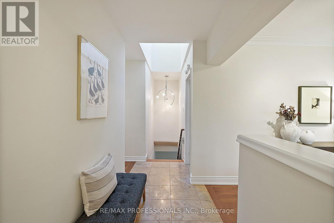
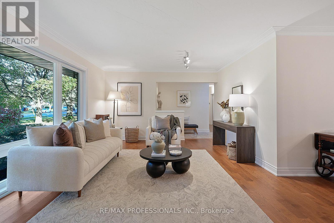
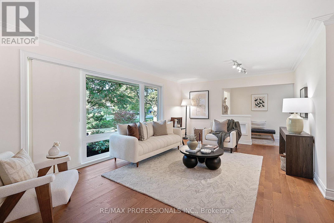
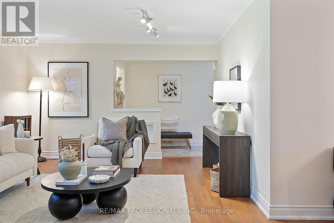
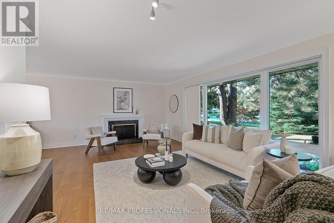
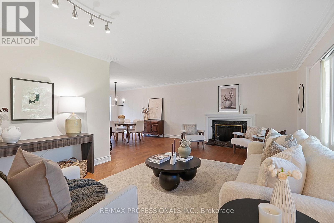
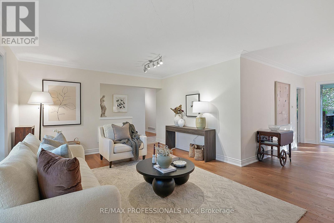
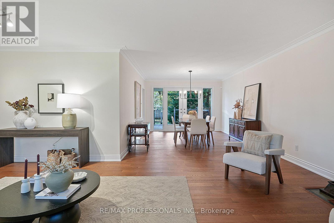
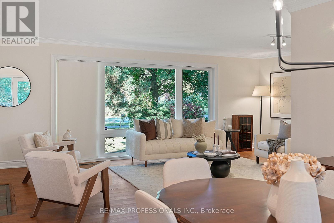
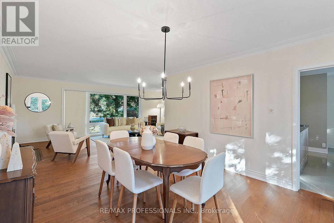
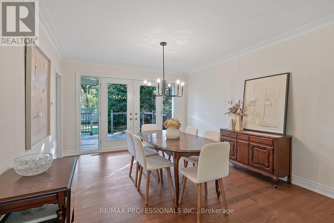
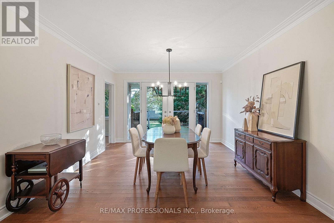
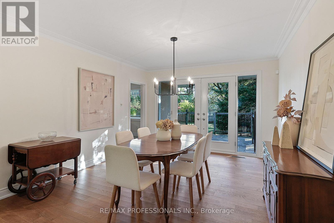
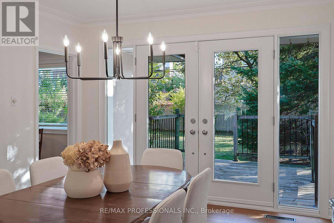
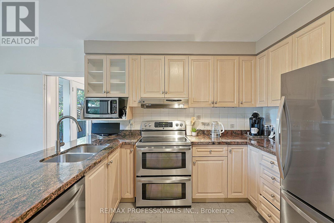
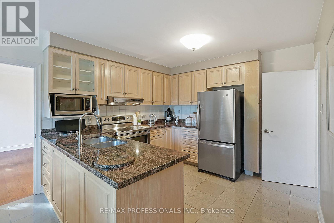
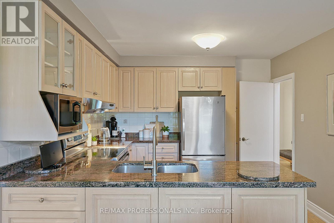
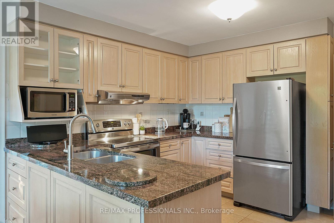
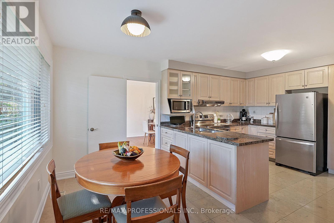
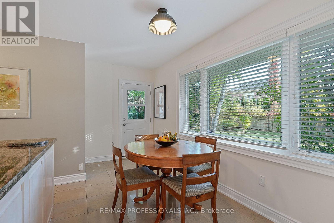
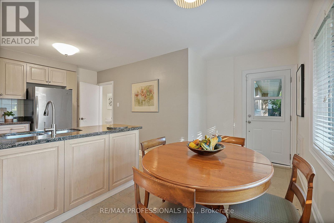
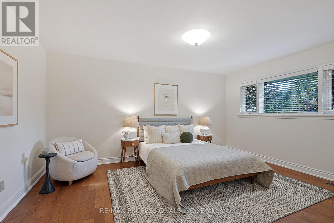
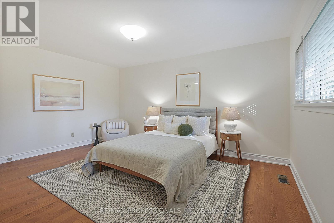
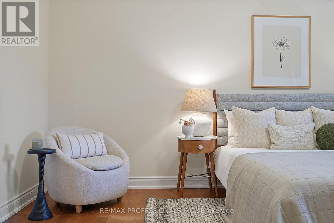
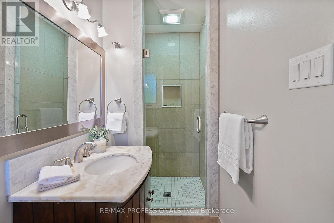
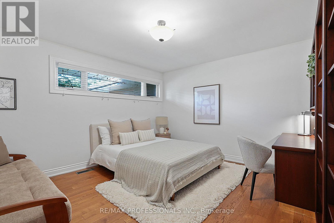
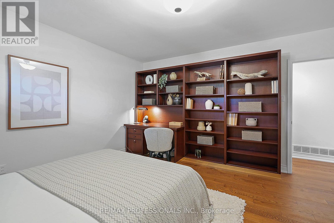
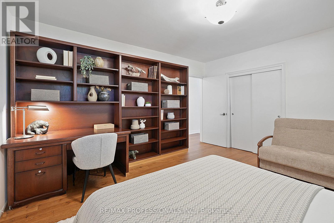
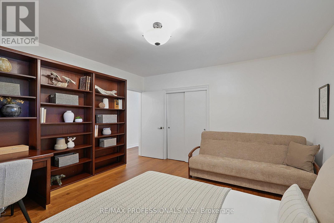
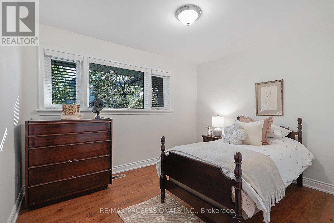
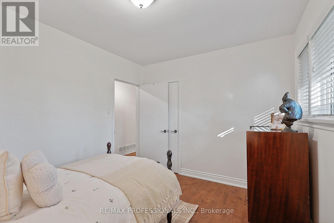
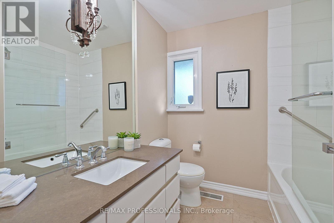
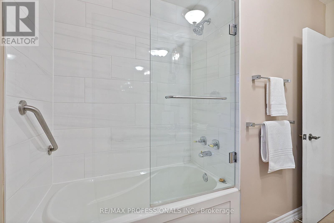
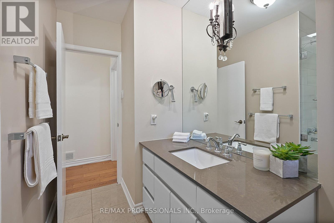
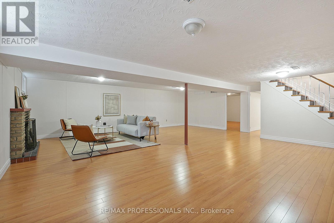
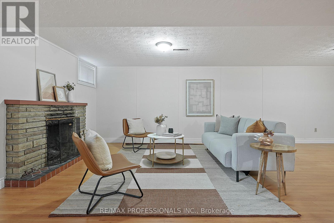
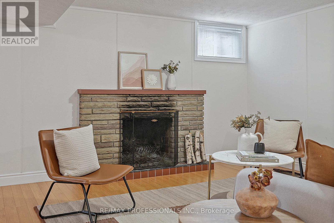
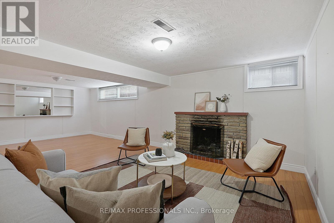
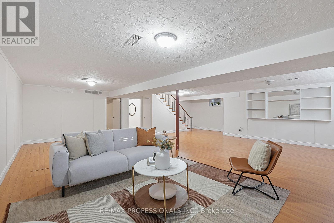
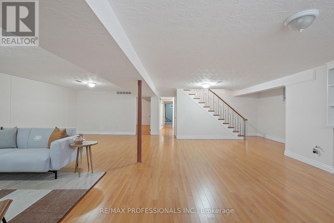
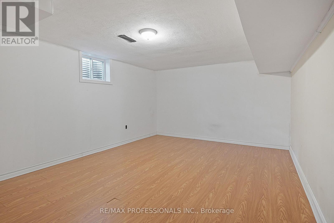
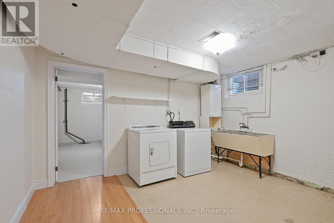
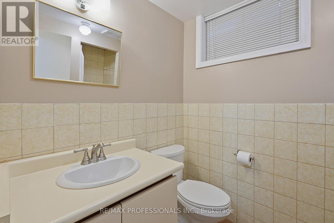
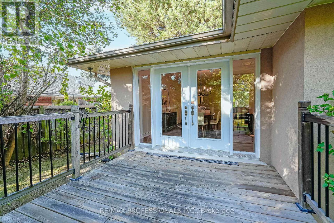
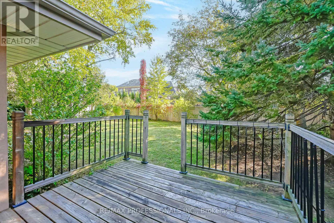
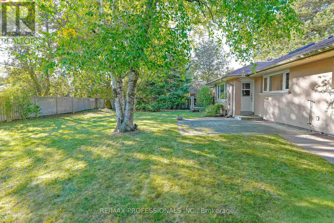
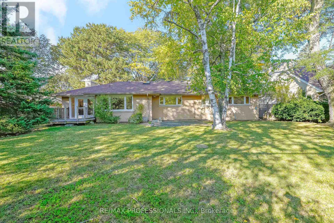
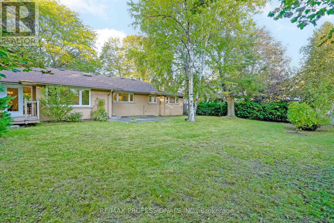
Welcome to 424 The Kingsway, an impressive, oversized ranch bungalow on an exceptional 79.23 x 133 south-facing lot in prestigious Princess Anne Manor! Well-maintained and move-in ready, this wonderful residence offers 3+1 bedrooms, 3 full bathrooms, grand principal rooms and an expansive finished lower level. The spacious main level includes a welcoming foyer with tile floors, crown moulding and a mirrored double coat closet, an expansive L-shaped living and dining room with hardwood floors, crown moulding, a wood-burning fireplace with stone surround, a massive picture window overlooking the front yard as well as a convenient walkout to the rear deck, an updated eat-in kitchen with tile floors, granite counters, stainless steel appliances, a double sink and plenty of cabinet space, an adjoining breakfast area with a large picture window overlooking the backyard and a walkout to the patio, three well-proportioned bedrooms with hardwood floors including a primary bedroom with a 3-piece ensuite, and a modern 4-piece family bathroom. The finished lower level offers a massive recreation room with hardwood floors, built-ins and a second wood-burning fireplace, an additional bedroom, a 3-piece bathroom, laundry room, a utility room and ample storage. Outside, the extra-wide, fully fenced south-facing backyard is beautifully framed by mature trees and shrubs, with a deck, patio and sweeping lawn providing space for children and pets to play, gardening and entertaining. An attached 2-car garage and wide private double driveway provide parking for 8 cars. Ideally located in central Etobicoke close to Princess Anne Park, Princess Margaret Park, St. George's Golf Club, Islington Golf Club, shopping at Thorncrest Plaza, Humbertown and Richview Plaza, excellent schools including St. Georges JS, John G Althouse MS and St. Gregory, TTC, Hwys 401/427 and Pearson Airport. A desirable bungalow on an extraordinary 79' wide property in the heart of Princess Anne Manor! (id:50976)
Open House
This property has open houses!
Starts at:
11:00 am
Ends at:
12:30 pm
Starts at:
2:00 pm
Ends at:
4:00 pm
Property Details
|
MLS® Number
|
W13873252 |
|
Property Type
|
Single Family |
|
Community Name
|
Princess-Rosethorn |
|
Amenities Near By
|
Park, Public Transit, Schools, Golf Nearby |
|
Features
|
Carpet Free |
|
Parking Space Total
|
8 |
|
Structure
|
Deck |
Building
|
Bathroom Total
|
3 |
|
Bedrooms Above Ground
|
3 |
|
Bedrooms Below Ground
|
1 |
|
Bedrooms Total
|
4 |
|
Appliances
|
Water Heater |
|
Architectural Style
|
Bungalow |
|
Basement Development
|
Finished |
|
Basement Type
|
Full (finished) |
|
Construction Style Attachment
|
Detached |
|
Cooling Type
|
Central Air Conditioning |
|
Exterior Finish
|
Stucco, Stone |
|
Fireplace Present
|
Yes |
|
Flooring Type
|
Tile, Vinyl, Concrete, Hardwood |
|
Foundation Type
|
Block |
|
Heating Fuel
|
Natural Gas |
|
Heating Type
|
Forced Air |
|
Stories Total
|
1 |
|
Size Interior
|
1,500 - 2,000 Ft2 |
|
Type
|
House |
|
Utility Water
|
Municipal Water |
Parking
Land
|
Acreage
|
No |
|
Fence Type
|
Fenced Yard |
|
Land Amenities
|
Park, Public Transit, Schools, Golf Nearby |
|
Sewer
|
Sanitary Sewer |
|
Size Depth
|
133 Ft |
|
Size Frontage
|
79 Ft ,2 In |
|
Size Irregular
|
79.2 X 133 Ft |
|
Size Total Text
|
79.2 X 133 Ft |
Rooms
| Level |
Type |
Length |
Width |
Dimensions |
|
Lower Level |
Laundry Room |
4.17 m |
3.76 m |
4.17 m x 3.76 m |
|
Lower Level |
Utility Room |
4.8 m |
4.62 m |
4.8 m x 4.62 m |
|
Lower Level |
Recreational, Games Room |
9.32 m |
8.08 m |
9.32 m x 8.08 m |
|
Lower Level |
Bedroom |
5.21 m |
3.99 m |
5.21 m x 3.99 m |
|
Main Level |
Foyer |
1.65 m |
1.55 m |
1.65 m x 1.55 m |
|
Main Level |
Living Room |
6.68 m |
3.96 m |
6.68 m x 3.96 m |
|
Main Level |
Dining Room |
4.14 m |
3.61 m |
4.14 m x 3.61 m |
|
Main Level |
Kitchen |
3.3 m |
3.12 m |
3.3 m x 3.12 m |
|
Main Level |
Eating Area |
4.34 m |
2.13 m |
4.34 m x 2.13 m |
|
Main Level |
Primary Bedroom |
5.74 m |
4.8 m |
5.74 m x 4.8 m |
|
Main Level |
Bedroom 2 |
4.17 m |
3.99 m |
4.17 m x 3.99 m |
|
Main Level |
Bedroom 3 |
3.56 m |
3.3 m |
3.56 m x 3.3 m |
https://www.realtor.ca/real-estate/30377059/424-the-kingsway-toronto-princess-rosethorn-princess-rosethorn