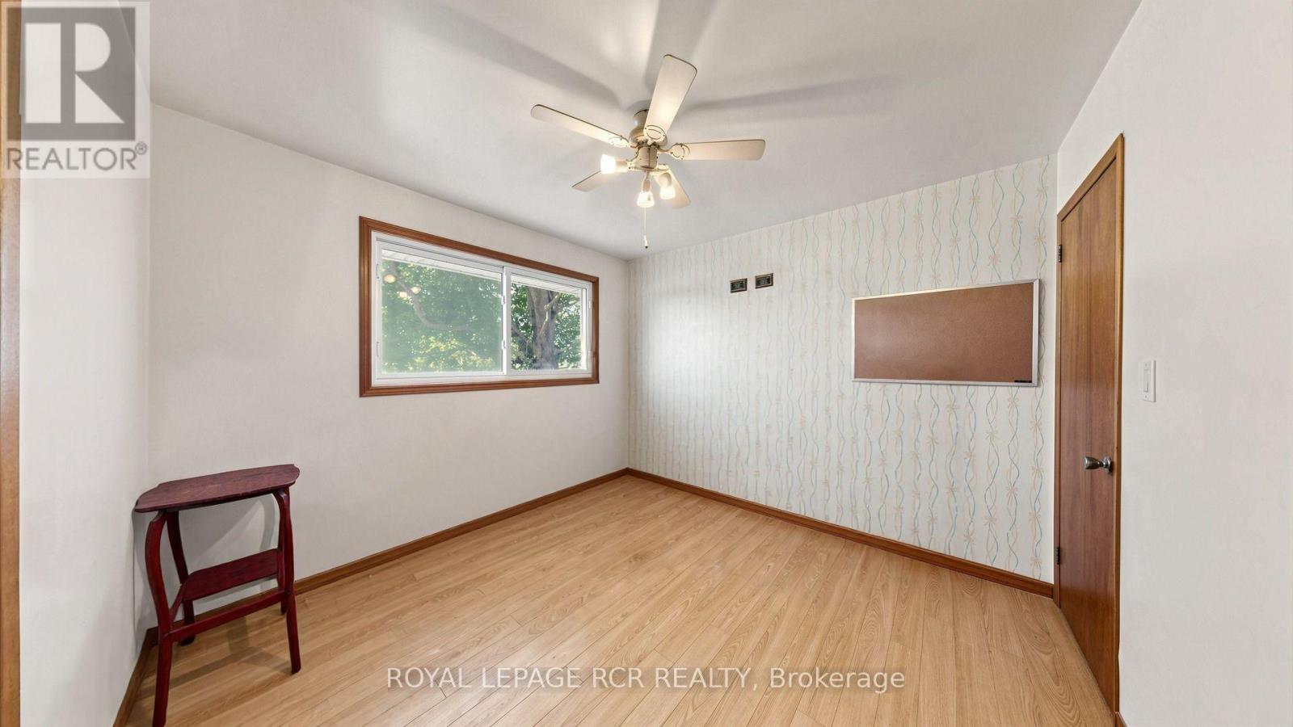
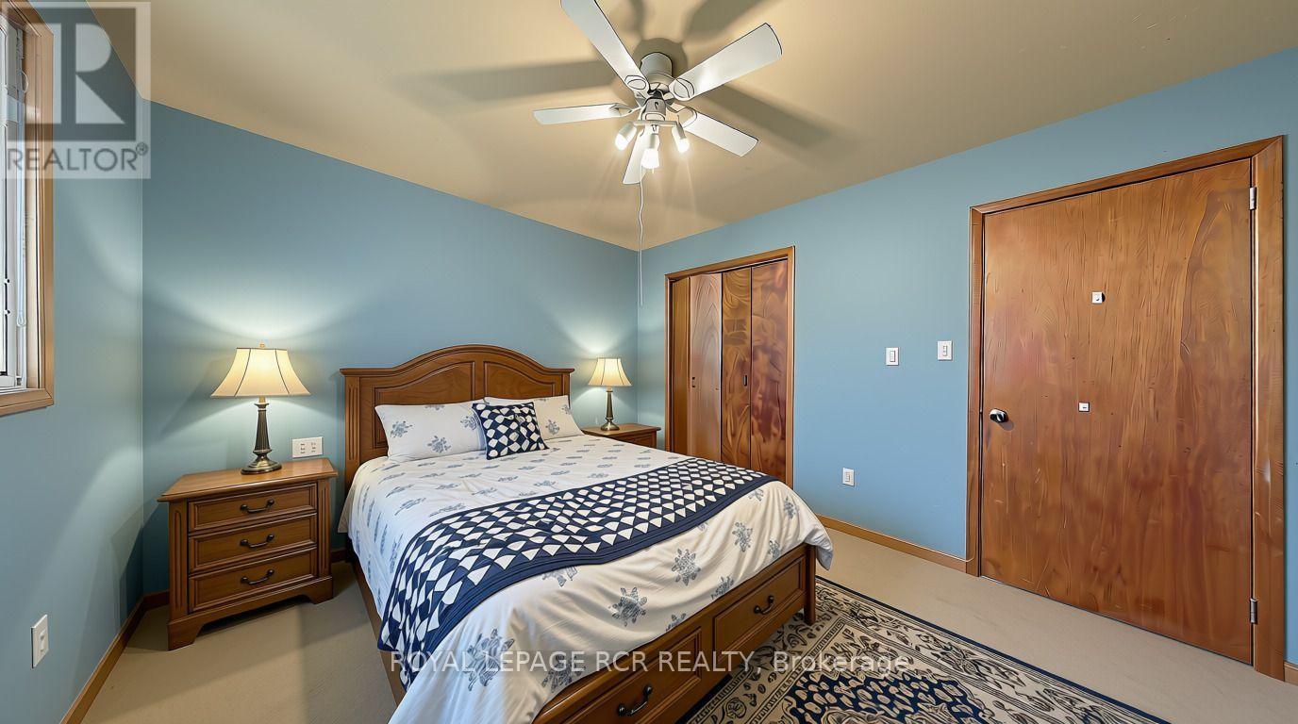
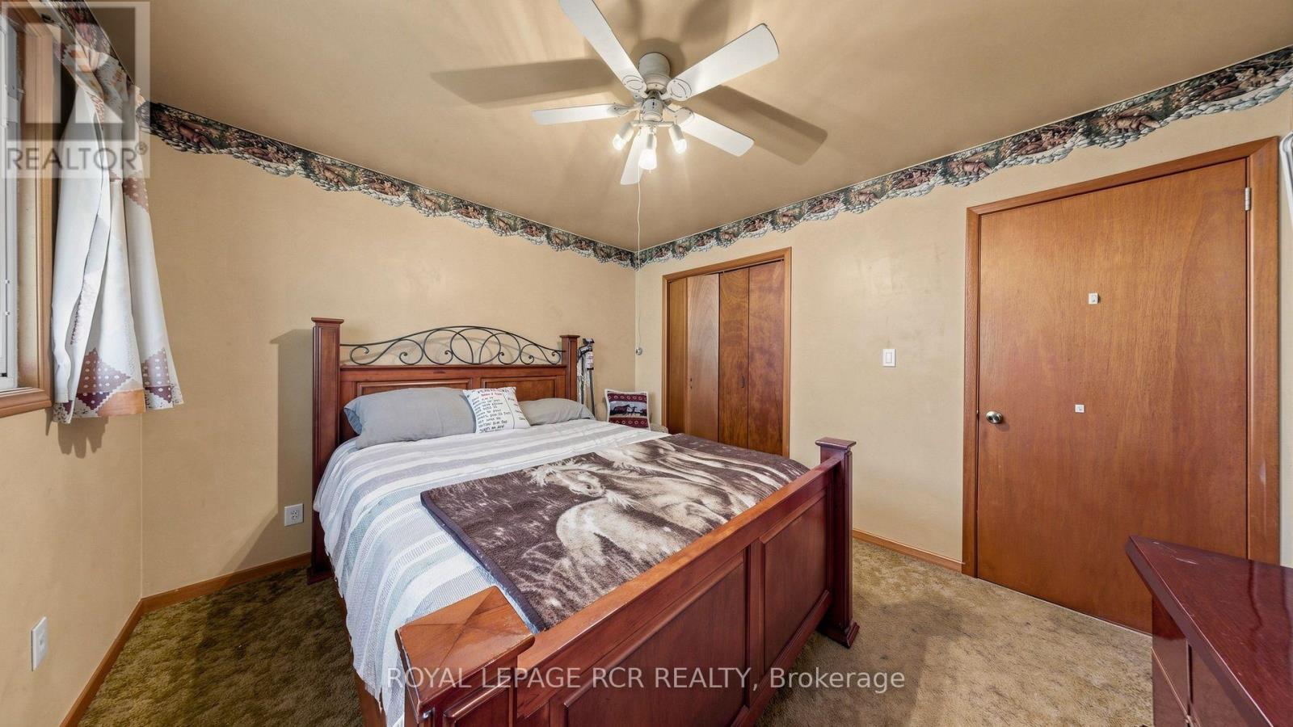
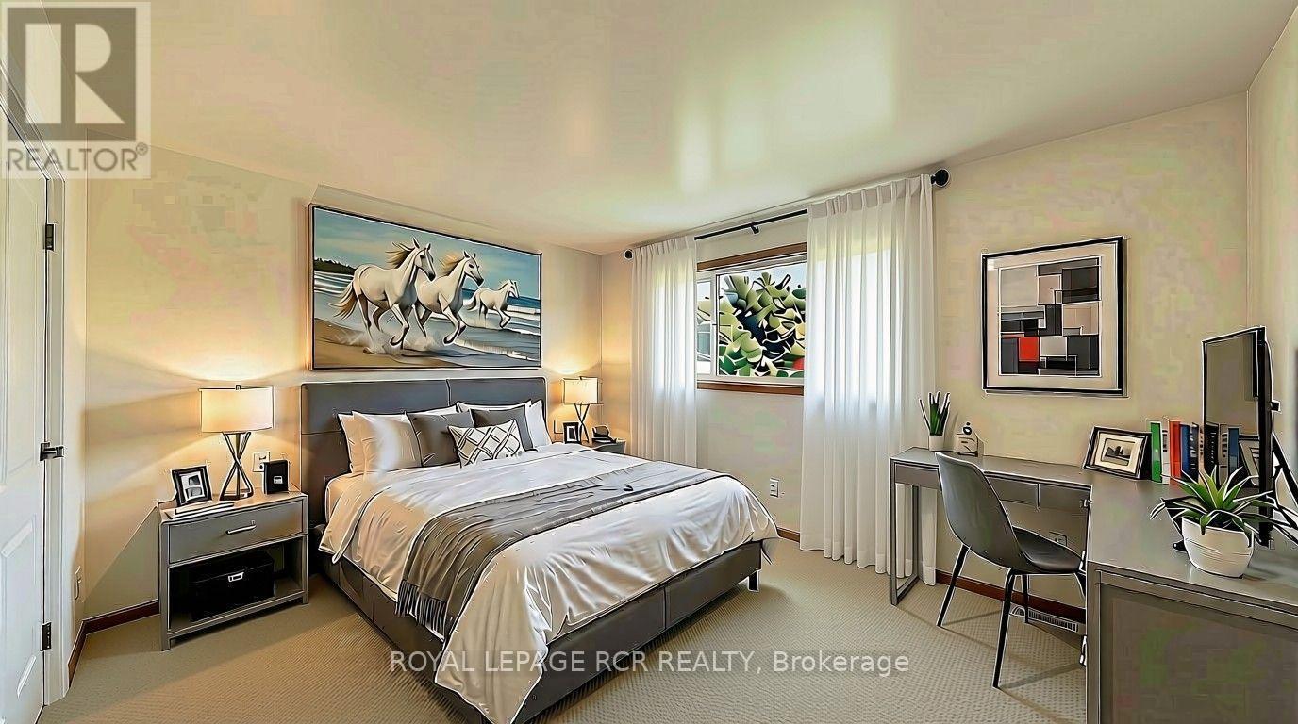
3 Bedroom
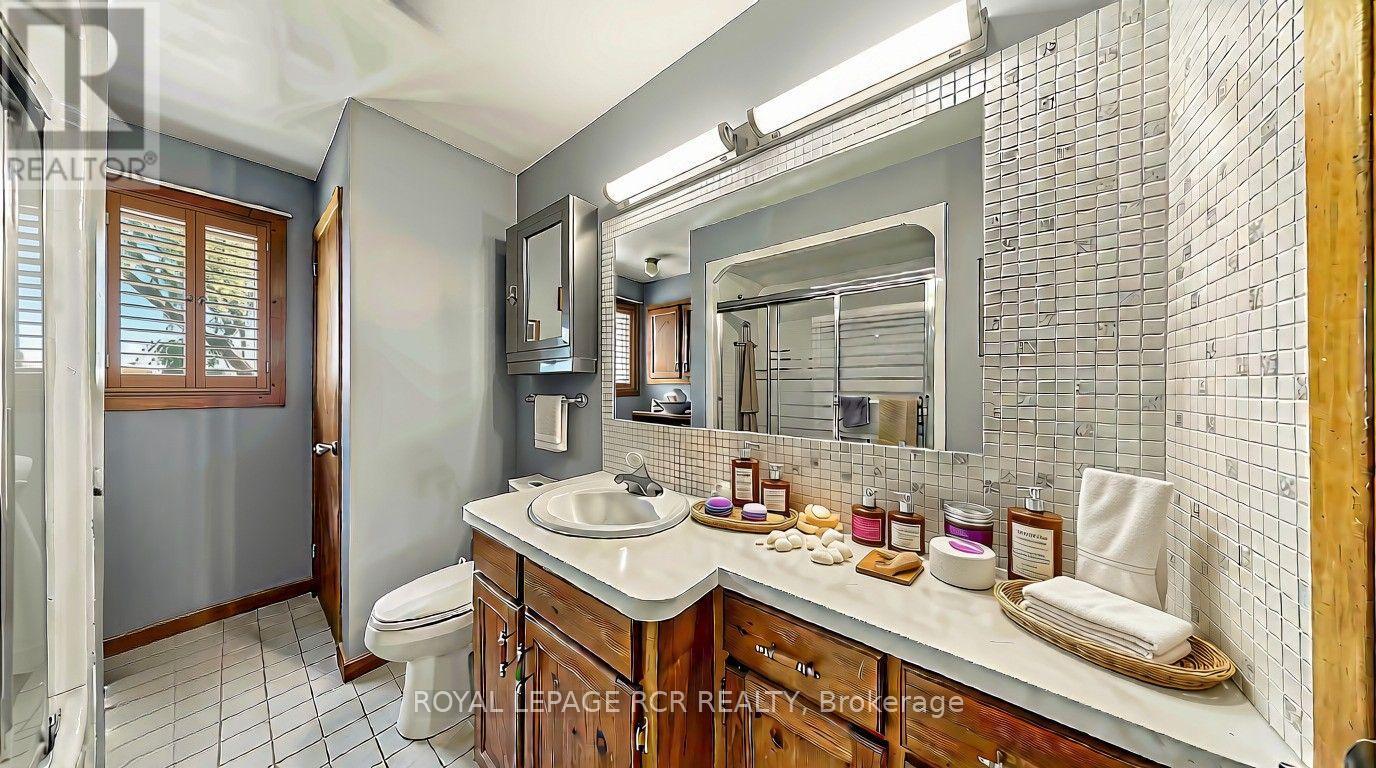
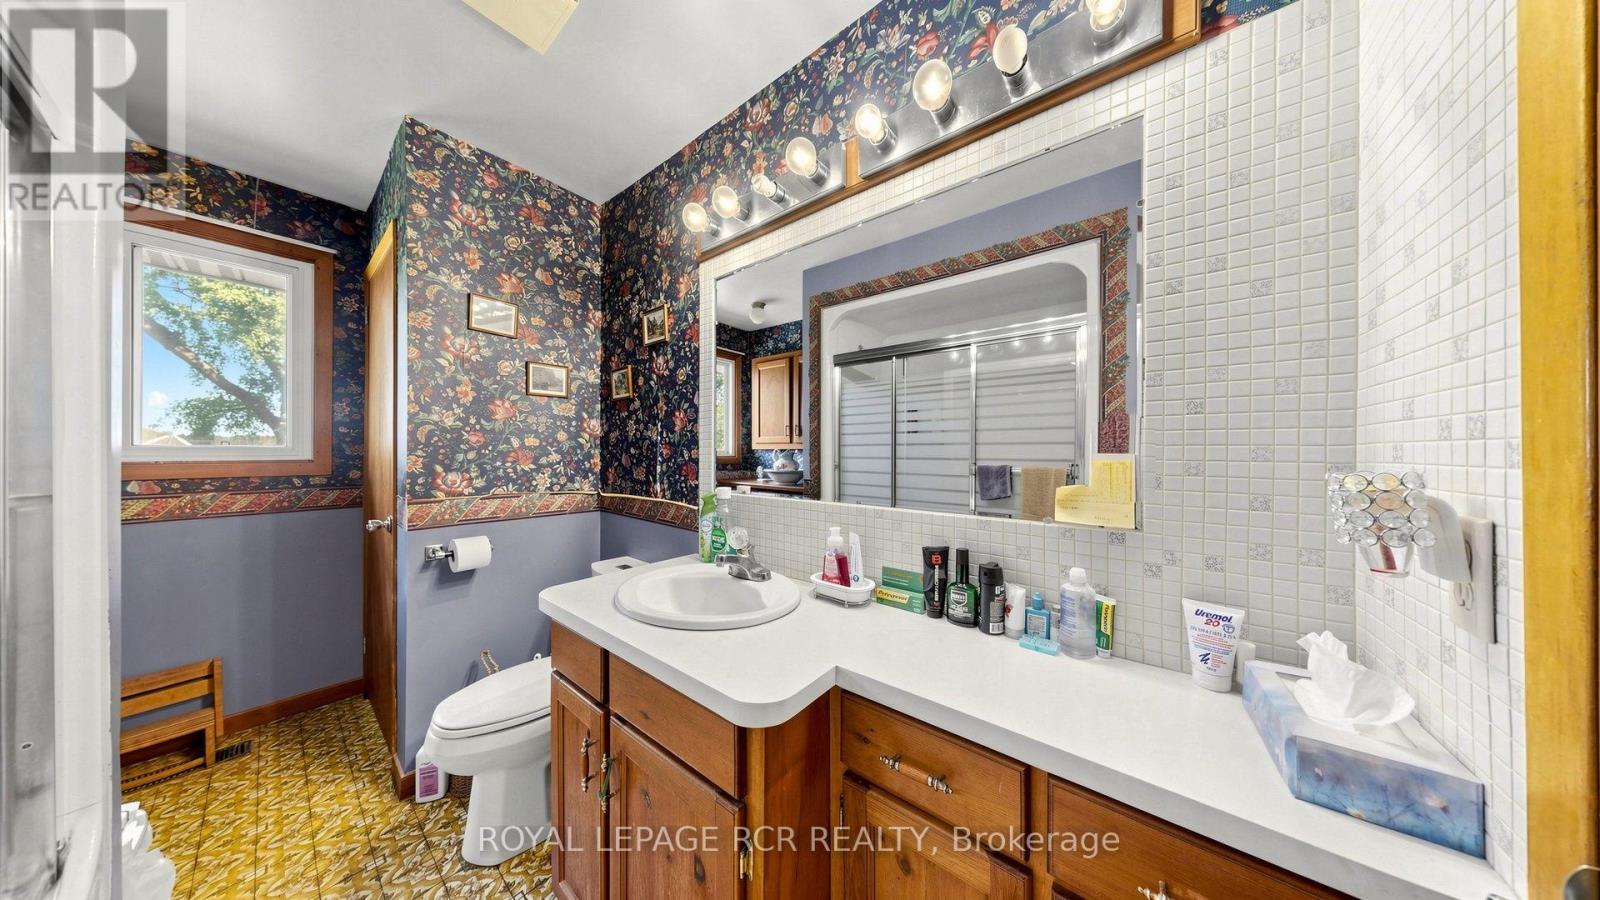
1 Bathroom
1,100 - 1,500 ft2
Bungalow
Fireplace
Central Air Conditioning
Forced Air
$998,500
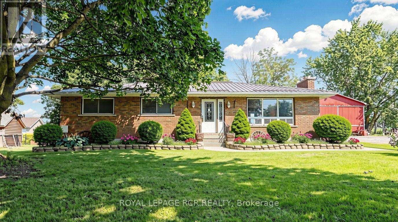
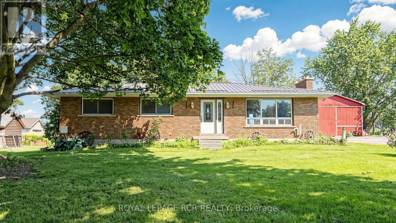
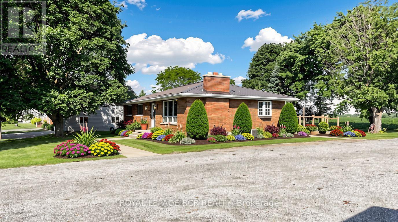
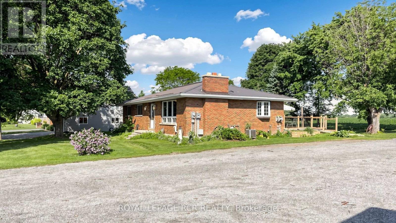
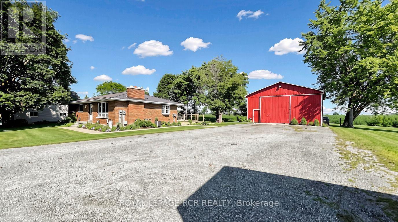
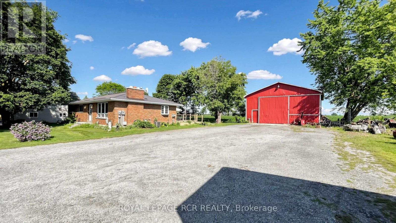
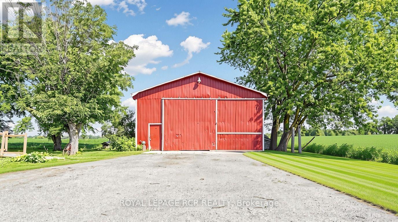
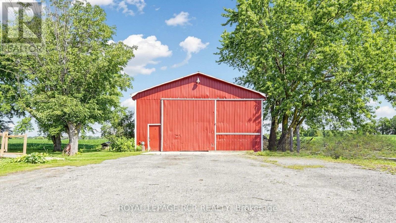
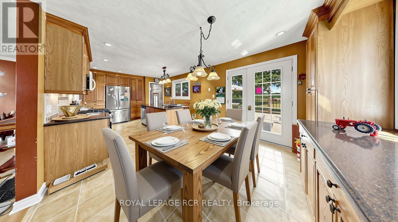
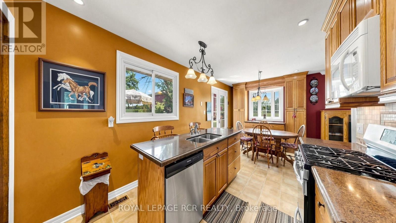
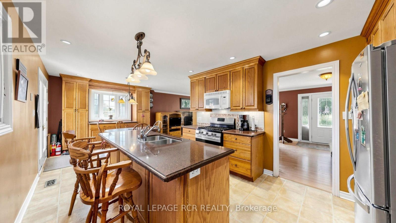
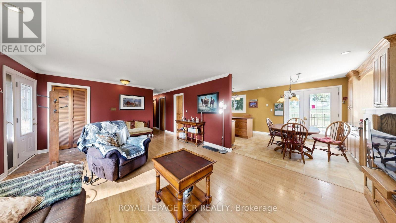
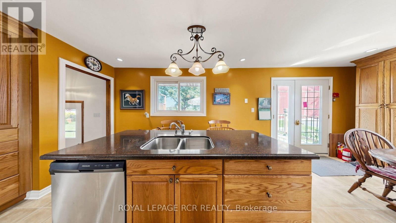
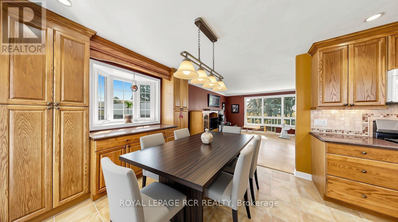
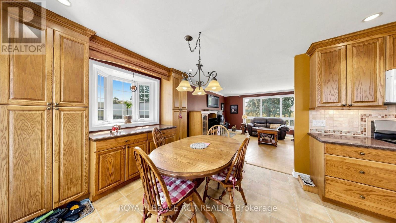
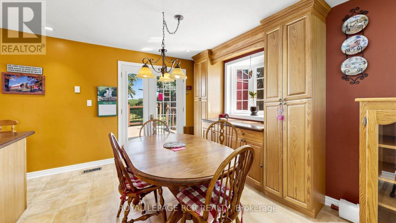
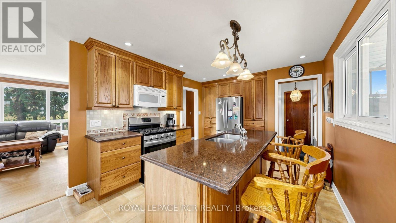
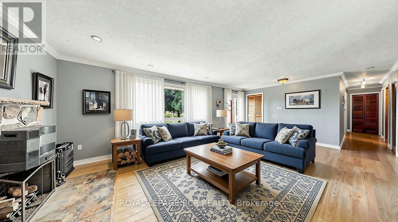
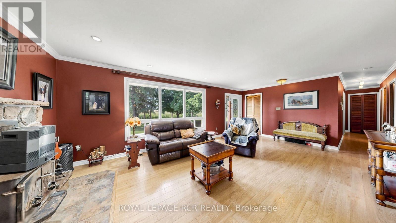
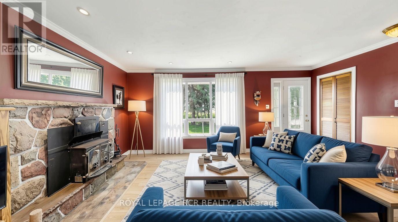
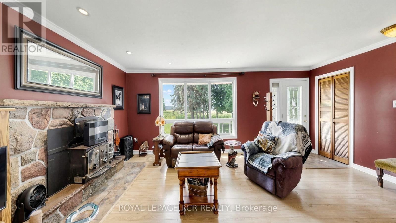
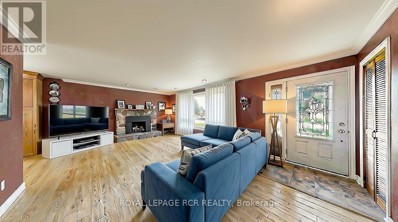
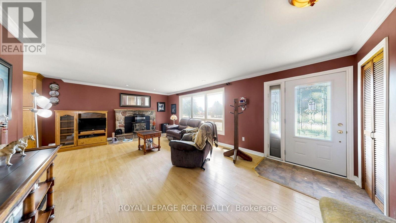
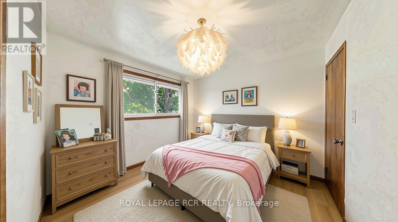
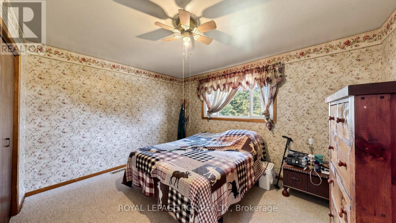
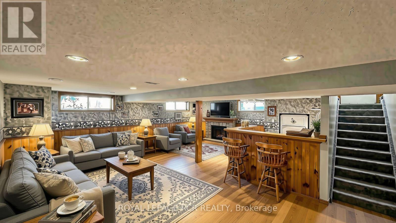
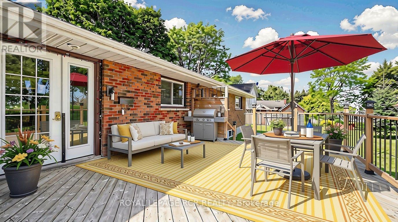
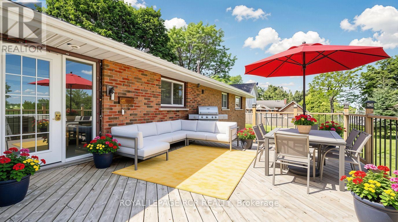
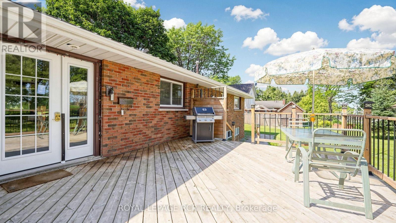
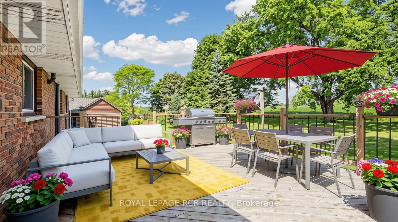
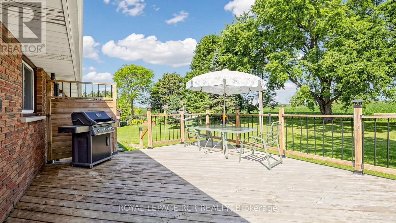
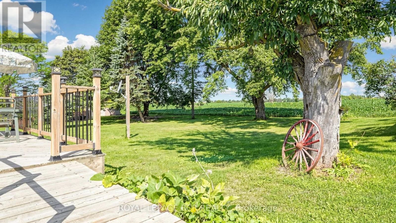
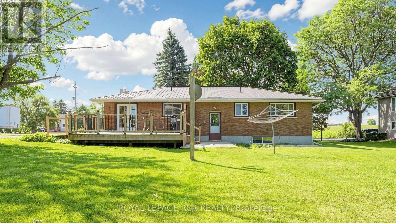
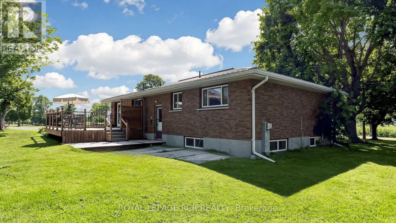
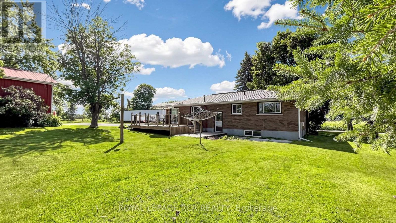
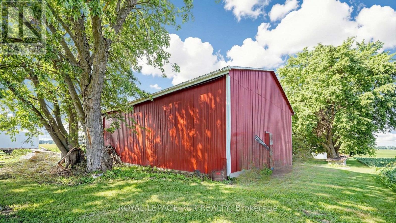
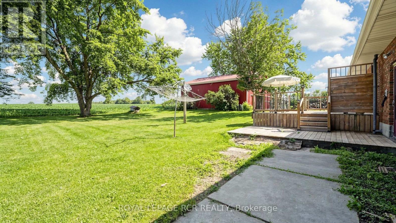
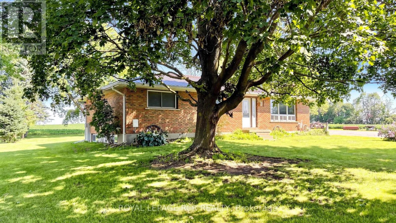
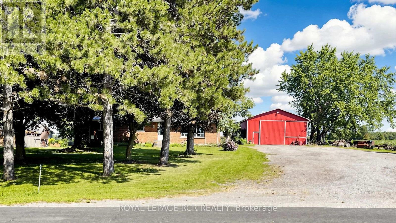
Step onto a property where endless potential meets ultimate convenience in the heart of Bradford. Over half an acre lot, where the freedom of wide-open space is right in your backyard. This versatile property is a rare find, featuring a spacious 3-bedroom, 1-bathroom bungalow paired with a massive 1,400 sqft workshop and the highly sought-after ability to park your commercial trucks and vehicles right at home. Whether you are a contractor looking for the ultimate workspace, a hobbyist needing room to create, or a growing family seeking peace and function, this Bradford gem delivers a lifestyle that standard town living simply cannot match. Pictures have been virtually staged. The listing display the virtually staged version and the photos of the property. (id:50976)
Property Details
|
MLS® Number
|
N13646718 |
|
Property Type
|
Single Family |
|
Community Name
|
Rural Bradford West Gwillimbury |
|
Parking Space Total
|
19 |
|
Structure
|
Deck, Workshop |
|
View Type
|
View |
Building
|
Bathroom Total
|
1 |
|
Bedrooms Above Ground
|
3 |
|
Bedrooms Total
|
3 |
|
Age
|
51 To 99 Years |
|
Amenities
|
Fireplace(s) |
|
Architectural Style
|
Bungalow |
|
Basement Development
|
Partially Finished |
|
Basement Features
|
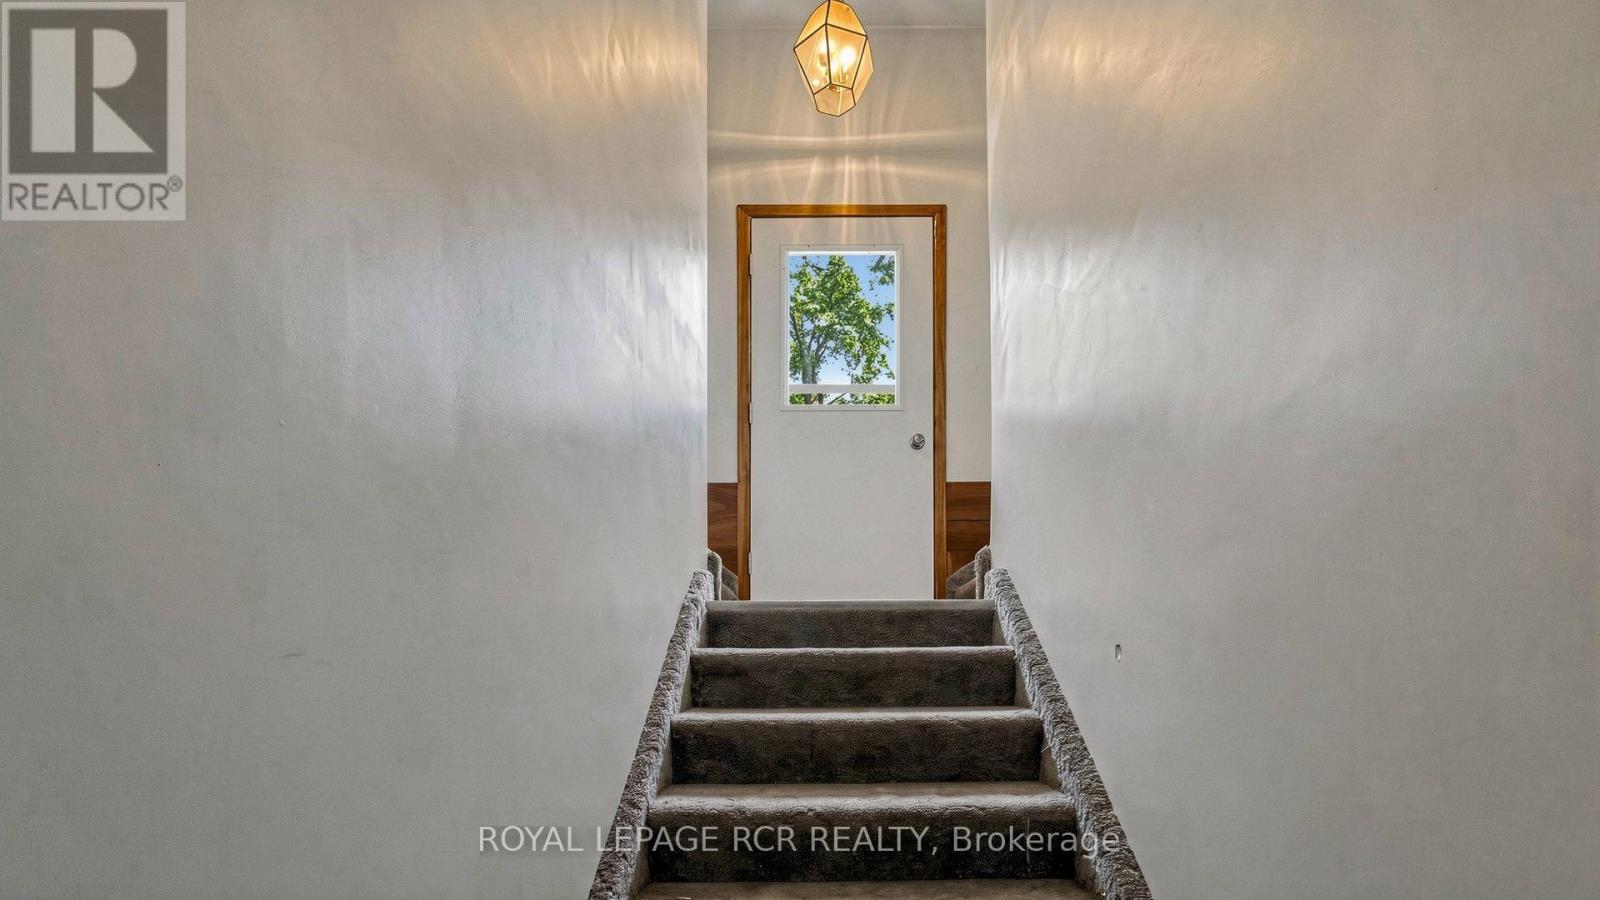
Separate Entrance |
|
Basement Type
|
N/a, N/a (partially Finished) |
|
Construction Style Attachment
|
Detached |
|
Cooling Type
|
Central Air Conditioning |
|
Exterior Finish
|
Brick |
|
Fireplace Present
|
Yes |
|
Fireplace Total
|
2 |
|
Flooring Type
|
Laminate |
|
Foundation Type
|
Block |
|
Heating Fuel
|
Natural Gas, Wood |
|
Heating Type
|
Forced Air |
|
Stories Total
|
1 |
|
Size Interior
|
1,100 - 1,500 Ft2 |
|
Type
|
House |
Parking
Land
|
Acreage
|
No |
|
Sewer
|
Septic System |
|
Size Depth
|
200 Ft ,1 In |
|
Size Frontage
|
130 Ft ,1 In |
|
Size Irregular
|
130.1 X 200.1 Ft |
|
Size Total Text
|
130.1 X 200.1 Ft |
Rooms
| Level |
Type |
Length |
Width |
Dimensions |
|
Basement |
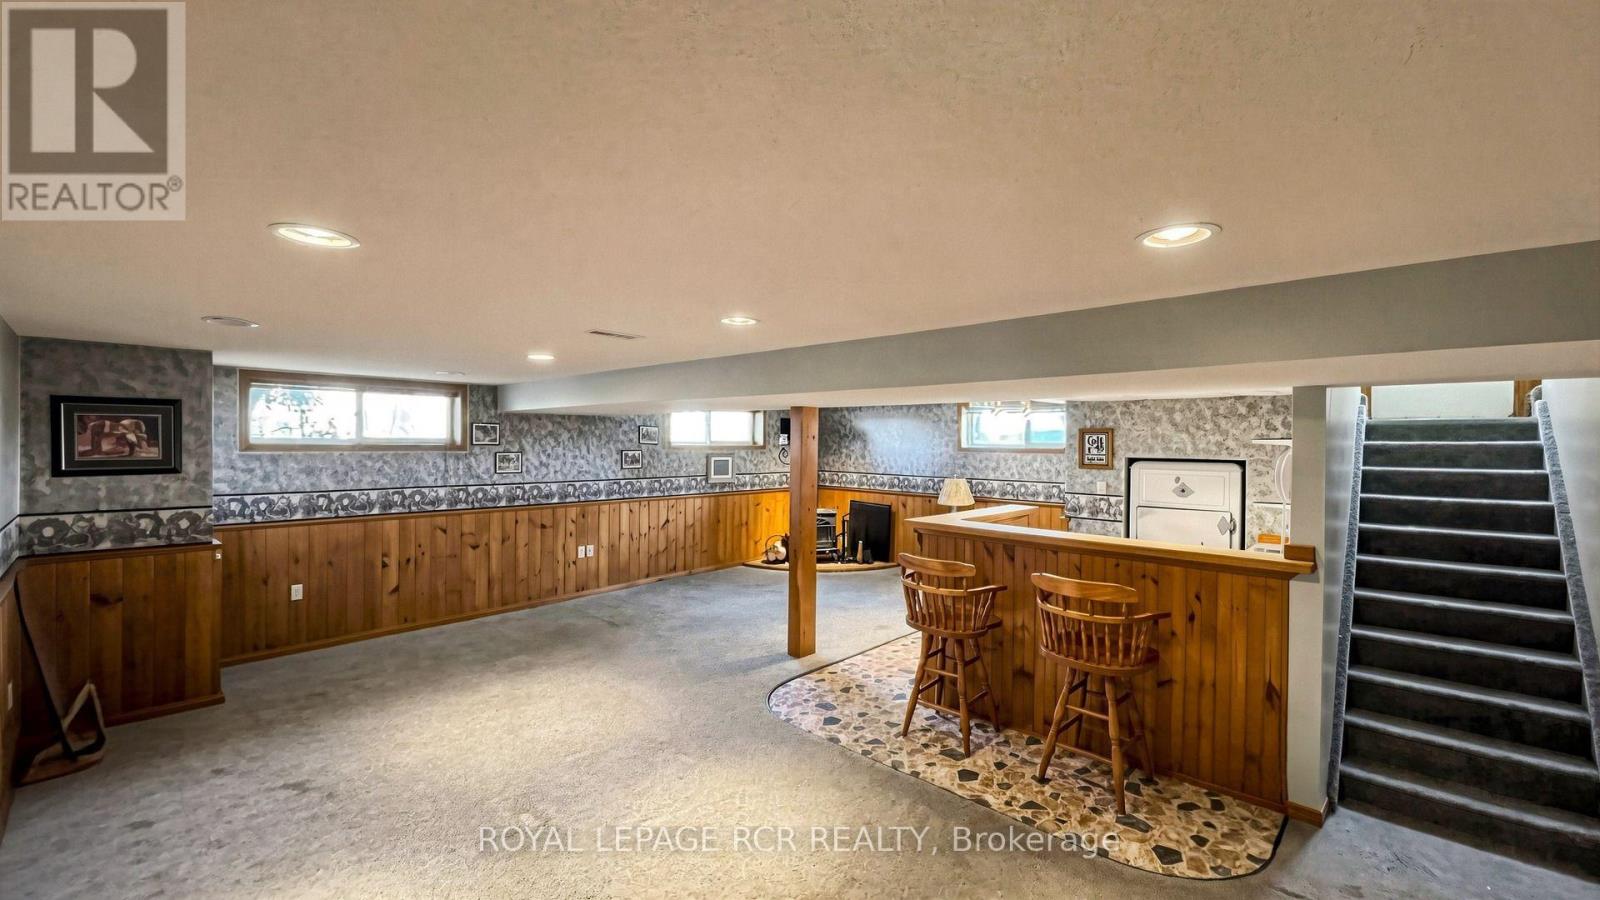
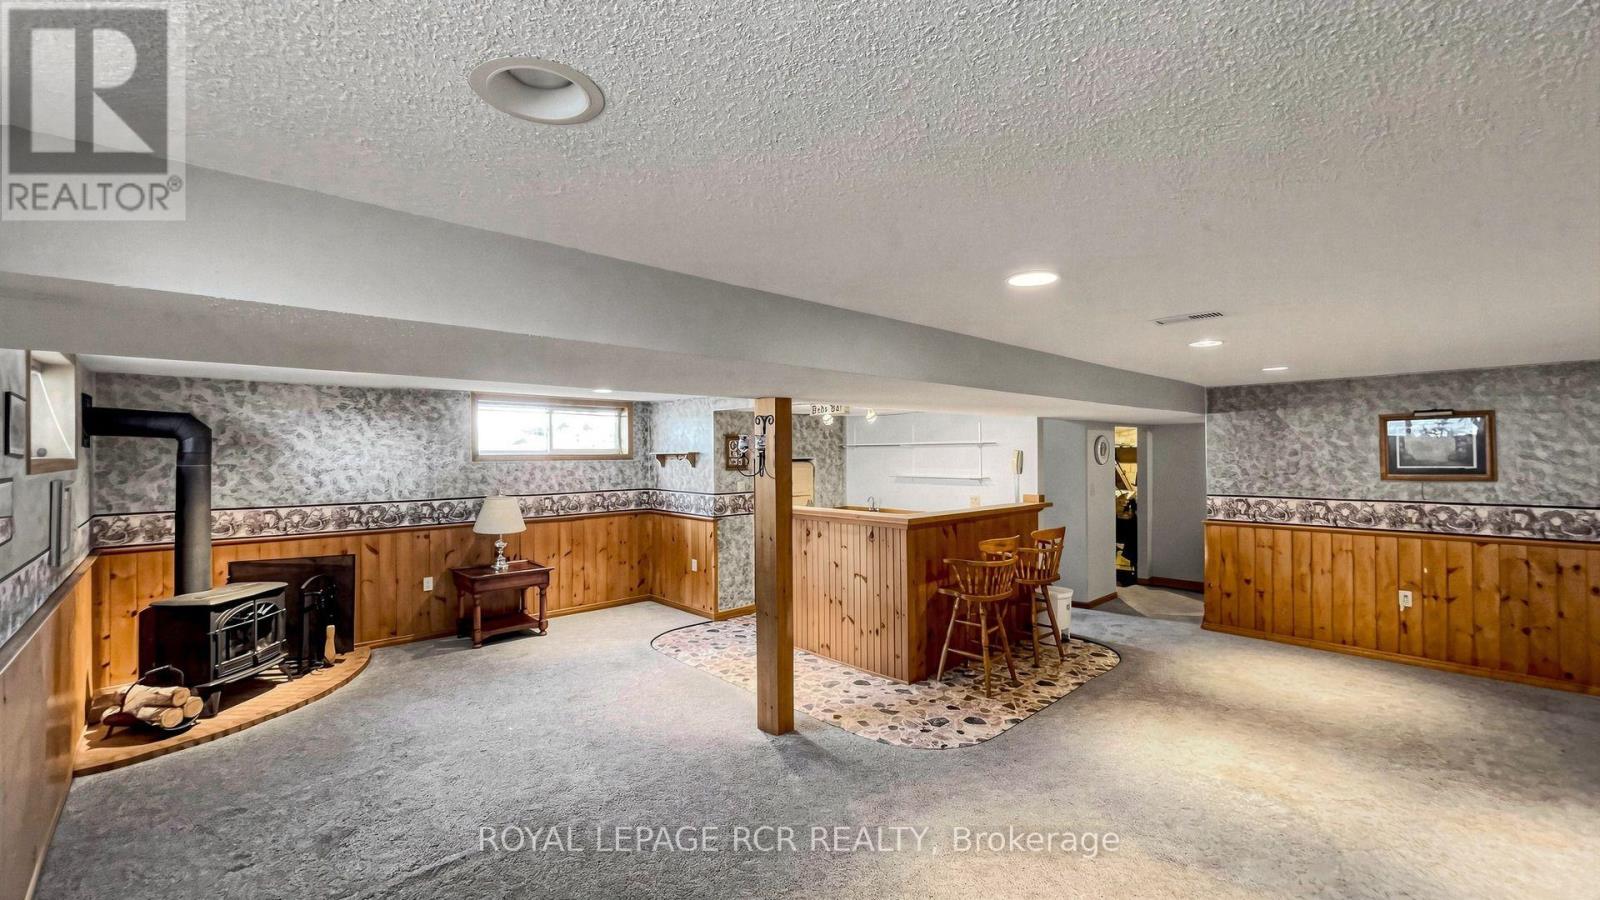
Recreational, Games Room |
8.94 m |
7.39 m |
8.94 m x 7.39 m |
|
Main Level |
Kitchen |
7.93 m |
3.5 m |
7.93 m x 3.5 m |
|
Main Level |
Living Room |
6.97 m |
4.32 m |
6.97 m x 4.32 m |
|
Main Level |
Bedroom 2 |
3.74 m |
3.27 m |
3.74 m x 3.27 m |
|
Main Level |
Bedroom 3 |
3.27 m |
3.2 m |
3.27 m x 3.2 m |
|
Main Level |
Primary Bedroom |
3.93 m |
3.34 m |
3.93 m x 3.34 m |
Utilities
|
Cable
|
Installed |
|
Electricity
|
Available |
https://www.realtor.ca/real-estate/30124256/4244-4th-line-bradford-west-gwillimbury-rural-bradford-west-gwillimbury