5 Bedroom
4 Bathroom
3,000 - 3,500 ft2
Fireplace
Central Air Conditioning
Forced Air
$1,849,000
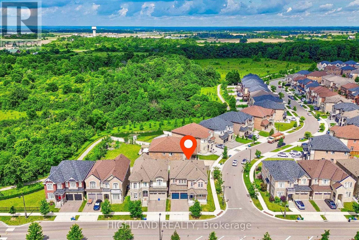
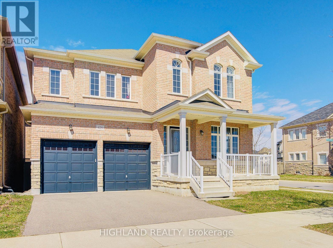
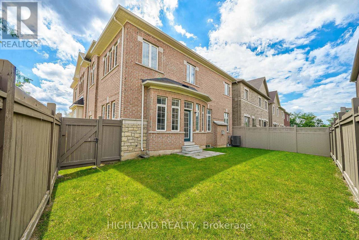
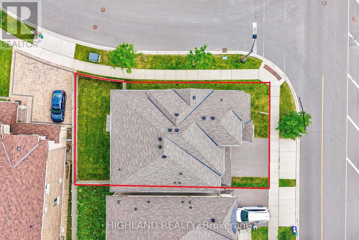
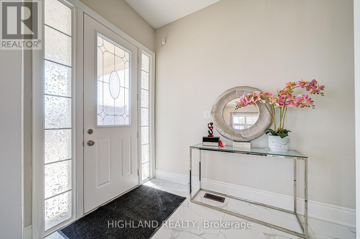
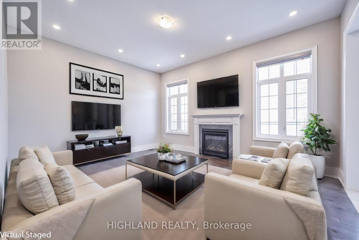
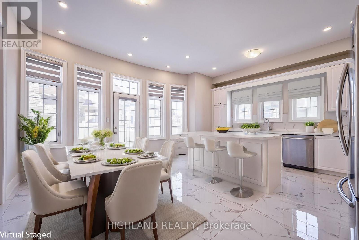
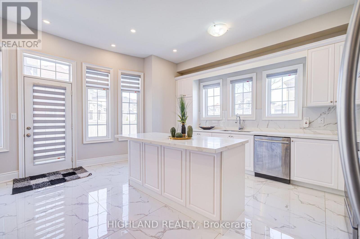
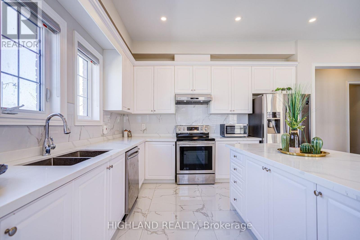
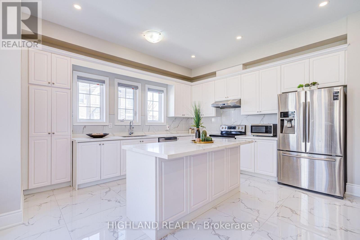
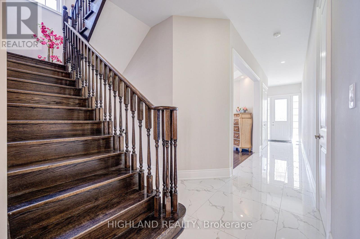
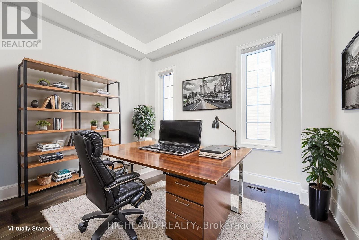
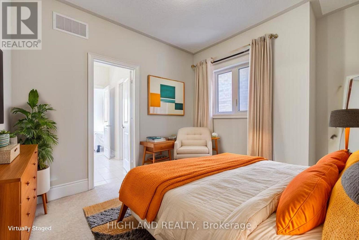
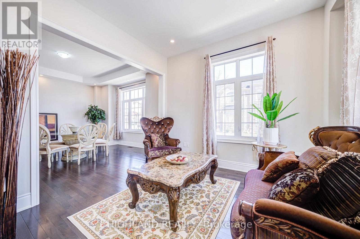
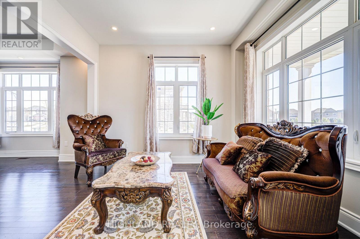
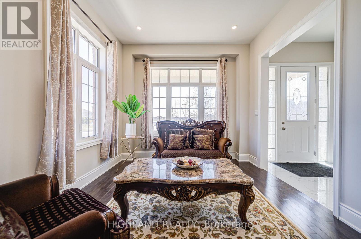
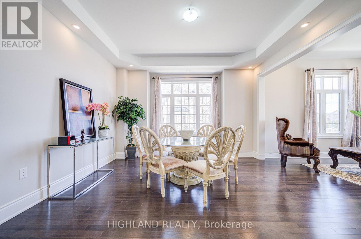
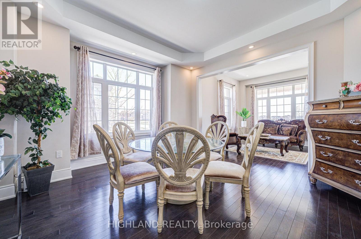
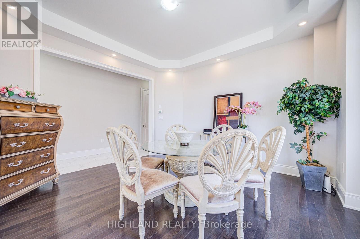
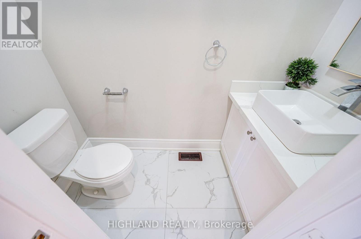
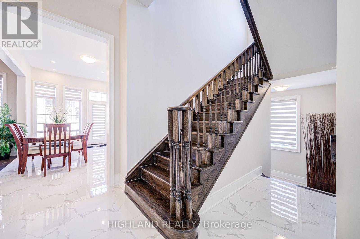
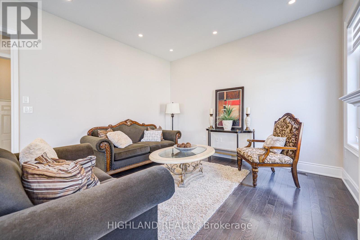
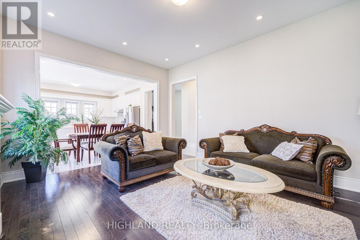
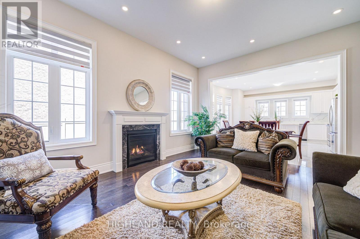
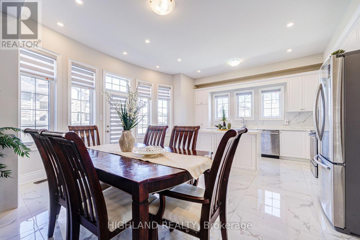
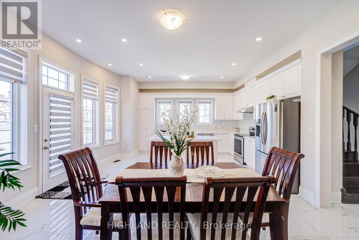
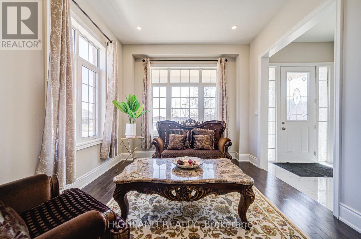
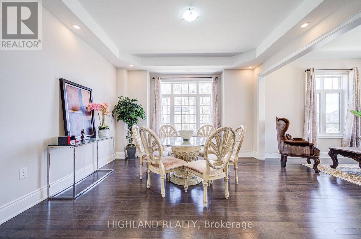
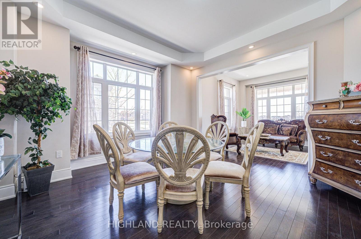
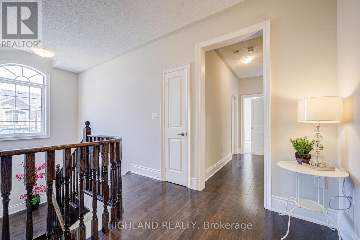
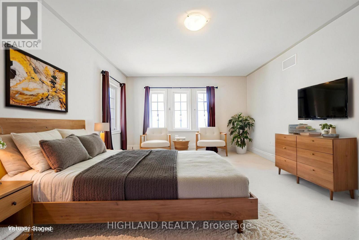
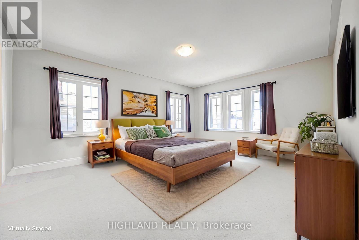
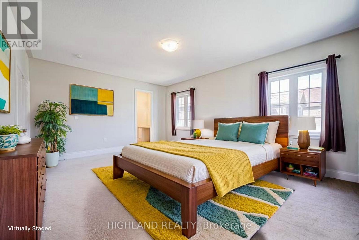
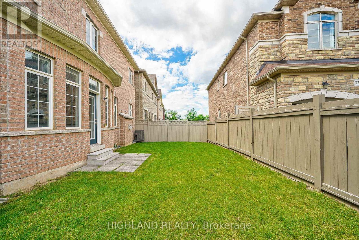
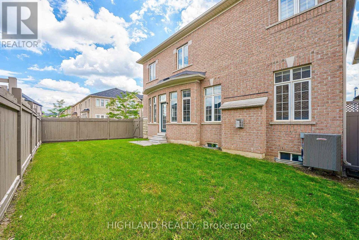
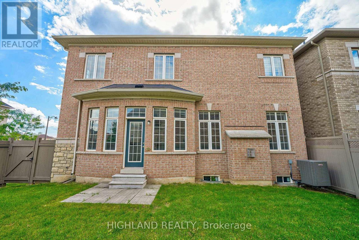
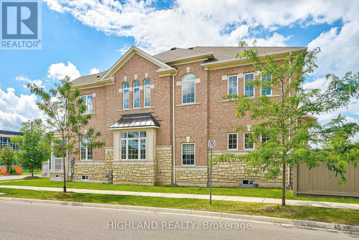
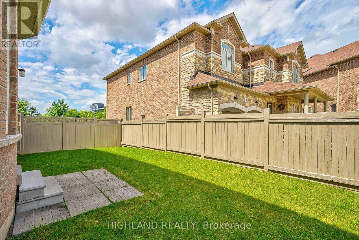
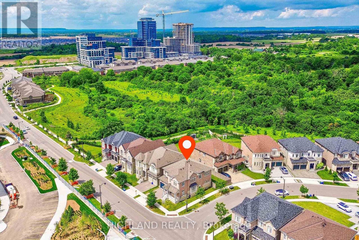
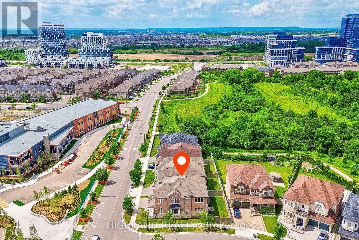
Sun-Filled Luxury Detached Home on a Premium 50-Ft Corner Lot! Approx. 3,315 Sq. Ft. Above Grade (MPAC), featuring an exceptional and functional layout with 5 bedrooms + office, 3 full bathrooms on the second floor, plus a main-floor powder room. Impressive 10-ft ceilings on the main level and 9-ft ceilings on both the second floor and basement create a bright and spacious feel throughout.The gourmet open-concept kitchen features quartz countertops, extended cabinetry, custom backsplash, upgraded finishes, and a spacious breakfast area, flowing seamlessly into the expansive family room with a gas fireplace-perfect for everyday living and entertaining. Numerous recent upgrades include fresh paint, pot lights, premium tile flooring, an upgraded kitchen and main-floor powder room, plus an HRV fresh-air system.Ideally located near Trafalgar Rd & Dundas St, close to Oakville Trafalgar Memorial Hospital, top-rated schools, scenic trails, parks, shopping, Walmart Supercentre, Longo's, and everyday amenities. Convenient access to Highways 403, 407, QEW & 401, as well as nearby GO Train stations. A rare combination of space, natural light, premium lot, and exceptional convenience! (id:50976)
Open House
This property has open houses!
Starts at:
2:00 pm
Ends at:
4:00 pm
Property Details
|
MLS® Number
|
W13844702 |
|
Property Type
|
Single Family |
|
Community Name
|
1010 - JM Joshua Meadows |
|
Features
|
Irregular Lot Size |
|
Parking Space Total
|
4 |
Building
|
Bathroom Total
|
4 |
|
Bedrooms Above Ground
|
5 |
|
Bedrooms Total
|
5 |
|
Amenities
|
Fireplace(s) |
|
Appliances
|
Central Vacuum, Dishwasher, Dryer, Water Heater, Stove, Washer, Window Coverings, Refrigerator |
|
Basement Development
|
Unfinished |
|
Basement Type
|
Full (unfinished) |
|
Construction Style Attachment
|
Detached |
|
Cooling Type
|
Central Air Conditioning |
|
Exterior Finish
|
Brick, Stone |
|
Fireplace Present
|
Yes |
|
Fireplace Total
|
1 |
|
Flooring Type
|
Hardwood, Tile, Carpeted |
|
Foundation Type
|
Poured Concrete |
|
Half Bath Total
|
1 |
|
Heating Fuel
|
Natural Gas |
|
Heating Type
|
Forced Air |
|
Stories Total
|
2 |
|
Size Interior
|
3,000 - 3,500 Ft2 |
|
Type
|
House |
|
Utility Water
|
Municipal Water |
Parking
Land
|
Acreage
|
No |
|
Sewer
|
Sanitary Sewer |
|
Size Depth
|
90 Ft ,4 In |
|
Size Frontage
|
51 Ft ,10 In |
|
Size Irregular
|
51.9 X 90.4 Ft ; 51.93 X 90.36 X 36.48 X 16.20 X79.21(ft) |
|
Size Total Text
|
51.9 X 90.4 Ft ; 51.93 X 90.36 X 36.48 X 16.20 X79.21(ft) |
|
Zoning Description
|
S Sp:37 |
Rooms
| Level |
Type |
Length |
Width |
Dimensions |
|
Second Level |
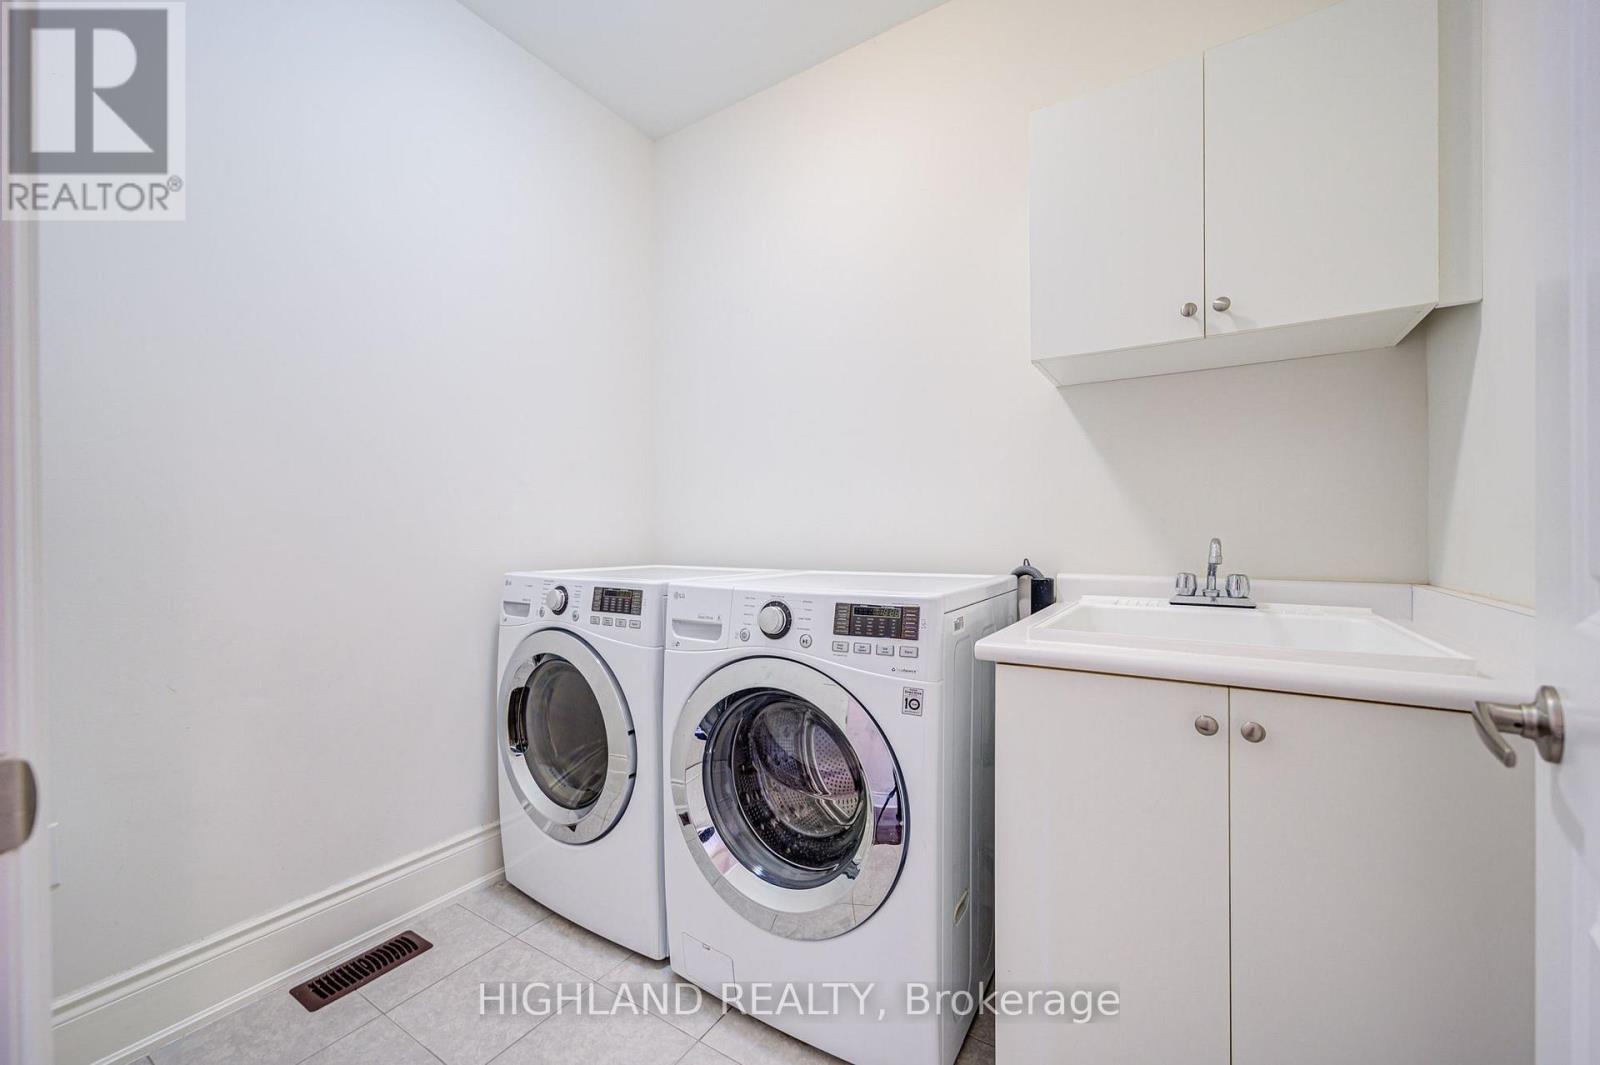
Laundry Room |
1.84 m |
2.3 m |
1.84 m x 2.3 m |
|
Second Level |
Primary Bedroom |
7.51 m |
4.52 m |
7.51 m x 4.52 m |
|
Second Level |
Bedroom 2 |
4.36 m |
3.34 m |
4.36 m x 3.34 m |
|
Second Level |
Bedroom 3 |
4.2 m |
3.34 m |
4.2 m x 3.34 m |
|
Second Level |
Bedroom 4 |
5 m |
3.41 m |
5 m x 3.41 m |
|
Second Level |
Bedroom 5 |
5.5 m |
3.05 m |
5.5 m x 3.05 m |
|
Ground Level |
Family Room |
5.11 m |
4.17 m |
5.11 m x 4.17 m |
|
Ground Level |
Kitchen |
5.82 m |
5.24 m |
5.82 m x 5.24 m |
|
Ground Level |
Dining Room |
4.69 m |
4.42 m |
4.69 m x 4.42 m |
|
Ground Level |
Living Room |
5.11 m |
4.17 m |
5.11 m x 4.17 m |
|
Ground Level |
Office |
2.66 m |
3.59 m |
2.66 m x 3.59 m |
Utilities
|
Cable
|
Installed |
|
Electricity
|
Installed |
|
Sewer
|
Installed |
https://www.realtor.ca/real-estate/30345874/425-threshing-mill-boulevard-oakville-jm-joshua-meadows-1010-jm-joshua-meadows