3 Bedroom
3 Bathroom
1,100 - 1,500 ft2
Central Air Conditioning
Forced Air
$529,000
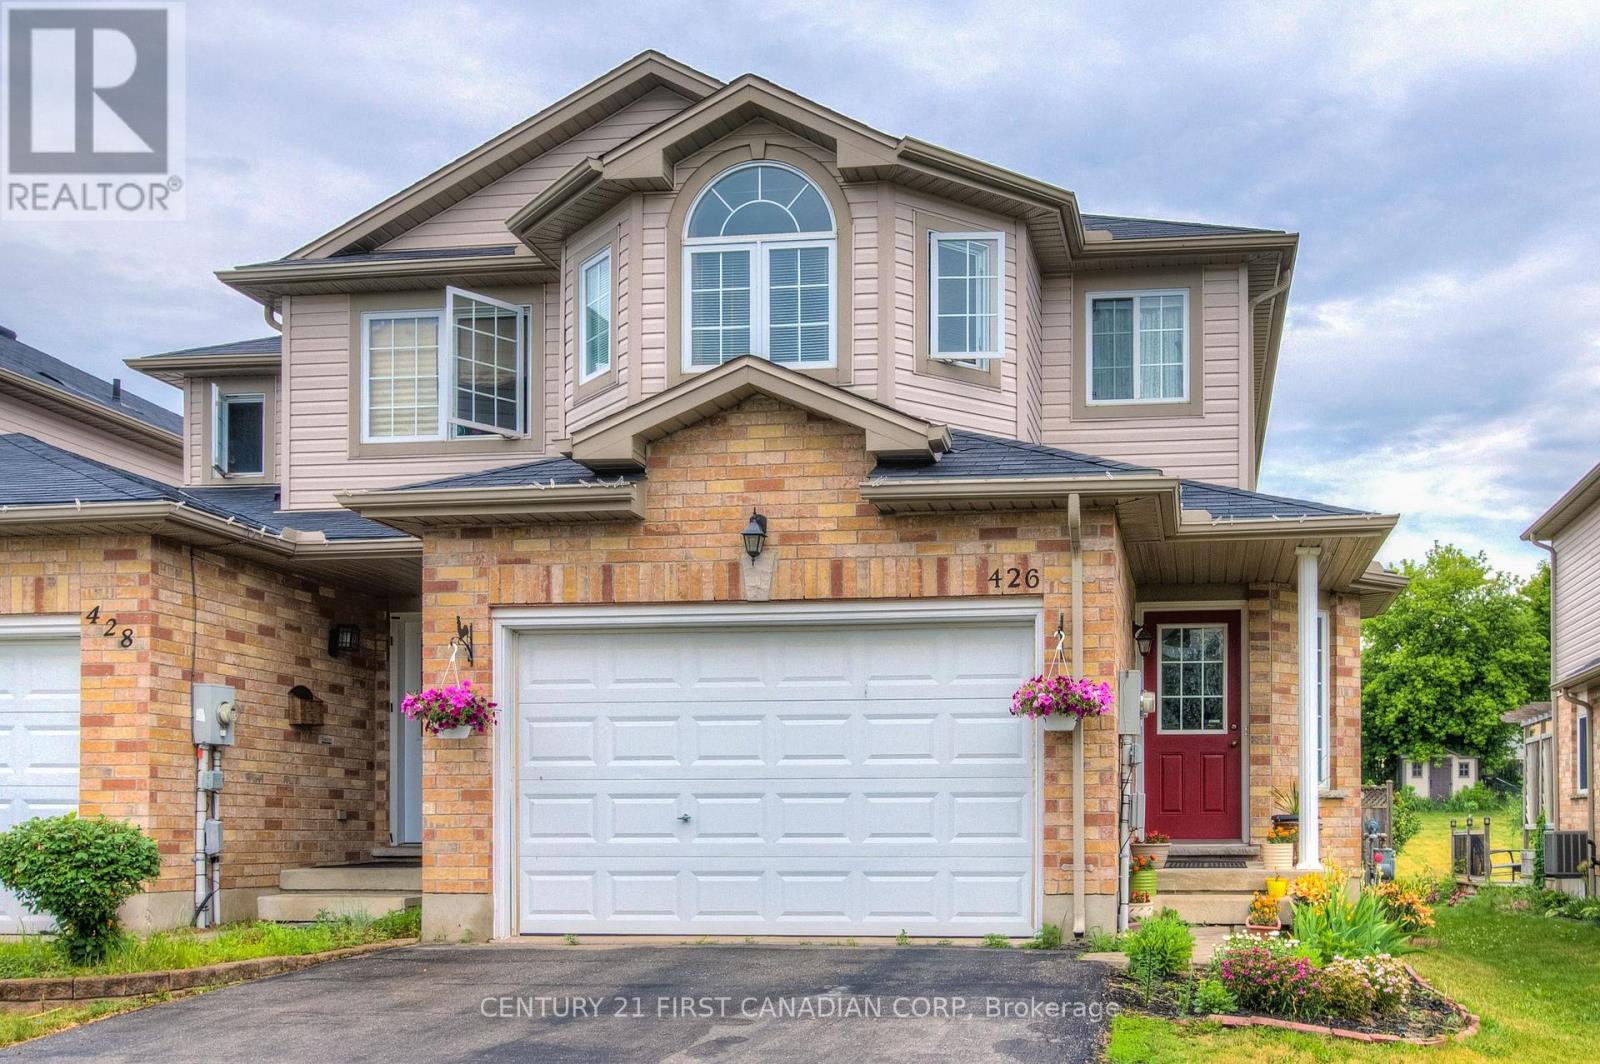
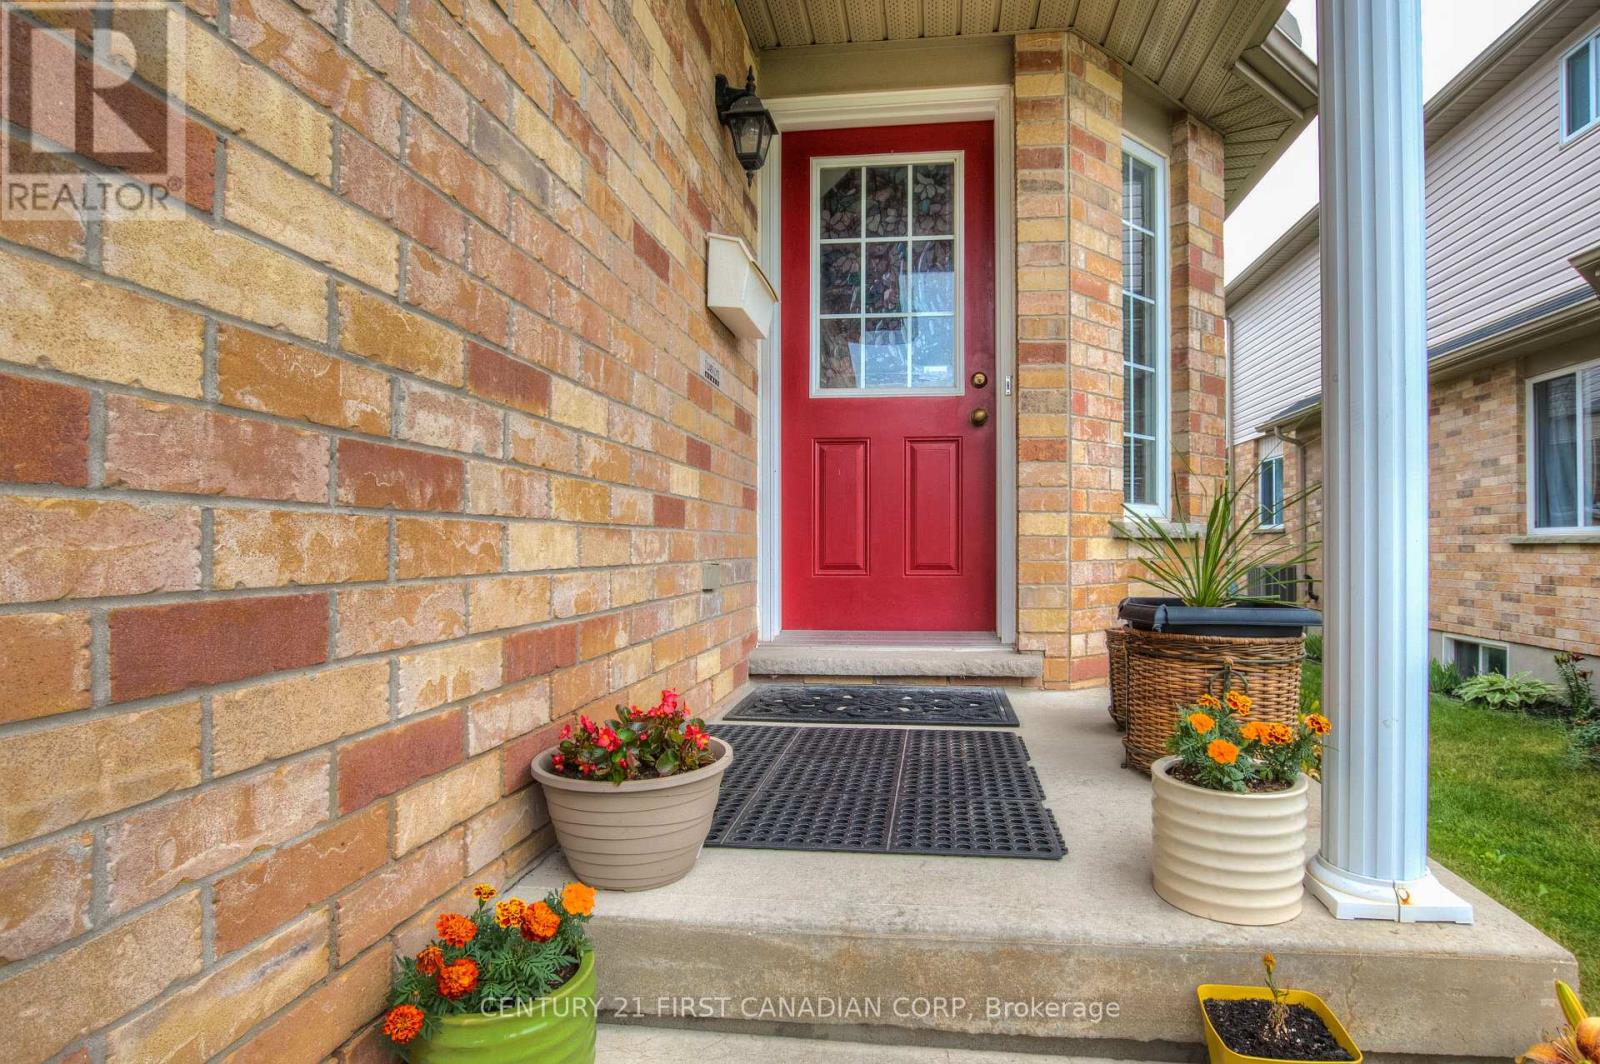
Welcome to this lovely home in a friendly neighbourhood located in Ridgeview heights. Ideal for first time buyer, this open-concept home features ceramic tiles in the foyer leading to a spacious great room with oak hardwood floors that flows through a bright kitchen & eating area overlooking the gorgeous grounds. Highlights include 3 bedrooms, 2 1/2 baths including the huge 4-piece ensuite in the primary bedroom, walk-in closet, central air & attached one car garage w/inside entry. Roughed-in for central vac & a 3-piece bath in lower level. The basement provides a newly renovated recreation room w/c is perfect for a cozy movie night, children's play area, laundry & storage. Fantastic location close to schools, park, and minutes to unlimited shopping & favourite eateries. Don't miss this incredible opportunity to own this home & start building happy lifelong memories (id:50976)
Property Details
|
MLS® Number
|
X14129870 |
|
Property Type
|
Single Family |
|
Community Name
|
East A |
|
Amenities Near By
|
Park, Public Transit |
|
Community Features
|
School Bus |
|
Equipment Type
|
Water Heater, Water Heater - Gas, Water Softener |
|
Features
|
Sloping, Sump Pump |
|
Parking Space Total
|
5 |
|
Rental Equipment Type
|
Water Heater, Water Heater - Gas, Water Softener |
Building
|
Bathroom Total
|
3 |
|
Bedrooms Above Ground
|
3 |
|
Bedrooms Total
|
3 |
|
Age
|
16 To 30 Years |
|
Appliances
|
Garage Door Opener Remote(s), Dishwasher, Dryer, Microwave, Range, Stove, Washer, Refrigerator |
|
Basement Development
|
Partially Finished |
|
Basement Type
|
Full (partially Finished) |
|
Construction Style Attachment
|
Link |
|
Cooling Type
|
Central Air Conditioning |
|
Exterior Finish
|
Brick, Vinyl Siding |
|
Fire Protection
|
Smoke Detectors |
|
Foundation Type
|
Poured Concrete |
|
Half Bath Total
|
1 |
|
Heating Fuel
|
Natural Gas |
|
Heating Type
|
Forced Air |
|
Stories Total
|
2 |
|
Size Interior
|
1,100 - 1,500 Ft2 |
|
Type
|
House |
|
Utility Water
|
Municipal Water |
Parking
|
Attached Garage
|
|
|
Garage
|
|
|
Inside Entry
|
|
Land
|
Acreage
|
No |
|
Land Amenities
|
Park, Public Transit |
|
Sewer
|
Sanitary Sewer |
|
Size Depth
|
206 Ft ,4 In |
|
Size Frontage
|
27 Ft ,2 In |
|
Size Irregular
|
27.2 X 206.4 Ft |
|
Size Total Text
|
27.2 X 206.4 Ft|under 1/2 Acre |
Utilities
|
Cable
|
Available |
|
Electricity
|
Installed |
|
Sewer
|
Installed |
https://www.realtor.ca/real-estate/30458573/426-edenridge-drive-london-east-east-a-east-a