2 Bedroom
1 Bathroom
700 - 1,100 ft2
Bungalow
None
Forced Air
$330,000
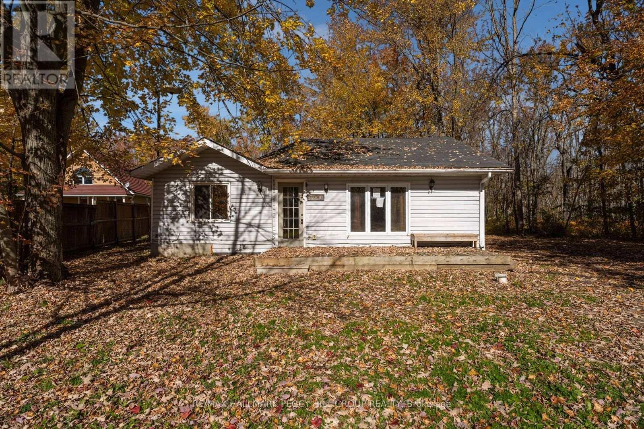
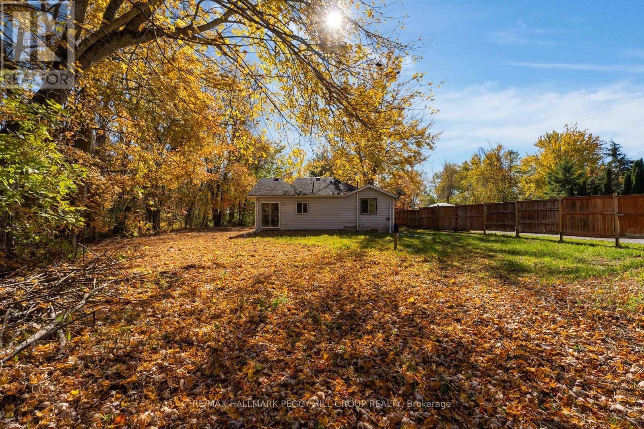
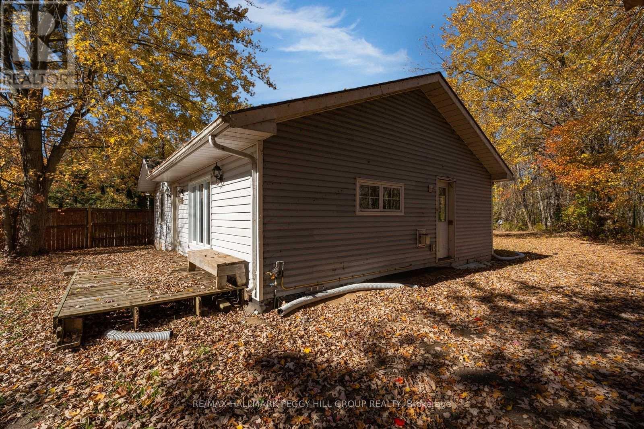
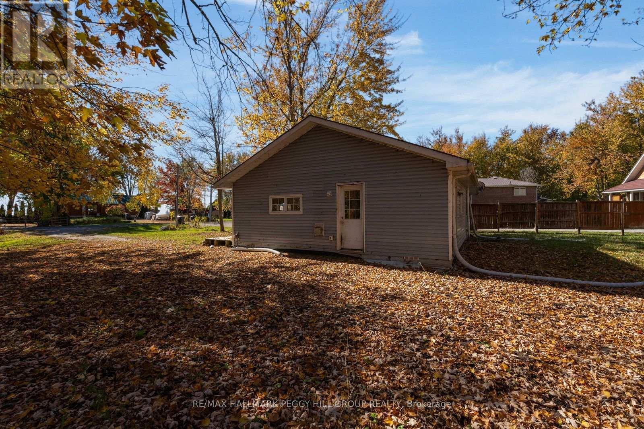
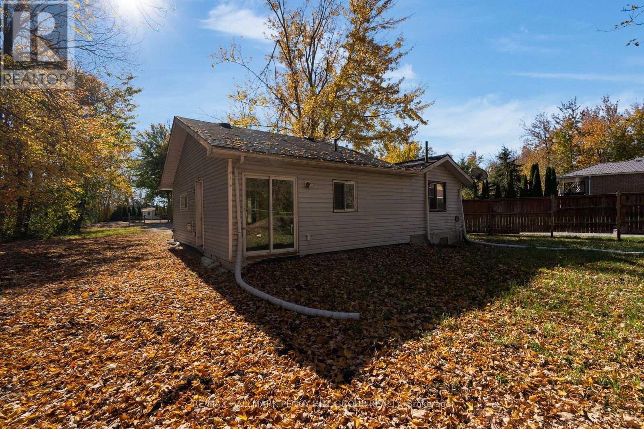
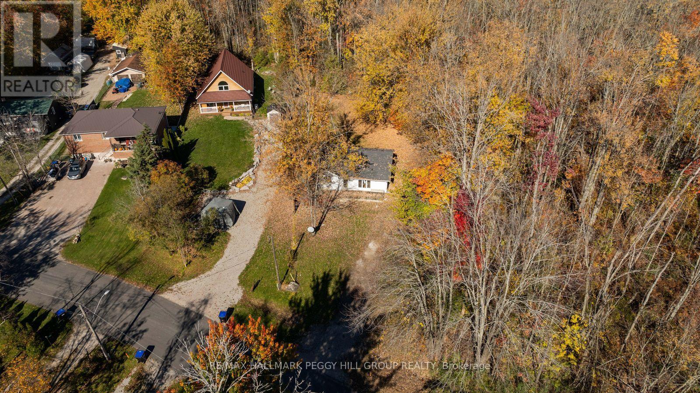
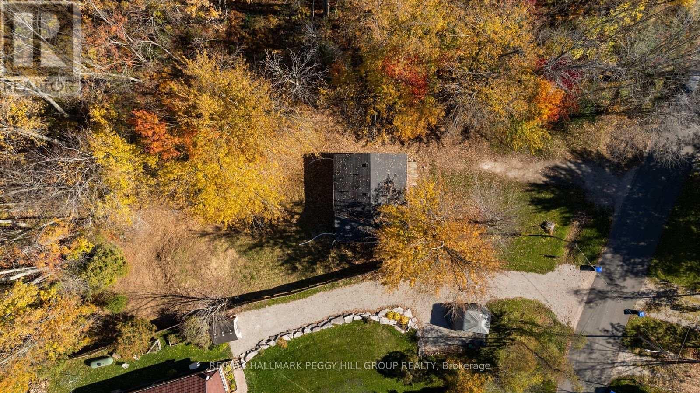
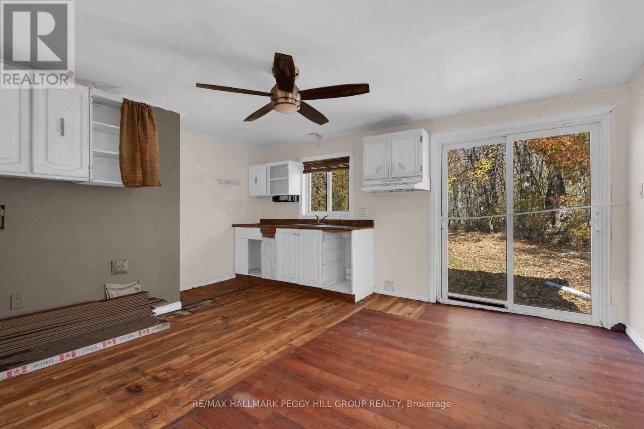
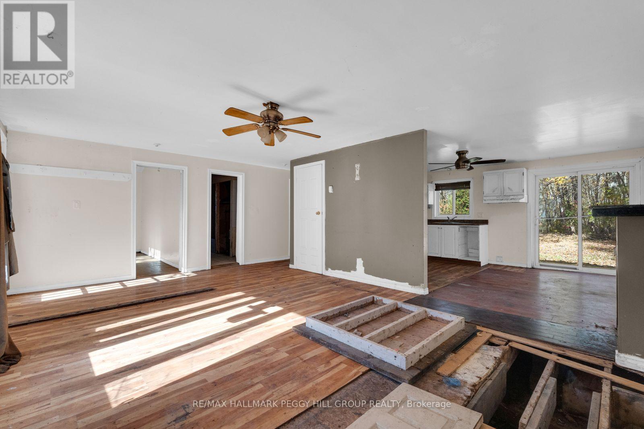
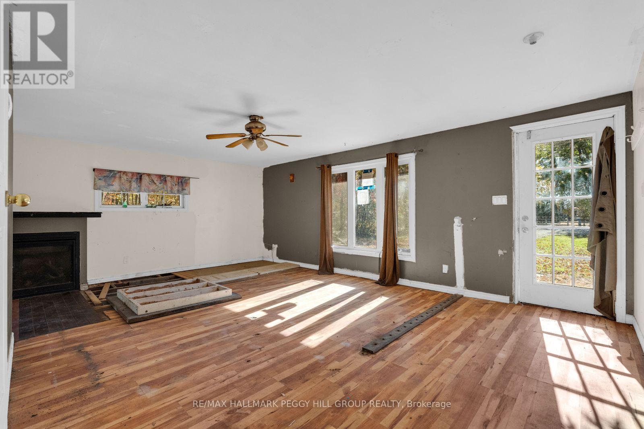
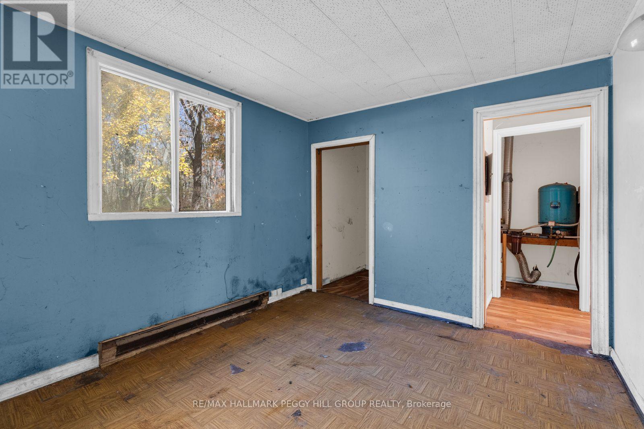
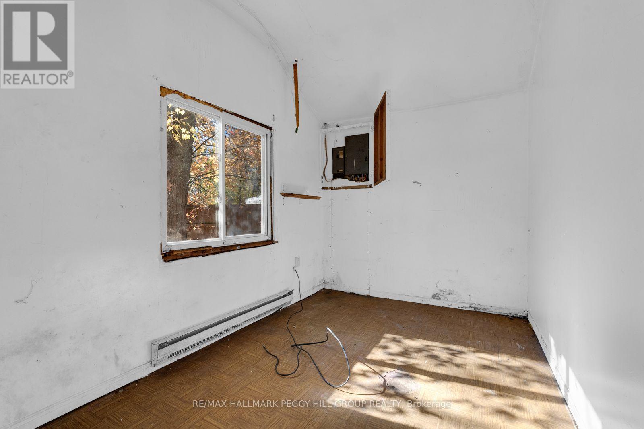
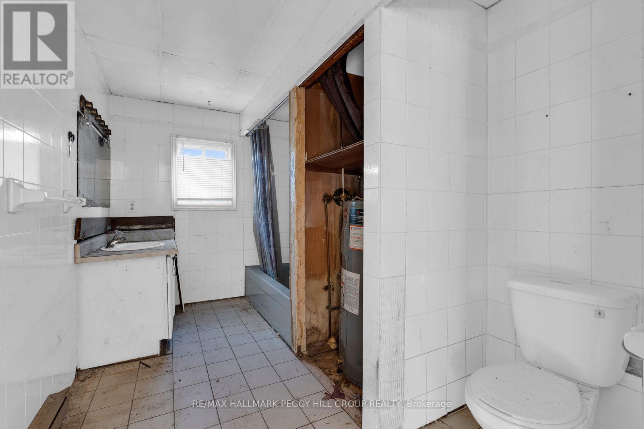
GORGEOUS 78 X 205 FT TREED LOT ACROSS FROM LAKE SIMCOE OFFERING ENDLESS POTENTIAL IN THE DESIRABLE JOYLAND BEACH COMMUNITY! Situated across the road from Lake Simcoe, 4260 Lakeview Drive occupies a beautiful, generously sized treed lot, presenting an investment prospect for buyers with a vision for transformation. The existing two-bedroom, one-bathroom bungalow is ready for extensive renovations, providing a blank canvas to rework the interior and give this lakeside property a whole new look. Nearby beaches, provincial parks, boating opportunities and schools contribute to the area's recreational lifestyle, while downtown Orillia's shopping and dining and Casino Rama Resort are both under 20 minutes away. For investors, flippers and renovation-minded buyers, this is a chance to reimagine a home in a desirable lakeside setting, with the possibility of building equity through carefully planned improvements. The seller may offer private financing to qualified buyers. (id:50976)
Property Details
|
MLS® Number
|
S14112744 |
|
Property Type
|
Single Family |
|
Community Name
|
Rural Ramara |
|
Amenities Near By
|
Beach, Park, Marina |
|
Parking Space Total
|
8 |
Building
|
Bathroom Total
|
1 |
|
Bedrooms Above Ground
|
2 |
|
Bedrooms Total
|
2 |
|
Age
|
51 To 99 Years |
|
Architectural Style
|
Bungalow |
|
Basement Type
|
Crawl Space |
|
Construction Style Attachment
|
Detached |
|
Cooling Type
|
None |
|
Exterior Finish
|
Vinyl Siding |
|
Foundation Type
|
Concrete |
|
Heating Fuel
|
Other |
|
Heating Type
|
Forced Air |
|
Stories Total
|
1 |
|
Size Interior
|
700 - 1,100 Ft2 |
|
Type
|
House |
Parking
Land
|
Acreage
|
No |
|
Land Amenities
|
Beach, Park, Marina |
|
Sewer
|
Septic System |
|
Size Depth
|
205 Ft |
|
Size Frontage
|
78 Ft ,1 In |
|
Size Irregular
|
78.1 X 205 Ft |
|
Size Total Text
|
78.1 X 205 Ft|under 1/2 Acre |
|
Surface Water
|
Lake/pond |
|
Zoning Description
|
Sr |
Rooms
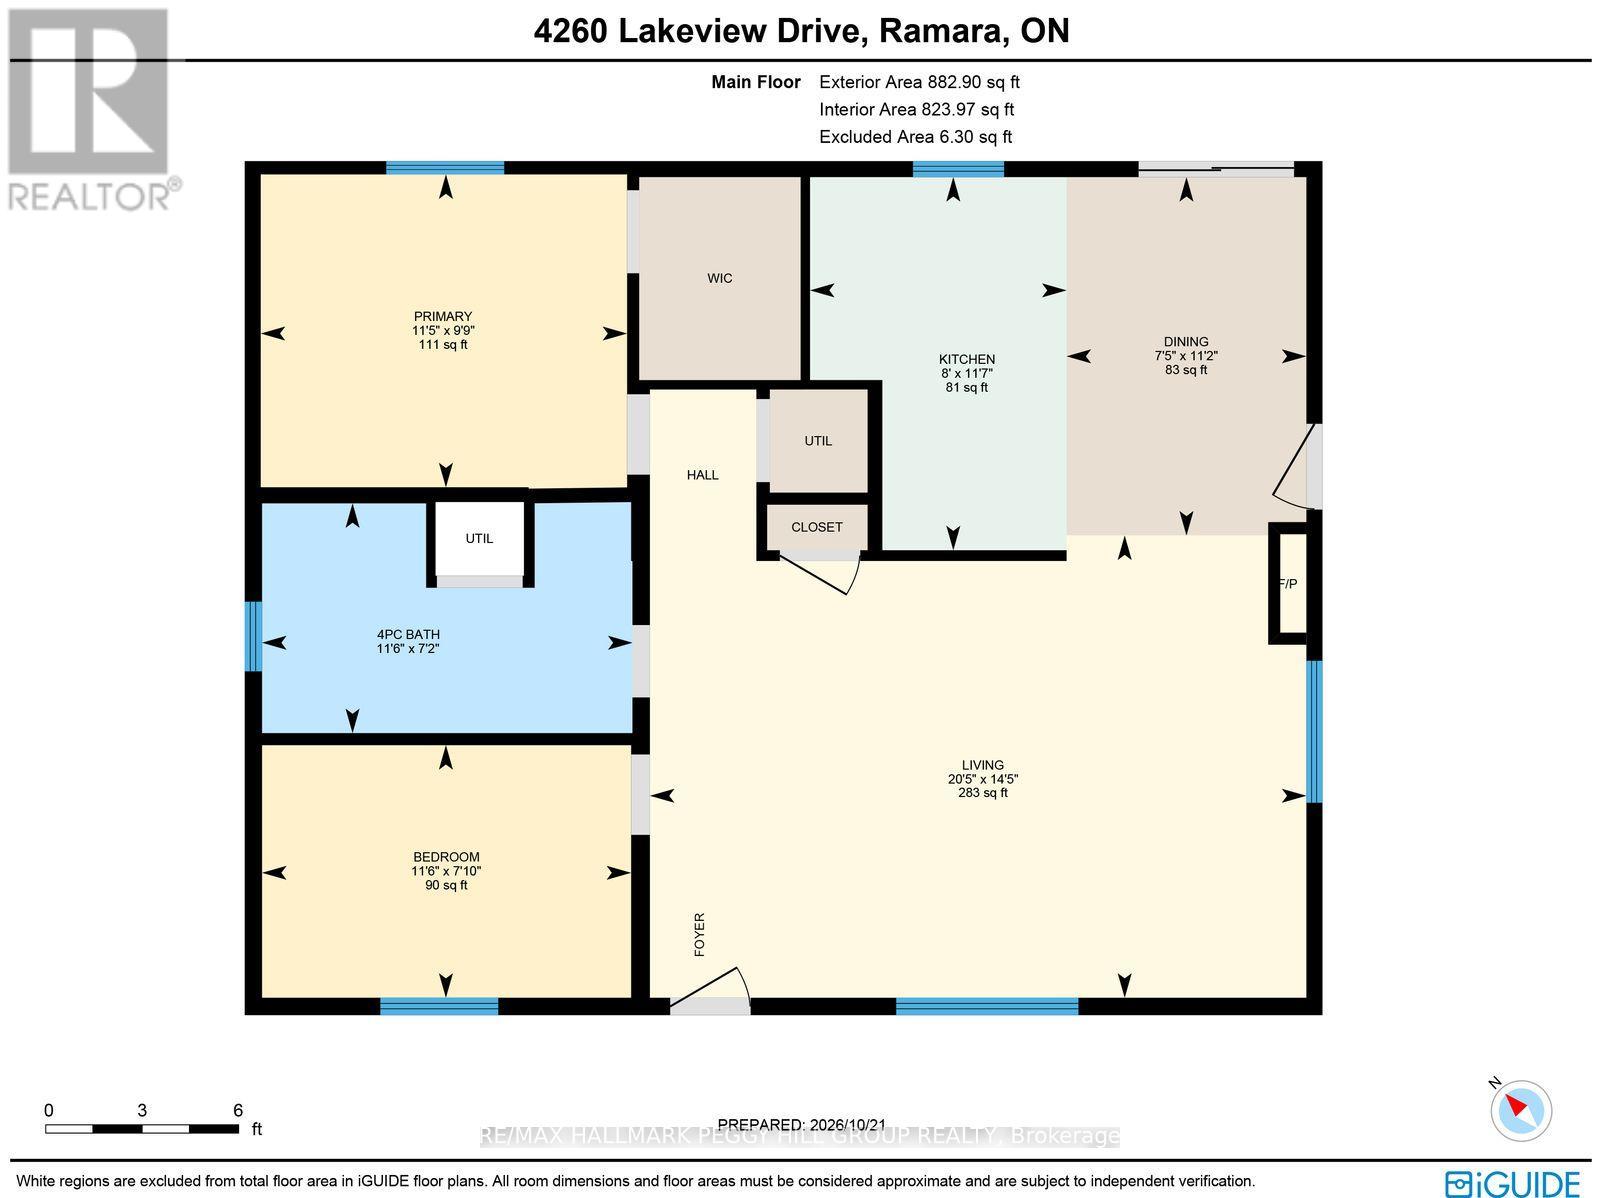
| Level |
Type |
Length |
Width |
Dimensions |
|
Main Level |
Kitchen |
3.54 m |
2.43 m |
3.54 m x 2.43 m |
|
Main Level |
Dining Room |
3.4 m |
2.27 m |
3.4 m x 2.27 m |
|
Main Level |
Living Room |
4.39 m |
6.22 m |
4.39 m x 6.22 m |
|
Main Level |
Primary Bedroom |
2.97 m |
3.47 m |
2.97 m x 3.47 m |
|
Main Level |
Bedroom 2 |
2.39 m |
3.5 m |
2.39 m x 3.5 m |
https://www.realtor.ca/real-estate/30439283/4260-lakeview-drive-ramara-rural-ramara