4 Bedroom
5 Bathroom
5,322 ft2
Fireplace
Central Air Conditioning
Forced Air
Landscaped
$2,199,999
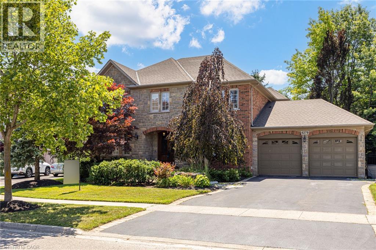
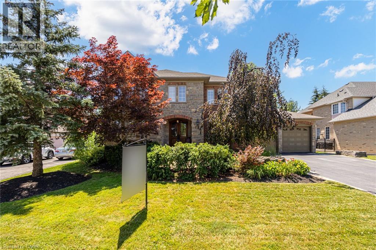
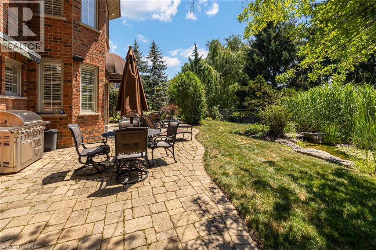
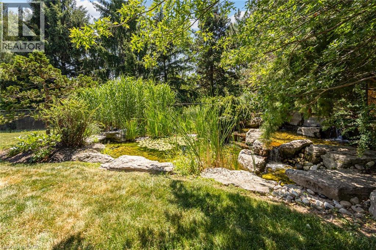
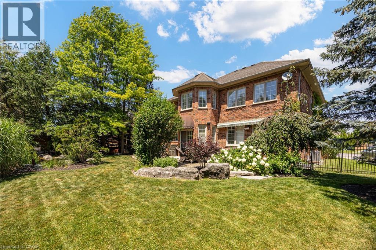
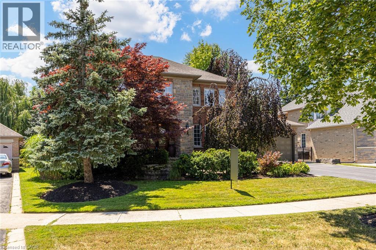
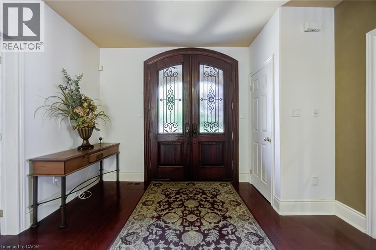
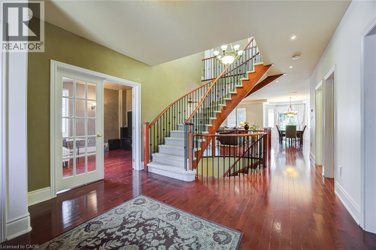
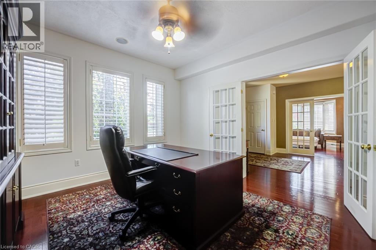
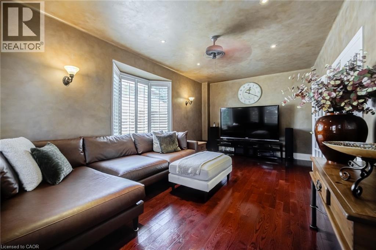
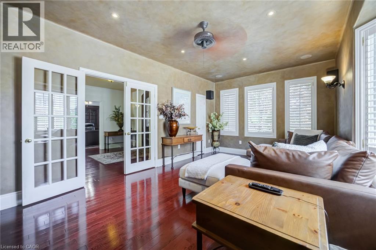
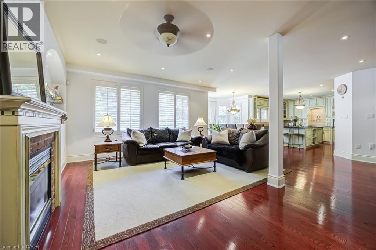
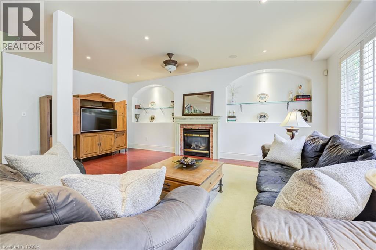
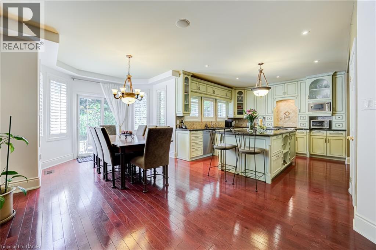
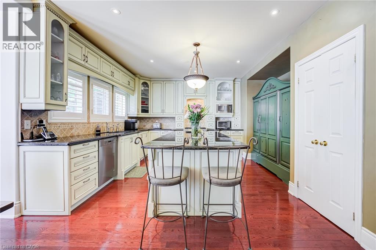
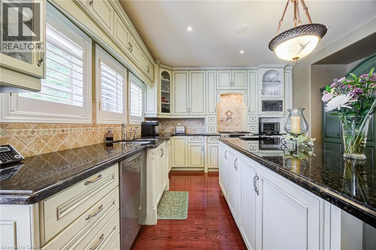
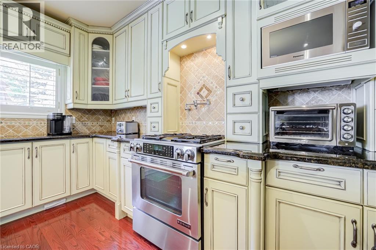
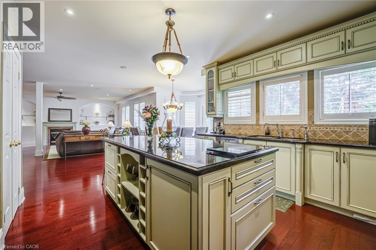
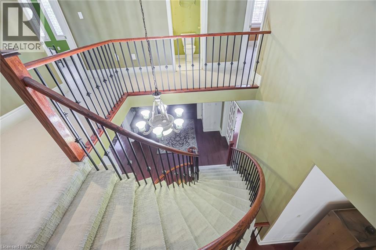
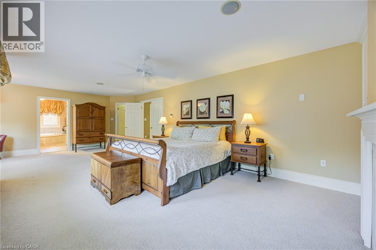
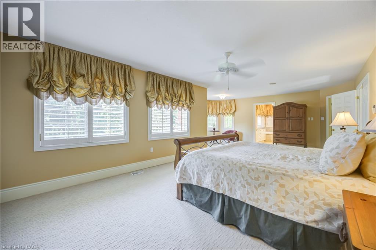
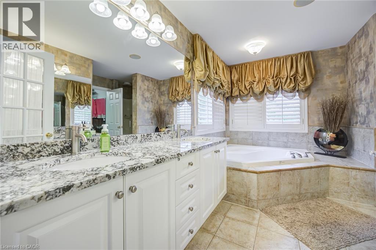
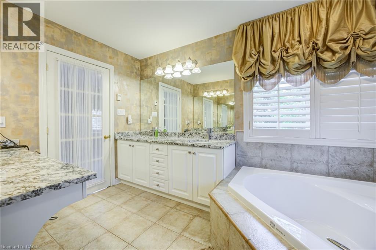
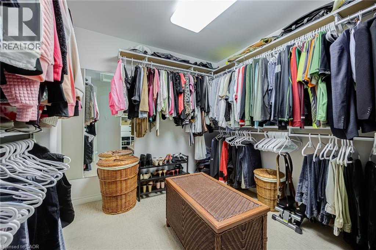
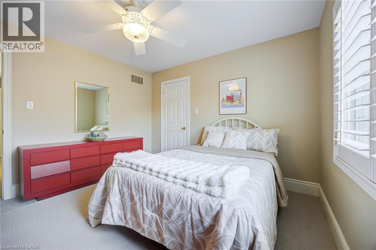
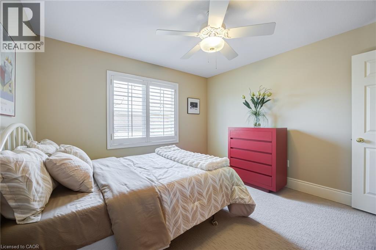
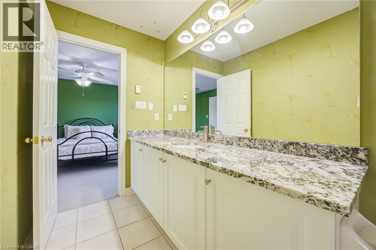
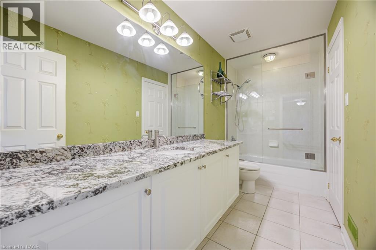
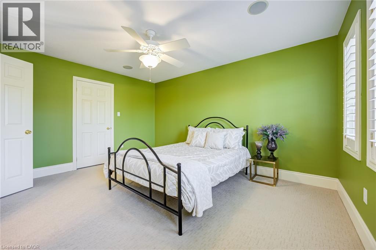
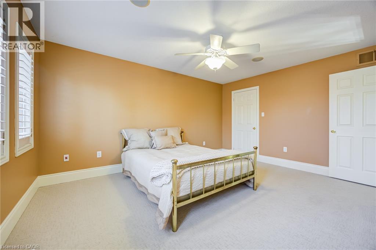
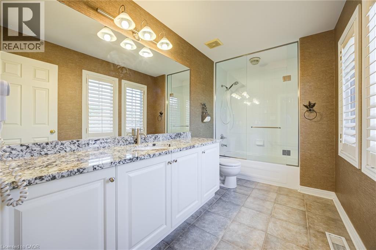
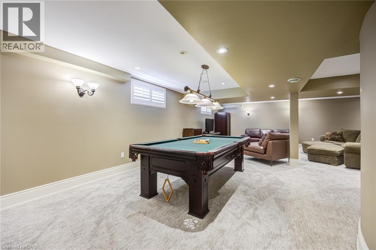
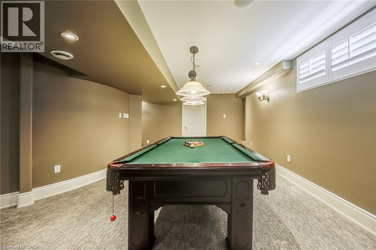
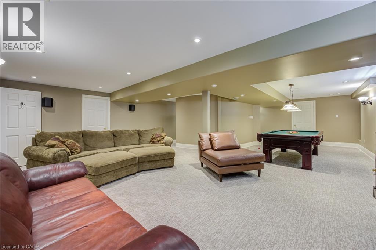
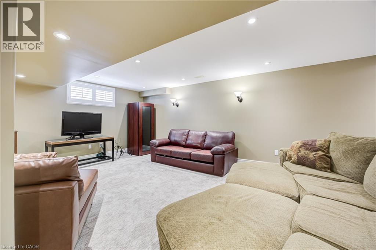
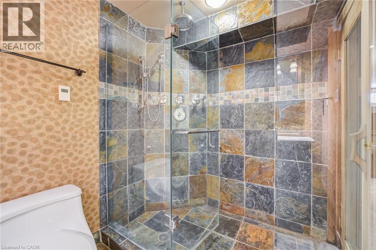
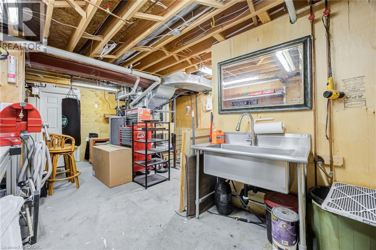
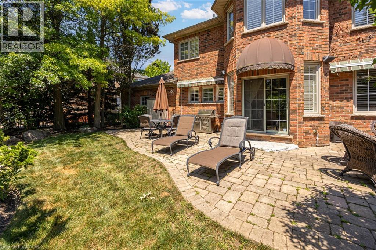
Overlooking the Millcroft Golf Course and a picturesque ravine, this home offers 3,559 sq. ft. above grade with a fully finished lower level in one of Burlington's most sought-after neighbourhoods. Defined by its setting, scale, and timeless layout, this is the kind of property that rarely becomes available. Designed with spacious principal rooms throughout, the main level includes a dedicated home office and an expansive kitchen, dining, and family room that flow naturally together. Upstairs, four generously sized bedrooms include a spacious primary suite with a gas fireplace, walk-in closet, and five-piece ensuite, while two additional bedrooms each feature their own ensuite. The fully finished lower level offers additional living space with a large recreation area, a full bath with sauna, walk-up access to the tandem garage, and a versatile bonus room suited to a home office, gym, hobby room, or guest space. Outside, mature trees and beautifully landscaped grounds frame an interlock patio, multiple outdoor living areas, and a stunning two-tier waterfall overlooking the ravine and golf course. Additional highlights include heated floors in every bathroom, an oversized tandem garage, parking for up to eight vehicles across the garage and driveway, and proximity to top-rated schools, parks, shopping, restaurants, and commuter routes. (id:50976)
Property Details
|
MLS® Number
|
40846656 |
|
Property Type
|
Single Family |
|
Amenities Near By
|
Golf Nearby, Park, Schools |
|
Features
|
Ravine, Paved Driveway |
|
Parking Space Total
|
8 |
|
Structure
|
Porch |
Building
|
Bathroom Total
|
5 |
|
Bedrooms Above Ground
|
4 |
|
Bedrooms Total
|
4 |
|
Appliances
|
Central Vacuum, Sauna |
|
Basement Development
|
Finished |
|
Basement Type
|
Full (finished) |
|
Construction Style Attachment
|
Detached |
|
Cooling Type
|
Central Air Conditioning |
|
Exterior Finish
|
Brick, Stone |
|
Fireplace Present
|
Yes |
|
Fireplace Total
|
2 |
|
Foundation Type
|
Poured Concrete |
|
Half Bath Total
|
1 |
|
Heating Fuel
|
Natural Gas |
|
Heating Type
|
Forced Air |
|
Stories Total
|
2 |
|
Size Interior
|
5,322 Ft2 |
|
Type
|
House |
|
Utility Water
|
Municipal Water |
Parking
Land
|
Access Type
|
Road Access |
|
Acreage
|
No |
|
Land Amenities
|
Golf Nearby, Park, Schools |
|
Landscape Features
|
Landscaped |
|
Sewer
|
Municipal Sewage System |
|
Size Depth
|
121 Ft |
|
Size Frontage
|
64 Ft |
|
Size Total Text
|
Under 1/2 Acre |
|
Zoning Description
|
R2.3 |
Rooms
| Level |
Type |
Length |
Width |
Dimensions |
|
Second Level |
4pc Bathroom |
|
|
12'8'' x 5'0'' |
|
Second Level |
4pc Bathroom |
|
|
12'4'' x 6'3'' |
|
Second Level |
5pc Bathroom |
|
|
12'2'' x 11'2'' |
|
Second Level |
Bedroom |
|
|
11'8'' x 11'5'' |
|
Second Level |
Bedroom |
|
|
14'9'' x 12'1'' |
|
Second Level |
Bedroom |
|
|
15'1'' x 11'8'' |
|
Second Level |
Primary Bedroom |
|
|
26'9'' x 19'4'' |
|
Basement |
3pc Bathroom |
|
|
9'2'' x 6'2'' |
|
Basement |
Utility Room |
|
|
20'2'' x 15'7'' |
|
Basement |
Exercise Room |
|
|
18'0'' x 12'2'' |
|
Basement |
Games Room |
|
|
14'7'' x 11'5'' |
|
Basement |
Recreation Room |
|
|
23'10'' x 17'2'' |
|
Main Level |
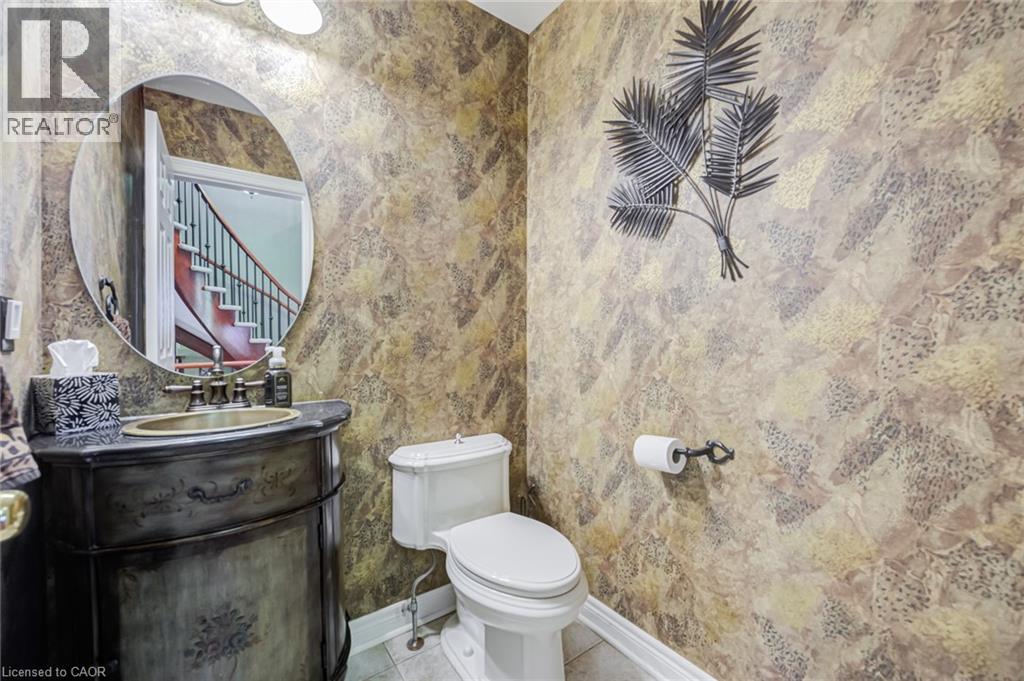
2pc Bathroom |
|
|
4'11'' x 4'11'' |
|
Main Level |
Foyer |
|
|
12'1'' x 10'0'' |
|
Main Level |
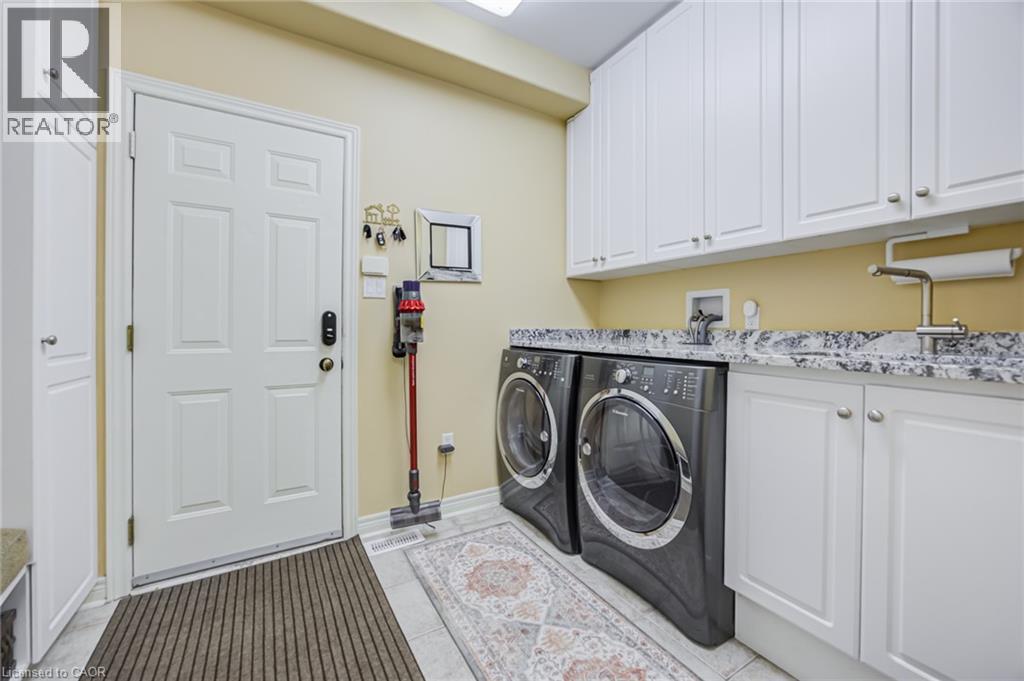
Laundry Room |
|
|
12'6'' x 10'5'' |
|
Main Level |
Office |
|
|
12'7'' x 12'6'' |
|
Main Level |
Family Room |
|
|
20'11'' x 16'9'' |
|
Main Level |
Living Room |
|
|
21'1'' x 13'1'' |
|
Main Level |
Dining Room |
|
|
19'0'' x 10'0'' |
|
Main Level |
Kitchen |
|
|
15'2'' x 12'7'' |
https://www.realtor.ca/real-estate/30046920/4278-clubview-drive-burlington