6 Bedroom
4 Bathroom
2,500 - 3,000 ft2
Central Air Conditioning
Forced Air
Waterfront
Acreage
$949,900
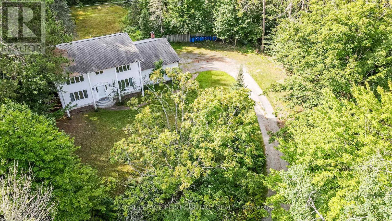
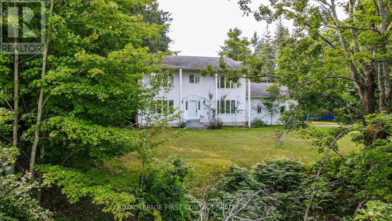
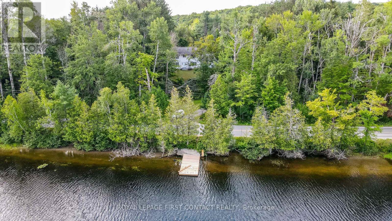
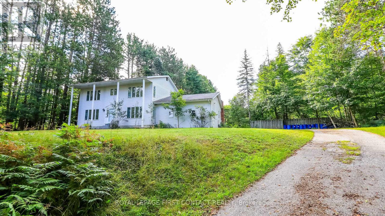
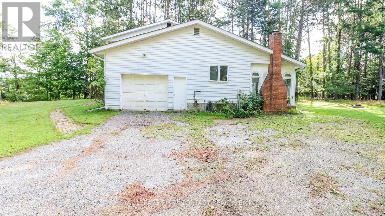
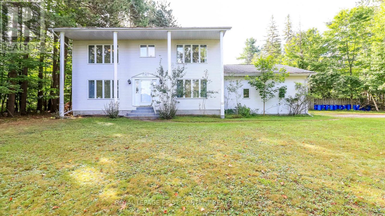
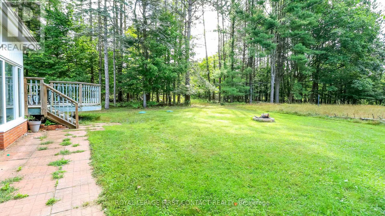
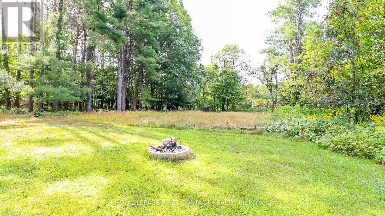
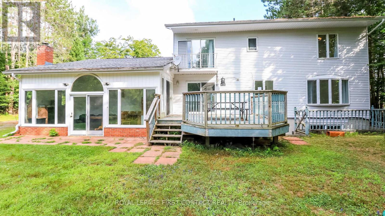
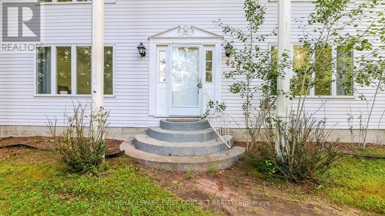
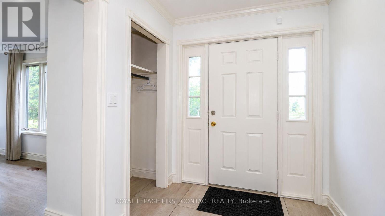
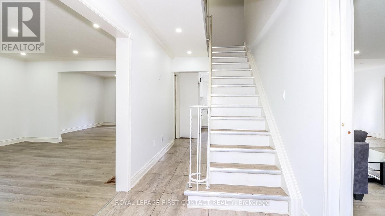
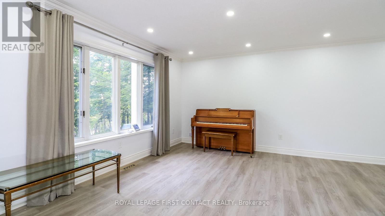
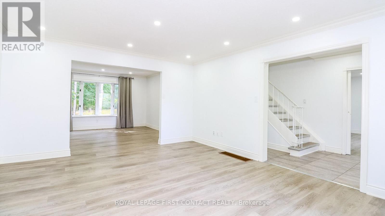
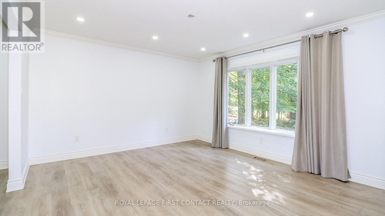
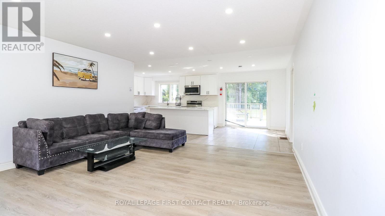
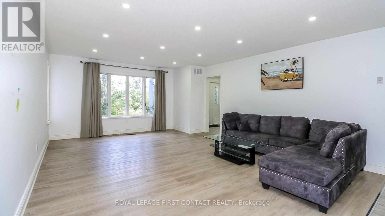
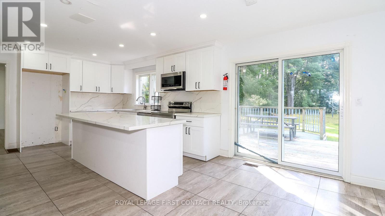
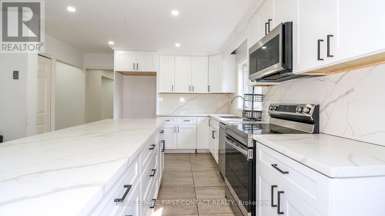
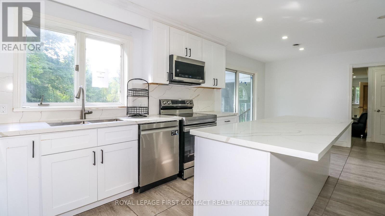
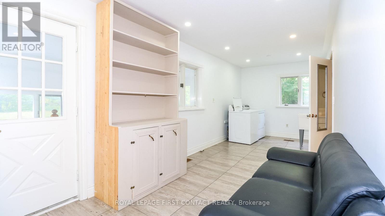
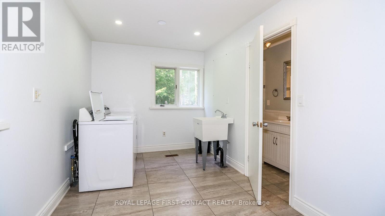
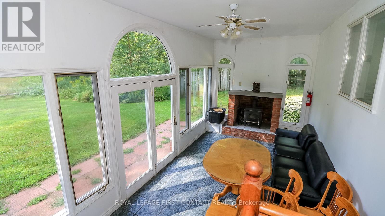
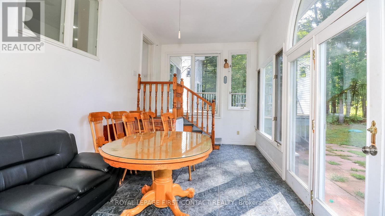
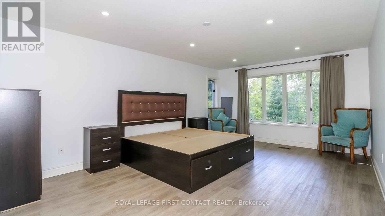
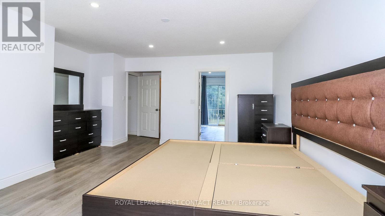
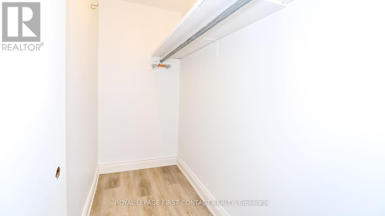
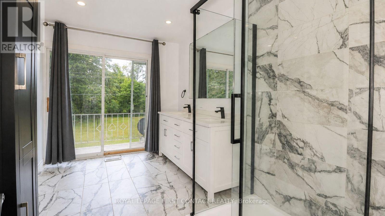
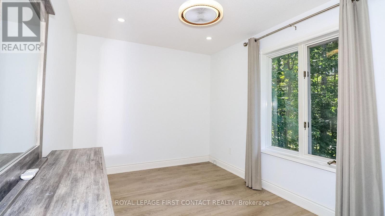
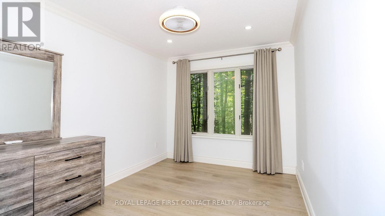
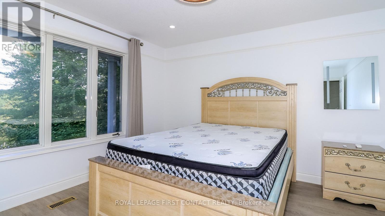
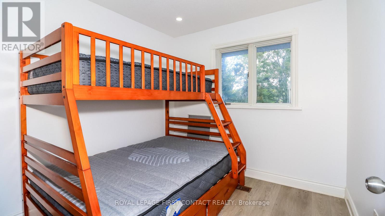
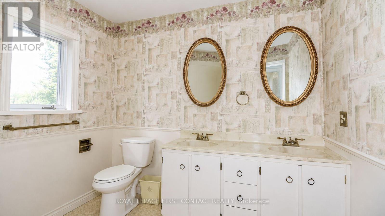
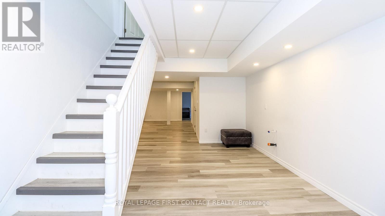
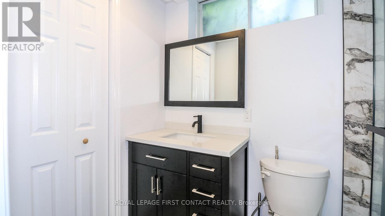
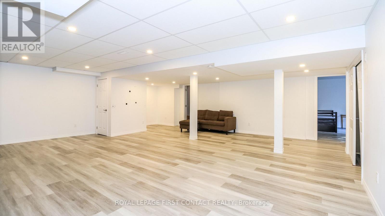
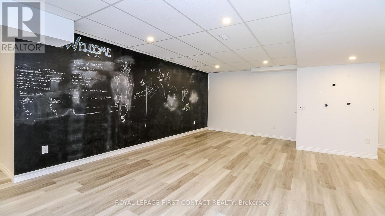
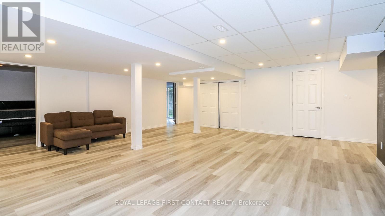
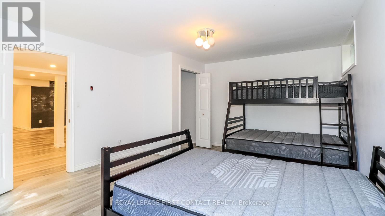
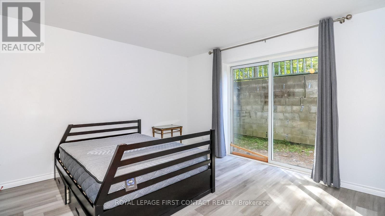
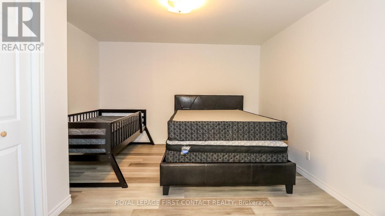
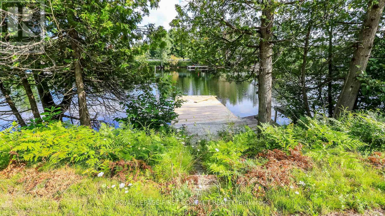
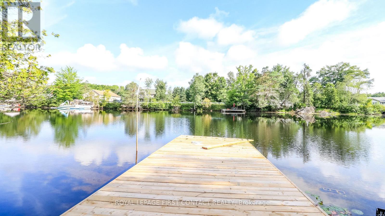
Welcome to this very spacious home on almost 3 acres right across the road from the Muskoka River! This 6 Bed/4 Bath home has been updated with some more TLC needed! Plus a separate entrance to the basement! The main floor offers a large layout with an open concept eat-in kitchen and family room with patio doors to your deck and private backyard plus a separate living room and dining room. The large mudroom has laundry, a 3 piece bath, and access to your nice sized sunroom...also with doors to your backyard! Upstairs has room for everyone....a large primary suite with walk-in closet and ensuite with patio doors to your balcony! Plus 4 more nice sized bedrooms and an additional bath! The finished basement gives additional space with a large rec room, rough-in for a kitchenette, a 3 piece bath, an office and a bedroom with patio doors to your walk-up access from the backyard! The one car garage gives you lots of space to store all your outdoor gear! This home has possible access to your private space on the Muskoka River! Check out the virtual tour! (id:50976)
Property Details
|
MLS® Number
|
X13695956 |
|
Property Type
|
Single Family |
|
Community Name
|
Muskoka (N) |
|
Easement
|
Unknown, None |
|
Equipment Type
|
Water Heater, Propane Tank |
|
Features
|
Irregular Lot Size |
|
Parking Space Total
|
11 |
|
Rental Equipment Type
|
Water Heater, Propane Tank |
|
Structure
|
Deck |
|
View Type
|
River View, Direct Water View |
|
Water Front Type
|
Waterfront |
Building
|
Bathroom Total
|
4 |
|
Bedrooms Above Ground
|
5 |
|
Bedrooms Below Ground
|
1 |
|
Bedrooms Total
|
6 |
|
Basement Development
|
Finished |
|
Basement Features
|
Walk-up |
|
Basement Type
|
N/a (finished), N/a |
|
Construction Style Attachment
|
Detached |
|
Cooling Type
|
Central Air Conditioning |
|
Exterior Finish
|
Vinyl Siding |
|
Foundation Type
|
Unknown |
|
Heating Fuel
|
Propane |
|
Heating Type
|
Forced Air |
|
Stories Total
|
2 |
|
Size Interior
|
2,500 - 3,000 Ft2 |
|
Type
|
House |
Parking
Land
|
Access Type
|
Public Road |
|
Acreage
|
Yes |
|
Sewer
|
Septic System |
|
Size Depth
|
560 Ft ,8 In |
|
Size Frontage
|
255 Ft ,8 In |
|
Size Irregular
|
255.7 X 560.7 Ft |
|
Size Total Text
|
255.7 X 560.7 Ft|2 - 4.99 Acres |
Rooms
| Level |
Type |
Length |
Width |
Dimensions |
|
Second Level |
Primary Bedroom |
5.6 m |
4 m |
5.6 m x 4 m |
|
Second Level |
Bedroom |
2.65 m |
3.66 m |
2.65 m x 3.66 m |
|
Second Level |
Bedroom |
2.76 m |
3.6 m |
2.76 m x 3.6 m |
|
Second Level |
Bedroom |
3.8 m |
3.66 m |
3.8 m x 3.66 m |
|
Second Level |
Bedroom |
2.7 m |
2.65 m |
2.7 m x 2.65 m |
|
Basement |
Other |
3.2 m |
5.2 m |
3.2 m x 5.2 m |
|
Basement |
Recreational, Games Room |
6.8 m |
6.5 m |
6.8 m x 6.5 m |
|
Basement |
Bedroom |
5.2 m |
4.07 m |
5.2 m x 4.07 m |
|
Basement |
Office |
4.07 m |
3.75 m |
4.07 m x 3.75 m |
|
Main Level |
Living Room |
4.3 m |
5.45 m |
4.3 m x 5.45 m |
|
Main Level |
Dining Room |
4.2 m |
2.9 m |
4.2 m x 2.9 m |
|
Main Level |
Kitchen |
6.8 m |
3.5 m |
6.8 m x 3.5 m |
|
Main Level |
Family Room |
4.6 m |
6 m |
4.6 m x 6 m |
|
Main Level |
Mud Room |
6.4 m |
2.5 m |
6.4 m x 2.5 m |
https://www.realtor.ca/real-estate/30178449/428-beaumont-drive-bracebridge-muskoka-n-muskoka-n