3 Bedroom
2 Bathroom
700 - 1,100 ft2
Bungalow
Fireplace
Central Air Conditioning
Forced Air
$1,150,000
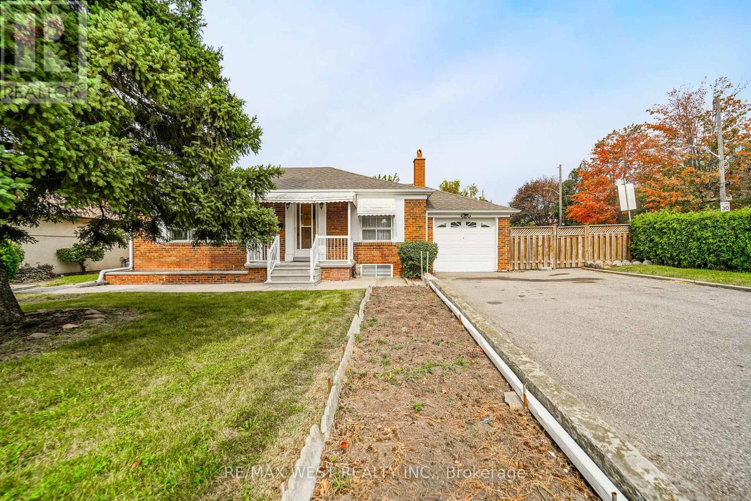
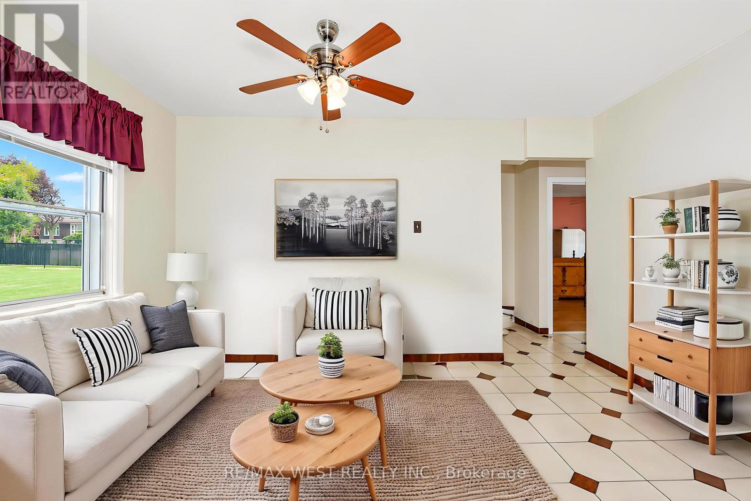
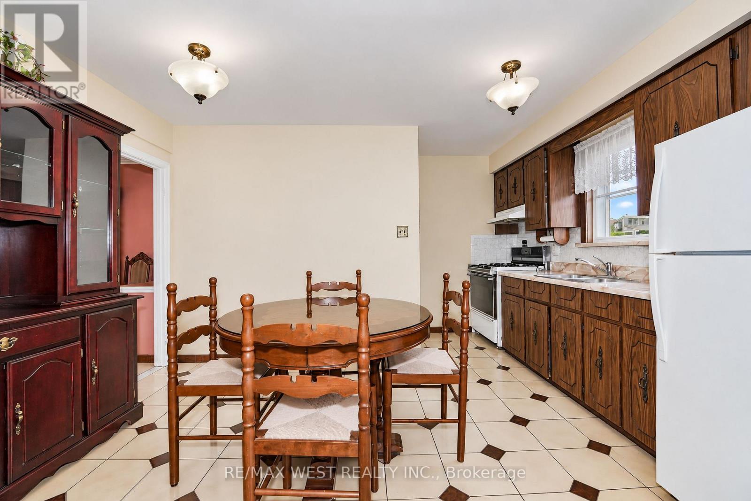
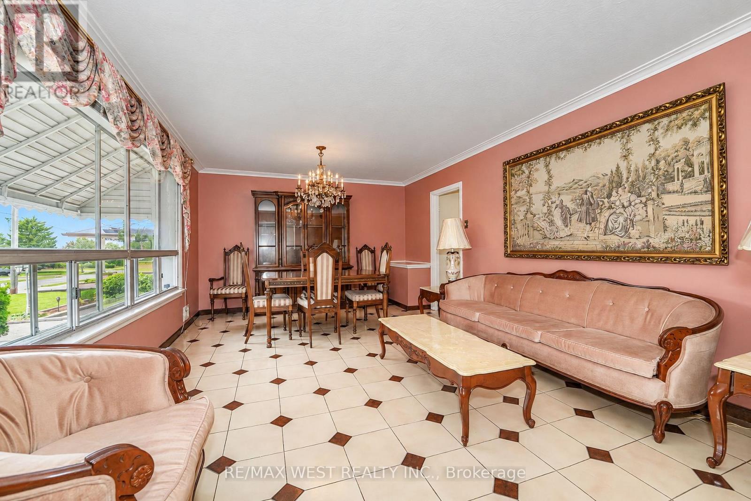
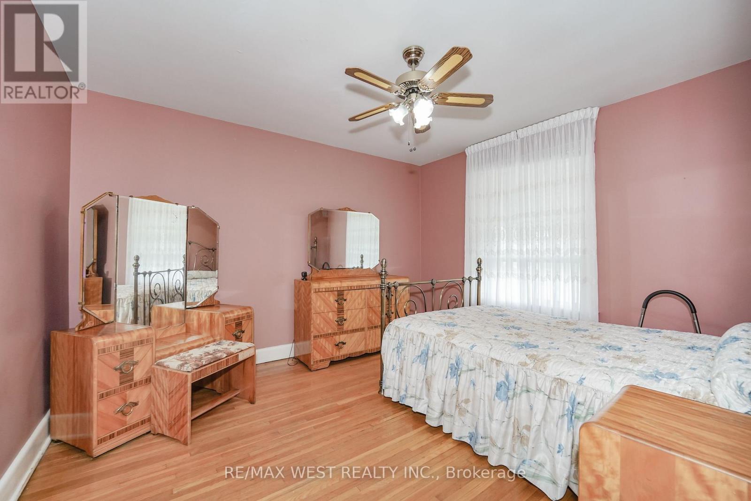
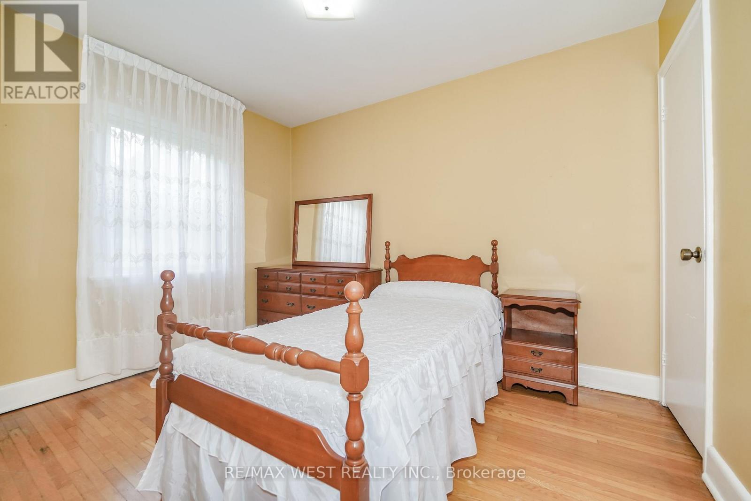
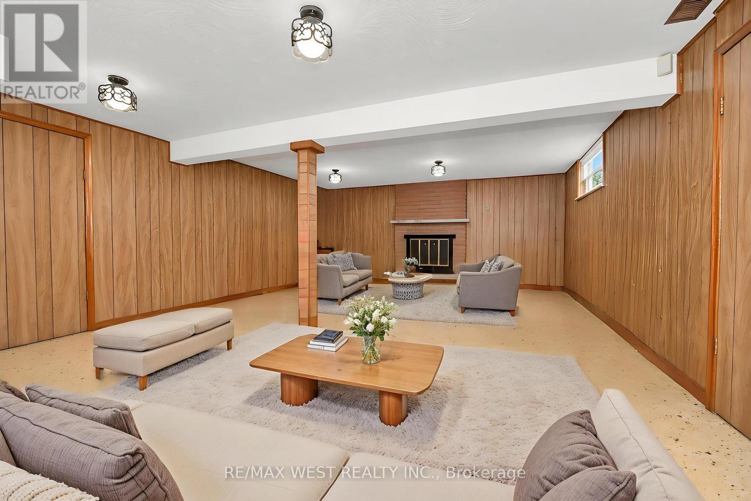
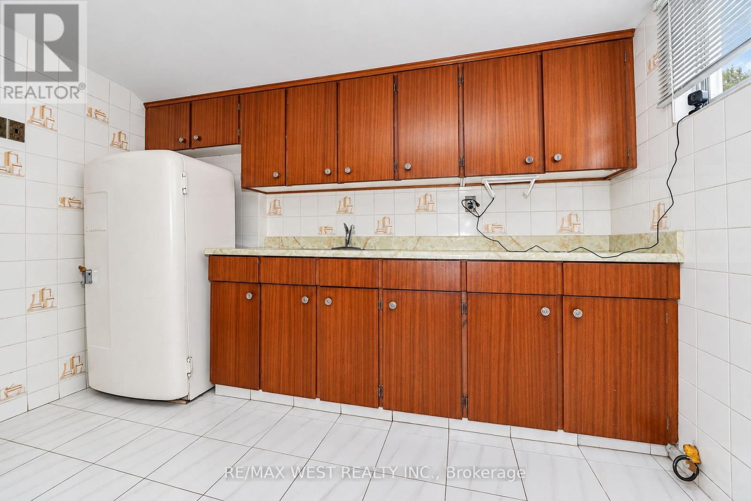
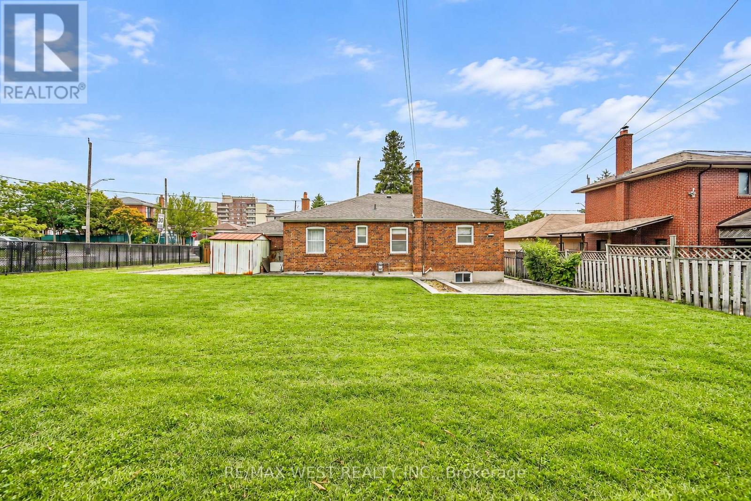
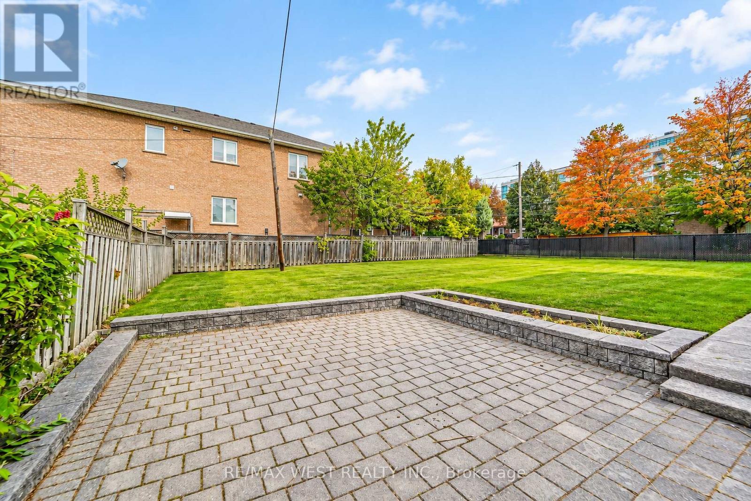
Welcome to 428 Maple Leaf Drive in the wonderful, vibrant Maple Leaf Community of North York! This extremely well maintained 2+1 bdrm, 2 bth bungalow, with 5 car parking sitting on a MASSIVE 69.50X 110 foot corner lot, with 2 kitchens, a finished bsmt with separate entrance ideal for an in-law suite offers a rare and incredible opportunity for endusers, builders or investors. Boasting a practical, bright and sunny open concept layout with two large main floor bedrooms, 4 pce bth, spacious combined living and dining areas and large eat-in kitchen on the main floor, while downstairs awaits a finished bsmt with a huge eat-in second kitchen, 3 pce bth and large rec room with fireplace is ideal for an in-law suite. Situated in fantastic location, seconds to all major amenities (Hwy 401 / hospital / public transit /shopping / schools / parks/ places of worship +++). This is a rare opportunity....that will not last. Some photos are virtually staged. (id:50976)
Property Details
|
MLS® Number
|
W13856366 |
|
Property Type
|
Single Family |
|
Community Name
|
Maple Leaf |
|
Amenities Near By
|
Hospital, Park, Place Of Worship, Public Transit, Schools |
|
Equipment Type
|
Water Heater |
|
Features
|
Carpet Free |
|
Parking Space Total
|
5 |
|
Rental Equipment Type
|
Water Heater |
Building
|
Bathroom Total
|
2 |
|
Bedrooms Above Ground
|
2 |
|
Bedrooms Below Ground
|
1 |
|
Bedrooms Total
|
3 |
|
Appliances
|
Garage Door Opener Remote(s), All, Furniture, Hood Fan, Gas Stove(s), Refrigerator |
|
Architectural Style
|
Bungalow |
|
Basement Features
|
Separate Entrance |
|
Basement Type
|
N/a |
|
Construction Style Attachment
|
Detached |
|
Cooling Type
|
Central Air Conditioning |
|
Exterior Finish
|
Brick |
|
Fireplace Present
|
Yes |
|
Fireplace Total
|
1 |
|
Flooring Type
|
Ceramic, Hardwood, Vinyl, Concrete |
|
Foundation Type
|
Unknown |
|
Heating Fuel
|
Natural Gas |
|
Heating Type
|
Forced Air |
|
Stories Total
|
1 |
|
Size Interior
|
700 - 1,100 Ft2 |
|
Type
|
House |
|
Utility Water
|
Municipal Water |
Parking
Land
|
Acreage
|
No |
|
Fence Type
|
Fenced Yard |
|
Land Amenities
|
Hospital, Park, Place Of Worship, Public Transit, Schools |
|
Sewer
|
Sanitary Sewer |
|
Size Depth
|
110 Ft |
|
Size Frontage
|
69 Ft ,6 In |
|
Size Irregular
|
69.5 X 110 Ft |
|
Size Total Text
|
69.5 X 110 Ft |
Rooms
| Level |
Type |
Length |
Width |
Dimensions |
|
Basement |
Kitchen |
3.44 m |
6.35 m |
3.44 m x 6.35 m |
|
Basement |
Recreational, Games Room |
6.95 m |
4.71 m |
6.95 m x 4.71 m |
|
Basement |
Laundry Room |
7 m |
3.18 m |
7 m x 3.18 m |
|
Main Level |
Living Room |
3.76 m |
5.47 m |
3.76 m x 5.47 m |
|
Main Level |
Dining Room |
3.76 m |
5.47 m |
3.76 m x 5.47 m |
|
Main Level |
Kitchen |
4.12 m |
3.63 m |
4.12 m x 3.63 m |
|
Main Level |
Primary Bedroom |
3.33 m |
3.77 m |
3.33 m x 3.77 m |
|
Main Level |
Bedroom 2 |
2.65 m |
3.4 m |
2.65 m x 3.4 m |
|
Main Level |
Den |
4.11 m |
2.49 m |
4.11 m x 2.49 m |
https://www.realtor.ca/real-estate/30358541/428-maple-leaf-drive-toronto-maple-leaf-maple-leaf