2 Bedroom
1 Bathroom
1,160 ft2
Bungalow
Central Air Conditioning
Forced Air
$649,900
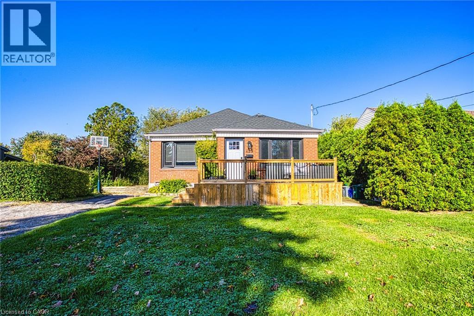
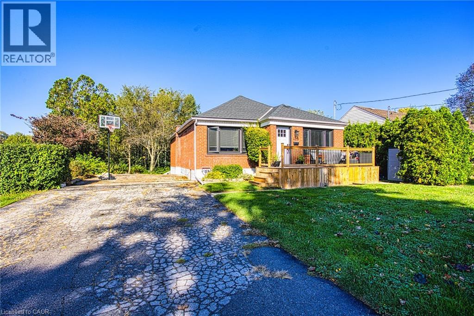
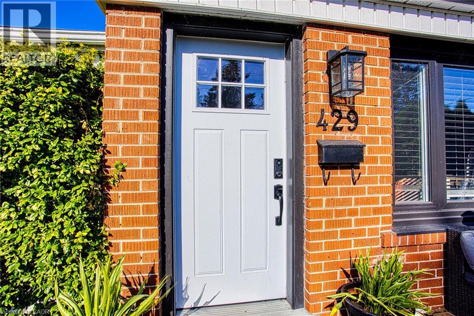
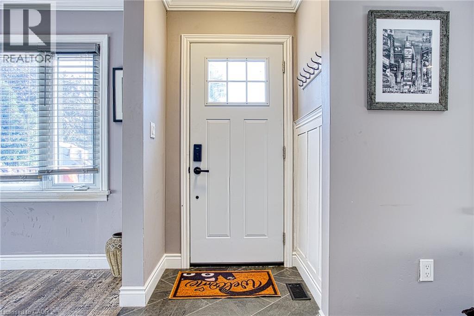
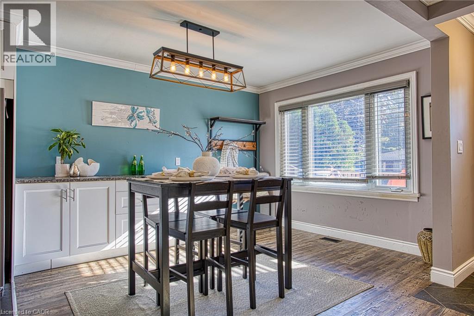
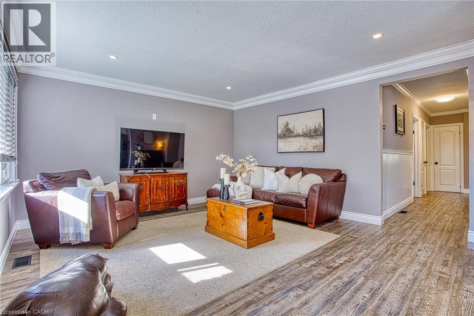
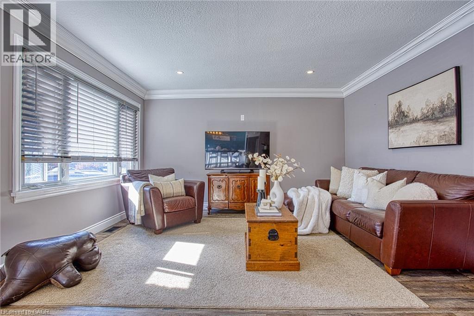
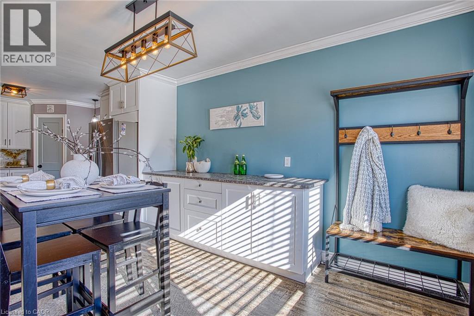
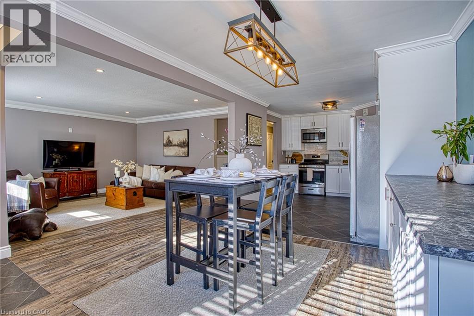
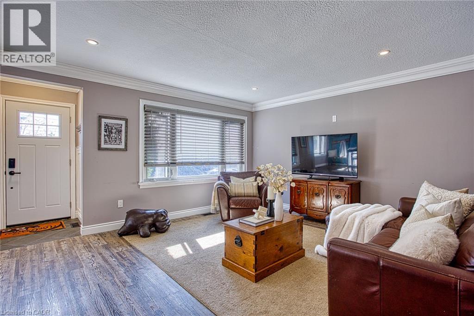
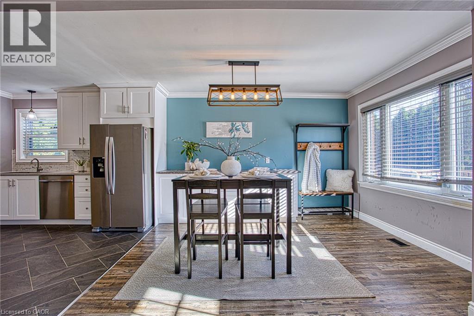
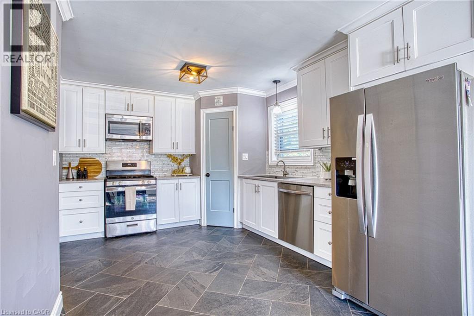
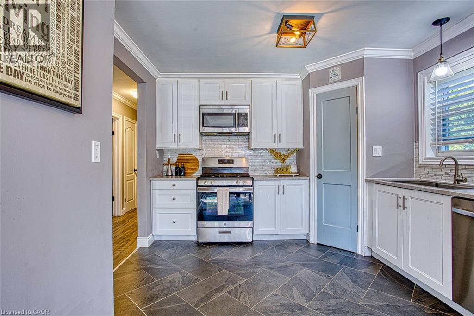
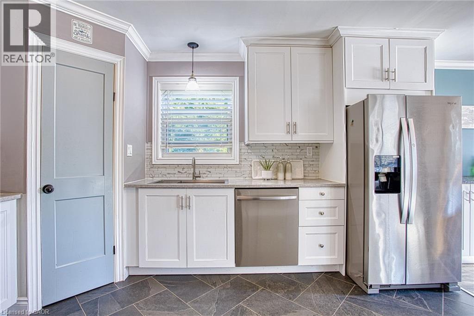
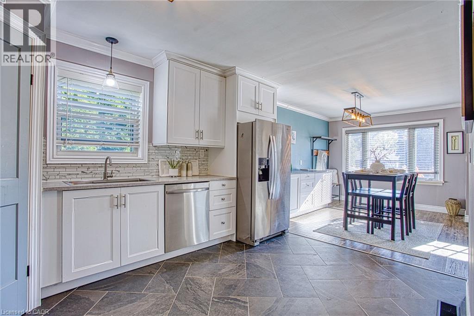
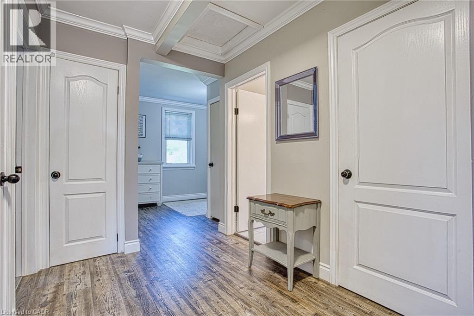
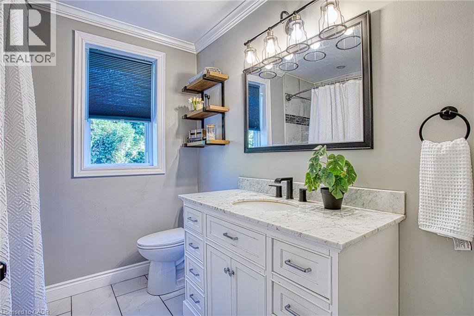
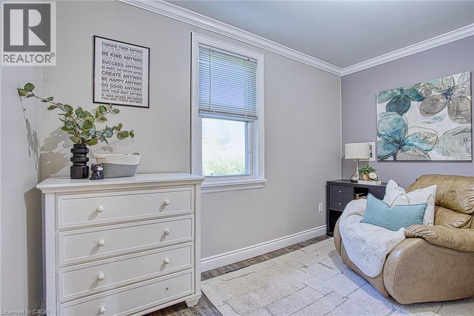
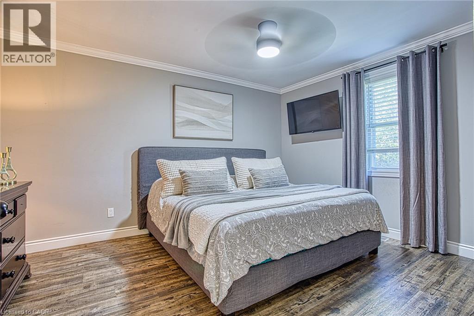
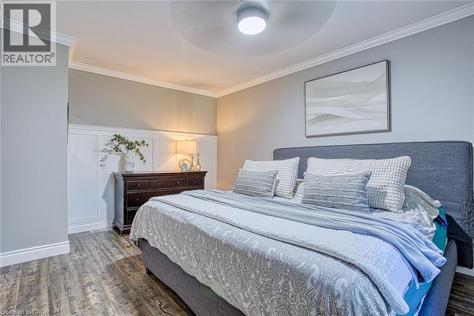
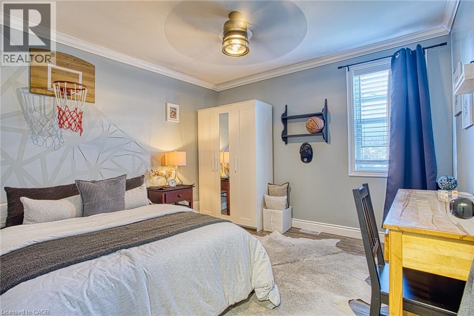
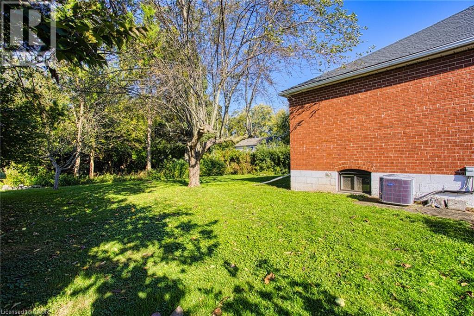
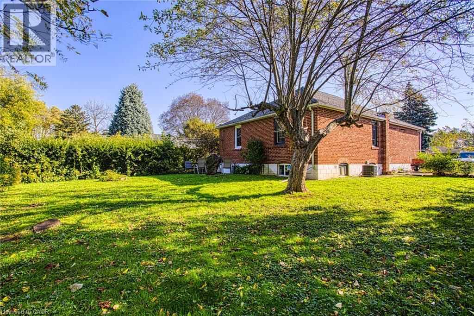
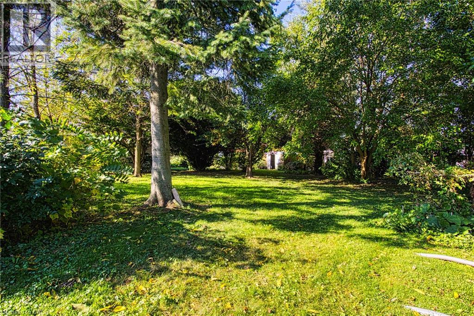
BEACHSIDE CHARM MEETS MODERN COMFORT! Welcome to 429 Elizabeth Street, a thoughtfully renovated brick bungalow in the sought-after Grimsby Beach district. Set on an impressive 191-foot deep lot, this charming home blends character, modern updates, and an unbeatable location steps from the lake and the historic Elizabeth Street Pumphouse. Perfect for first-time buyers, downsizers, or those seeking a peaceful lakeside retreat. Inside, a warm slate-tiled entryway leads to a spacious open-concept living and dining area featuring luxury vinyl plank flooring, crown moulding, and pot lights. The living room is wired for a gas fireplace or TV wall mount (gas line in place). The updated kitchen offers slate tile, a gas stove, ample cabinetry, laminate countertops, a pantry, and an above-range microwave. Originally a 3-bedroom home, the current layout features 2 bedrooms plus a versatile den, office, or mudroom with a closet and laundry rough-ins-easily converted back to a 3rd bedroom. The primary bedroom includes a stylish barn door, while the second bedroom features a wardrobe and crown moulding. The fully renovated 4-piece bathroom boasts porcelain tile, a quartz vanity, a new window, and a luxurious soaker tub. Key mechanical updates include basement waterproofing (2020), a sump pump, new basement wiring, and an updated water shutoff. Shingles and roof plywood were replaced in 2023, and a brand-new deck was added in 2025 for outdoor dining and entertaining. Enjoy a relaxed lakeside lifestyle with the beach, walking trails, parks, schools, and downtown Grimsby just a short stroll away, plus quick 2-minute QEW access for easy commuting. Move-in ready and full of character! (id:50976)
Open House
This property has open houses!
Starts at:
2:00 pm
Ends at:
4:00 pm
Starts at:
2:00 pm
Ends at:
4:00 pm
Property Details
|
MLS® Number
|
40871138 |
|
Property Type
|
Single Family |
|
Amenities Near By
|
Beach, Hospital, Marina, Park, Place Of Worship, Playground, Schools, Shopping |
|
Community Features
|
Community Centre, School Bus |
|
Equipment Type
|
Water Heater |
|
Features
|
Sump Pump |
|
Parking Space Total
|
4 |
|
Rental Equipment Type
|
Water Heater |
Building
|
Bathroom Total
|
1 |
|
Bedrooms Above Ground
|
2 |
|
Bedrooms Total
|
2 |
|
Appliances
|
Dishwasher, Dryer, Microwave, Refrigerator, Washer |
|
Architectural Style
|
Bungalow |
|
Basement Development
|
Unfinished |
|
Basement Type
|
Full (unfinished) |
|
Construction Style Attachment
|
Detached |
|
Cooling Type
|
Central Air Conditioning |
|
Exterior Finish
|
Brick |
|
Fixture
|
Ceiling Fans |
|
Foundation Type
|
Poured Concrete |
|
Heating Fuel
|
Natural Gas |
|
Heating Type
|
Forced Air |
|
Stories Total
|
1 |
|
Size Interior
|
1,160 Ft2 |
|
Type
|
House |
|
Utility Water
|
Municipal Water |
Parking
Land
|
Access Type
|
Road Access, Highway Access |
|
Acreage
|
No |
|
Land Amenities
|
Beach, Hospital, Marina, Park, Place Of Worship, Playground, Schools, Shopping |
|
Sewer
|
Municipal Sewage System |
|
Size Depth
|
191 Ft |
|
Size Frontage
|
72 Ft |
|
Size Total Text
|
Under 1/2 Acre |
|
Zoning Description
|
R2 |
Rooms
| Level |
Type |
Length |
Width |
Dimensions |
|
Main Level |
Bedroom |
|
|
10'8'' x 11'2'' |
|
Main Level |
Primary Bedroom |
|
|
10'8'' x 14'9'' |
|
Main Level |
Sitting Room |
|
|
11'11'' x 8'10'' |
|
Main Level |
4pc Bathroom |
|
|
7'10'' x 7'11'' |
|
Main Level |
Pantry |
|
|
3'6'' x 3'10'' |
|
Main Level |
Kitchen |
|
|
10'11'' x 13'9'' |
|
Main Level |
Living Room |
|
|
15'11'' x 13'4'' |
|
Main Level |
Dining Room |
|
|
9'7'' x 12'5'' |
|
Main Level |
Foyer |
|
|
4'2'' x 4'2'' |
https://www.realtor.ca/real-estate/30404179/429-elizabeth-street-grimsby