4 Bedroom
3 Bathroom
2,000 - 2,500 ft2
Bungalow
Fireplace
Central Air Conditioning, Air Exchanger
Forced Air
Lawn Sprinkler, Landscaped
$995,000
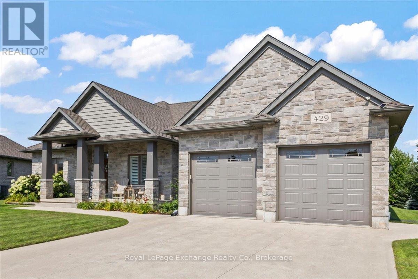
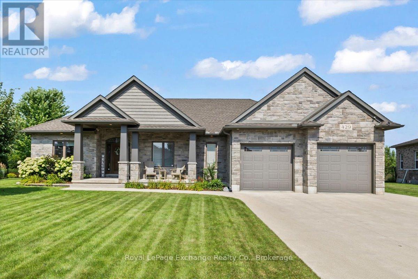
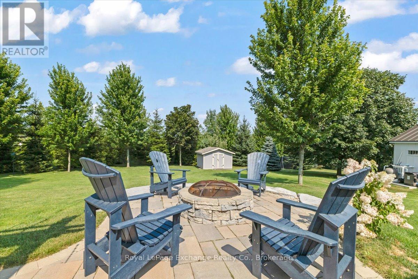
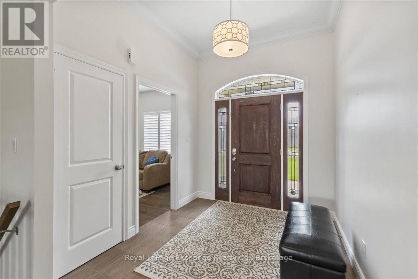
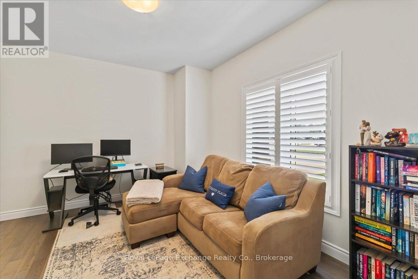
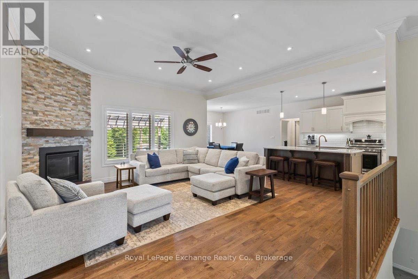
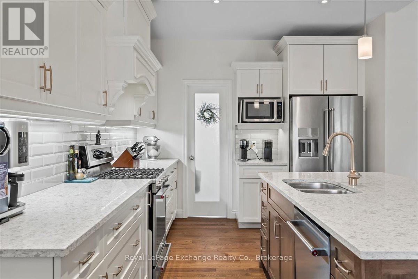
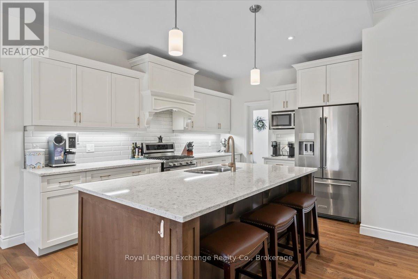
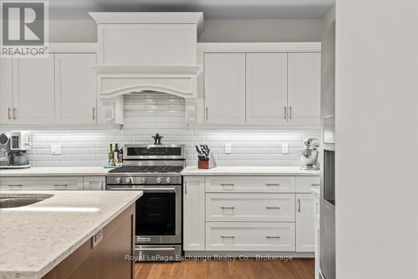
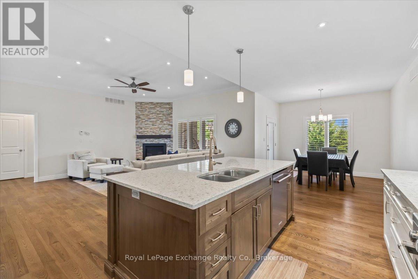
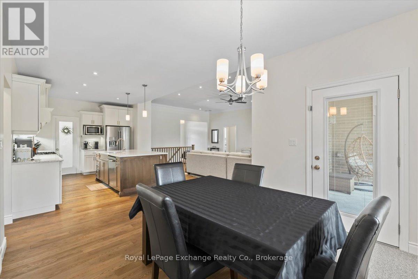
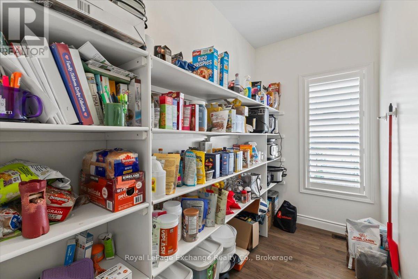
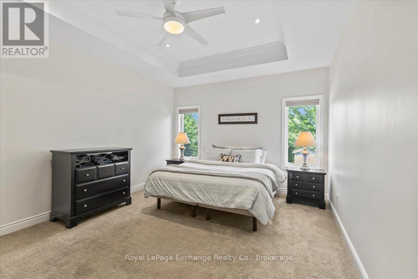
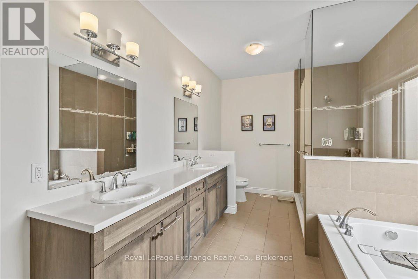
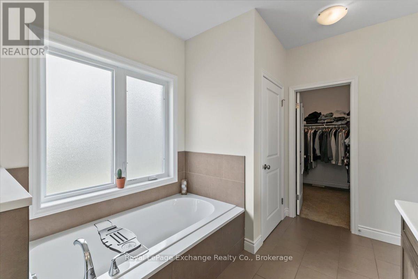
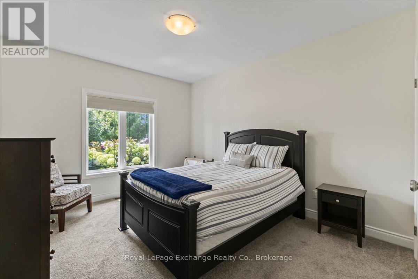
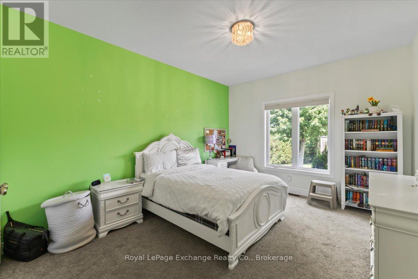
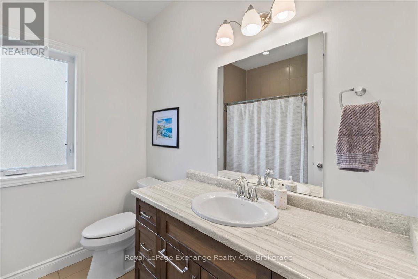
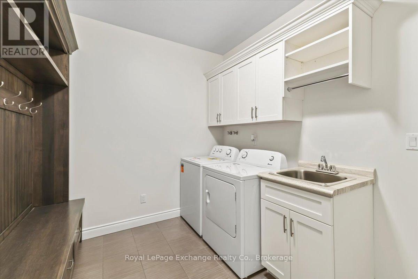
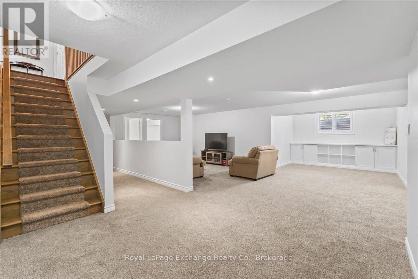
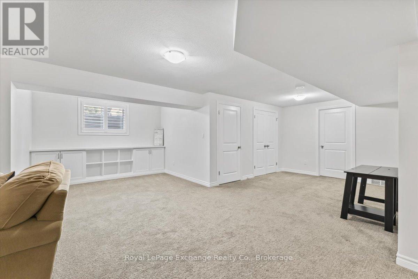
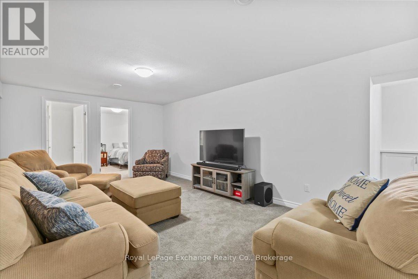
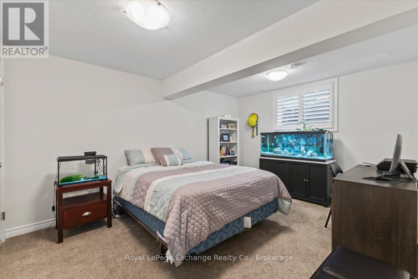
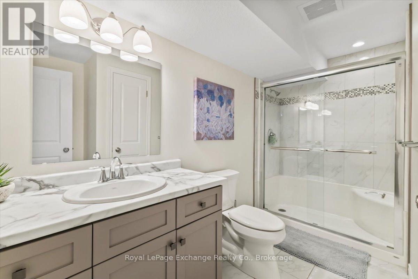
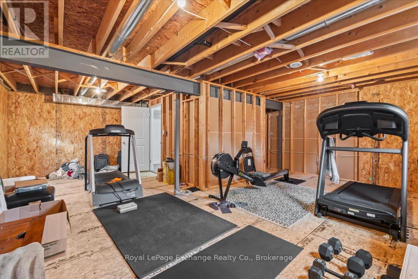
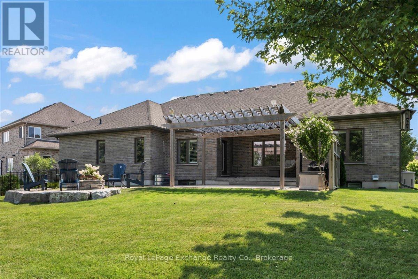
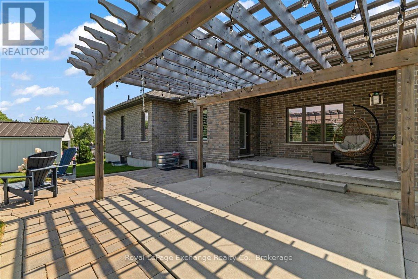
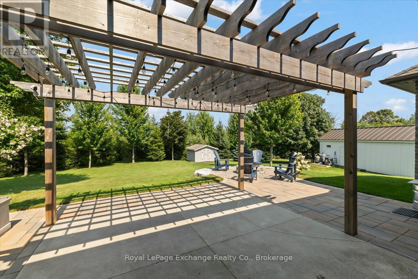
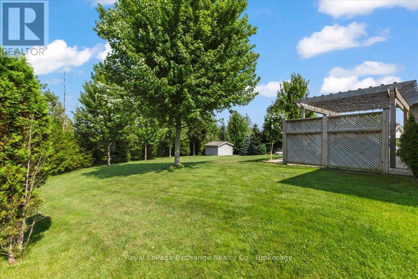
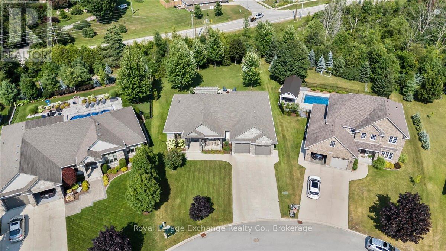
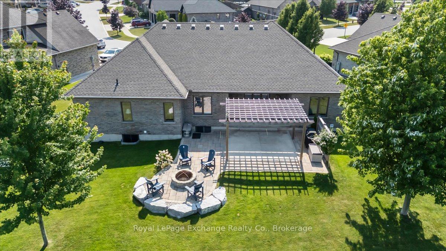
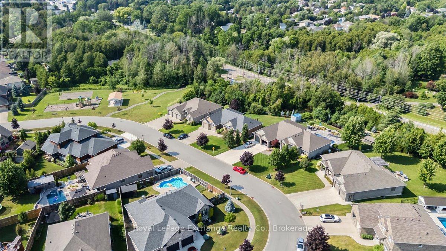
Built in 2016 and set on an impressive 70' x 159' ravine lot in desirable Stonehaven subdivision, this executive all-stone bungalow offers exceptional curb appeal, quality finishes and a thoughtfully designed layout. The spacious foyer opens to a dedicated home office and bright open-concept living area. The living room features a 10' ceiling, natural gas fireplace with stone feature wall and California shutters, while hardwood flooring flows through the living, kitchen and dining areas. The kitchen is ideal for entertaining with granite countertops, a 7' granite island, tiled backsplash, stainless steel appliances, gas stove and large walk-in pantry with built-in shelving. The adjoining dining area provides a direct walkout to the covered back patio. The primary suite features a tray ceiling, large walk-in closet and spacious 5-piece ensuite. Two additional bedrooms, a 4-piece bathroom and mudroom with built-in storage and direct access to the oversized double garage complete the main level. The finished lower level offers a large open recreation space, bright 4th bedroom with oversized windows, 4-piece bathroom and substantial unfinished area with potential for 2 additional bedrooms, a home gym or expanded living space. Outside, enjoy the private ravine setting from the covered rear porch and pergola-covered concrete patio with built-in stone fire pit surrounded by armour stone. Additional features include 9' main-floor ceilings, covered front porch, gas Briggs & Stratton generator and full irrigation system. With a park just steps away, this impressive property combines space, privacy and executive finishes in a fantastic Stonehaven location. (id:50976)
Property Details
|
MLS® Number
|
X13655710 |
|
Property Type
|
Single Family |
|
Community Name
|
Kincardine |
|
Amenities Near By
|
Beach, Golf Nearby, Park |
|
Community Features
|
School Bus |
|
Equipment Type
|
Water Heater - Gas, Water Heater |
|
Features
|
Wooded Area, Backs On Greenbelt, Conservation/green Belt, Sump Pump |
|
Parking Space Total
|
6 |
|
Rental Equipment Type
|
Water Heater - Gas, Water Heater |
|
Structure
|
Patio(s), Porch, Shed |
Building
|
Bathroom Total
|
3 |
|
Bedrooms Above Ground
|
3 |
|
Bedrooms Below Ground
|
1 |
|
Bedrooms Total
|
4 |
|
Amenities
|
Fireplace(s) |
|
Appliances
|
Garage Door Opener Remote(s), Water Heater, Dishwasher, Dryer, Microwave, Stove, Washer, Window Coverings, Refrigerator |
|
Architectural Style
|
Bungalow |
|
Basement Development
|
Finished |
|
Basement Type
|
Full (finished) |
|
Construction Style Attachment
|
Detached |
|
Cooling Type
|
Central Air Conditioning, Air Exchanger |
|
Exterior Finish
|
Stone, Brick |
|
Fireplace Present
|
Yes |
|
Fireplace Total
|
1 |
|
Foundation Type
|
Poured Concrete |
|
Heating Fuel
|
Natural Gas |
|
Heating Type
|
Forced Air |
|
Stories Total
|
1 |
|
Size Interior
|
2,000 - 2,500 Ft2 |
|
Type
|
House |
|
Utility Power
|
Generator |
|
Utility Water
|
Municipal Water |
Parking
Land
|
Acreage
|
No |
|
Land Amenities
|
Beach, Golf Nearby, Park |
|
Landscape Features
|
Lawn Sprinkler, Landscaped |
|
Sewer
|
Sanitary Sewer |
|
Size Depth
|
182 Ft ,6 In |
|
Size Frontage
|
70 Ft |
|
Size Irregular
|
70 X 182.5 Ft |
|
Size Total Text
|
70 X 182.5 Ft |
Rooms
| Level |
Type |
Length |
Width |
Dimensions |
|
Basement |
Bedroom 4 |
3.35 m |
4.52 m |
3.35 m x 4.52 m |
|
Basement |
Utility Room |
3.61 m |
11.58 m |
3.61 m x 11.58 m |
|
Basement |
Family Room |
8.84 m |
11.89 m |
8.84 m x 11.89 m |
|
Main Level |
Great Room |
5.05 m |
4.92 m |
5.05 m x 4.92 m |
|
Main Level |
Kitchen |
3.09 m |
4.52 m |
3.09 m x 4.52 m |
|
Main Level |
Dining Room |
3.27 m |
4.82 m |
3.27 m x 4.82 m |
|
Main Level |
Primary Bedroom |
3.96 m |
5 m |
3.96 m x 5 m |
|
Main Level |
Bedroom 2 |
3.47 m |
4.82 m |
3.47 m x 4.82 m |
|
Main Level |
Bedroom 3 |
3.47 m |
4.82 m |
3.47 m x 4.82 m |
|
Main Level |
Laundry Room |
2.54 m |
3.5 m |
2.54 m x 3.5 m |
|
Main Level |
Office |
3.47 m |
3.47 m |
3.47 m x 3.47 m |
|
Main Level |
Foyer |
2.42 m |
2.6 m |
2.42 m x 2.6 m |
Utilities
|
Cable
|
Installed |
|
Electricity
|
Installed |
|
Sewer
|
Installed |
https://www.realtor.ca/real-estate/30133947/429-mccullough-crescent-kincardine-kincardine