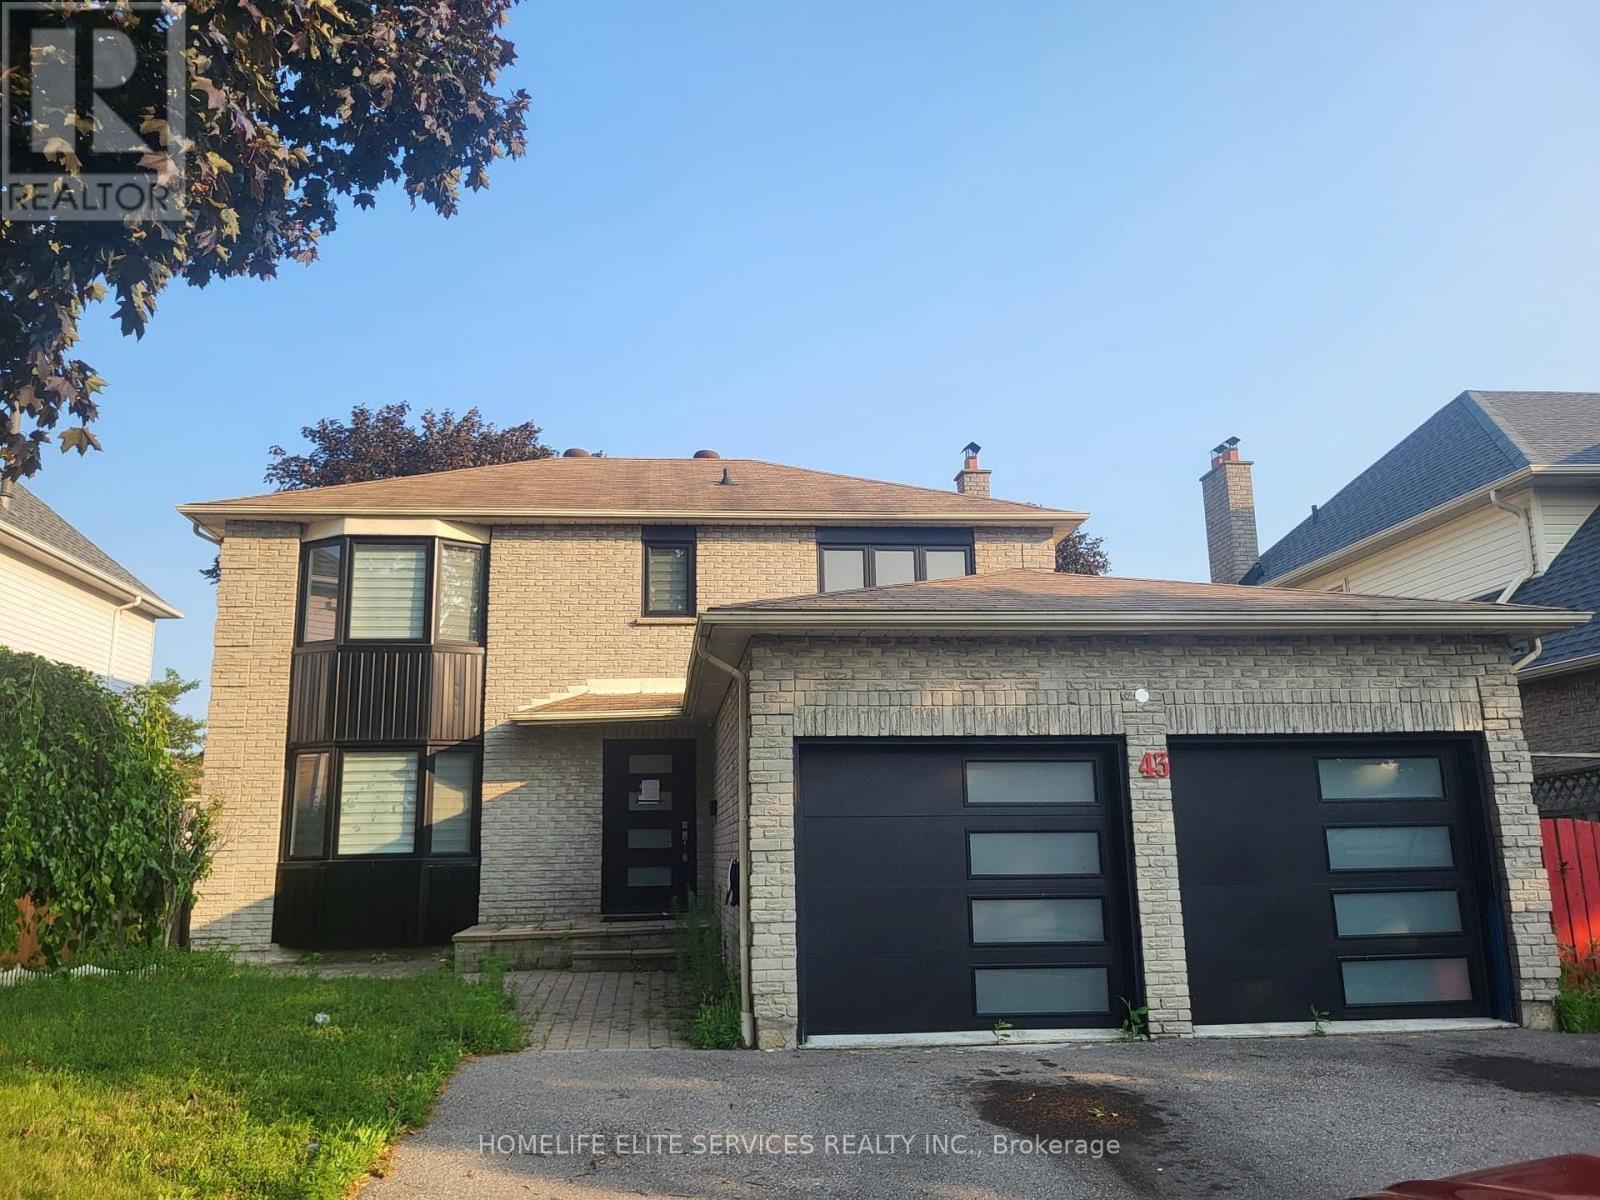
3 Bedroom
3 Bathroom
1,500 - 2,000 ft2
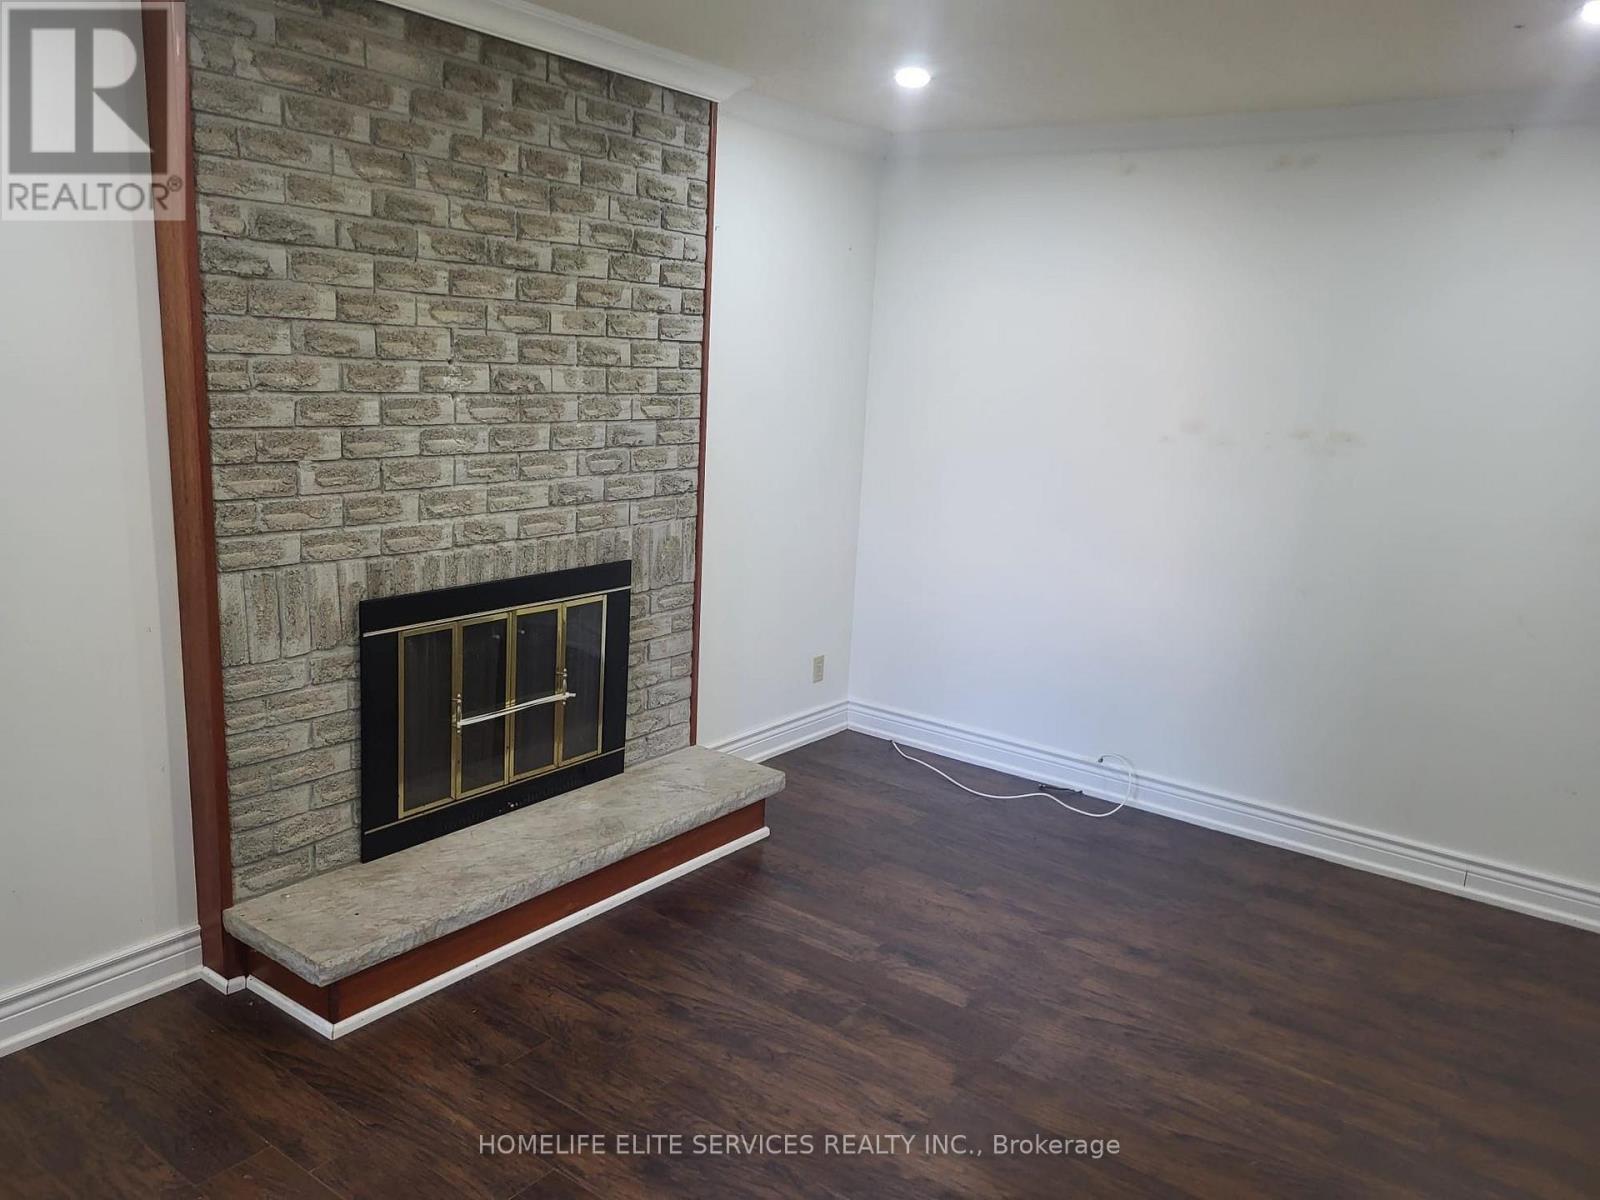
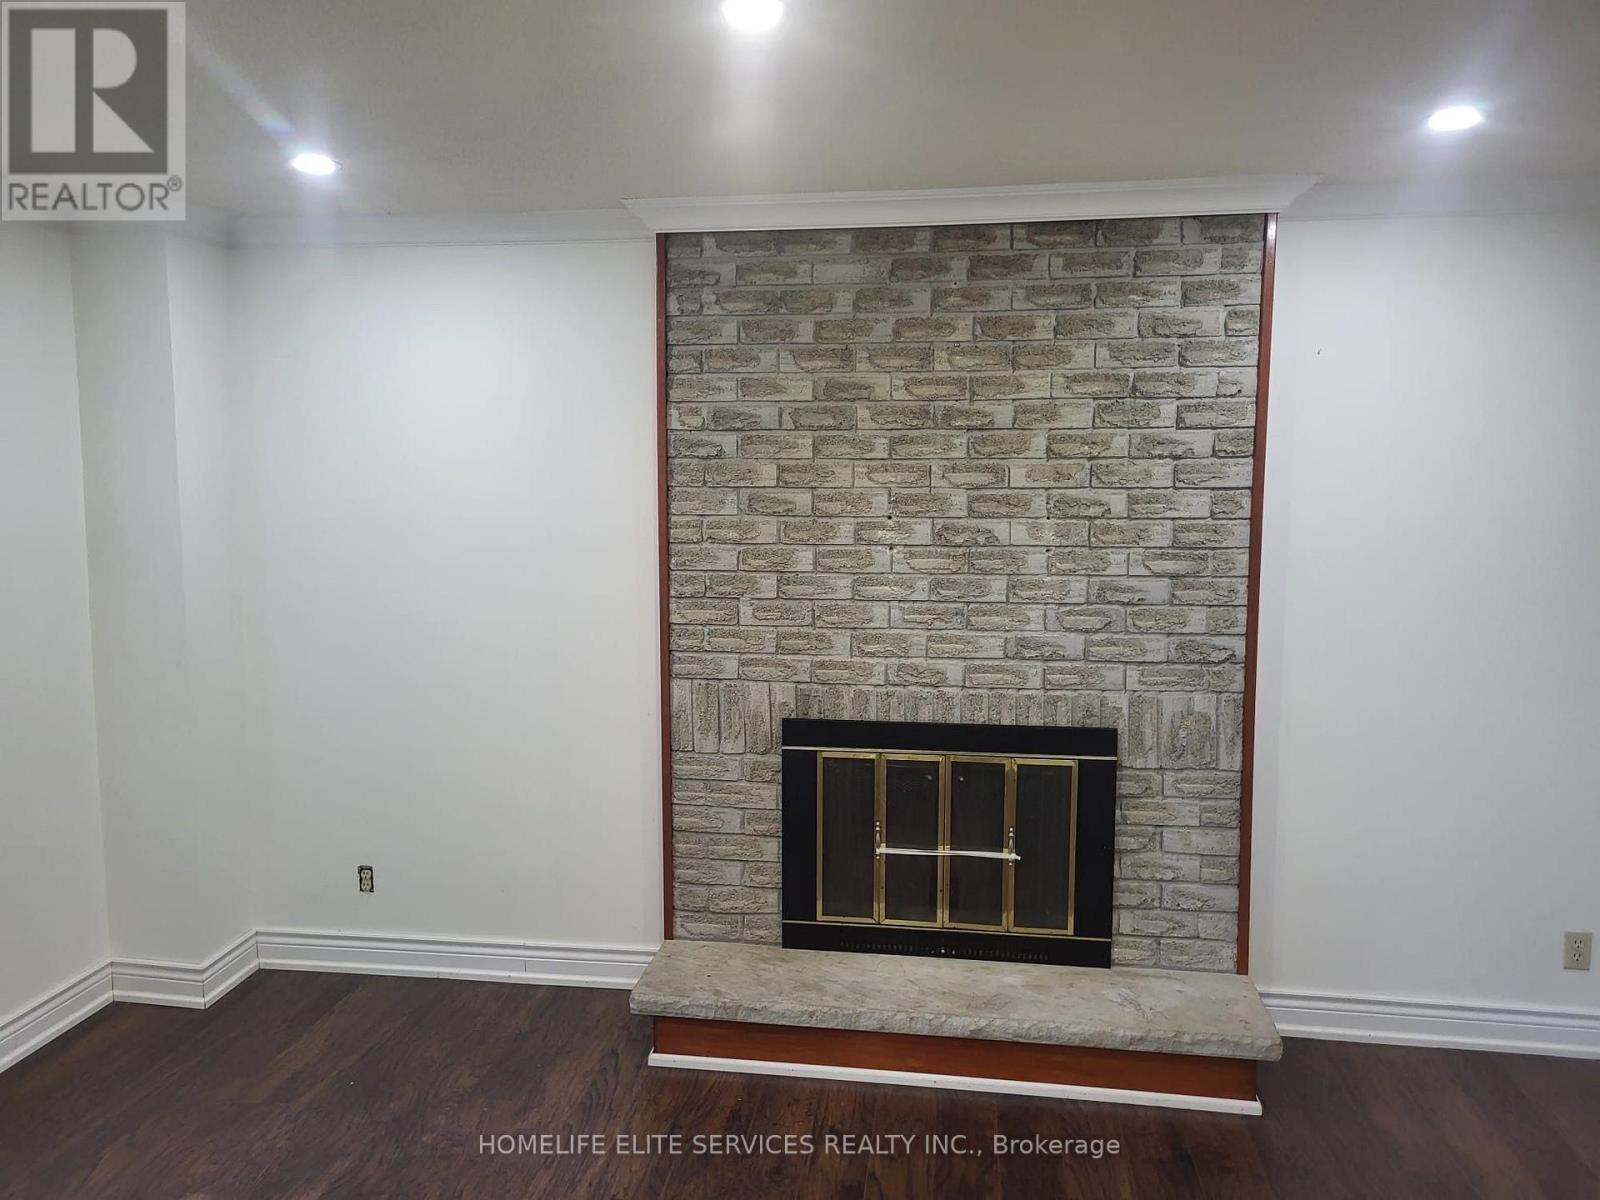
Fireplace
Central Air Conditioning
Forced Air
$989,000
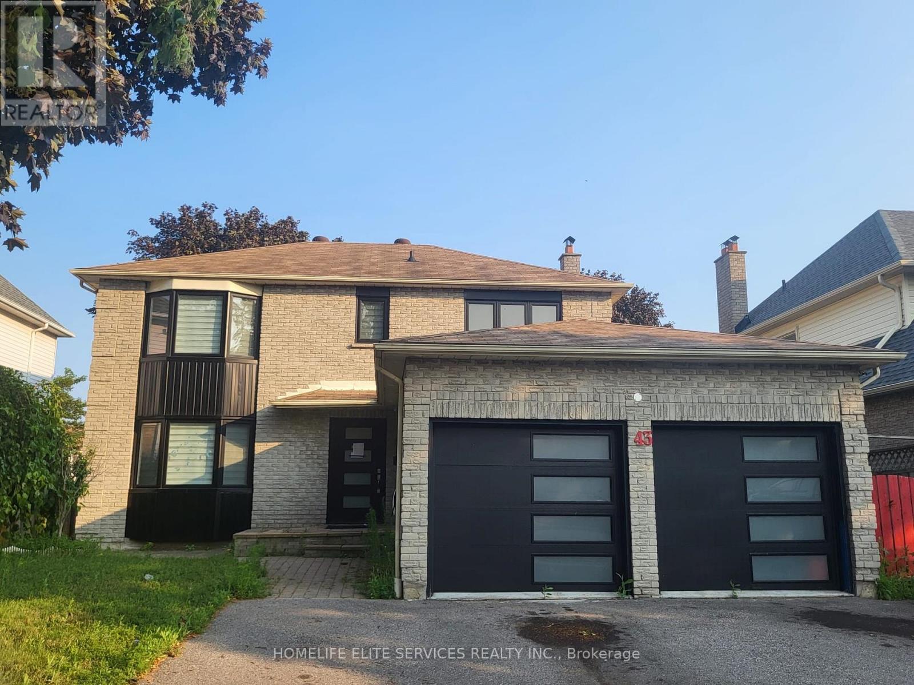
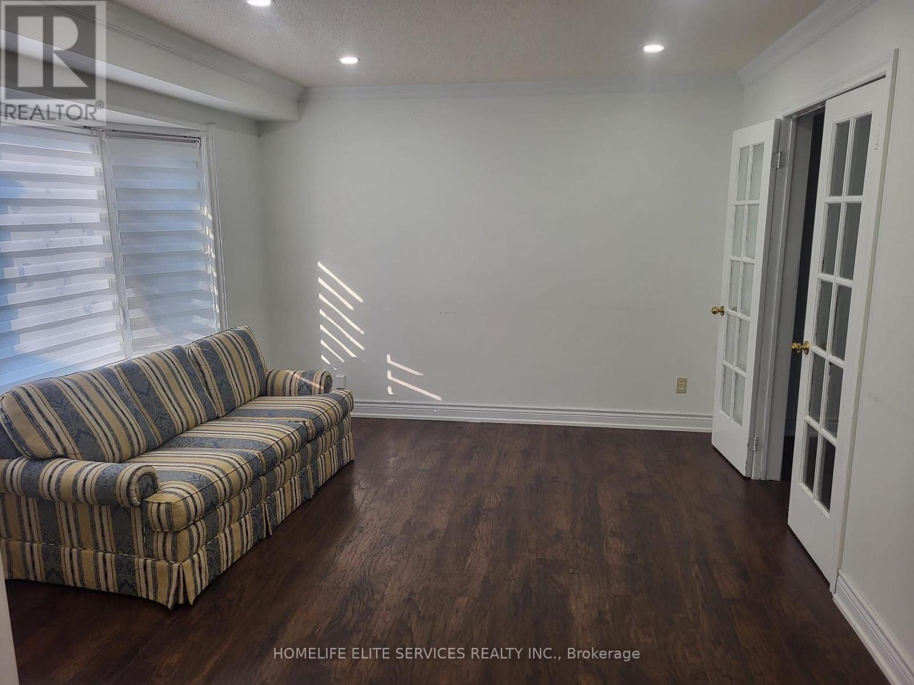
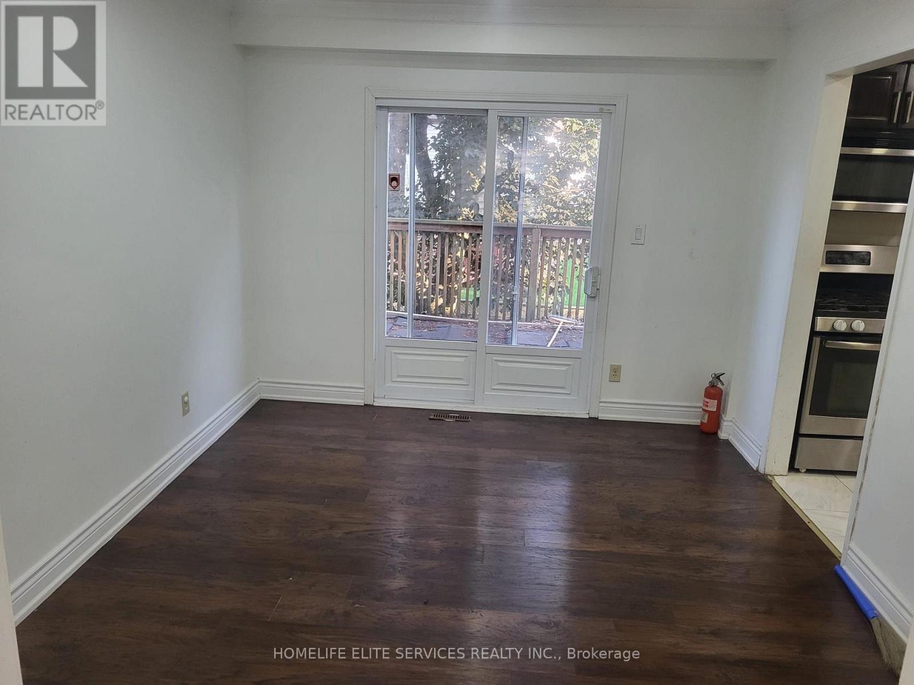
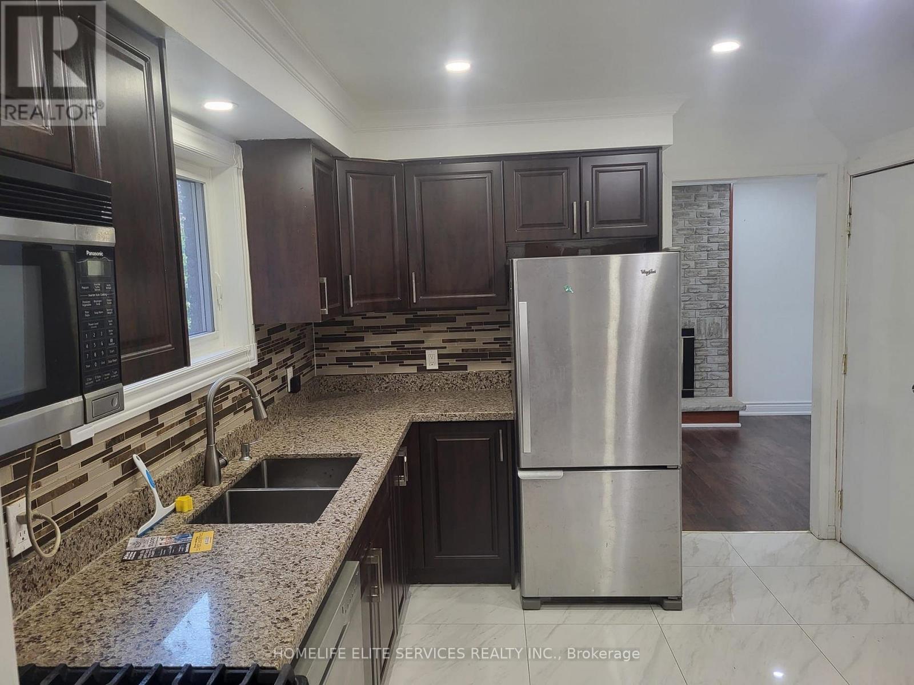
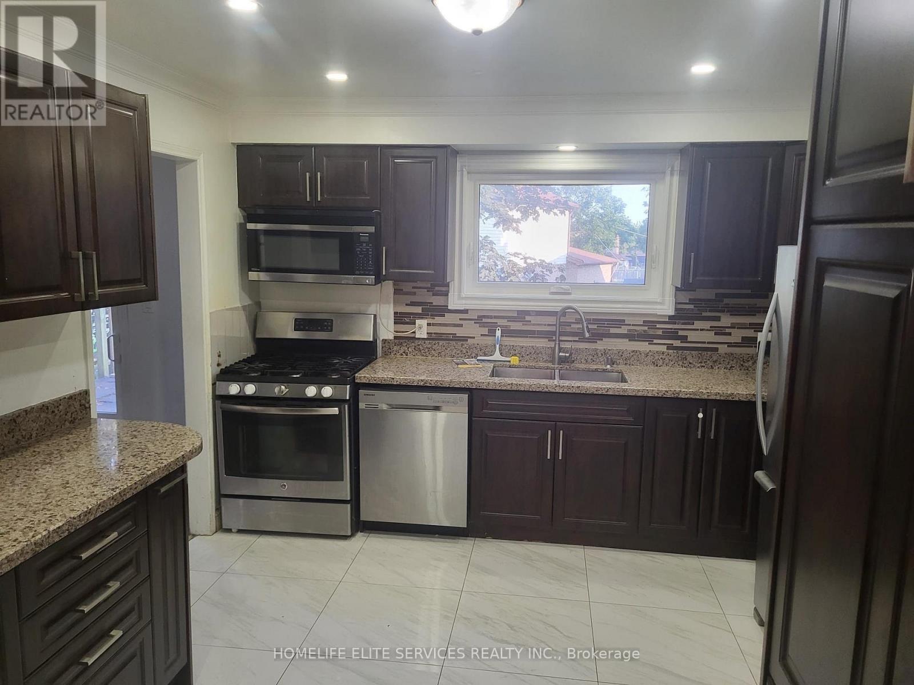
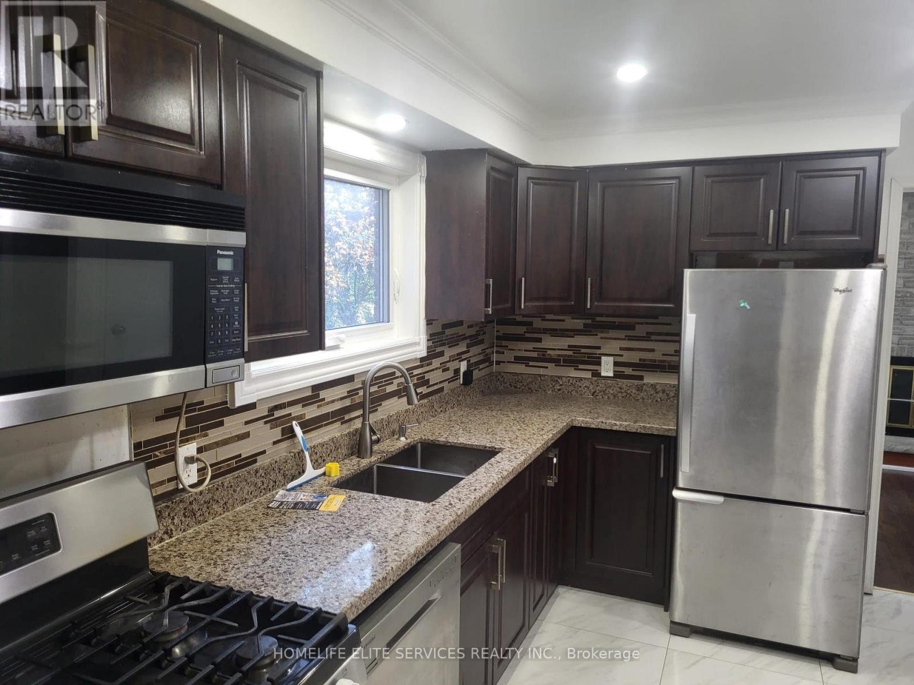
Located In The Heart Of Blue Grass Meadows In Whitby, This Beautifully Updated Home Is A Must-See Investment Opportunity! Featuring Numerous Upgrades Throughout, This Property Offers Both Comfort And Value. The Home Includes Insulated Garage Doors And A 40' Entrance Door, While All Windows Were Replaced In 2021. The Modern Kitchen, Updated Washrooms, And New Flooring Throughout The Home Create A Stylish And Move-In-Ready Living Space. The Basement Has Been Fire-Separated And Built According To By-Law Requirements. The HVAC And Plumbing Have Been Inspected And Approved, With Only The Final Inspection Remaining Before The Walkout Basement Becomes Fully Legal. Situated In The Highly Desirable Blue Grass Meadows Community, You'll Enjoy A Family-Friendly Neighborhood Close To Top-Rated Schools, Parks, Shopping, Public Transit, And Major Highways, Making This An Excellent Opportunity For Homeowners And Investors Alike. (id:50976)
Property Details
|
MLS® Number
|
E13594676 |
|
Property Type
|
Single Family |
|
Community Name
|
Blue Grass Meadows |
|
Features
|
Lighting |
|
Parking Space Total
|
5 |
|
Structure
|
Deck |
Building
|
Bathroom Total
|
3 |
|
Bedrooms Above Ground
|
3 |
|
Bedrooms Total
|
3 |
|
Basement Development
|
Finished |
|
Basement Features
|
Walk Out |
|
Basement Type
|
N/a (finished) |
|
Construction Style Attachment
|
Detached |
|
Cooling Type
|
Central Air Conditioning |
|
Exterior Finish
|
Aluminum Siding, Brick Facing |
|
Fireplace Present
|
Yes |
|
Flooring Type
|
Laminate, Ceramic, Tile |
|
Foundation Type
|
Brick |
|
Heating Fuel
|
Natural Gas |
|
Heating Type
|
Forced Air |
|
Stories Total
|
2 |
|
Size Interior
|
1,500 - 2,000 Ft2 |
|
Type
|
House |
Parking
Land
|
Acreage
|
No |
|
Sewer
|
Sanitary Sewer |
|
Size Depth
|
100 Ft |
|
Size Frontage
|
50 Ft |
|
Size Irregular
|
50 X 100 Ft |
|
Size Total Text
|
50 X 100 Ft |
Rooms
| Level |
Type |
Length |
Width |
Dimensions |
|
Second Level |
Primary Bedroom |
7.29 m |
3.33 m |
7.29 m x 3.33 m |
|
Second Level |
Bedroom 2 |
4.34 m |
3.57 m |
4.34 m x 3.57 m |
|
Second Level |
Bedroom 3 |
4.38 m |
3.58 m |
4.38 m x 3.58 m |
|
Basement |
Living Room |
3.04 m |
4.01 m |
3.04 m x 4.01 m |
|
Basement |
Furnace |
|
|
Measurements not available |
|
Basement |
Den |
2.7 m |
2.6 m |
2.7 m x 2.6 m |
|
Basement |
Bedroom |
3.01 m |
5.04 m |
3.01 m x 5.04 m |
|
Basement |
Kitchen |
2.6 m |
2.6 m |
2.6 m x 2.6 m |
|
Ground Level |
Living Room |
4.26 m |
3.4 m |
4.26 m x 3.4 m |
|
Ground Level |
Dining Room |
3.62 m |
3.1 m |
3.62 m x 3.1 m |
|
Ground Level |
Family Room |
4.6 m |
3.16 m |
4.6 m x 3.16 m |
|
Ground Level |
Kitchen |
3.91 m |
6.63 m |
3.91 m x 6.63 m |
Utilities
|
Cable
|
Installed |
|
Sewer
|
Installed |
https://www.realtor.ca/real-estate/30067216/43-bellwood-drive-whitby-blue-grass-meadows-blue-grass-meadows