5 Bedroom
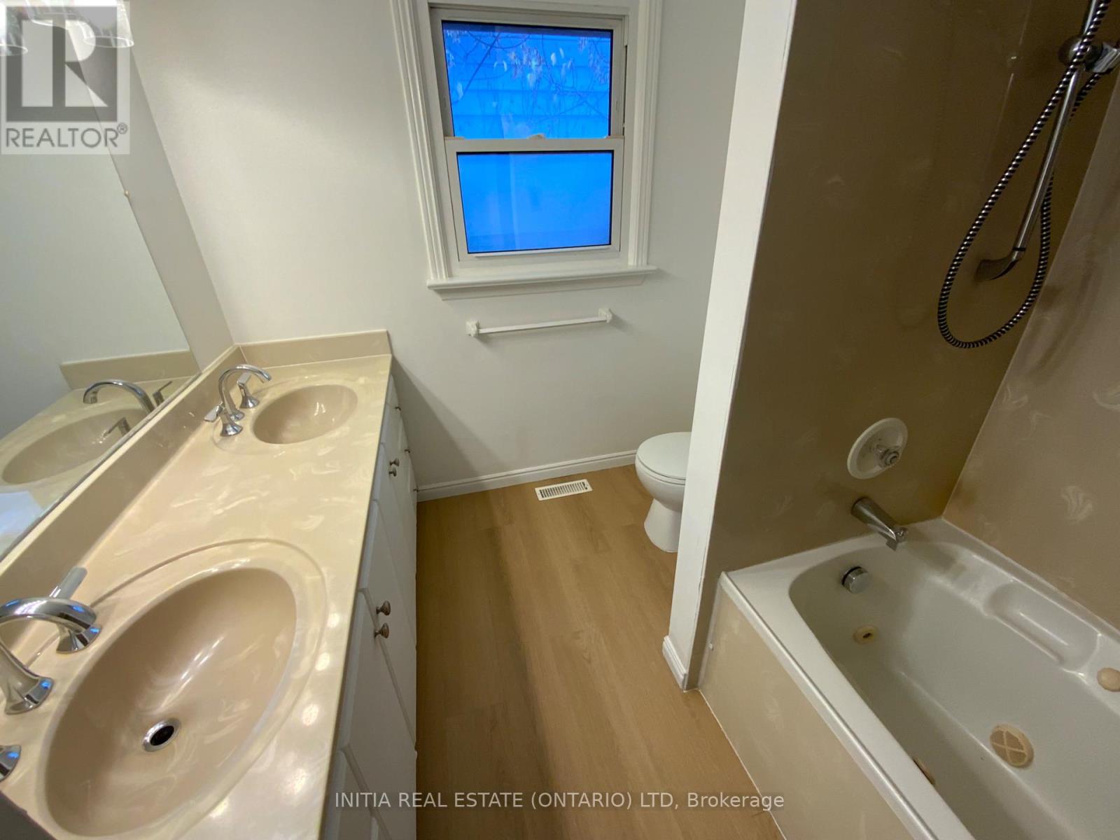
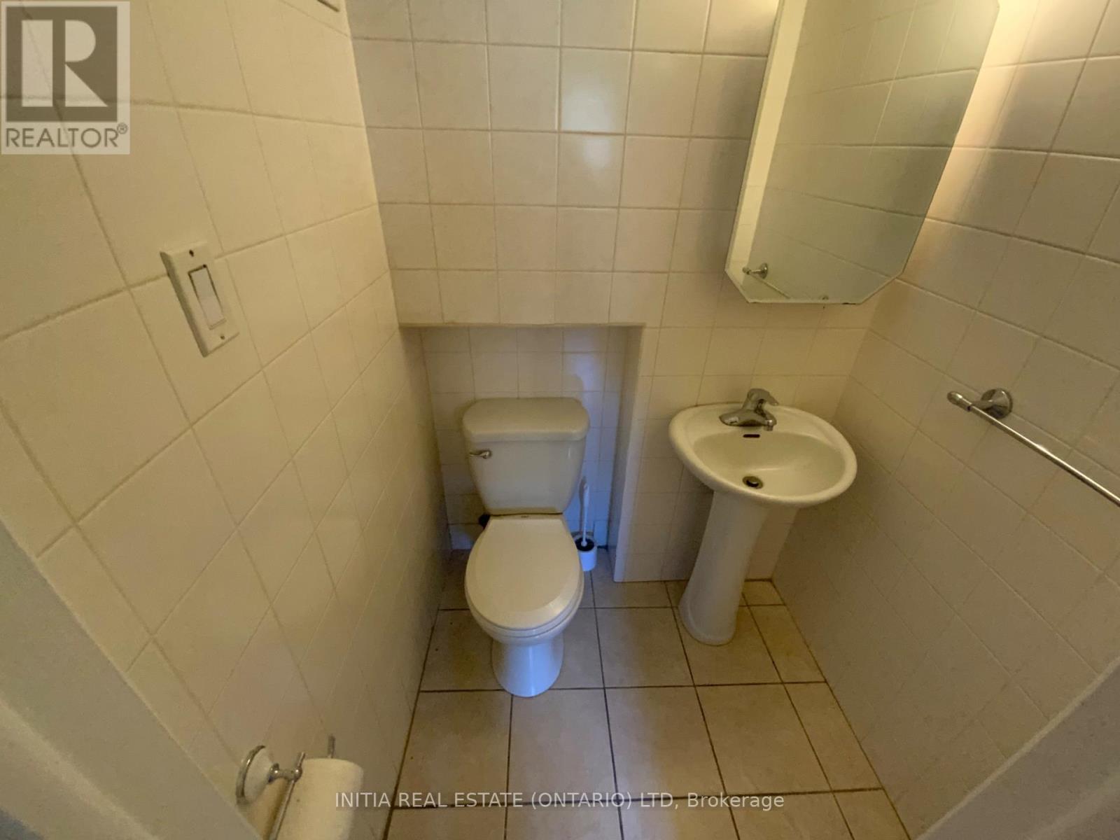
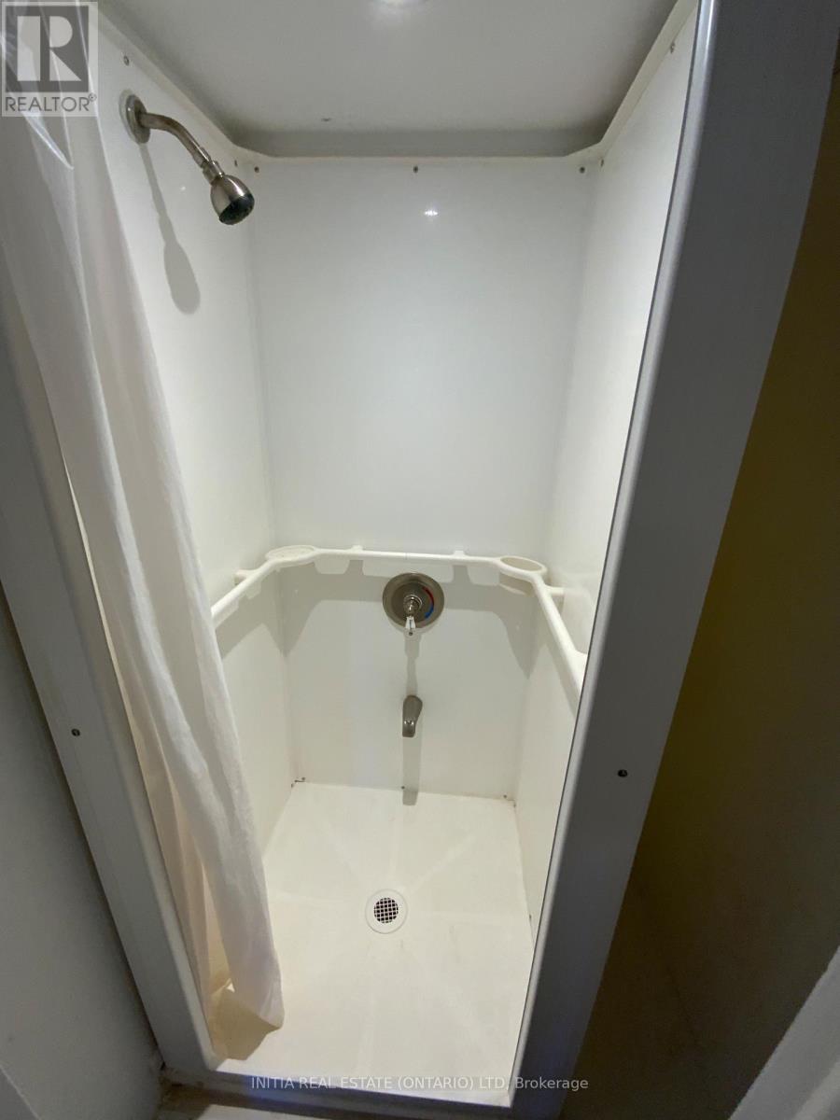
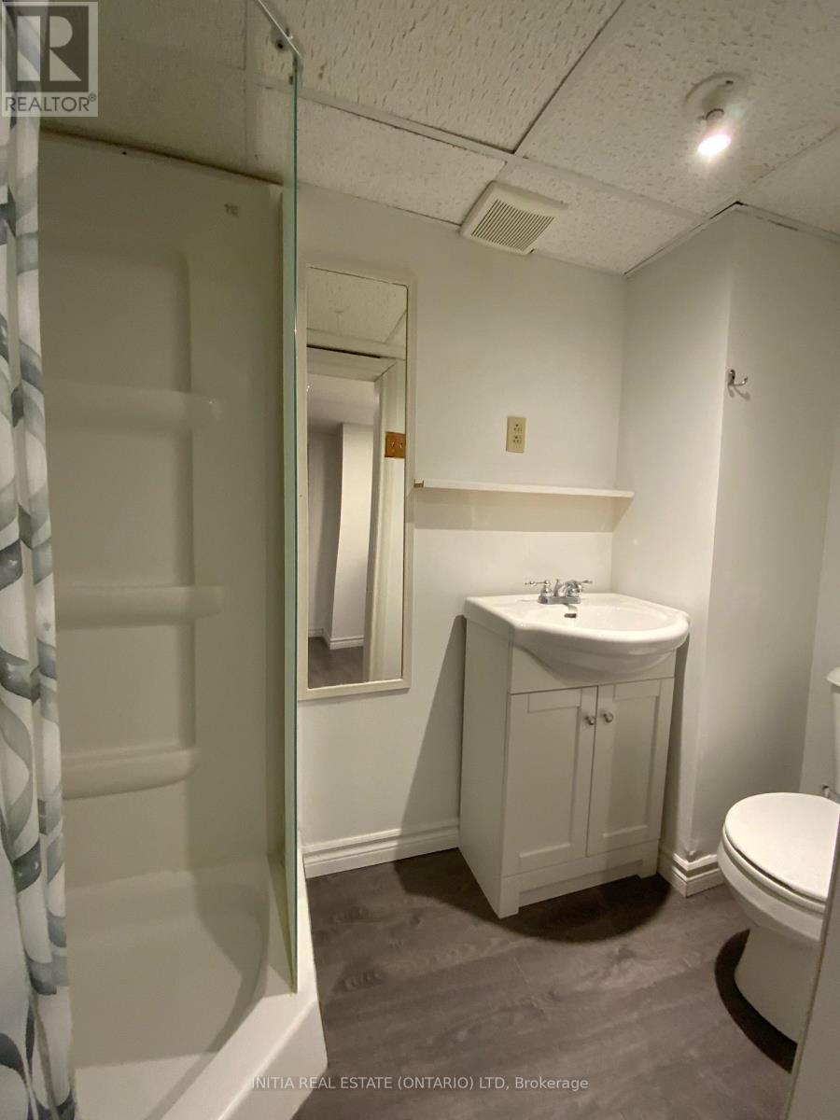
3 Bathroom
1,100 - 1,500 sqft
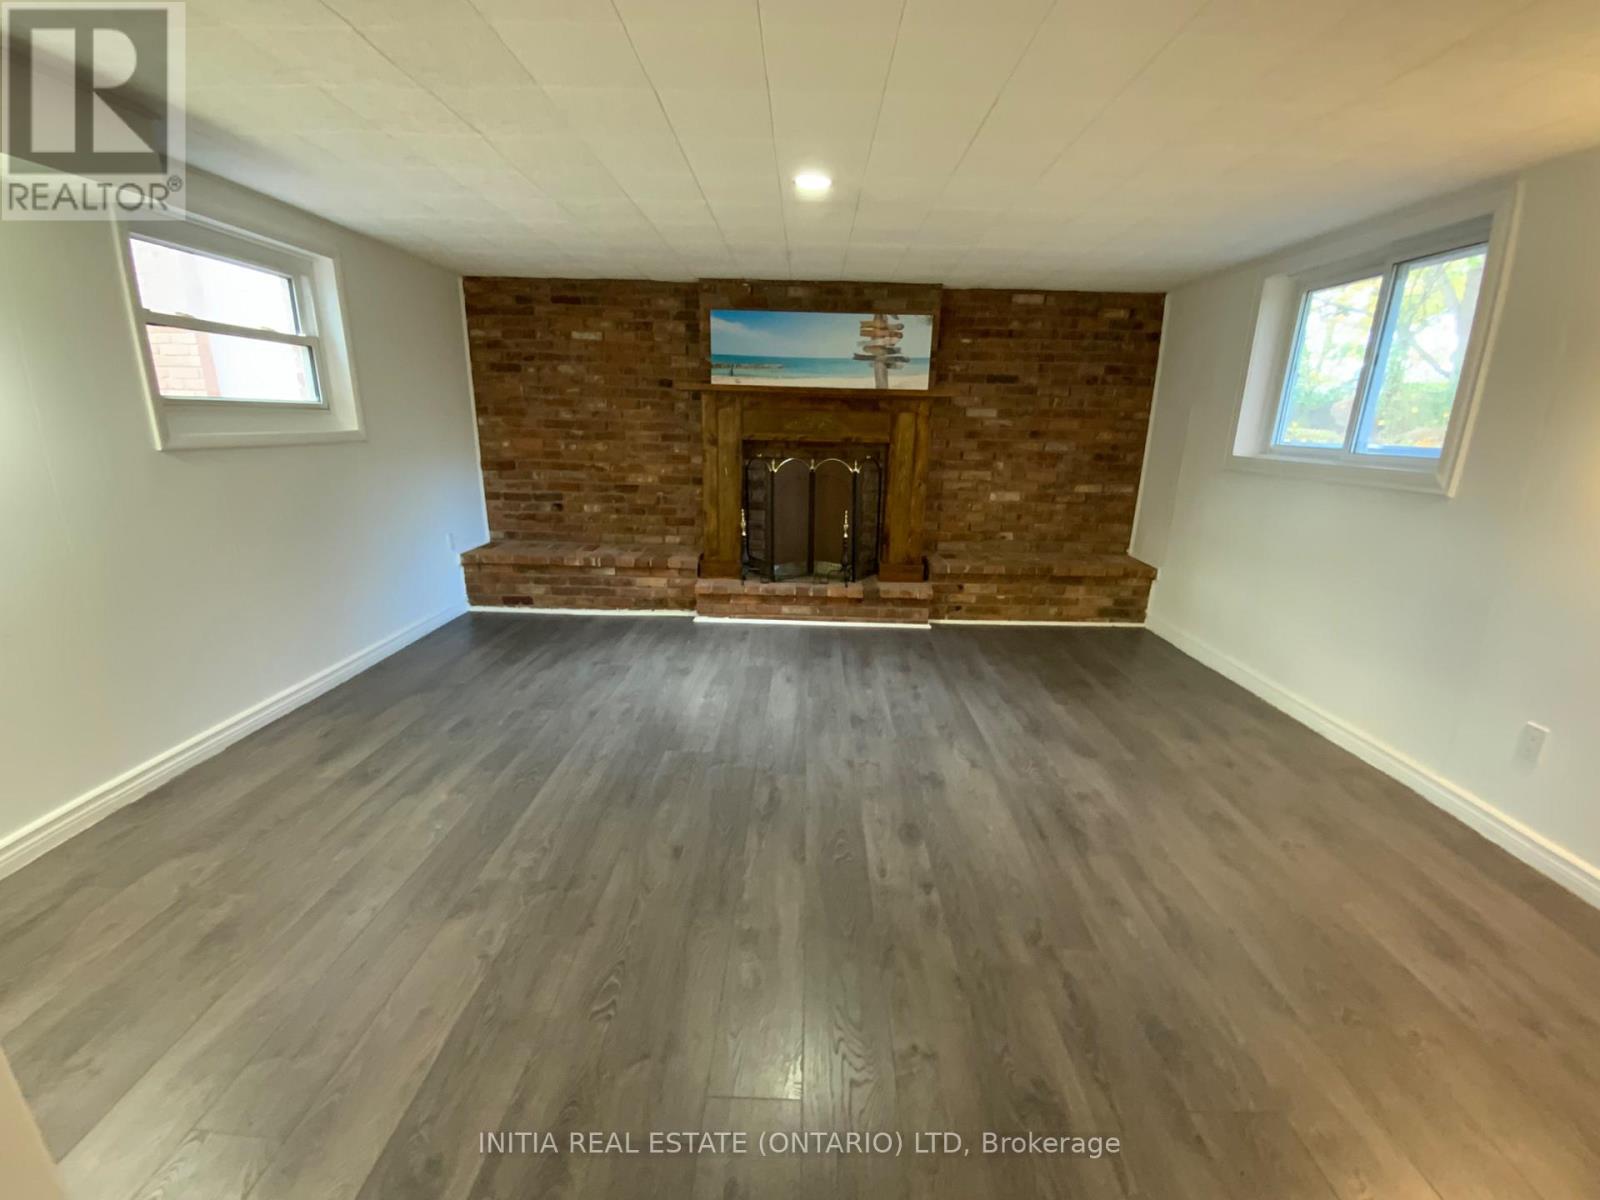
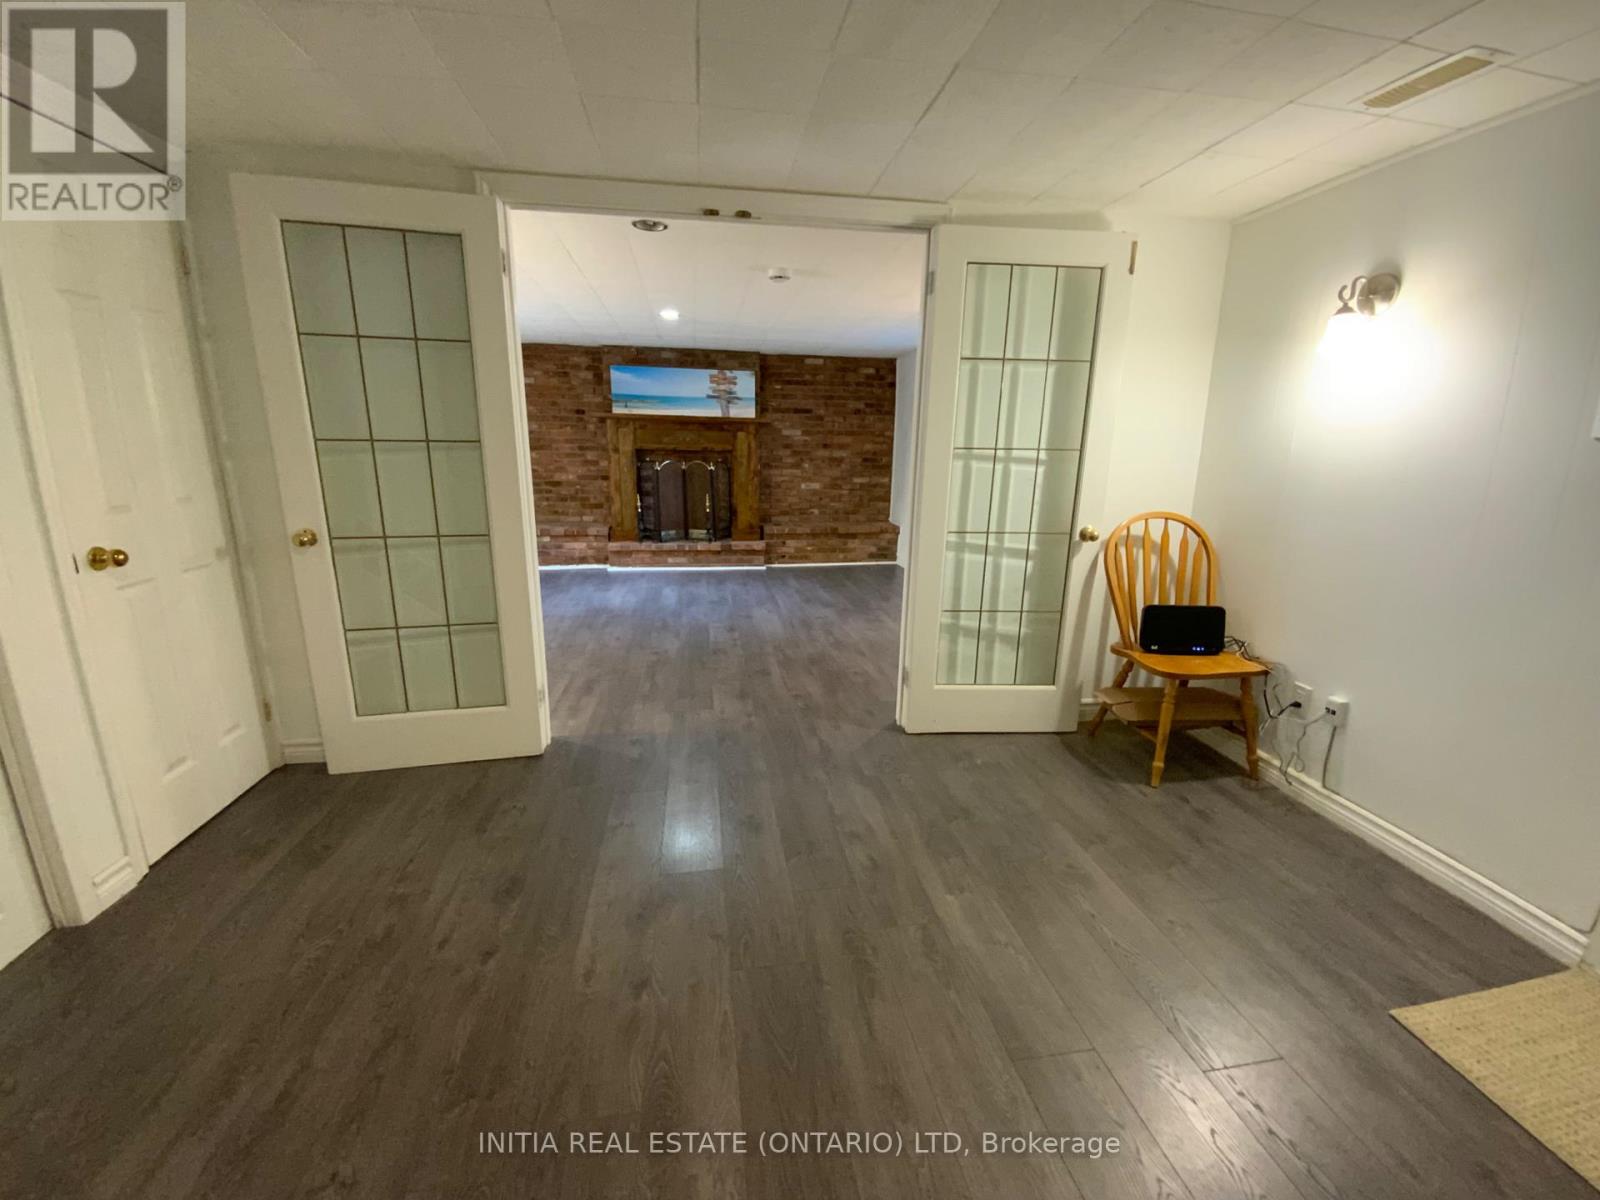
Fireplace
Central Air Conditioning
Forced Air
$698,000
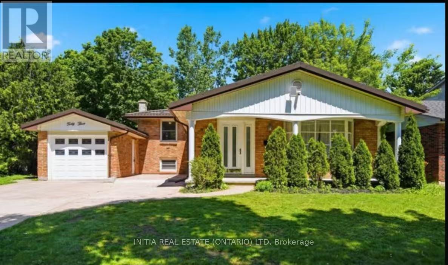
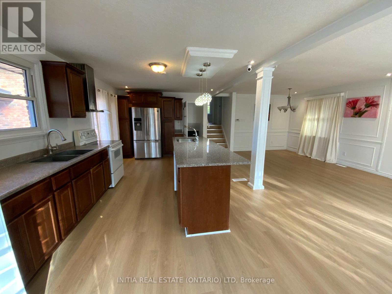
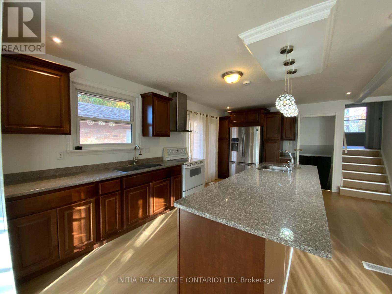
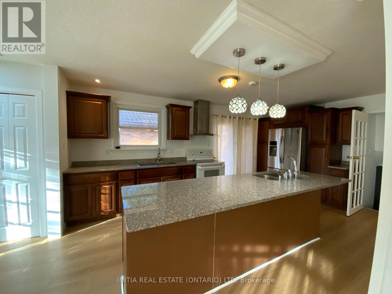
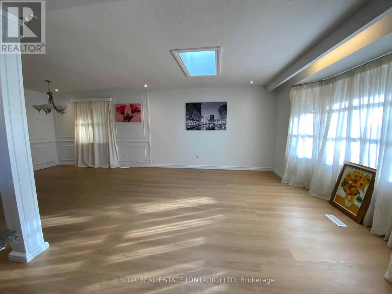
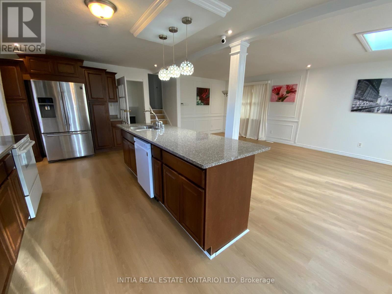
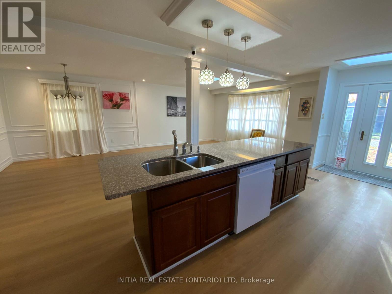
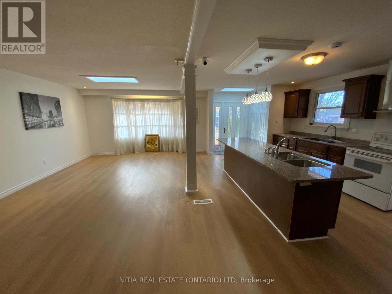
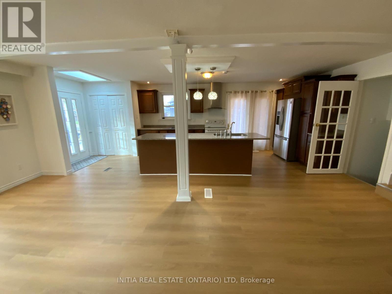
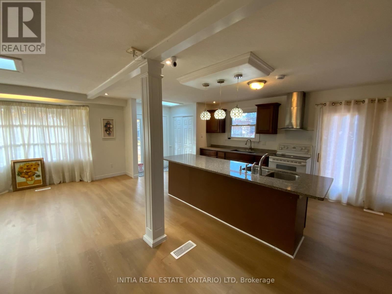
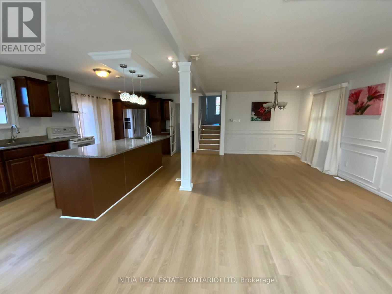
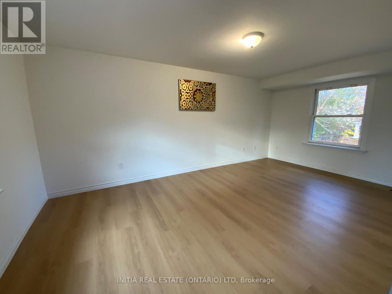
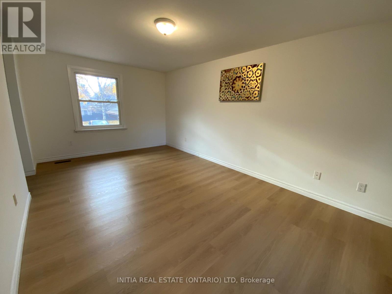
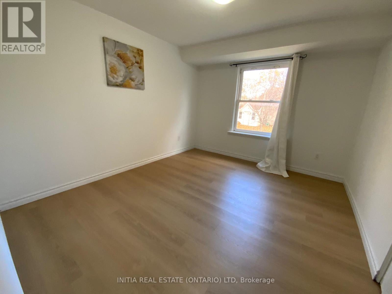
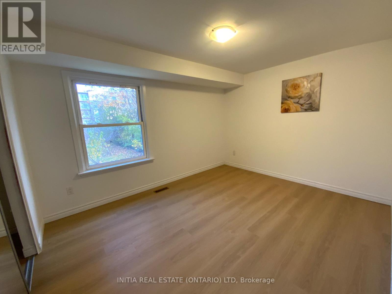
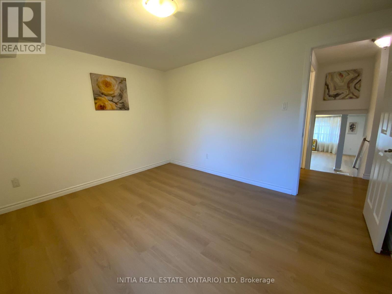
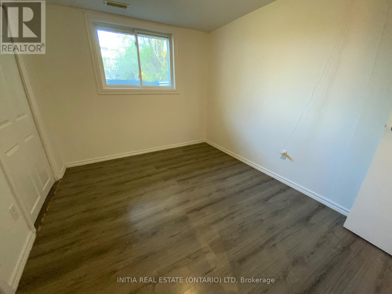
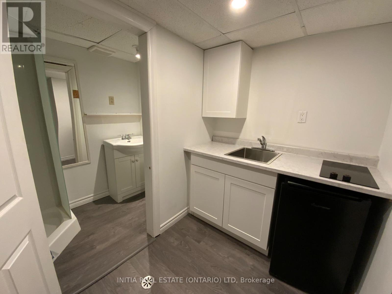
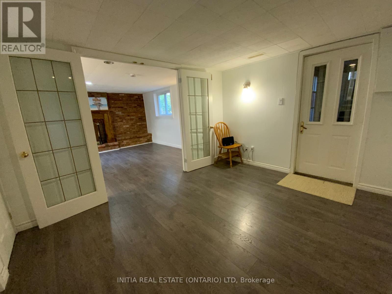
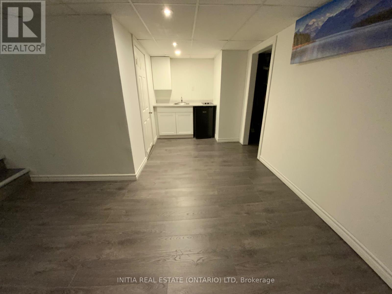
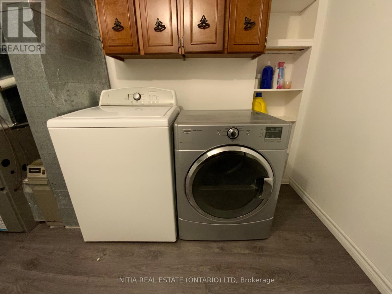
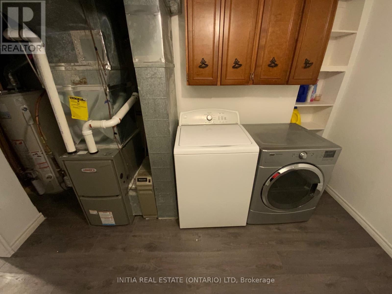
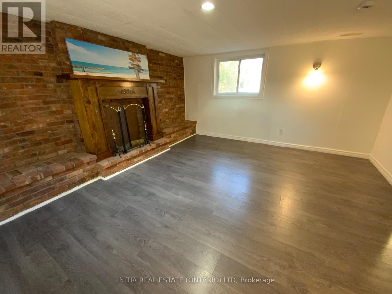
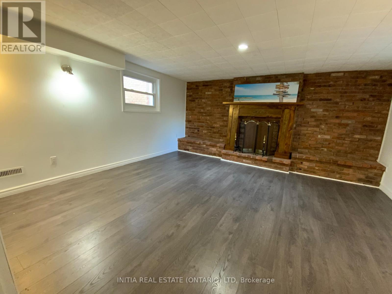
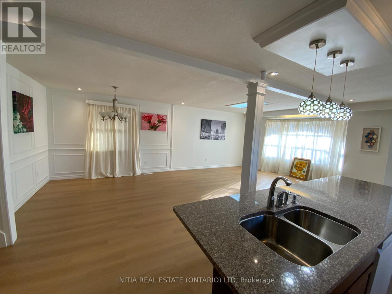
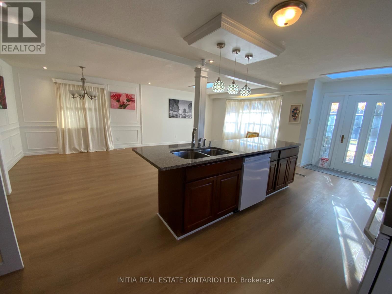
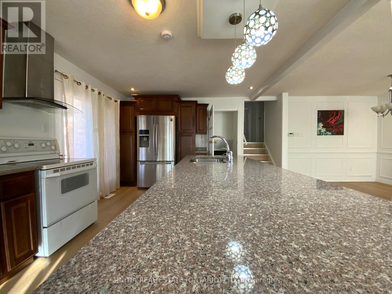
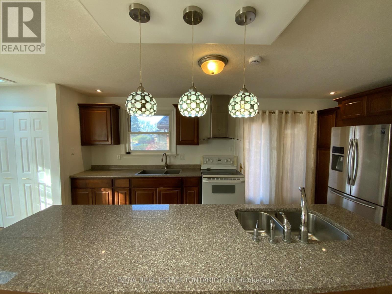
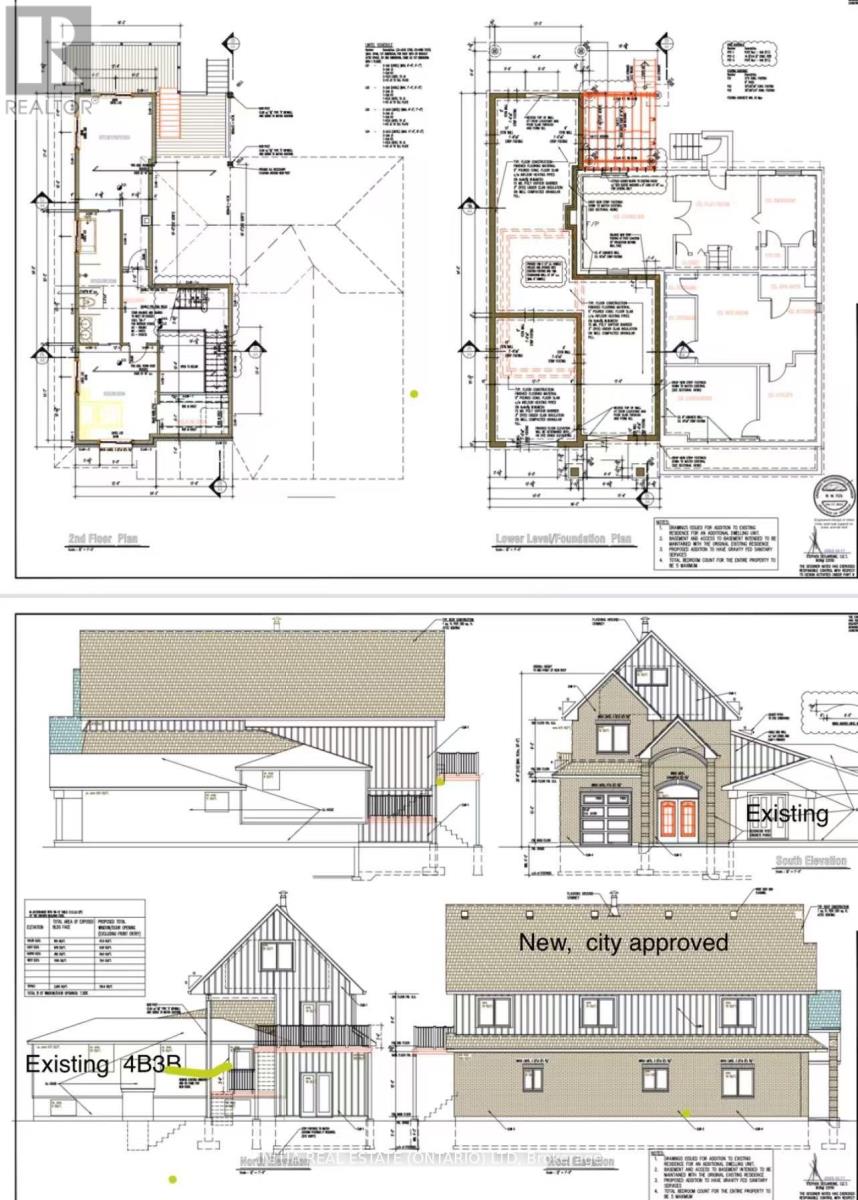
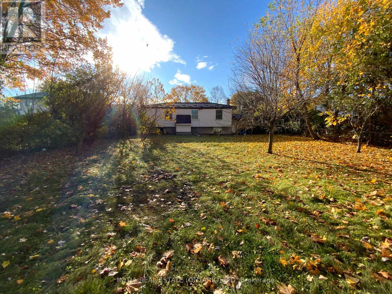
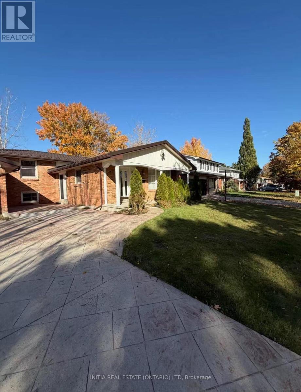
North London Great Location back-split 4 Level house,features4 bedrooms, 3 bathrooms, 4 parkingplaces, in quiet Stoneybrook neighbourhood. The house is all-brick home and just updated withnew painting, new flooring, new furnace, and lifetime metal roofing. Walkout access from lower level to the backyard. The basement has the second kitchen, and 3-piece bathroom. There are two egress windows provide choice for rental. Near Bus stop toWestern University, Fanshaweand Masonville Mall. The property included a city-approved building permits with plansof additional 2,453 sqft of living space. The seller spent around $20,000 for drawings, permits, and fees. Welcome makeappointment for showing! (id:50976)
Open House
This property has open houses!
Starts at:
2:00 pm
Ends at:
4:00 pm
Property Details
|
MLS® Number
|
X14161720 |
|
Property Type
|
Single Family |
|
Community Name
|
North G |
|
Equipment Type
|
Water Heater |
|
Parking Space Total
|
7 |
|
Rental Equipment Type
|
Water Heater |
Building
|
Bathroom Total
|
3 |
|
Bedrooms Above Ground
|
3 |
|
Bedrooms Below Ground
|
2 |
|
Bedrooms Total
|
5 |
|
Amenities
|
Fireplace(s) |
|
Appliances
|
Water Heater |
|
Basement Development
|
Finished |
|
Basement Type
|
N/a (finished) |
|
Construction Style Attachment
|
Detached |
|
Construction Style Split Level
|
Backsplit |
|
Cooling Type
|
Central Air Conditioning |
|
Exterior Finish
|
Brick |
|
Fireplace Present
|
Yes |
|
Foundation Type
|
Poured Concrete |
|
Heating Fuel
|
Natural Gas |
|
Heating Type
|
Forced Air |
|
Size Interior
|
1,100 - 1,500 Sqft |
|
Type
|
House |
|
Utility Water
|
Municipal Water |
Parking
Land
|
Acreage
|
No |
|
Sewer
|
Sanitary Sewer |
|
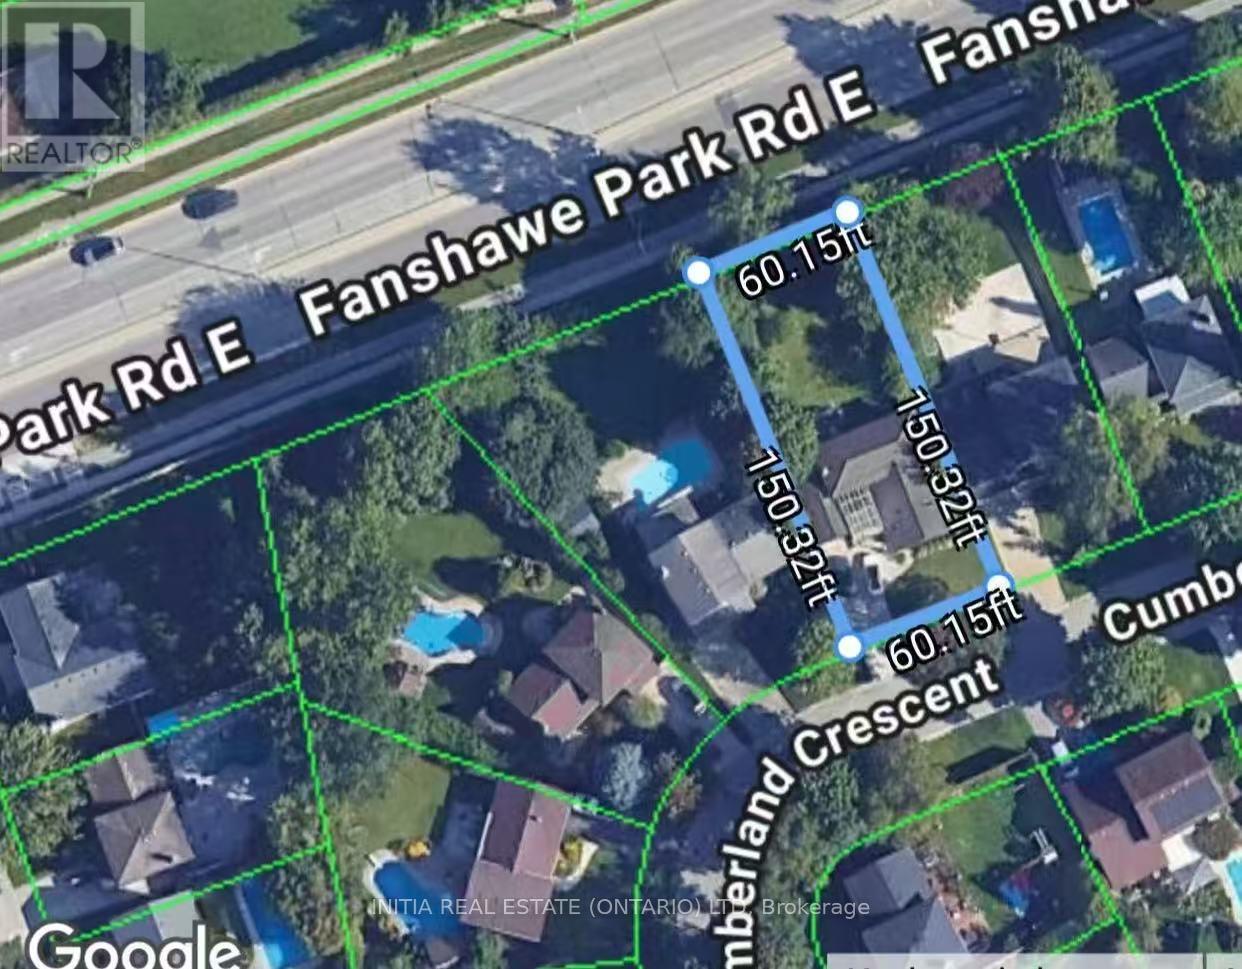
Size Depth
|
150 Ft |
|
Size Frontage
|
60 Ft |
|
Size Irregular
|
60 X 150 Ft |
|
Size Total Text
|
60 X 150 Ft |
|
Zoning Description
|
R1-8 |
Rooms
| Level |
Type |
Length |
Width |
Dimensions |
|
Basement |
Other |
4.41 m |
3.43 m |
4.41 m x 3.43 m |
|
Basement |
Kitchen |
2.9 m |
2.18 m |
2.9 m x 2.18 m |
|
Basement |
Laundry Room |
4.04 m |
2.53 m |
4.04 m x 2.53 m |
|
Lower Level |
Family Room |
4.66 m |
4.43 m |
4.66 m x 4.43 m |
|
Lower Level |
Bedroom 4 |
3.19 m |
2.49 m |
3.19 m x 2.49 m |
|
Main Level |
Kitchen |
2.73 m |
0.36 m |
2.73 m x 0.36 m |
|
Main Level |
Dining Room |
4.32 m |
3.39 m |
4.32 m x 3.39 m |
|
Main Level |
Living Room |
4.32 m |
4.22 m |
4.32 m x 4.22 m |
|
Upper Level |
Primary Bedroom |
5.19 m |
3.14 m |
5.19 m x 3.14 m |
|
Upper Level |
Bedroom 2 |
3.42 m |
3.06 m |
3.42 m x 3.06 m |
|
Upper Level |
Bedroom 3 |
3.44 m |
2.96 m |
3.44 m x 2.96 m |
https://www.realtor.ca/real-estate/30493045/43-cumberland-crescent-london-north-north-g-north-g